
Leave a Message

By providing your contact information to Jennifer Bullock Team, your personal information will be processed in accordance with Jennifer Bullock Team's Privacy Policy. By checking the box(es) below, you consent to receive communications regarding your real estate inquiries and related marketing and promotional updates in the manner selected by you. For SMS text messages, message frequency varies. Message and data rates may apply. You may opt out of receiving further communications from Jennifer Bullock Team at any time. To opt out of receiving SMS text messages, reply STOP to unsubscribe.

Thank you for your message. We will be in touch with you shortly.

508 Edgerton Drive
508 Edgerton Drive
508 Edgerton Drive
508 Edgerton Drive
508 Edgerton Drive
508 Edgerton Drive
508 Edgerton Drive
508 Edgerton Drive
508 Edgerton Drive
508 Edgerton Drive
508 Edgerton Drive
508 Edgerton Drive
508 Edgerton Drive
508 Edgerton Drive
508 Edgerton Drive
508 Edgerton Drive
508 Edgerton Drive
508 Edgerton Drive
508 Edgerton Drive
508 Edgerton Drive
508 Edgerton Drive
508 Edgerton Drive
508 Edgerton Drive
508 Edgerton Drive
508 Edgerton Drive
508 Edgerton Drive
508 Edgerton Drive
508 Edgerton Drive
508 Edgerton Drive
508 Edgerton Drive
508 Edgerton Drive
508 Edgerton Drive
508 Edgerton Drive
508 Edgerton Drive
508 Edgerton Drive
508 Edgerton Drive
508 Edgerton Drive
508 Edgerton Drive
508 Edgerton Drive
508 Edgerton Drive
508 Edgerton Drive
508 Edgerton Drive
508 Edgerton Drive
508 Edgerton Drive
508 Edgerton Drive
508 Edgerton Drive
508 Edgerton Drive
508 Edgerton Drive
508 Edgerton Drive
508 Edgerton Drive
508 Edgerton Drive
508 Edgerton Drive
508 Edgerton Drive
508 Edgerton Drive
508 Edgerton Drive
VIEW PHOTOS
$699,000

508 Edgerton Drive

3 Beds 3 Baths 2,508 Sq.Ft. 7,797 Sq.Ft.

Description

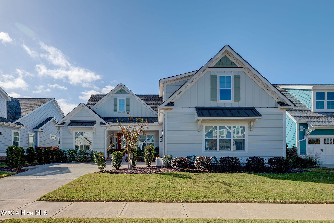
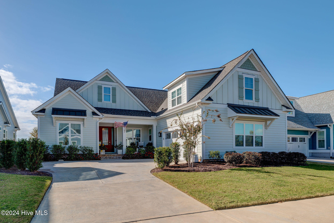
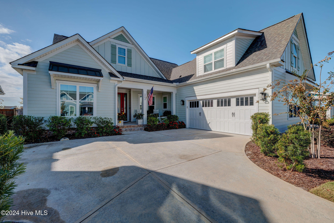
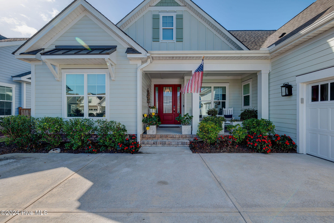
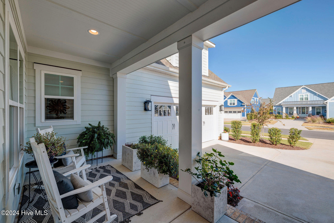
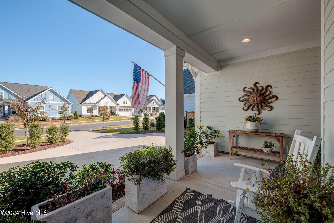
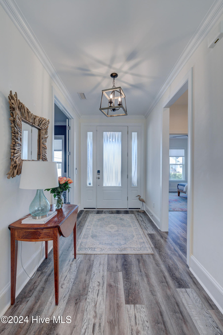
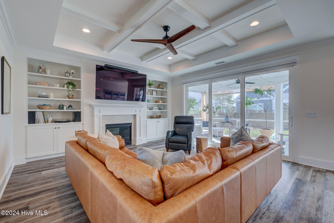
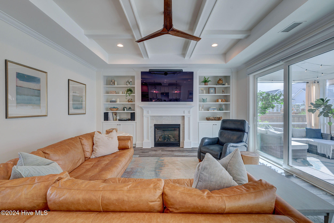
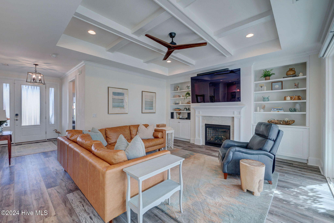
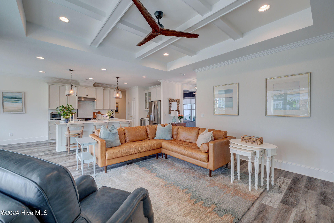
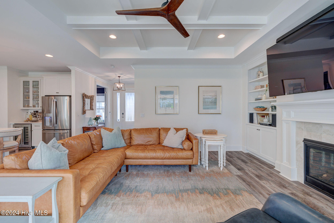
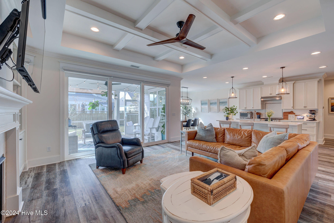
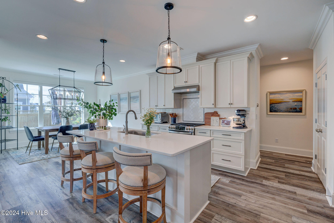
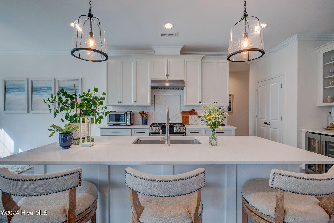
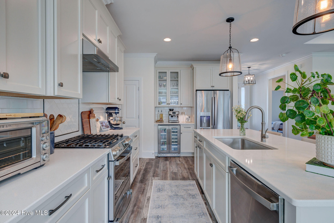
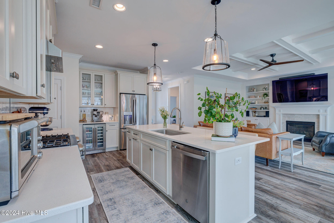
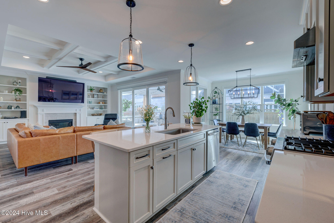
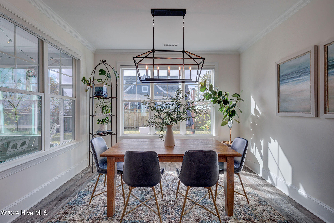
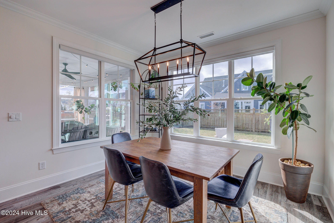
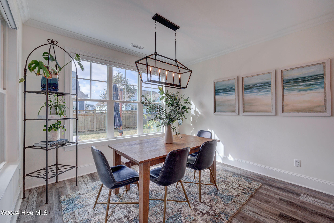
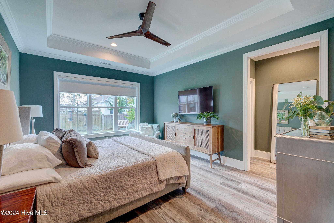
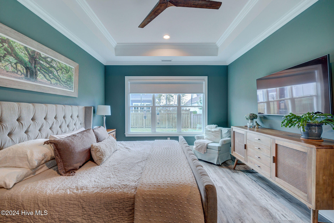
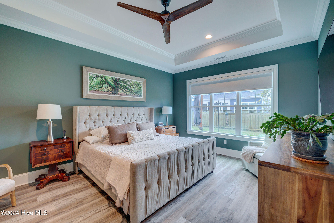
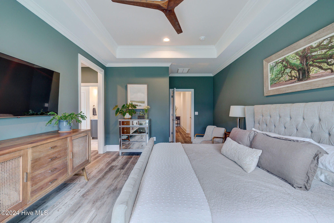
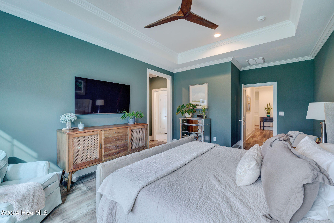
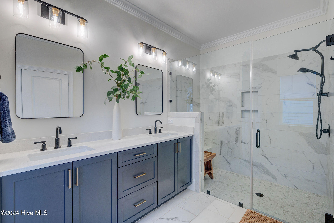
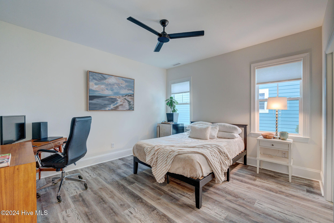
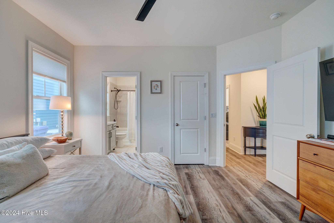
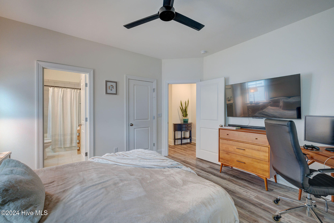
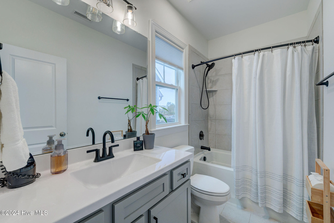
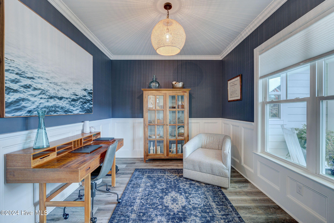
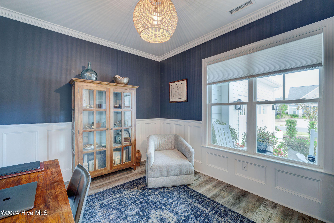
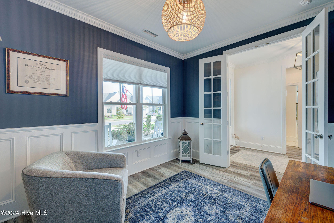
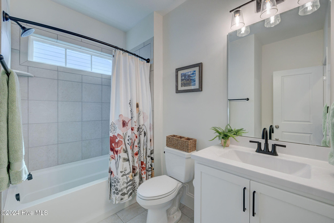
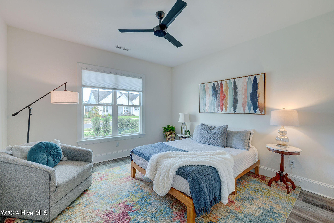
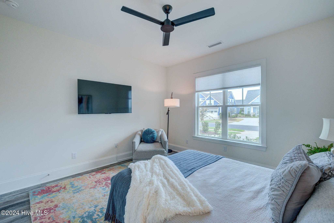
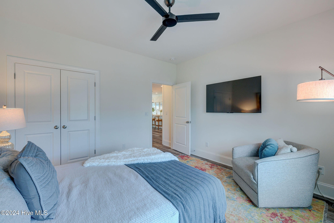
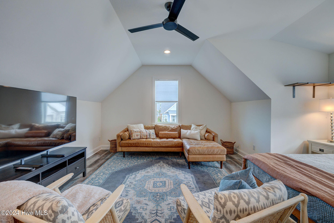
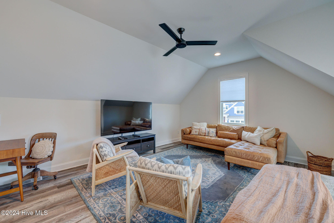
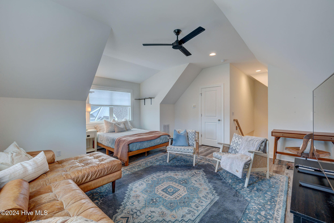
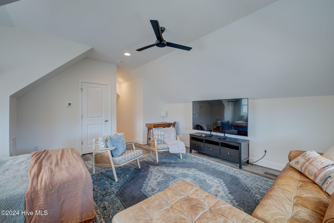
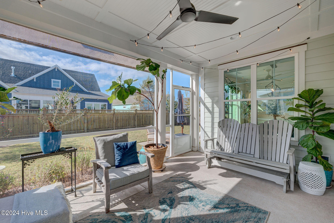
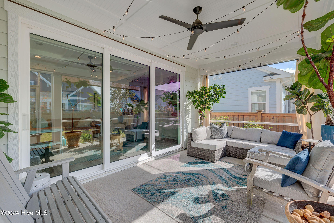
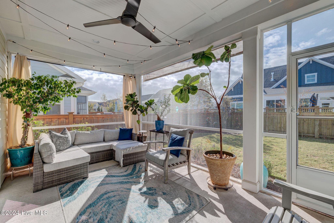
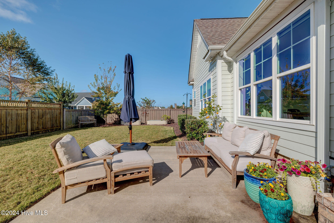
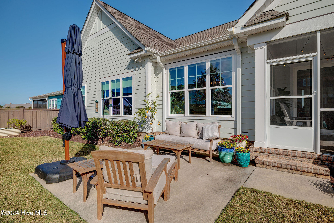
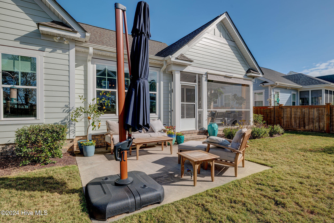
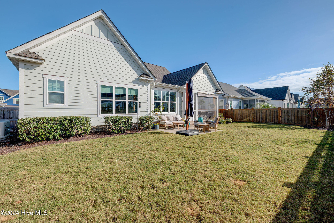
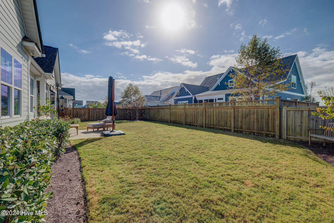
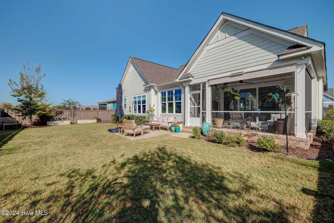
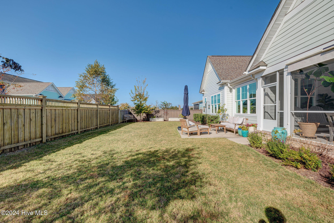
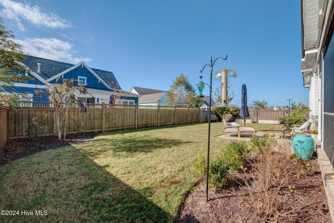
Welcome to 508 Edgerton Drive, a stunning 3-bedroom, 3-bathroom residence nestled in the highly desirable Riverlights community! As you enter through the foyer, you'll be immediately greeted by an open floor plan concept that seamlessly blends a spacious living room and a well-appointed kitchen. The living room boasts built-in shelving surrounding the cozy fireplace, creating a warm and inviting atmosphere. The primary bedroom is a retreat in itself, featuring elegant trey ceilings, a large walk-in closet, and a luxurious walk-in shower with a double vanity. Step outside to the expansive backyard, which is fully fenced for privacy and includes a charming patio and screened-in porch. Recent upgrades include privacy power shades for the back porch and privacy drapes for the screened porch, as well as smart-powered roller shades for the back home windows, enhancing both comfort and convenience. For peace of mind the home also has an integrated Generac Generator natural gas powered with auto transfer switch to automatically carry the entire home load in the event of power outage. The Riverlights community offers a wide range of enticing HOA amenities, such as a clubhouse, large neighborhood lakes, expansive trails, spacious common areas, a pool, and fitness center. Additionally, you can relish in the convenient access to beaches, the river, close proximity to river front docks, dog parks, and an array of local eateries and shops. Schedule your showing today and discover the exceptional lifestyle awaiting you!

Share Property

Location

508 Edgerton Drive, Wilmington, NC 28412

Status

Sold

Date Sold

January 16, 2025
Jennifer Bullock

Jennifer Bullock

Property Amenities

Interior
Appliances Refrigerator
Total Bedrooms: 3
Full Bathrooms: 3
Other Interior Features Master Downstairs, Walk-in Closet(s), High Ceilings, Ceiling Fan(s), Walk-in Shower, Blinds/Shades, Walk-In Closet(s)
Area & Lot
Total area 2,508 Sq.Ft.
Lot Area 7,797 Sq.Ft.
Living area 2,508 Sq.Ft.
MLS® ID 100474741
Year Built 2021
High School New Hanover
Middle School Myrtle Grove
Elementary School Williams
Type Residential
Status Sold
Exterior
Stories 2
Air conditioning Central Air
Heat type Electric, Heat Pump, Natural Gas
Water Source Public
Garage Space 2.0
Sewer Municipal Sewer
Parking On Site, Paved
Roof Shingle
Utilities Sewer Available, Water Available
Finance
Sales Price $699,000
HOA Fees $1,620

Wilmington

Partner With Our Expert Team

By combining deep-rooted local knowledge with modern marketing execution, the Bullocks deliver a refined, results-driven approach to luxury real estate. Their collaborative style, strong work ethic, and commitment to excellence have made WilmingtonLuxuryHomes.com a trusted destination for buyers and sellers seeking top-tier representation in Wilmington, NC and the surrounding Cape Fear coastal communities.









