Leave a Message

By providing your contact information to Jennifer Bullock Team, your personal information will be processed in accordance with Jennifer Bullock Team's Privacy Policy. By checking the box(es) below, you consent to receive communications regarding your real estate inquiries and related marketing and promotional updates in the manner selected by you. For SMS text messages, message frequency varies. Message and data rates may apply. You may opt out of receiving further communications from Jennifer Bullock Team at any time. To opt out of receiving SMS text messages, reply STOP to unsubscribe.

Thank you for your message. We will be in touch with you shortly.

509 Center Drive
509 Center Drive
509 Center Drive
509 Center Drive
509 Center Drive
509 Center Drive
509 Center Drive
509 Center Drive
509 Center Drive
509 Center Drive
509 Center Drive
509 Center Drive
509 Center Drive
509 Center Drive
509 Center Drive
509 Center Drive
509 Center Drive
509 Center Drive
509 Center Drive
509 Center Drive
509 Center Drive
509 Center Drive
509 Center Drive
509 Center Drive
509 Center Drive
509 Center Drive
509 Center Drive
509 Center Drive
509 Center Drive
509 Center Drive
509 Center Drive
509 Center Drive
509 Center Drive
509 Center Drive
509 Center Drive
509 Center Drive
509 Center Drive
509 Center Drive
509 Center Drive
509 Center Drive
509 Center Drive
509 Center Drive
509 Center Drive
509 Center Drive
509 Center Drive
509 Center Drive
509 Center Drive
509 Center Drive
509 Center Drive
509 Center Drive
509 Center Drive
509 Center Drive
509 Center Drive
509 Center Drive
509 Center Drive
509 Center Drive
509 Center Drive
509 Center Drive
VIEW PHOTOS
$515,000

509 Center Drive

3 Beds 3 Baths 1,797 Sq.Ft. 0.54 Acres

Description

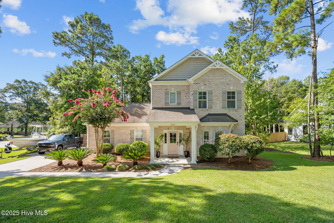
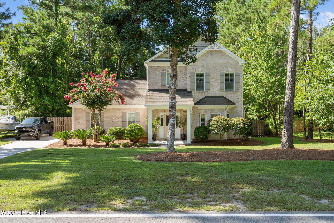
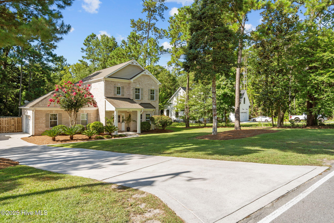
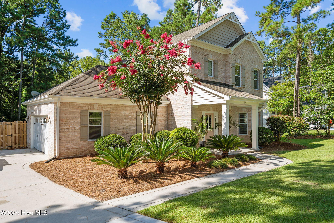
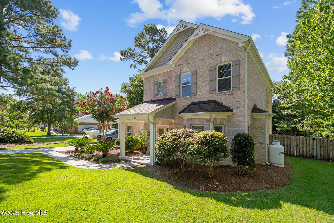
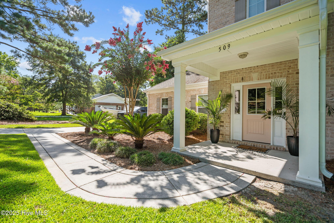
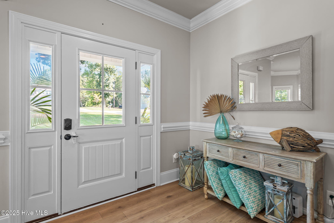
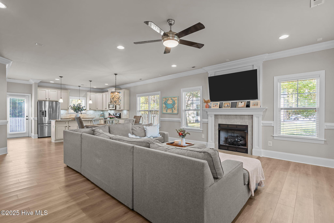
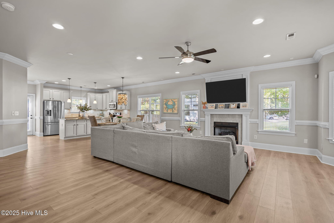
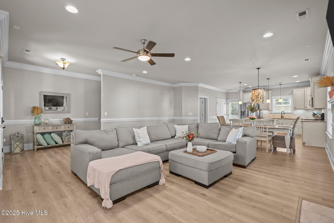
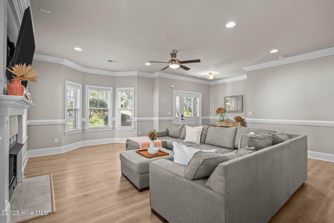
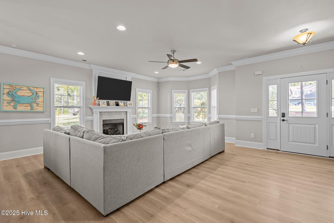
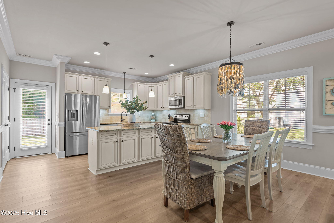
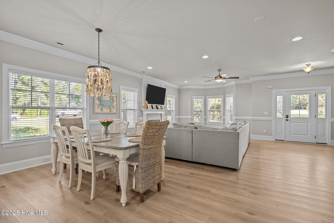
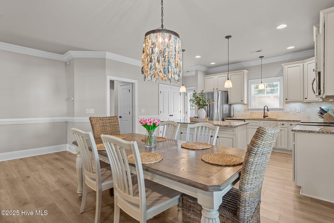
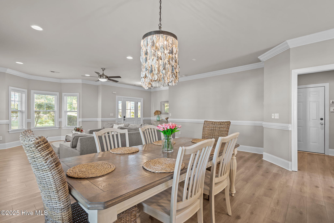
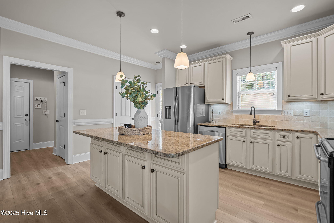
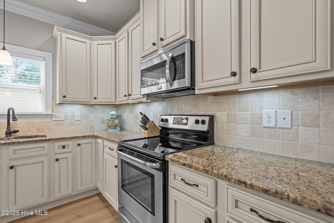
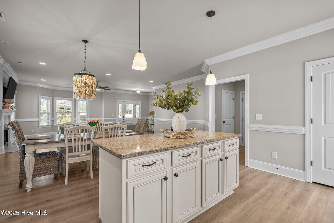
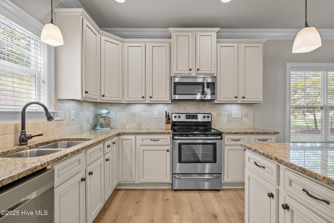
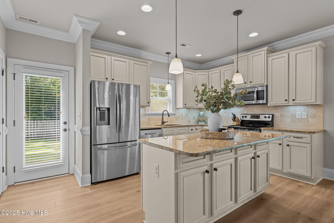
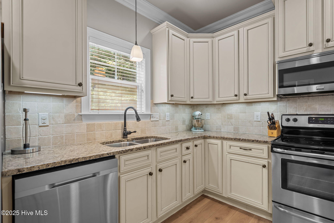
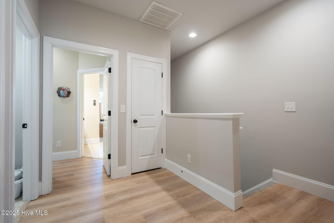
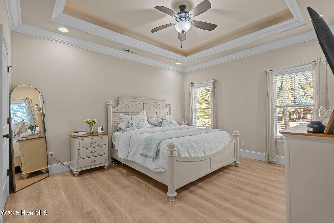
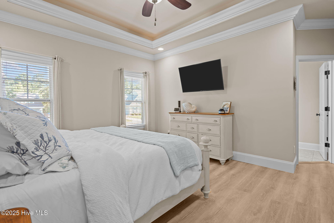
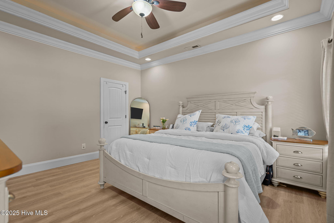
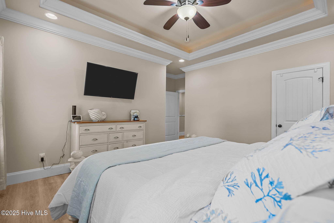
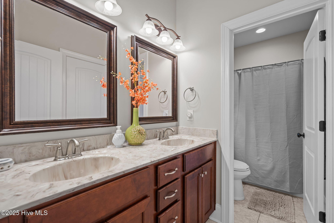
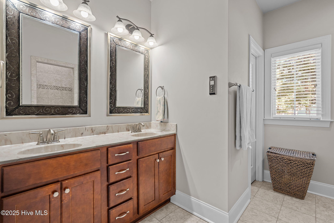
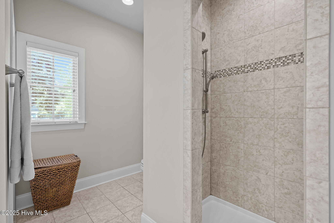
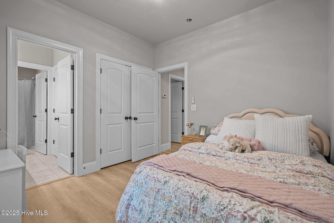
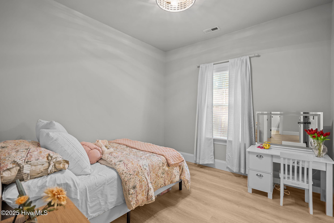
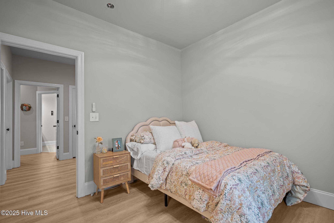
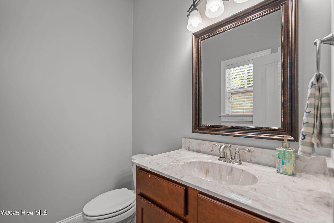
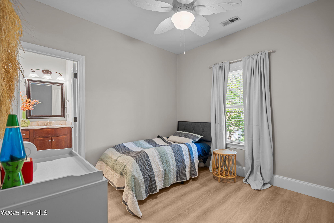
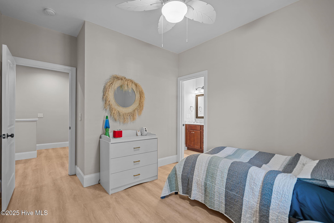
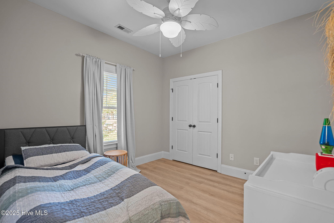
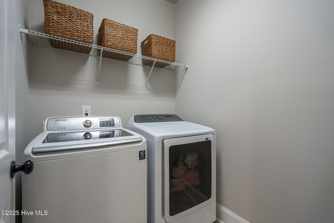
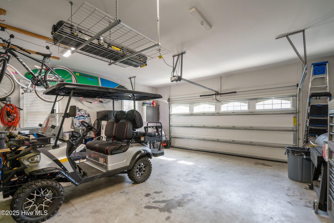
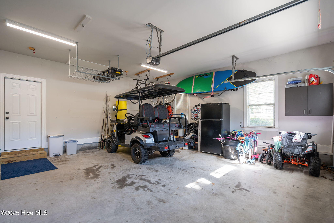
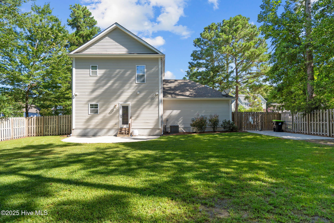
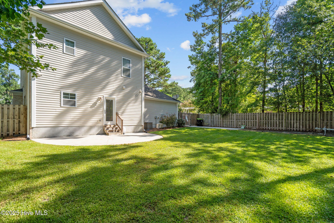
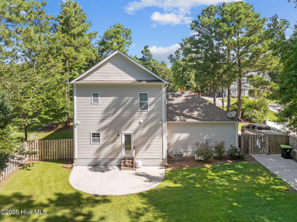
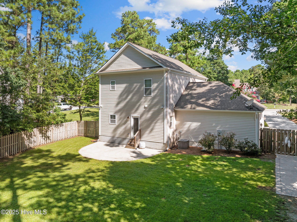
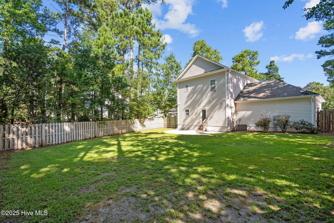
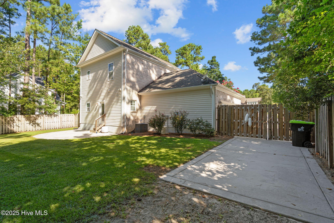
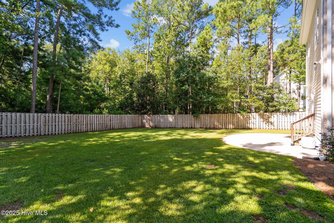
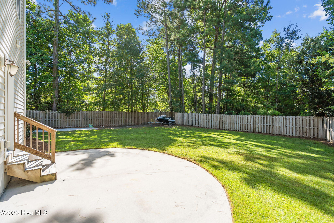
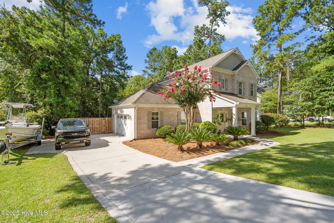
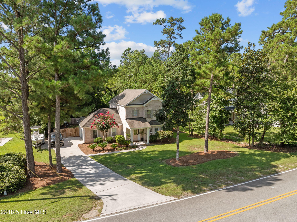
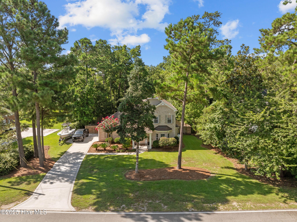
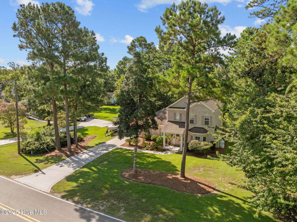
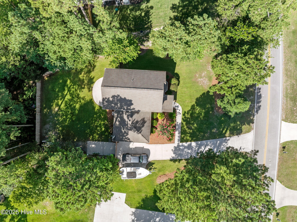
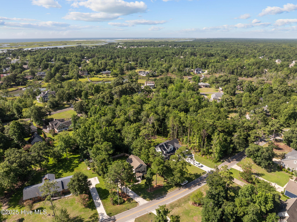
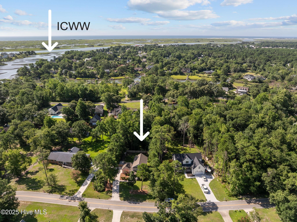
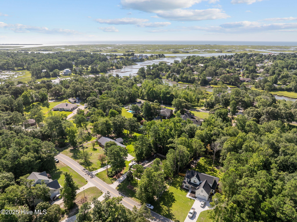
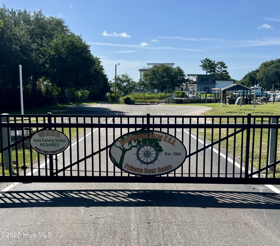
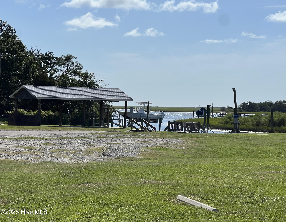
Welcome to this stunning custom-built home in the heart of Hampstead, offering the perfect combination of style, comfort, and functionality. Situated on just over half an acre, this property looks like it is straight out of Southern Living and boasts gorgeous curb appeal with it's light brick exterior, mature landscaping, trees, crepe myrtles, and sago palms. Step inside to an inviting open floor plan featuring a spacious living room with a cozy gas fireplace, elegant crown molding, and chair rail details throughout the main level. The kitchen is a showstopper with custom cabinetry, granite countertops, stainless steel appliances, island with seating and a large pantry--ideal for both everyday living and entertaining. Add in a little coastal charm with the custom oyster shell chandelier over the dining area. A convenient half bath and under-stair storage complete the first floor. Upstairs, the primary suite is a private retreat with a trey ceiling, recessed lighting, a large closet and an en suite bath featuring a fully tiled step-in shower, double vanity, linen closet, and a walk-in closet. Two additional bedrooms share a full bath with dual vanity and a tub/shower combo. Laundry is thoughtfully located on the same level for added convenience. Enjoy the outdoors in the fenced backyard with dual gates, a concrete boat parking pad, and an expansive patio--perfect for gatherings or quiet evenings. This home also includes a two-car side-entry garage and is located in a sought-after water-access community. Deeded water access and a gated boat ramp are available through a voluntary association for a nominal fee. Located in the highly regarded Topsail School District, this well-maintained home offers an exceptional lifestyle with no required HOA. Don't miss this opportunity--schedule your showing today!

Share Property

Location

509 Center Drive, Hampstead, NC 28443

Status

Sold

Date Sold

October 15, 2025
Jennifer Bullock

Jennifer Bullock

Property Amenities

Interior
Fireplace Gas Log
Appliances Electric Oven, Built-In Microwave, Refrigerator, Ice Maker, Dishwasher
Flooring LVT/LVP
Total Bedrooms: 3
Half Bathrooms: 1
Full Bathrooms: 2
Other Interior Features Walk-in Closet(s), Tray Ceiling(s), High Ceilings, Solid Surface, Ceiling Fan(s), Pantry, Blinds/Shades, Gas Log, Walk-In Closet(s)
Area & Lot
Total area 1,797 Sq.Ft.
Lot Area 0.54 Acres
Living area 1,797 Sq.Ft.
MLS® ID 100522238
Year Built 2014
High School Topsail
Middle School Topsail
Elementary School South Topsail
Water Frontage Deeded Water Access
Type Residential
Status Sold
Exterior
Stories 2
Air conditioning Central Air
Heat type Electric, Heat Pump
Water Source Public
Garage Space 2.0
Sewer Septic Tank
Other Exterior Features Irrigation System
Parking Off Street, Paved
Lot Features Deeded Water Access
Roof Shingle
Utilities Sewer Available, Water Available
Finance
Sales Price $515,000

Hampstead

Partner With Our Expert Team

By combining deep-rooted local knowledge with modern marketing execution, the Bullocks deliver a refined, results-driven approach to luxury real estate. Their collaborative style, strong work ethic, and commitment to excellence have made WilmingtonLuxuryHomes.com a trusted destination for buyers and sellers seeking top-tier representation in Wilmington, NC and the surrounding Cape Fear coastal communities.