Leave a Message

By providing your contact information to Jennifer Bullock Team, your personal information will be processed in accordance with Jennifer Bullock Team's Privacy Policy. By checking the box(es) below, you consent to receive communications regarding your real estate inquiries and related marketing and promotional updates in the manner selected by you. For SMS text messages, message frequency varies. Message and data rates may apply. You may opt out of receiving further communications from Jennifer Bullock Team at any time. To opt out of receiving SMS text messages, reply STOP to unsubscribe.

Thank you for your message. We will be in touch with you shortly.

5107 Gate Post Lane
5107 Gate Post Lane
5107 Gate Post Lane
5107 Gate Post Lane
5107 Gate Post Lane
5107 Gate Post Lane
5107 Gate Post Lane
5107 Gate Post Lane
5107 Gate Post Lane
5107 Gate Post Lane
5107 Gate Post Lane
5107 Gate Post Lane
5107 Gate Post Lane
5107 Gate Post Lane
5107 Gate Post Lane
5107 Gate Post Lane
5107 Gate Post Lane
5107 Gate Post Lane
5107 Gate Post Lane
5107 Gate Post Lane
5107 Gate Post Lane
5107 Gate Post Lane
5107 Gate Post Lane
5107 Gate Post Lane
5107 Gate Post Lane
5107 Gate Post Lane
5107 Gate Post Lane
5107 Gate Post Lane
5107 Gate Post Lane
5107 Gate Post Lane
5107 Gate Post Lane
5107 Gate Post Lane
5107 Gate Post Lane
5107 Gate Post Lane
5107 Gate Post Lane
5107 Gate Post Lane
5107 Gate Post Lane
5107 Gate Post Lane
5107 Gate Post Lane
VIEW PHOTOS
$435,000

5107 Gate Post Lane

3 Beds 2 Baths 1,611 Sq.Ft. 6,970 Sq.Ft.

Description

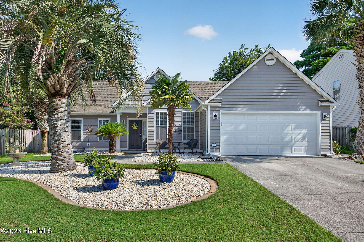
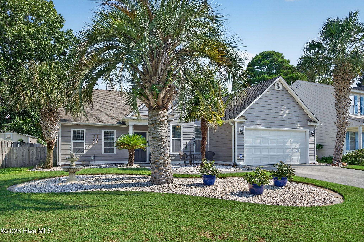
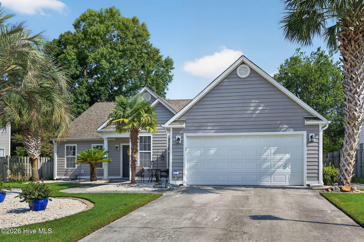
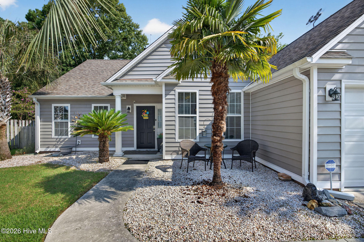
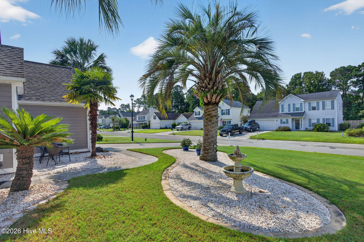
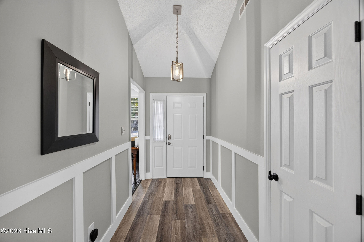
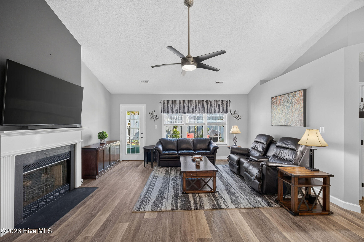
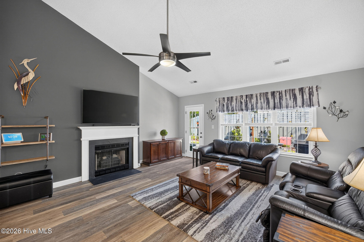
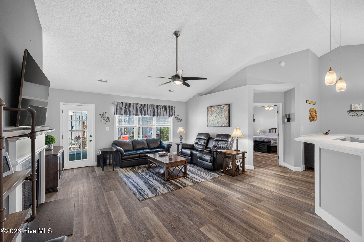
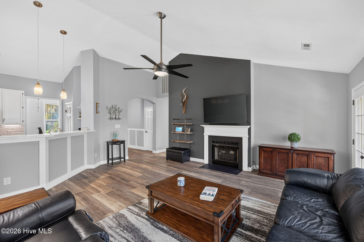
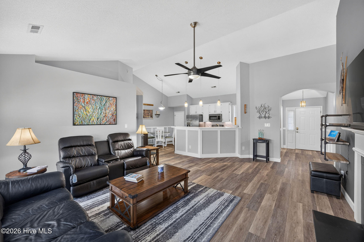
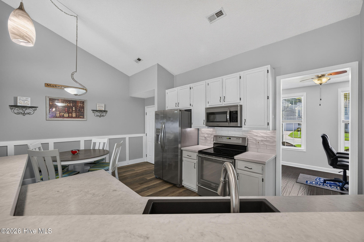
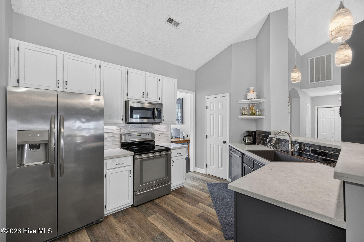
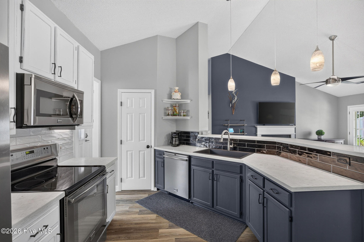
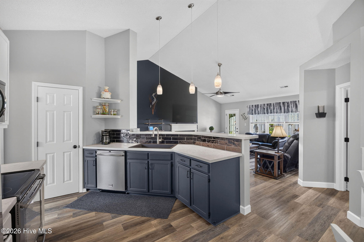
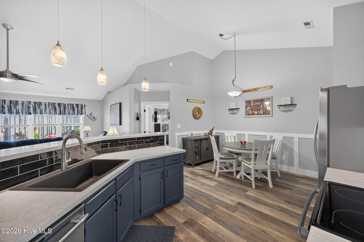
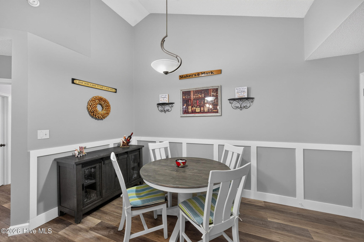
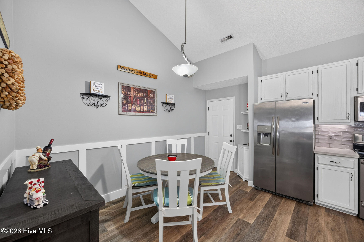
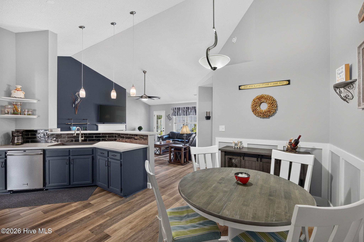
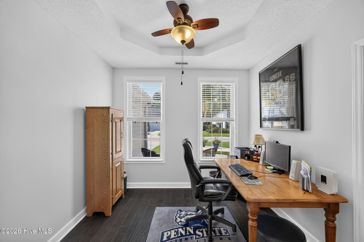
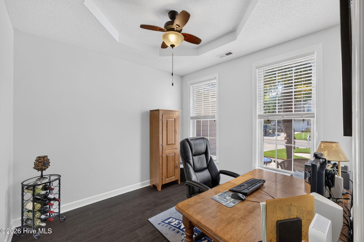
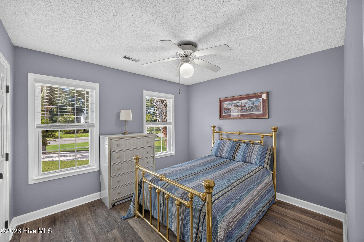
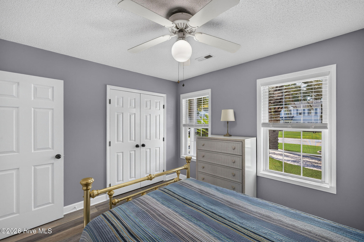
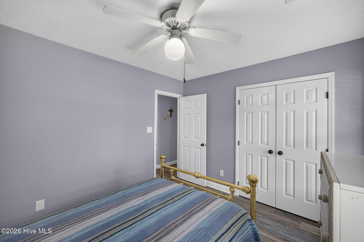
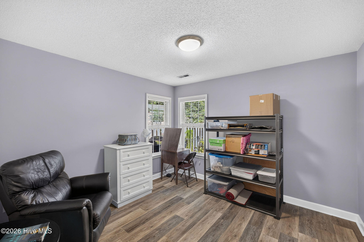
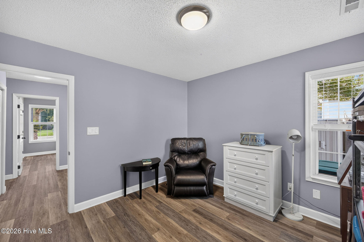
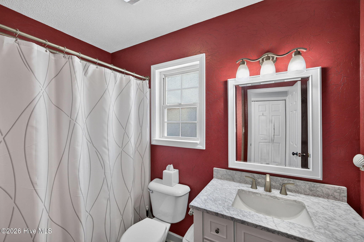
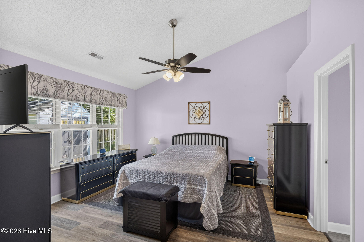
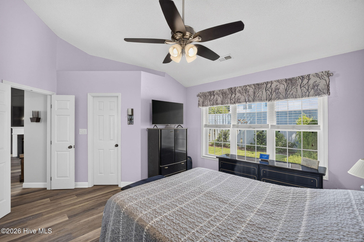
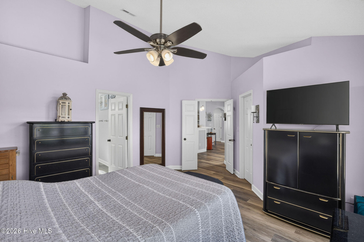
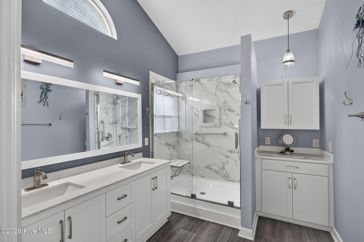
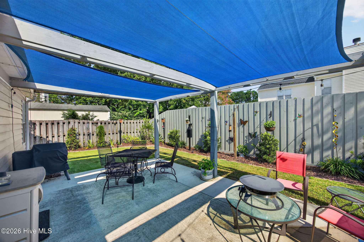
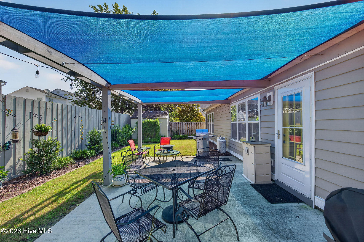
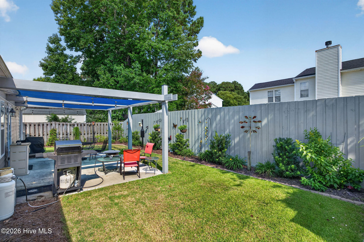
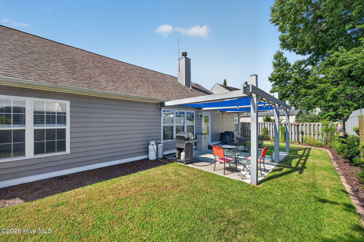
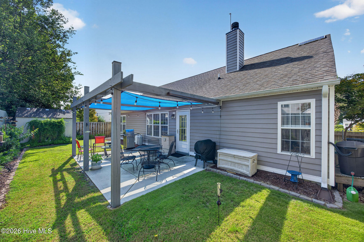
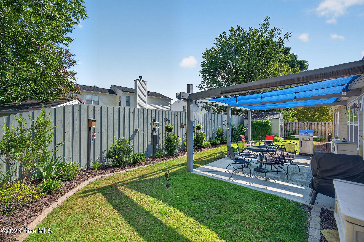
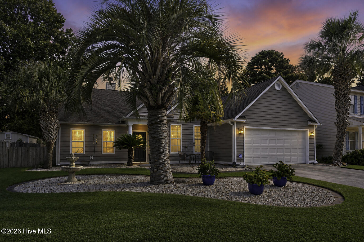
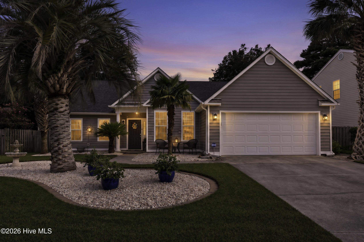
Welcome to 5107 Gate Post Lane, where the big updates are already done and pride of ownership shows at every turn! This beautifully maintained 3-bedroom, 2-bath, single-level home with 1,611 heated square feet and a 2-car garage pairs an inviting split floor plan with an impressive list of thoughtful improvements. Step inside to a bright, welcoming living space with vaulted ceilings, attractive LVP flooring and an electric fireplace with a refinished mantel. Custom board-and-batten details add character, while updated lighting, window trim, larger baseboards, 2-inch blinds, modern switches and receptacles give the home a fresh, finished feel throughout. The kitchen has been enhanced with a subway tile backsplash, under-cabinet lighting, updated pendant lighting over the bar, custom pantry shelving with LED lighting, stainless-steel pull-out cabinet shelving and even a point-of-use tankless water heater at the sink. The primary bathroom has been completely gutted and remodeled, creating an updated retreat with the added convenience of point-of-use hot water. Outside, the improvements continue. Insulated vinyl siding and house wrap were added in 2025, while the backyard has been re-landscaped and transformed into a private outdoor living space with an enlarged patio, sail shade, 8-foot fencing, drip irrigation and a wired vinyl storage shed with solar ventilation. Even the garage received special attention, with an insulated garage door, finished and insulated walls, cabinetry, LED lighting, wash tub, upgraded lighting and a portable-generator connection to the electrical panel. And one of the biggest updates of all: a new HVAC system installed in August 2026. All of this in a convenient Wilmington location near shopping, dining and The Pointe at Barclay, with Carolina Beach approximately 15 minutes away. Beautifully updated, meticulously maintained and truly move-in ready, this is the kind of home where you can unpack, settle in and simply enjoy. Come see just how much has already been done for you!

Share Property

Location

5107 Gate Post Lane, Wilmington, NC 28412

Status

For Sale
Jennifer Bullock

Jennifer Bullock

Property Amenities

Interior
Laundry room In Hall
Appliances Electric Oven, Built-In Microwave, Washer, Refrigerator, Dryer, Disposal, Dishwasher
Flooring LVT/LVP, Tile
Total Bedrooms: 3
Full Bathrooms: 2
Other Interior Features Master Downstairs, Walk-in Closet(s), Vaulted Ceiling(s), Entrance Foyer, Ceiling Fan(s), Pantry, Walk-in Shower, Blinds/Shades, Walk-In Closet(s), Whole House Fan
Area & Lot
Total area 1,611 Sq.Ft.
Lot Area 6,970 Sq.Ft.
Living area 1,611 Sq.Ft.
MLS® ID 100599155
Year Built 1997
School District New Hanover
High School Ashley
Middle School Myrtle Grove
Elementary School Williams
View Description See Remarks
Type Residential
Status For Sale
Exterior
Stories 1
Air conditioning Central Air, Whole House Fan
Heat type Electric, Heat Pump
Water Source Public
Garage Space 2.0
Sewer Municipal Sewer
Other Exterior Features Irrigation System, Storm Doors
Parking Paved
Roof Shingle
Utilities Sewer Available, Water Available
Finance
Sales Price $435,000
HOA Fees $428 yearly
image

Schedule a Showing

We would love to show you our beautiful property. Please select your preferred date and time below. An agent will be in touch shortly to confirm your appointment.

Schedule a Showing

We would love to show you our beautiful property. Please select your preferred date and time below. An agent will be in touch shortly to confirm your appointment.

Thank you for your interest in 5107 Gate Post Lane, Wilmington, NC 28412. We are reviewing your request and will be in touch shortly!

Mortgage Calculator

Estimate your monthly mortgage payment, including the principal and interest, property taxes, and HOA. Adjust the values to generate a more accurate rate.

All estimates are provided for informational purposes only. Actual amounts may vary.
$0,000 Your Payment 20 15 65
$0,000 Your Payment

Wilmington

Partner With Our Expert Team

By combining deep-rooted local knowledge with modern marketing execution, the Bullocks deliver a refined, results-driven approach to luxury real estate. Their collaborative style, strong work ethic, and commitment to excellence have made WilmingtonLuxuryHomes.com a trusted destination for buyers and sellers seeking top-tier representation in Wilmington, NC and the surrounding Cape Fear coastal communities.