Leave a Message

By providing your contact information to Jennifer Bullock Team, your personal information will be processed in accordance with Jennifer Bullock Team's Privacy Policy. By checking the box(es) below, you consent to receive communications regarding your real estate inquiries and related marketing and promotional updates in the manner selected by you. For SMS text messages, message frequency varies. Message and data rates may apply. You may opt out of receiving further communications from Jennifer Bullock Team at any time. To opt out of receiving SMS text messages, reply STOP to unsubscribe.

Thank you for your message. We will be in touch with you shortly.

5142 Exton Park Loop
VIEW PHOTOS
$263,000

5142 Exton Park Loop

2 Beds 3 Baths 1,295 Sq.Ft. 1,089 Sq.Ft.

Description

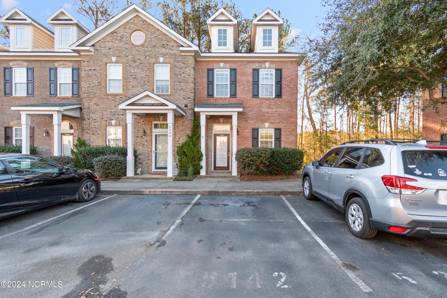
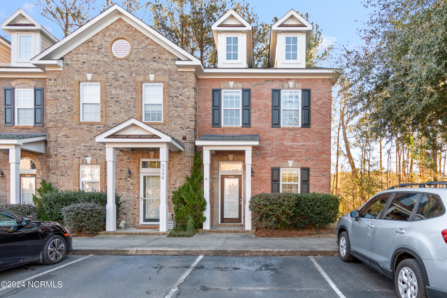
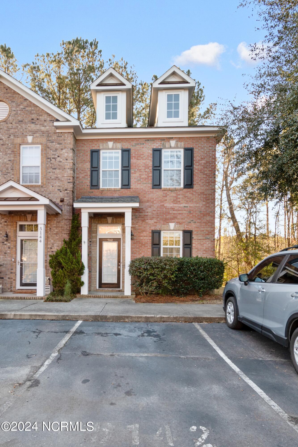
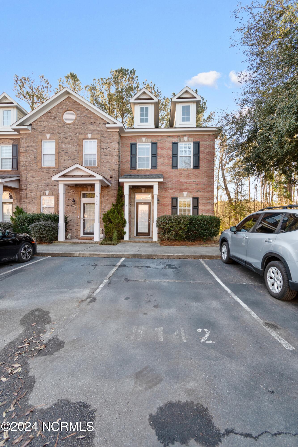
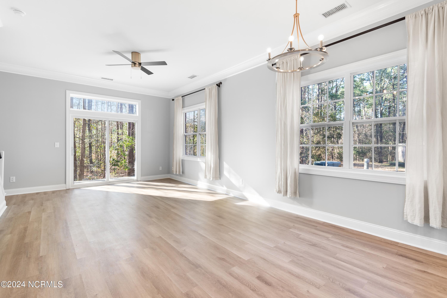
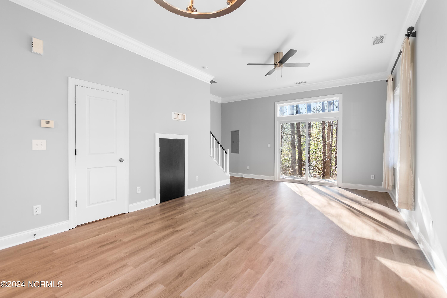
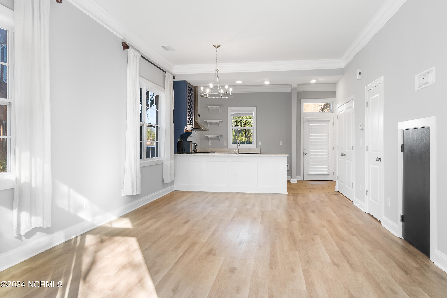
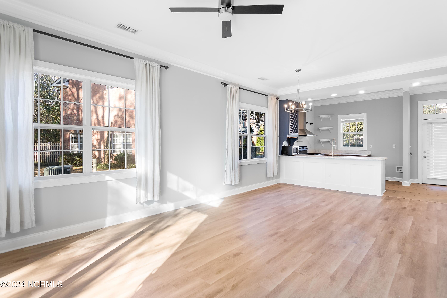
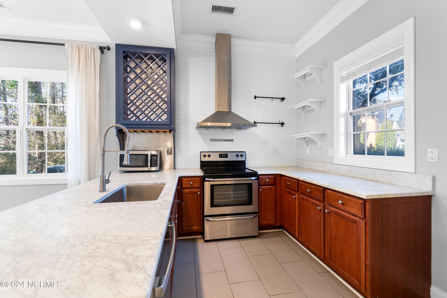
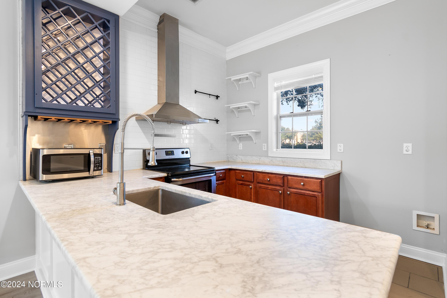
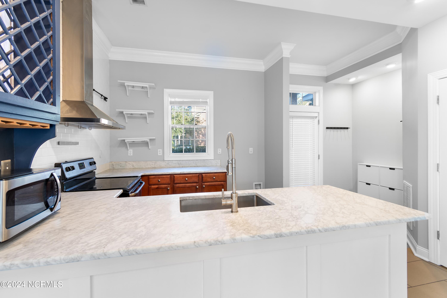
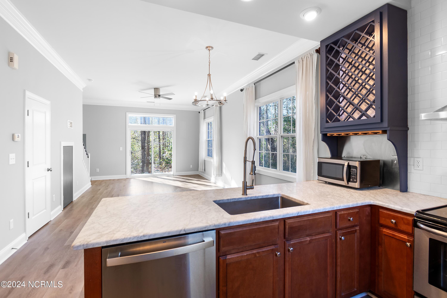
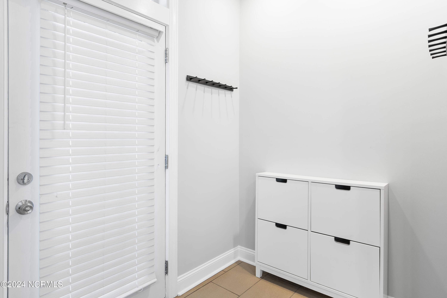
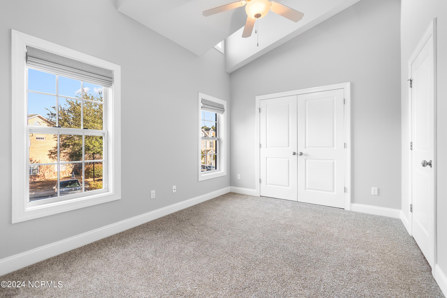
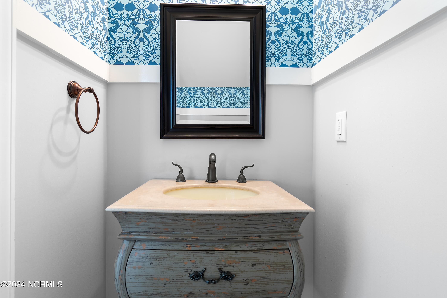
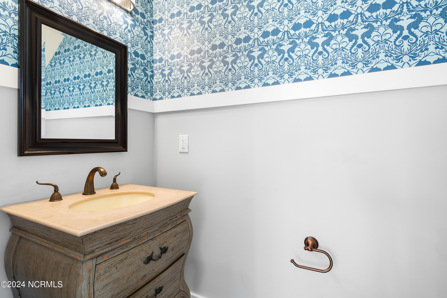
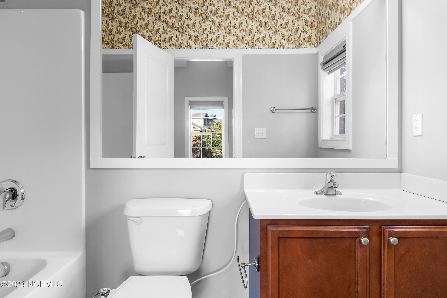
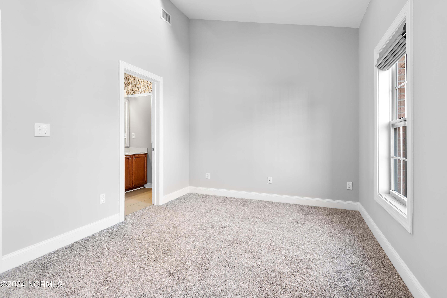
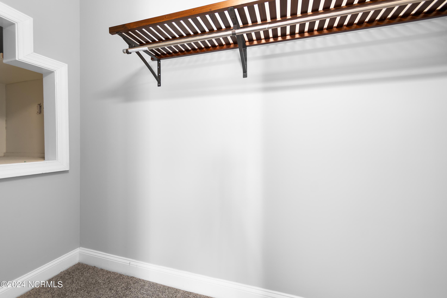
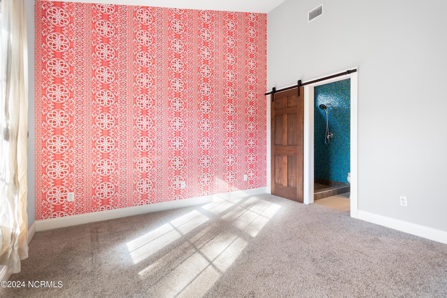
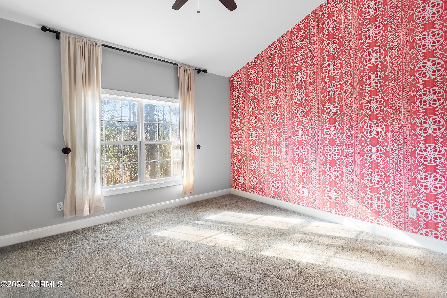
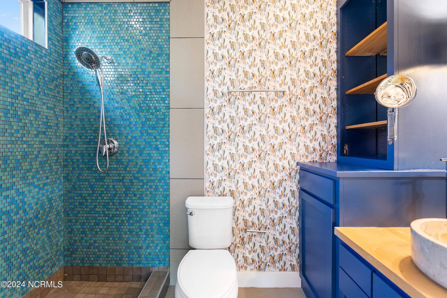
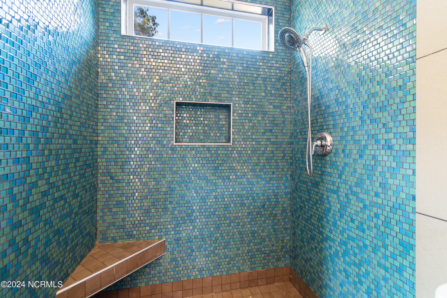
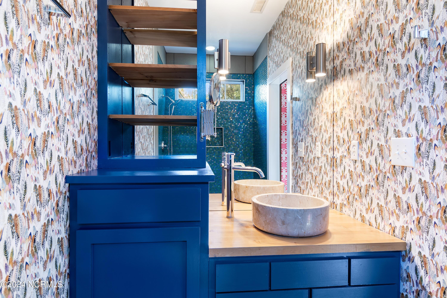
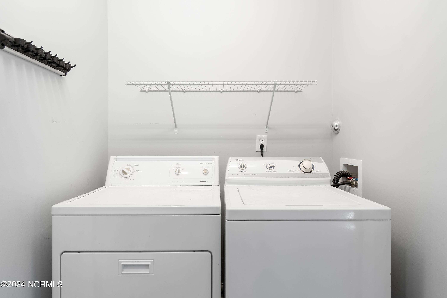
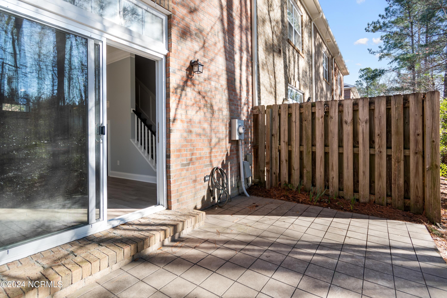
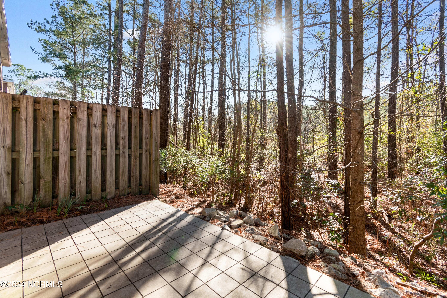
This End unit backs up to the woods. There are many updates and is Nestled in the neatly kept Exton Park neighborhood. This stately brick townhome is thoughtfully designed with high ceilings and an abundance of natural light. The two-floor dwelling is 1,295 sq feet featuring two bedrooms and two and a half bathrooms. The kitchen offers brand new Stainless steel dishwasher, brand new Hood over stove, granite kitchen counters & tile backsplash up to ceiling in kitchen. Wainscoting under bar & going up stair well. The Master bathroom has been totally updated with tile shower and new vanity. New carpet, new LVP flooring. Back patio is tiled.

Share Property

Location

5142 Exton Park Loop, Castle Hayne, NC 28429

Status

Sold

Date Sold

May 3, 2024
Jennifer Bullock

Jennifer Bullock

Property Amenities

Interior
Fireplace None
Appliances Vented Exhaust Fan, Electric Oven, Refrigerator, Range
Flooring Carpet, Tile
Total Bedrooms: 2
Half Bathrooms: 1
Full Bathrooms: 2
Other Interior Features High Ceilings
Area & Lot
Total area 1,295 Sq.Ft.
Lot Area 1,089 Sq.Ft.
Living area 1,295 Sq.Ft.
MLS® ID 100427613
Year Built 2008
Type Townhouse
Status Sold
Exterior
Stories 2
Air conditioning Central Air
Heat type Electric, Forced Air
Water Source Public
Security Features Smoke Detector(s)
Parking Parking Lot, On Site, Paved
Roof Shingle
Utilities Sewer Available, Water Available
Finance
Sales Price $263,000
HOA Fees $2,400
Real Estate Tax $921 yearly

Partner With Our Expert Team

By combining deep-rooted local knowledge with modern marketing execution, the Bullocks deliver a refined, results-driven approach to luxury real estate. Their collaborative style, strong work ethic, and commitment to excellence have made WilmingtonLuxuryHomes.com a trusted destination for buyers and sellers seeking top-tier representation in Wilmington, NC and the surrounding Cape Fear coastal communities.








