Leave a Message

By providing your contact information to Jennifer Bullock Team, your personal information will be processed in accordance with Jennifer Bullock Team's Privacy Policy. By checking the box(es) below, you consent to receive communications regarding your real estate inquiries and related marketing and promotional updates in the manner selected by you. For SMS text messages, message frequency varies. Message and data rates may apply. You may opt out of receiving further communications from Jennifer Bullock Team at any time. To opt out of receiving SMS text messages, reply STOP to unsubscribe.

Thank you for your message. We will be in touch with you shortly.

5401 W Beach Drive
5401 W Beach Drive
5401 W Beach Drive
5401 W Beach Drive
5401 W Beach Drive
5401 W Beach Drive
5401 W Beach Drive
5401 W Beach Drive
5401 W Beach Drive
5401 W Beach Drive
5401 W Beach Drive
5401 W Beach Drive
5401 W Beach Drive
5401 W Beach Drive
5401 W Beach Drive
5401 W Beach Drive
5401 W Beach Drive
5401 W Beach Drive
5401 W Beach Drive
5401 W Beach Drive
5401 W Beach Drive
5401 W Beach Drive
5401 W Beach Drive
5401 W Beach Drive
5401 W Beach Drive
5401 W Beach Drive
5401 W Beach Drive
5401 W Beach Drive
5401 W Beach Drive
5401 W Beach Drive
5401 W Beach Drive
5401 W Beach Drive
5401 W Beach Drive
5401 W Beach Drive
5401 W Beach Drive
5401 W Beach Drive
5401 W Beach Drive
5401 W Beach Drive
5401 W Beach Drive
5401 W Beach Drive
5401 W Beach Drive
5401 W Beach Drive
5401 W Beach Drive
5401 W Beach Drive
5401 W Beach Drive
5401 W Beach Drive
5401 W Beach Drive
5401 W Beach Drive
5401 W Beach Drive
5401 W Beach Drive
5401 W Beach Drive
5401 W Beach Drive
5401 W Beach Drive
5401 W Beach Drive
5401 W Beach Drive
5401 W Beach Drive
5401 W Beach Drive
5401 W Beach Drive
5401 W Beach Drive
5401 W Beach Drive
5401 W Beach Drive
5401 W Beach Drive
VIEW PHOTOS
$1,379,000

5401 W Beach Drive

3 Beds 3 Baths 2,144 Sq.Ft. 7,449 Sq.Ft.

Description

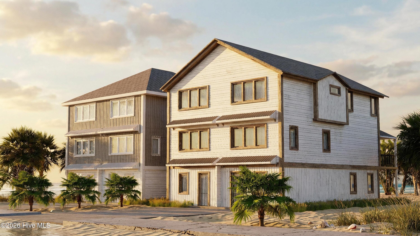
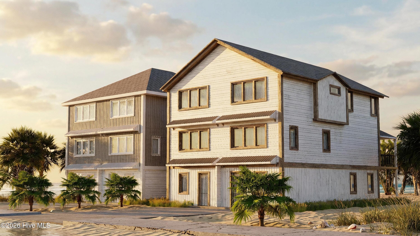
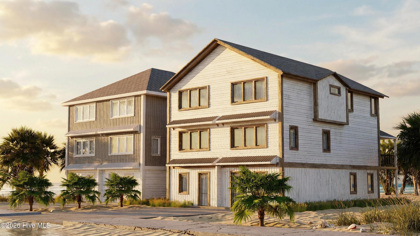
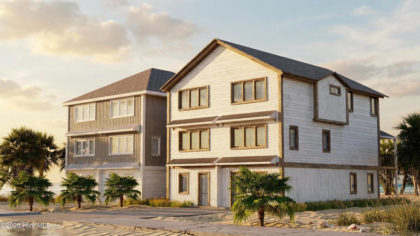
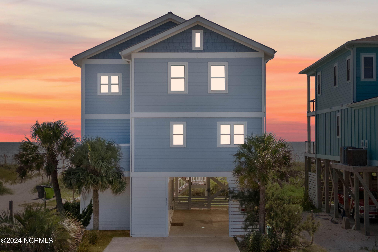
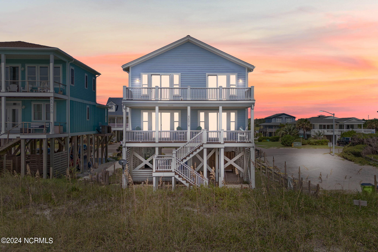
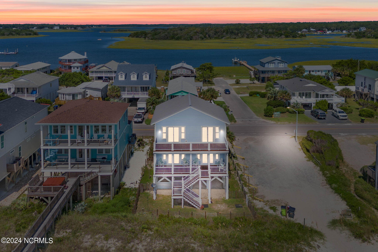
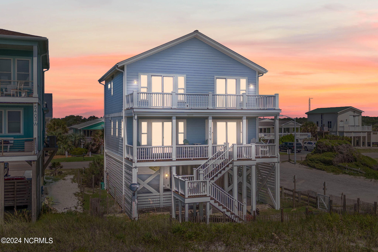
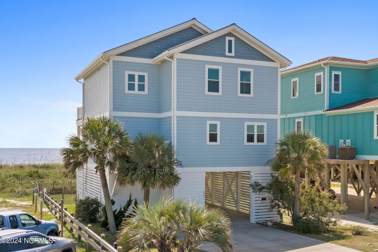
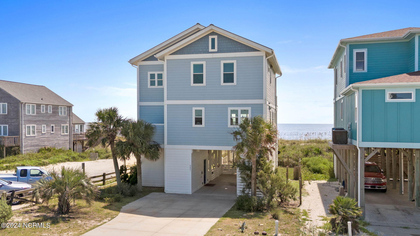
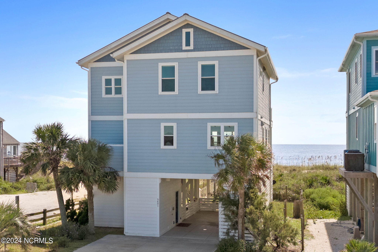
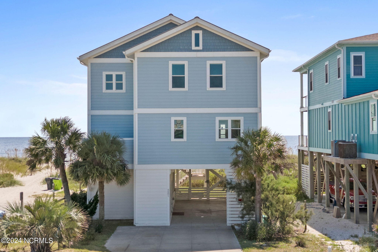
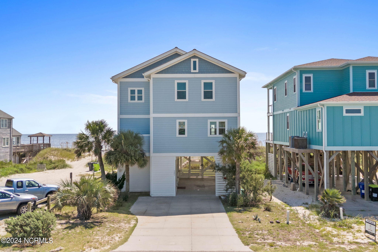
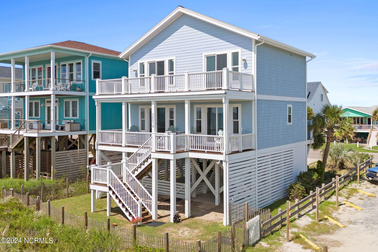
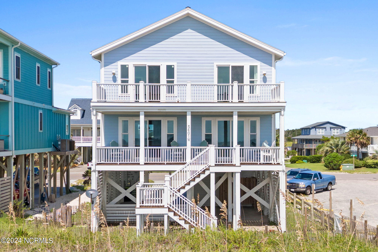
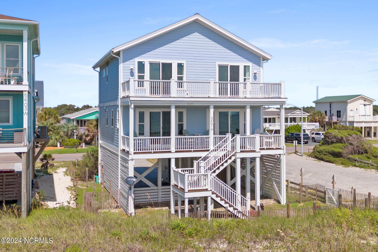
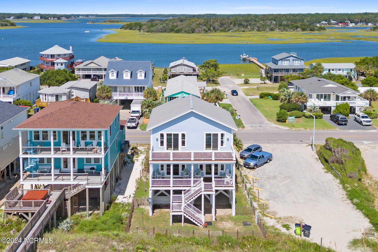
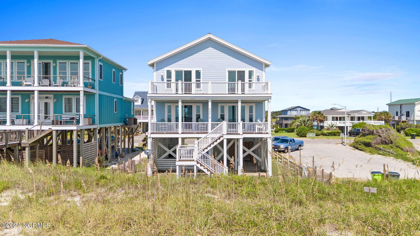
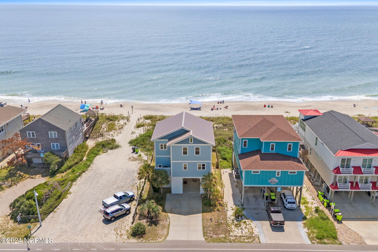
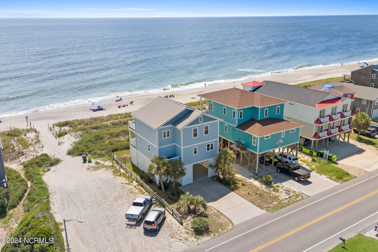
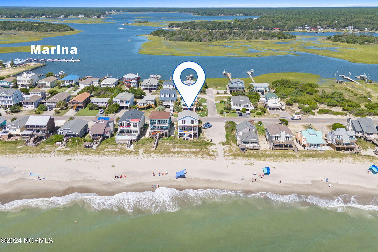
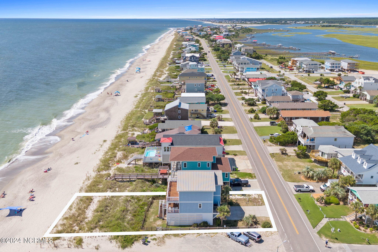
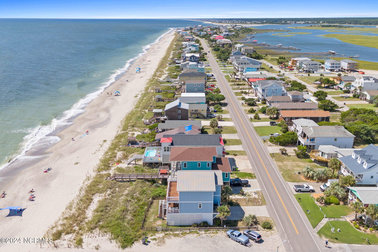
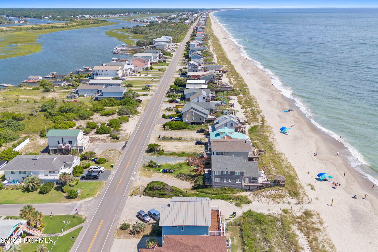
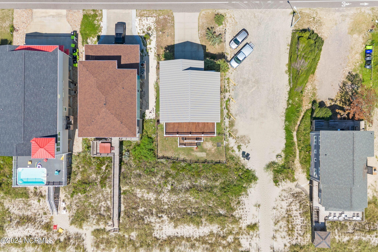
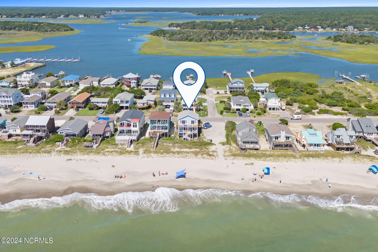
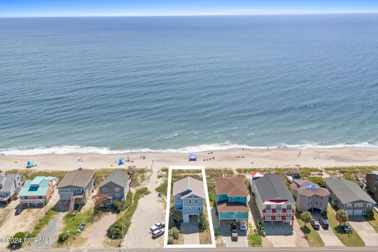
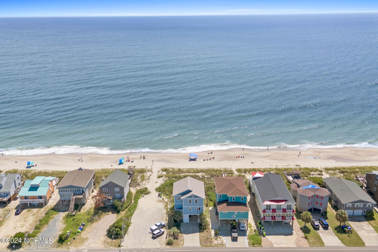
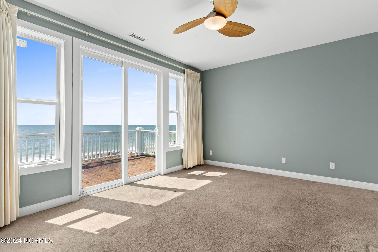
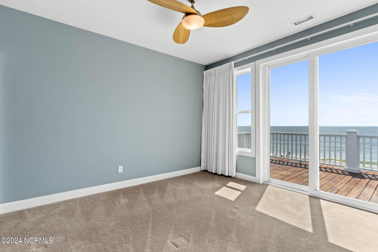
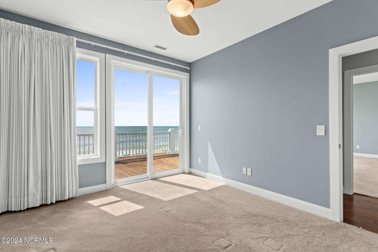
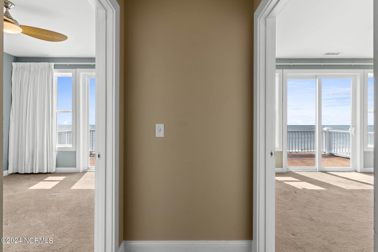
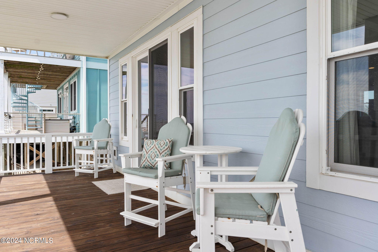
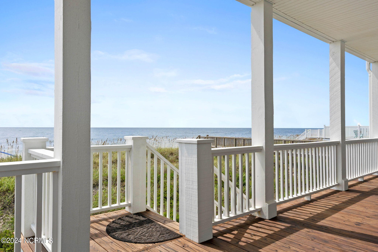
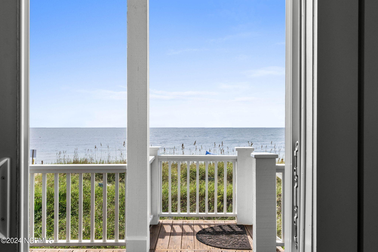
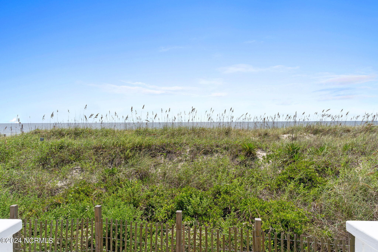
Situated with a direct Southern exposure, this home has both exciting views of the sunrise and splendid unbelievable sunsets.
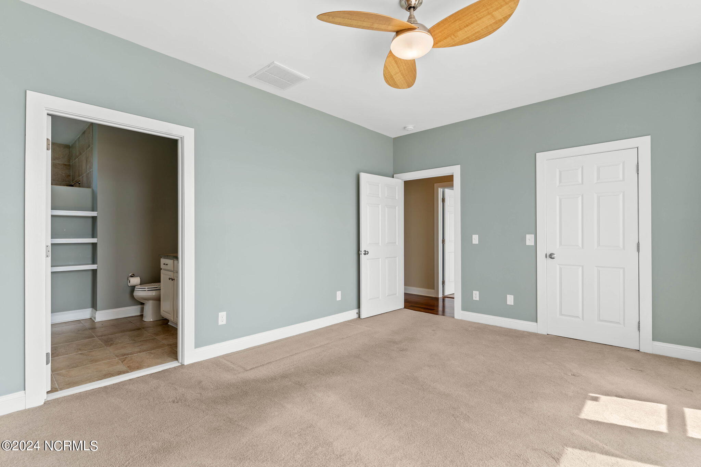
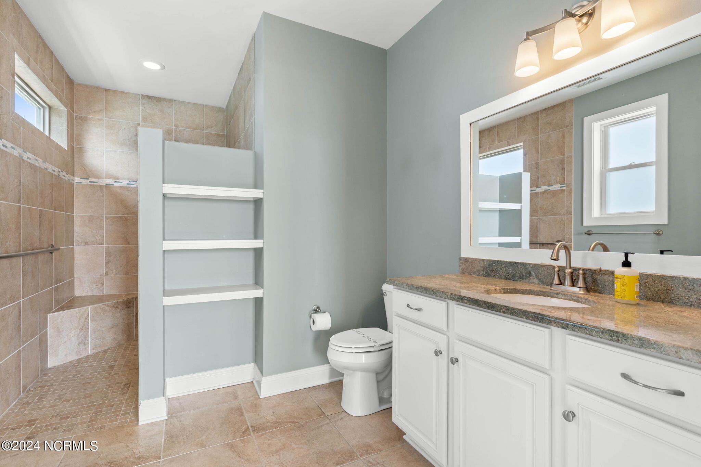
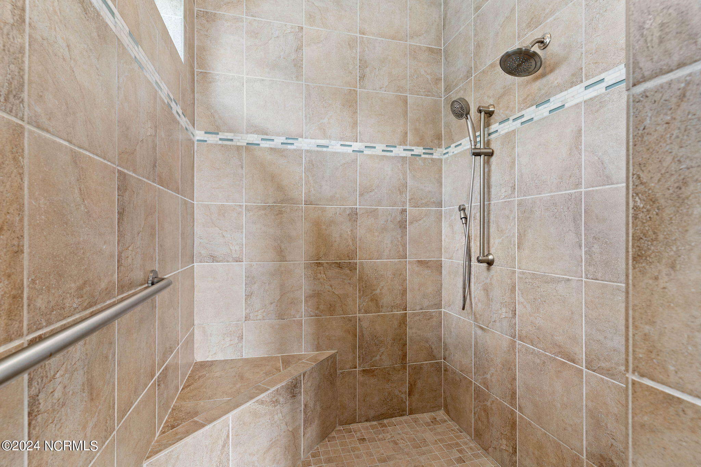
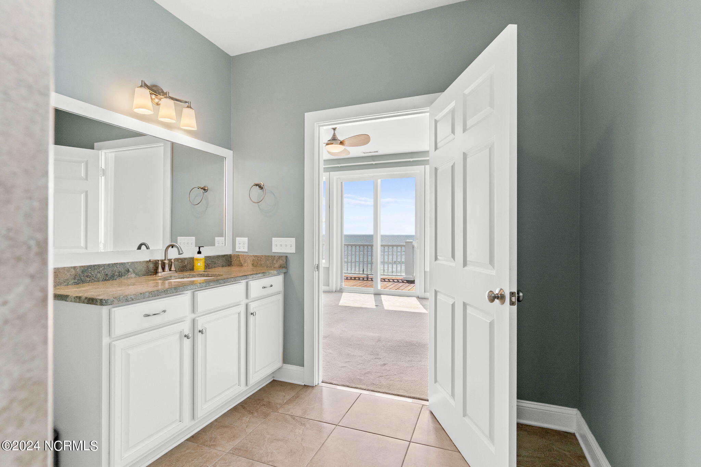
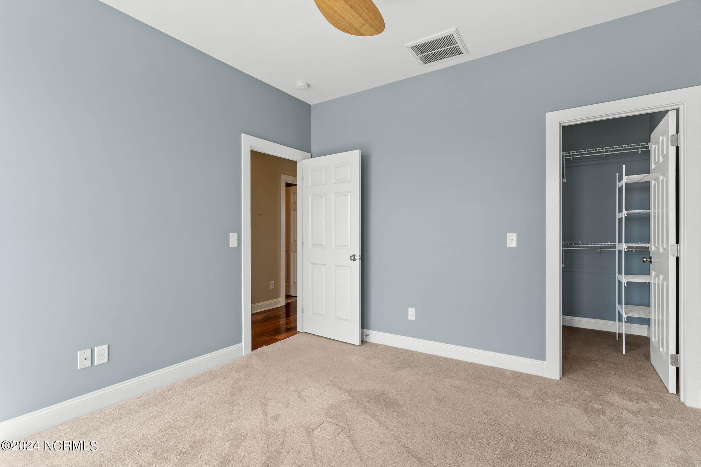
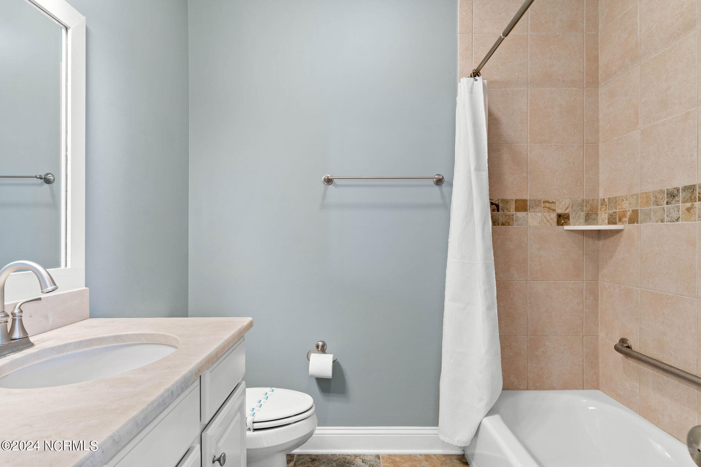
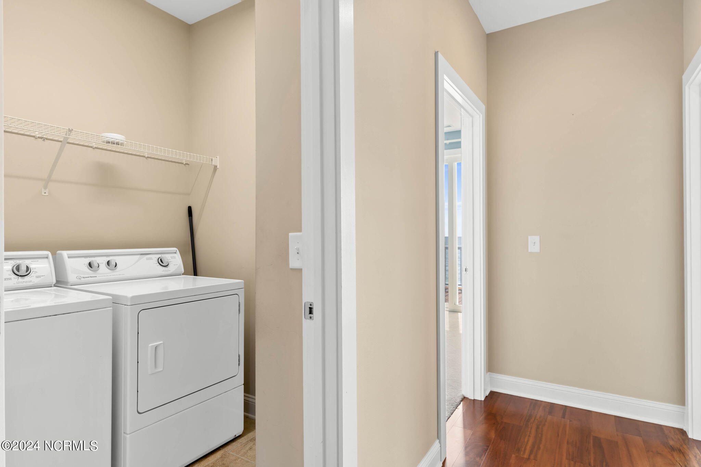
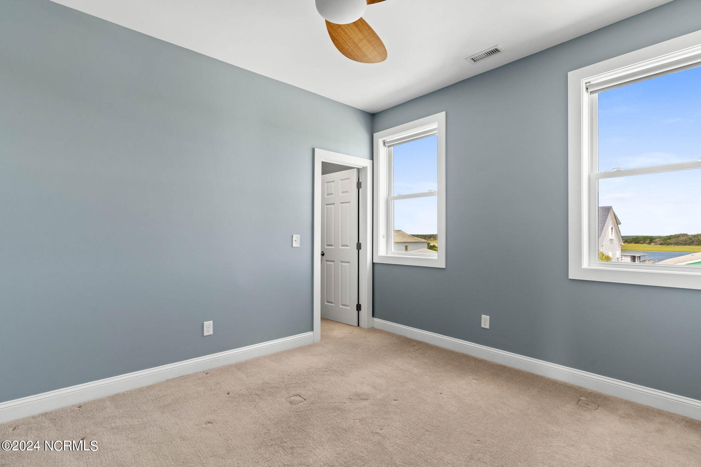
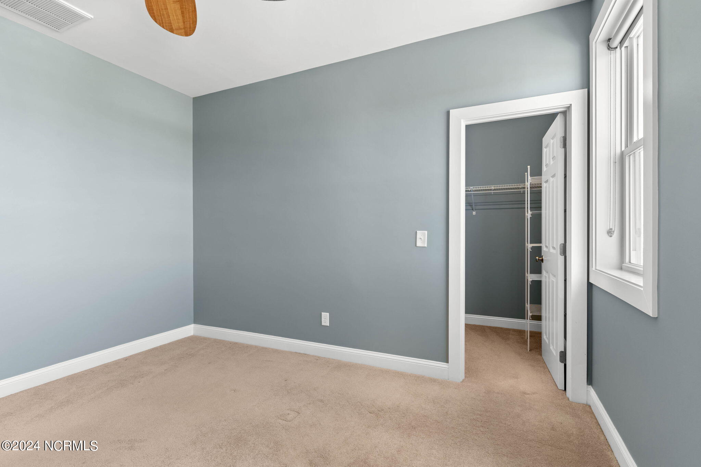
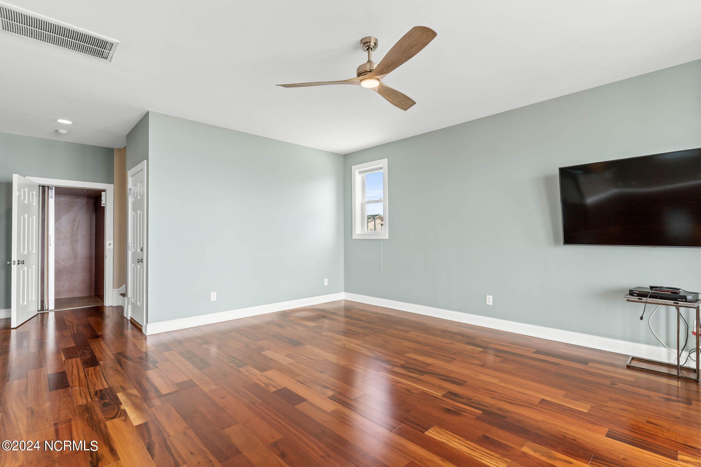
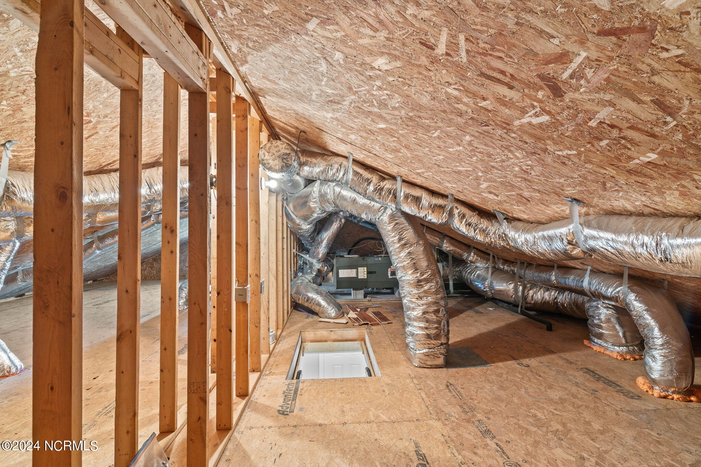
This home has spacious bedrooms each with a large walk in closet. Then there is a zero entry ceramic shower with dual shower heads which is handicap accessible. There is a second bath with tub and shower. A laundry near the bedrooms is very convenient as is the linen closet. For extra storage there is a full size insulated attic which maintains constant temperature.
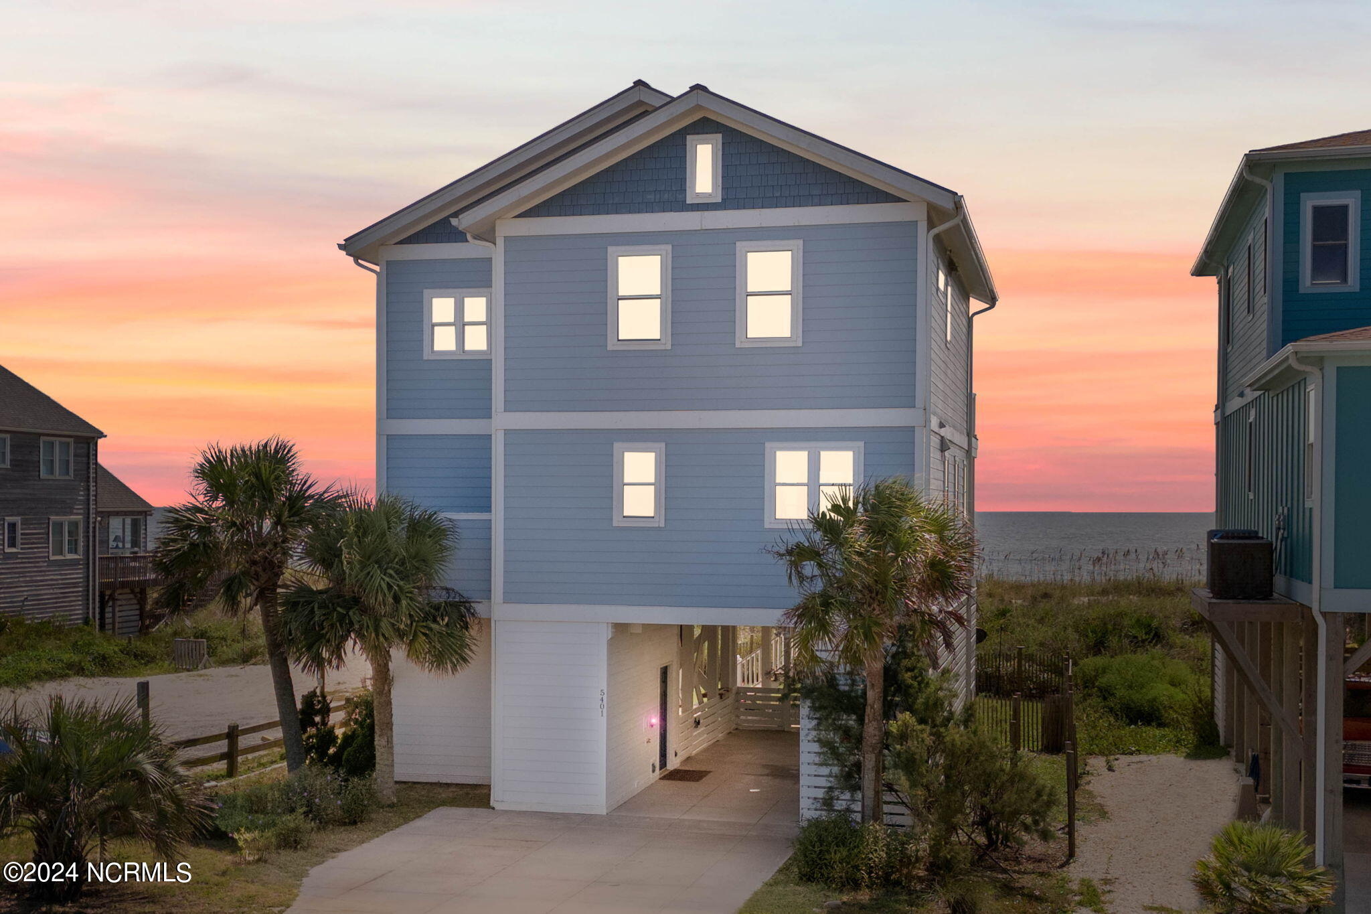
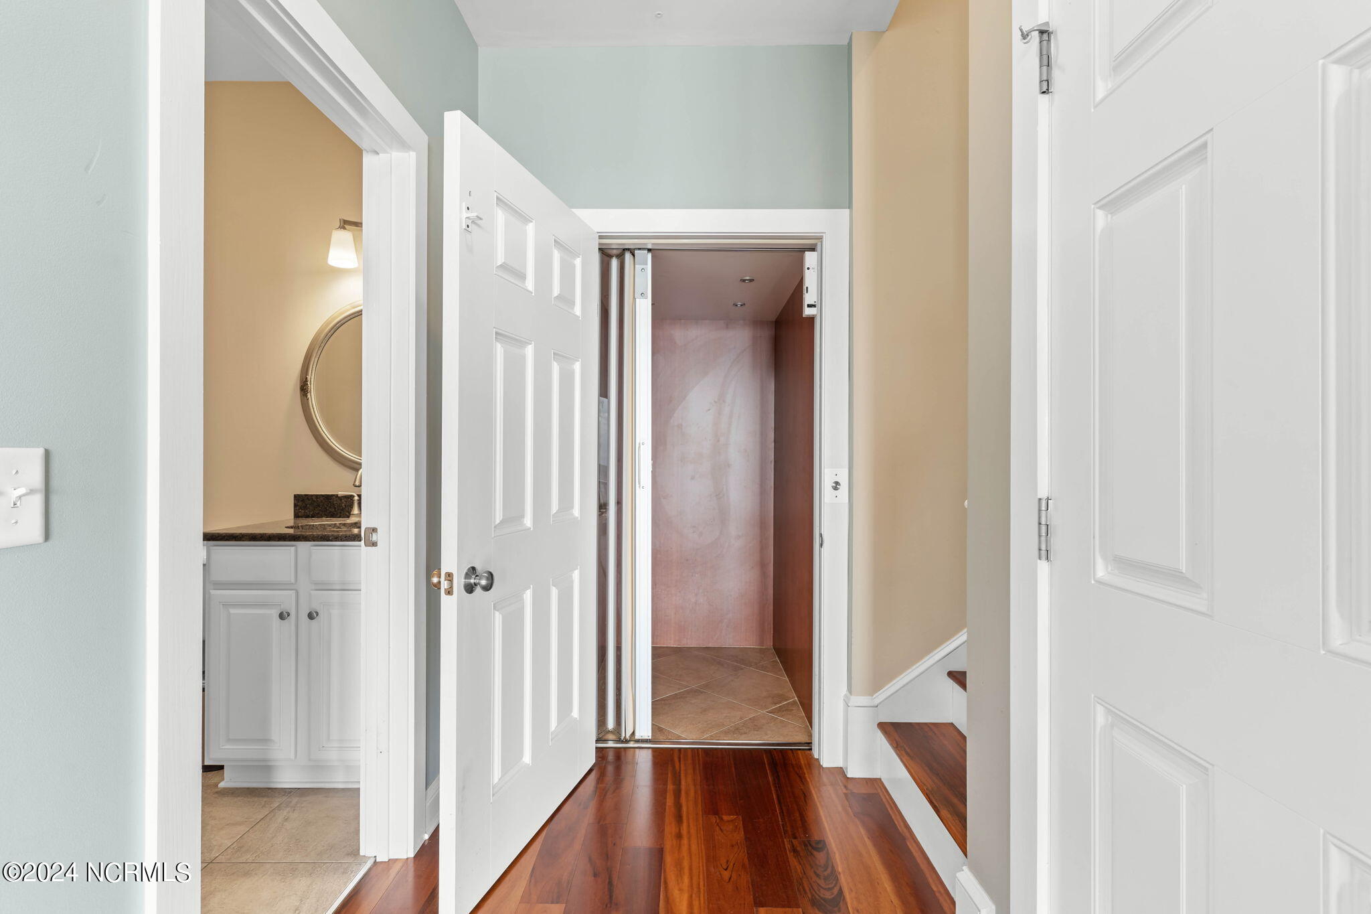
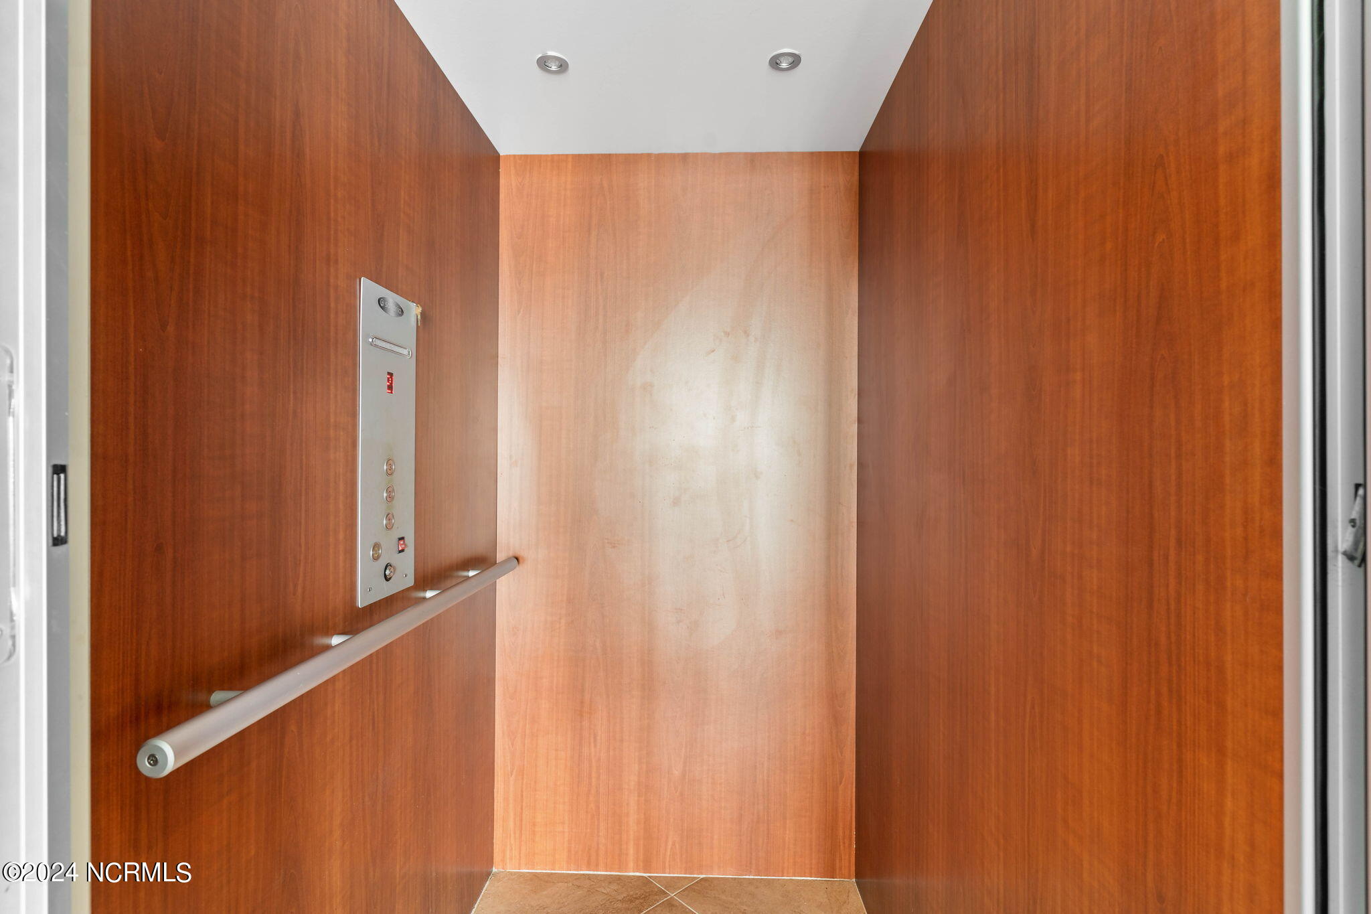
When entering this beach home you choose either the inside staircase or large well maintained indoor elevator.

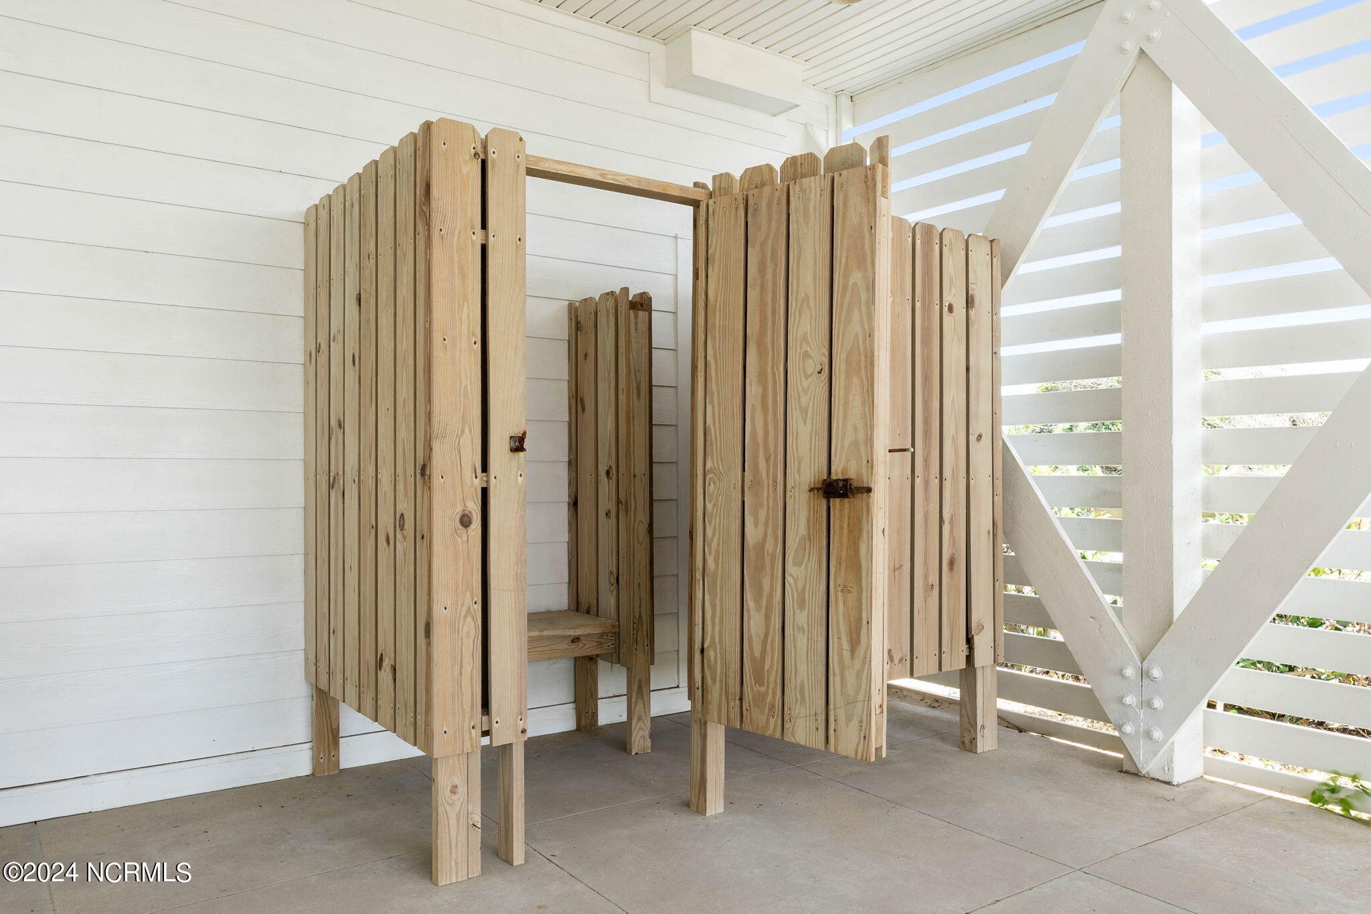
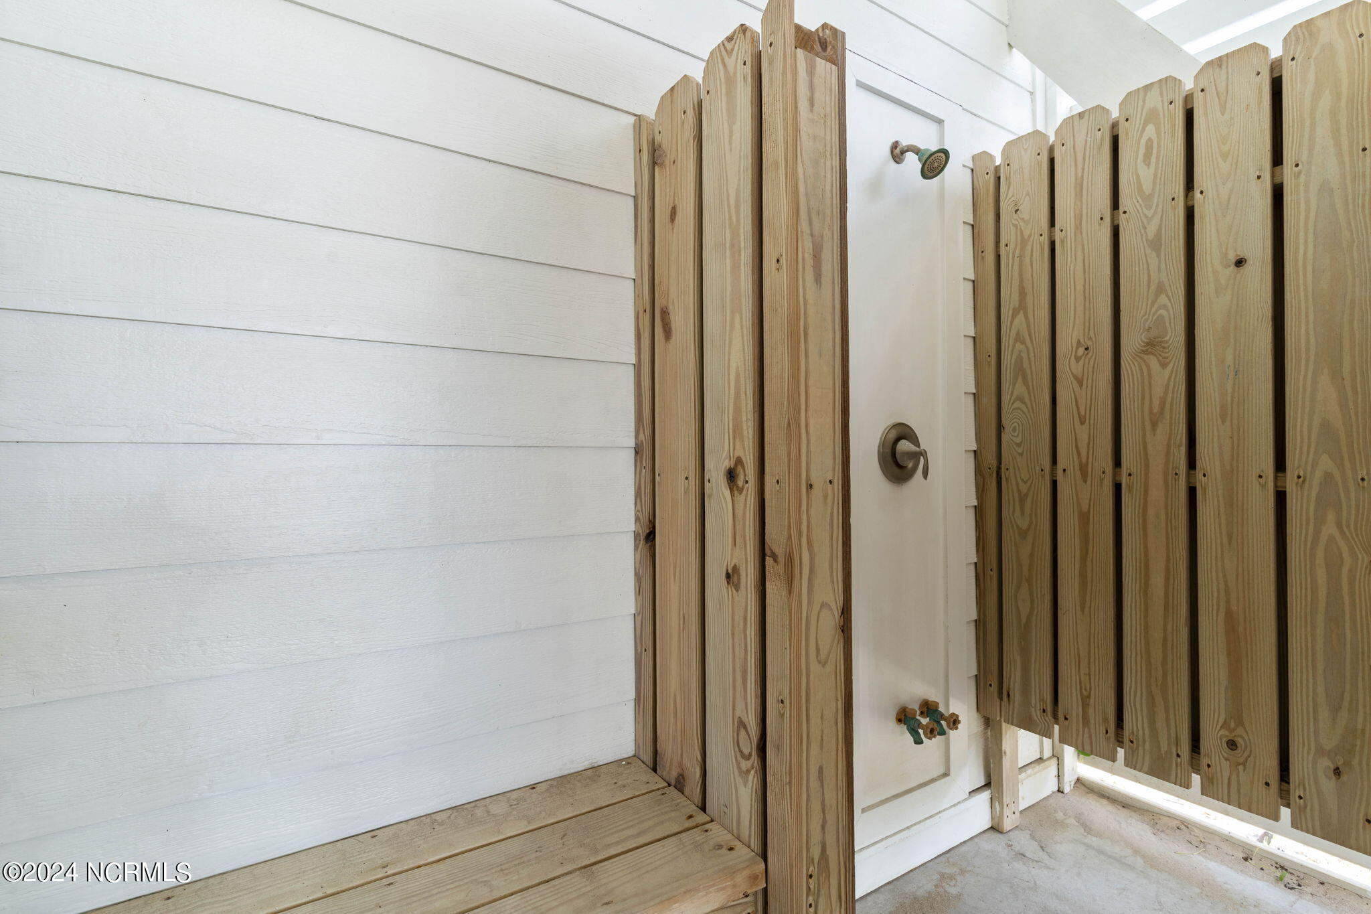
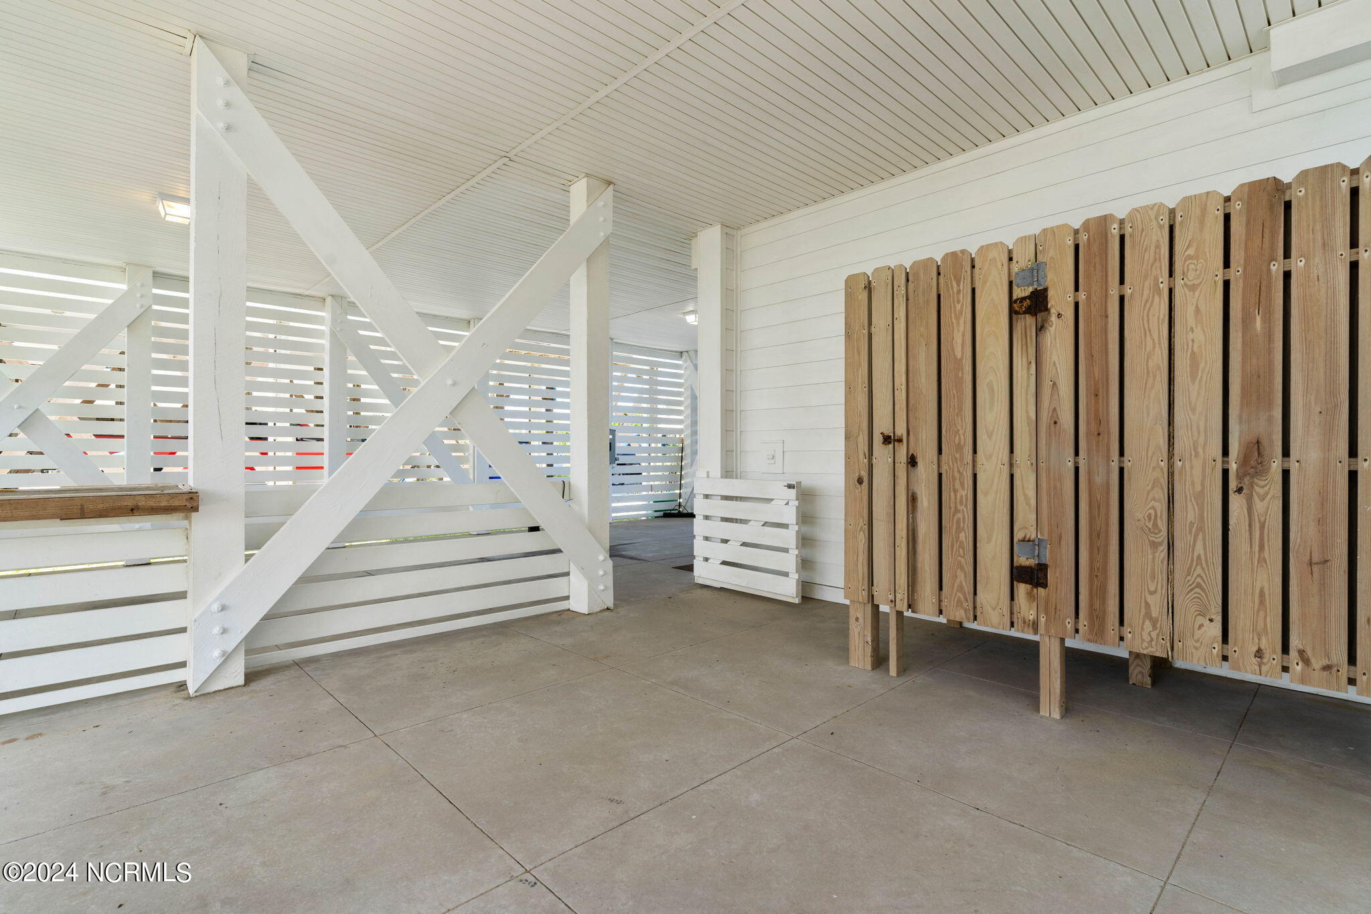
Outdoors a cedar shower for wash off sandy bodies.
Inside there is a storage are for bikes or tools.
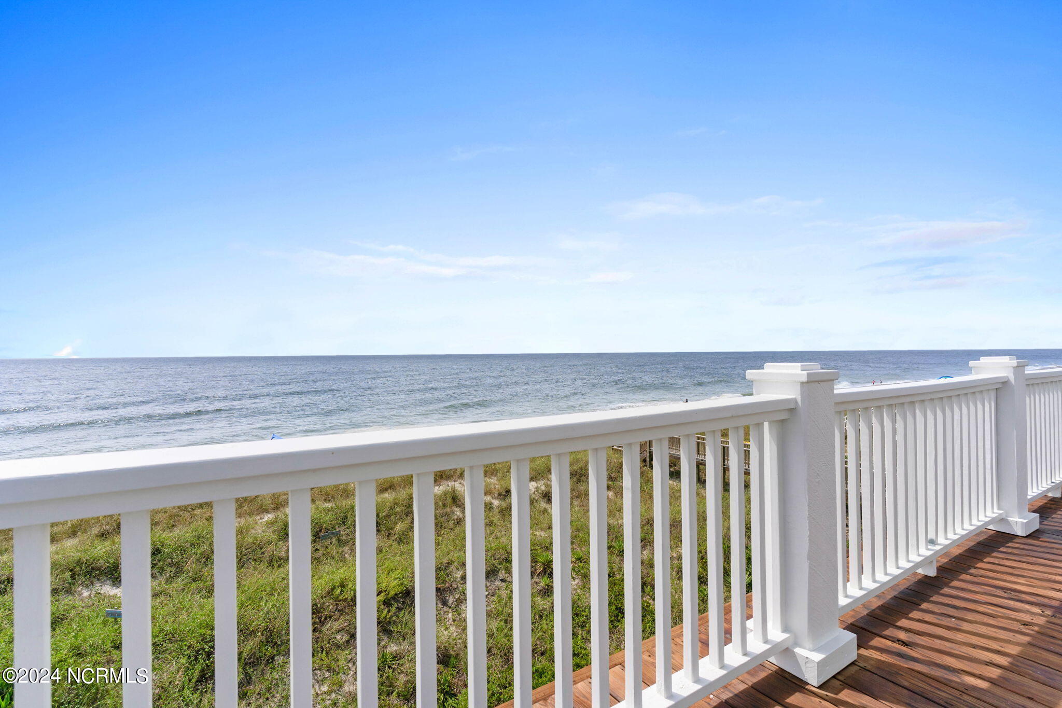
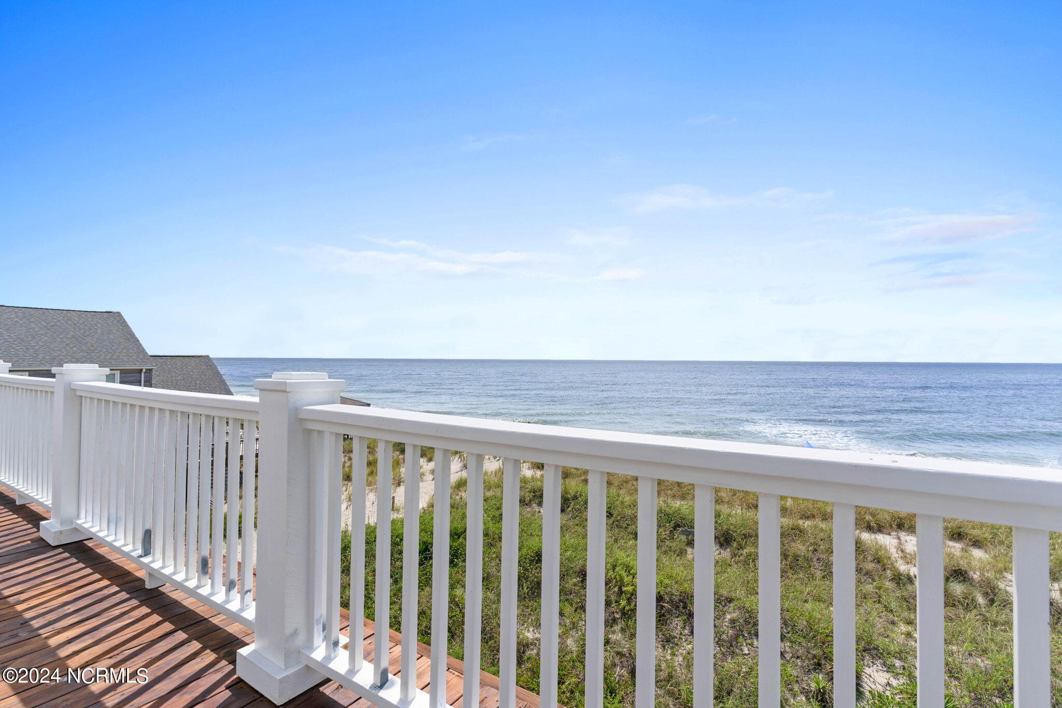
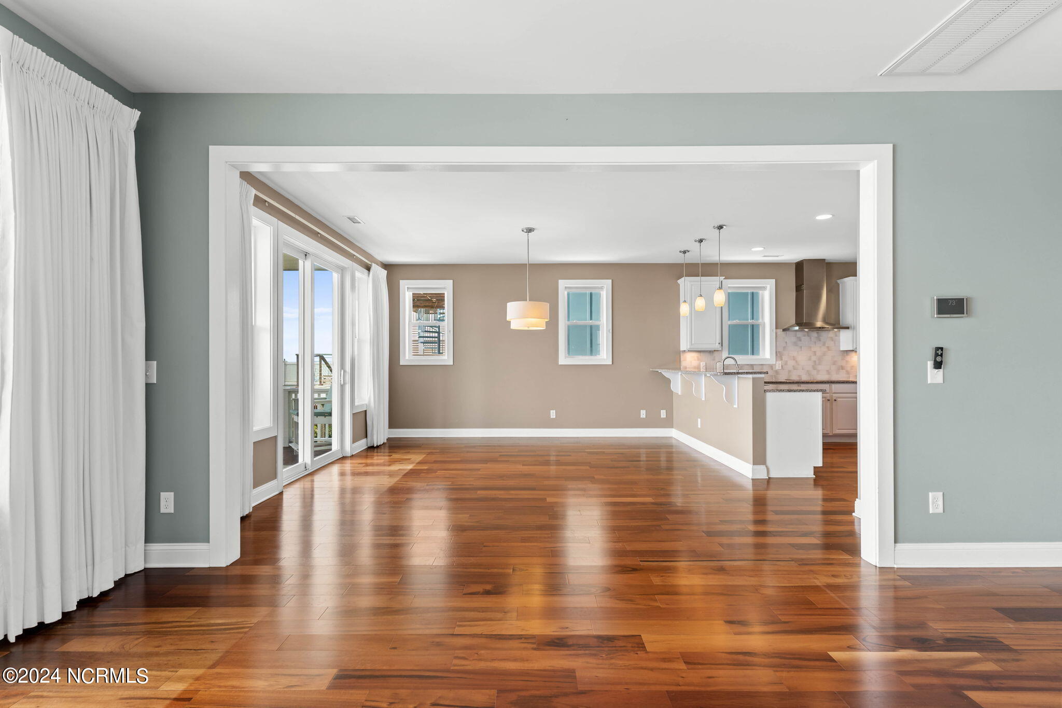
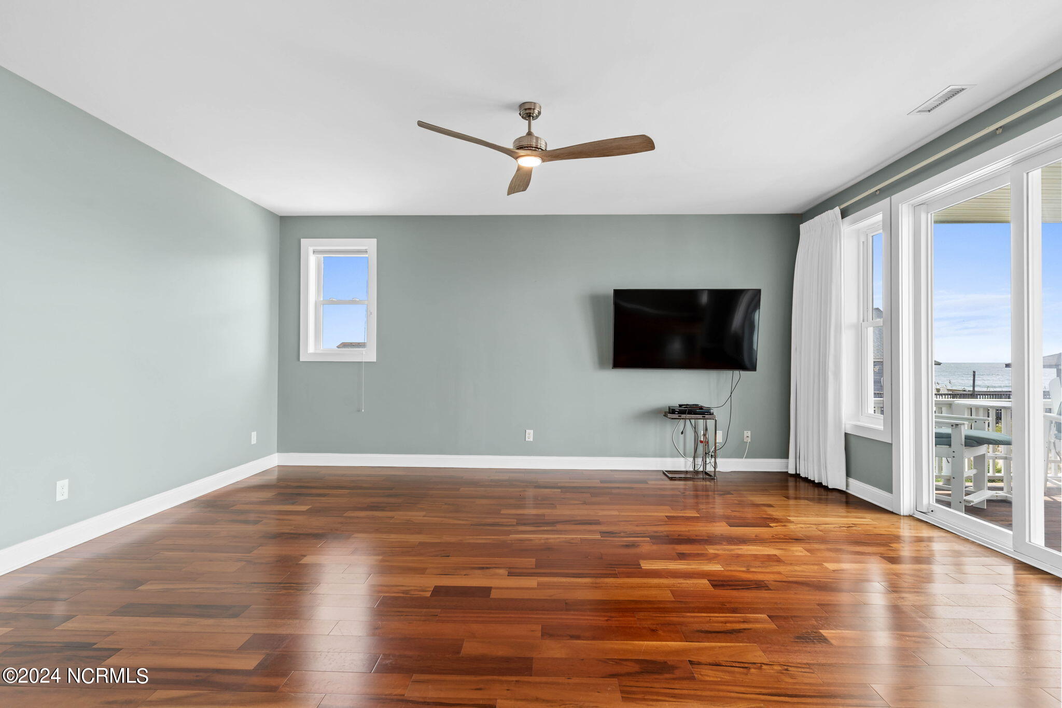
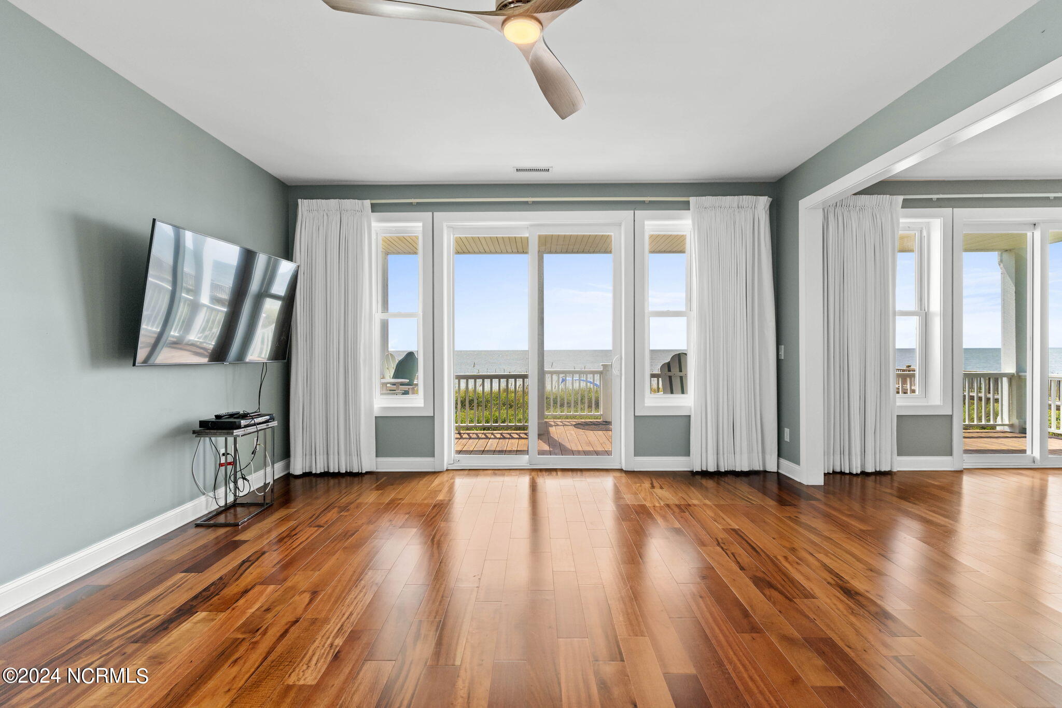
The living room has wall to wall windows showcasing the breathtaking Atlantic Ocean views. Pause for a moment and you might see the dolphins cruising up the coast to feed.
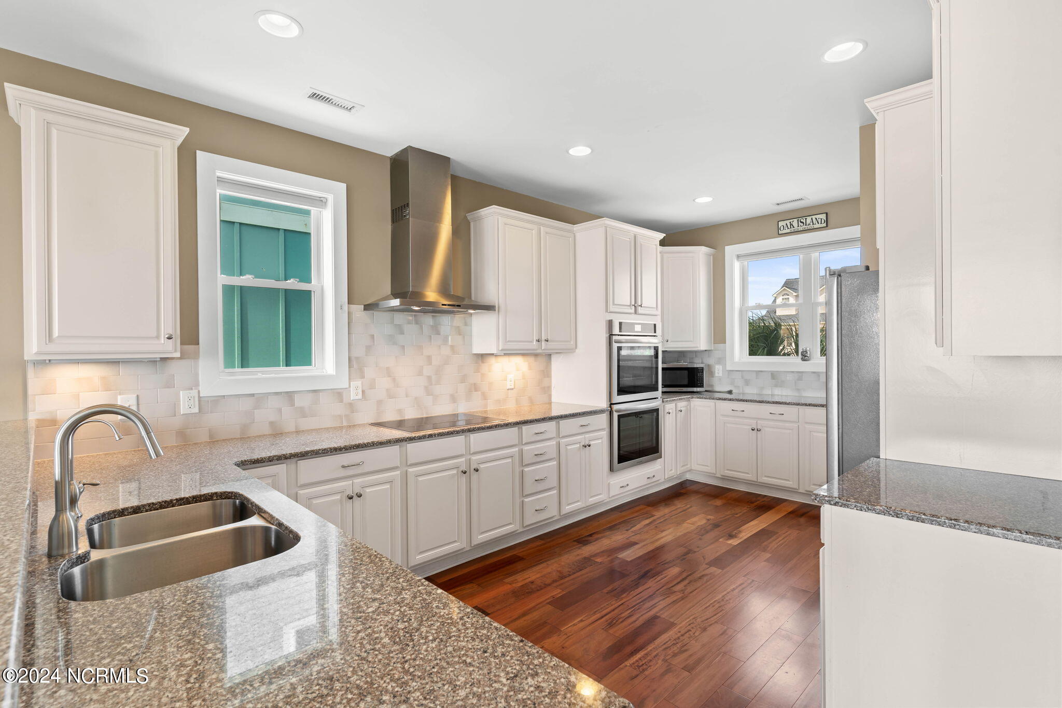
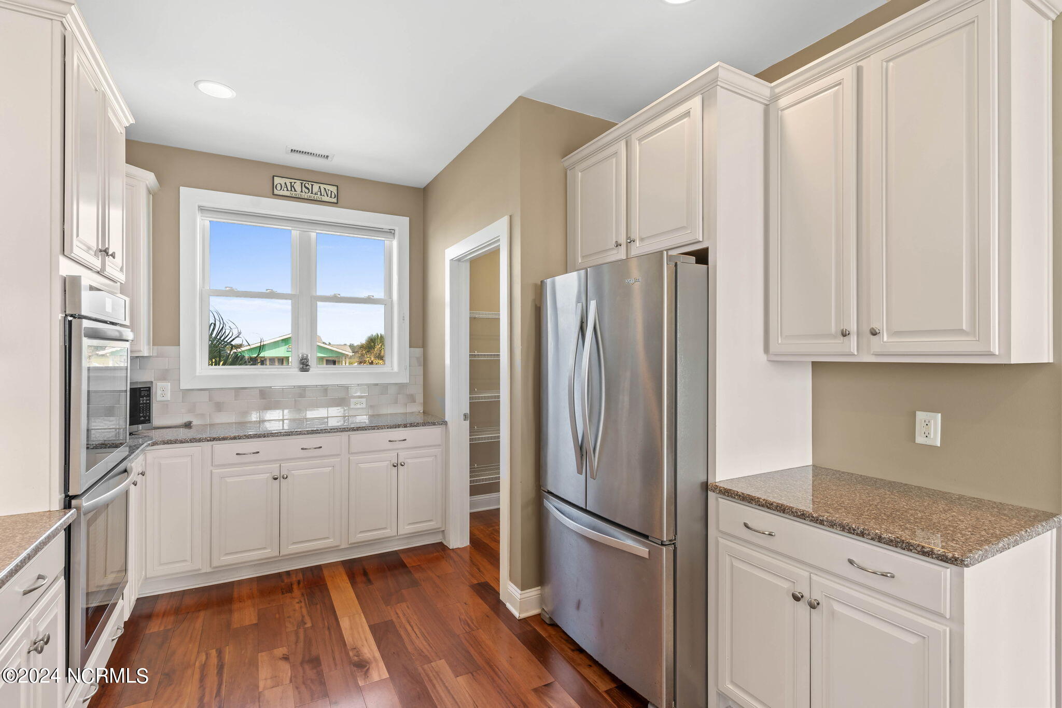
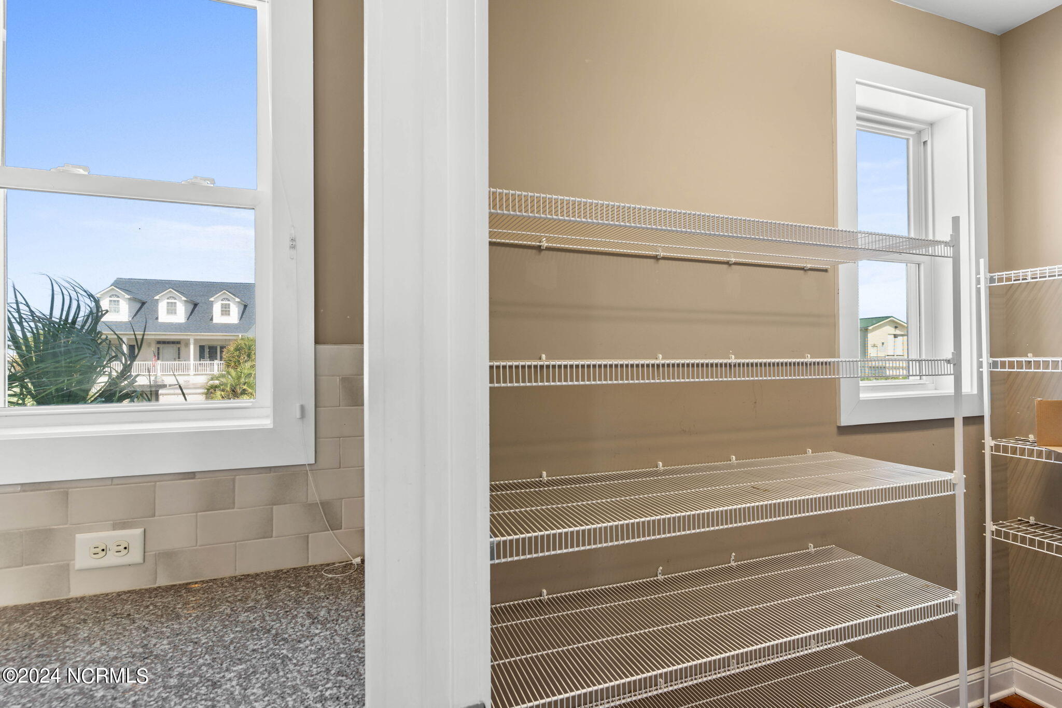
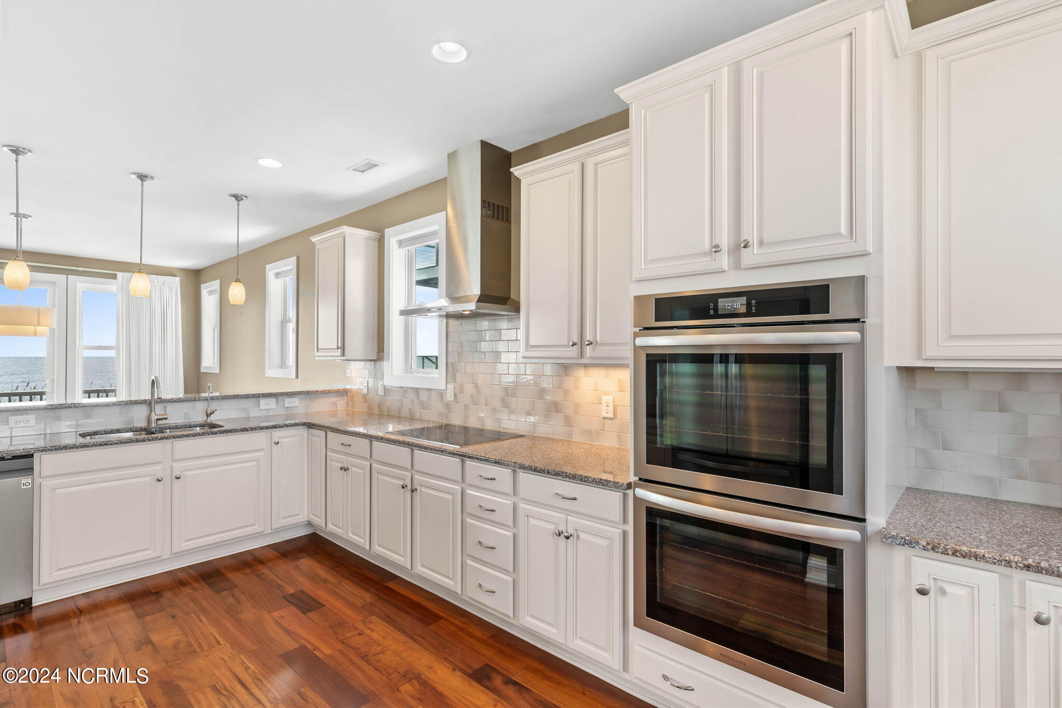
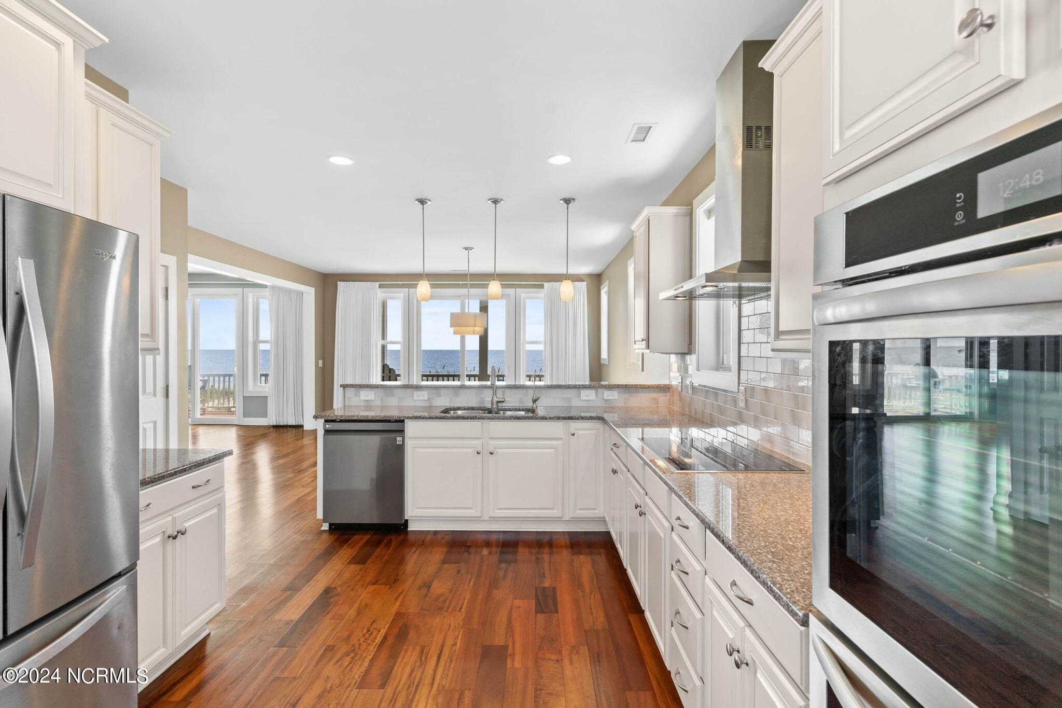
There is a spacious dining room in the homes open floor plan. A well planned kitchen with granite countertops and a breakfast bar and lots of custom cabinets. A full size pantry and a kitchen storage room with a water shutoff panel and a 50 gal hot water heater so no worries about not enough hot water for showers. Newer stainless dishwasher and a double oven (2023) also are included.

Share Property

Location

5401 W Beach Drive, Oak Island, NC 28465

Status

Sold

Date Sold

October 21, 2024
Jennifer Bullock

Jennifer Bullock

Property Amenities

Interior
Laundry room Dryer Hookup, Washer Hookup, Laundry Room
Fireplace None
Appliances Vented Exhaust Fan, Electric Cooktop, Water Softener, Washer, Self Cleaning Oven, Refrigerator, Range, Humidifier, Dryer, Double Oven, Dishwasher
Flooring Carpet, Tile, Wood
Total Bedrooms: 3
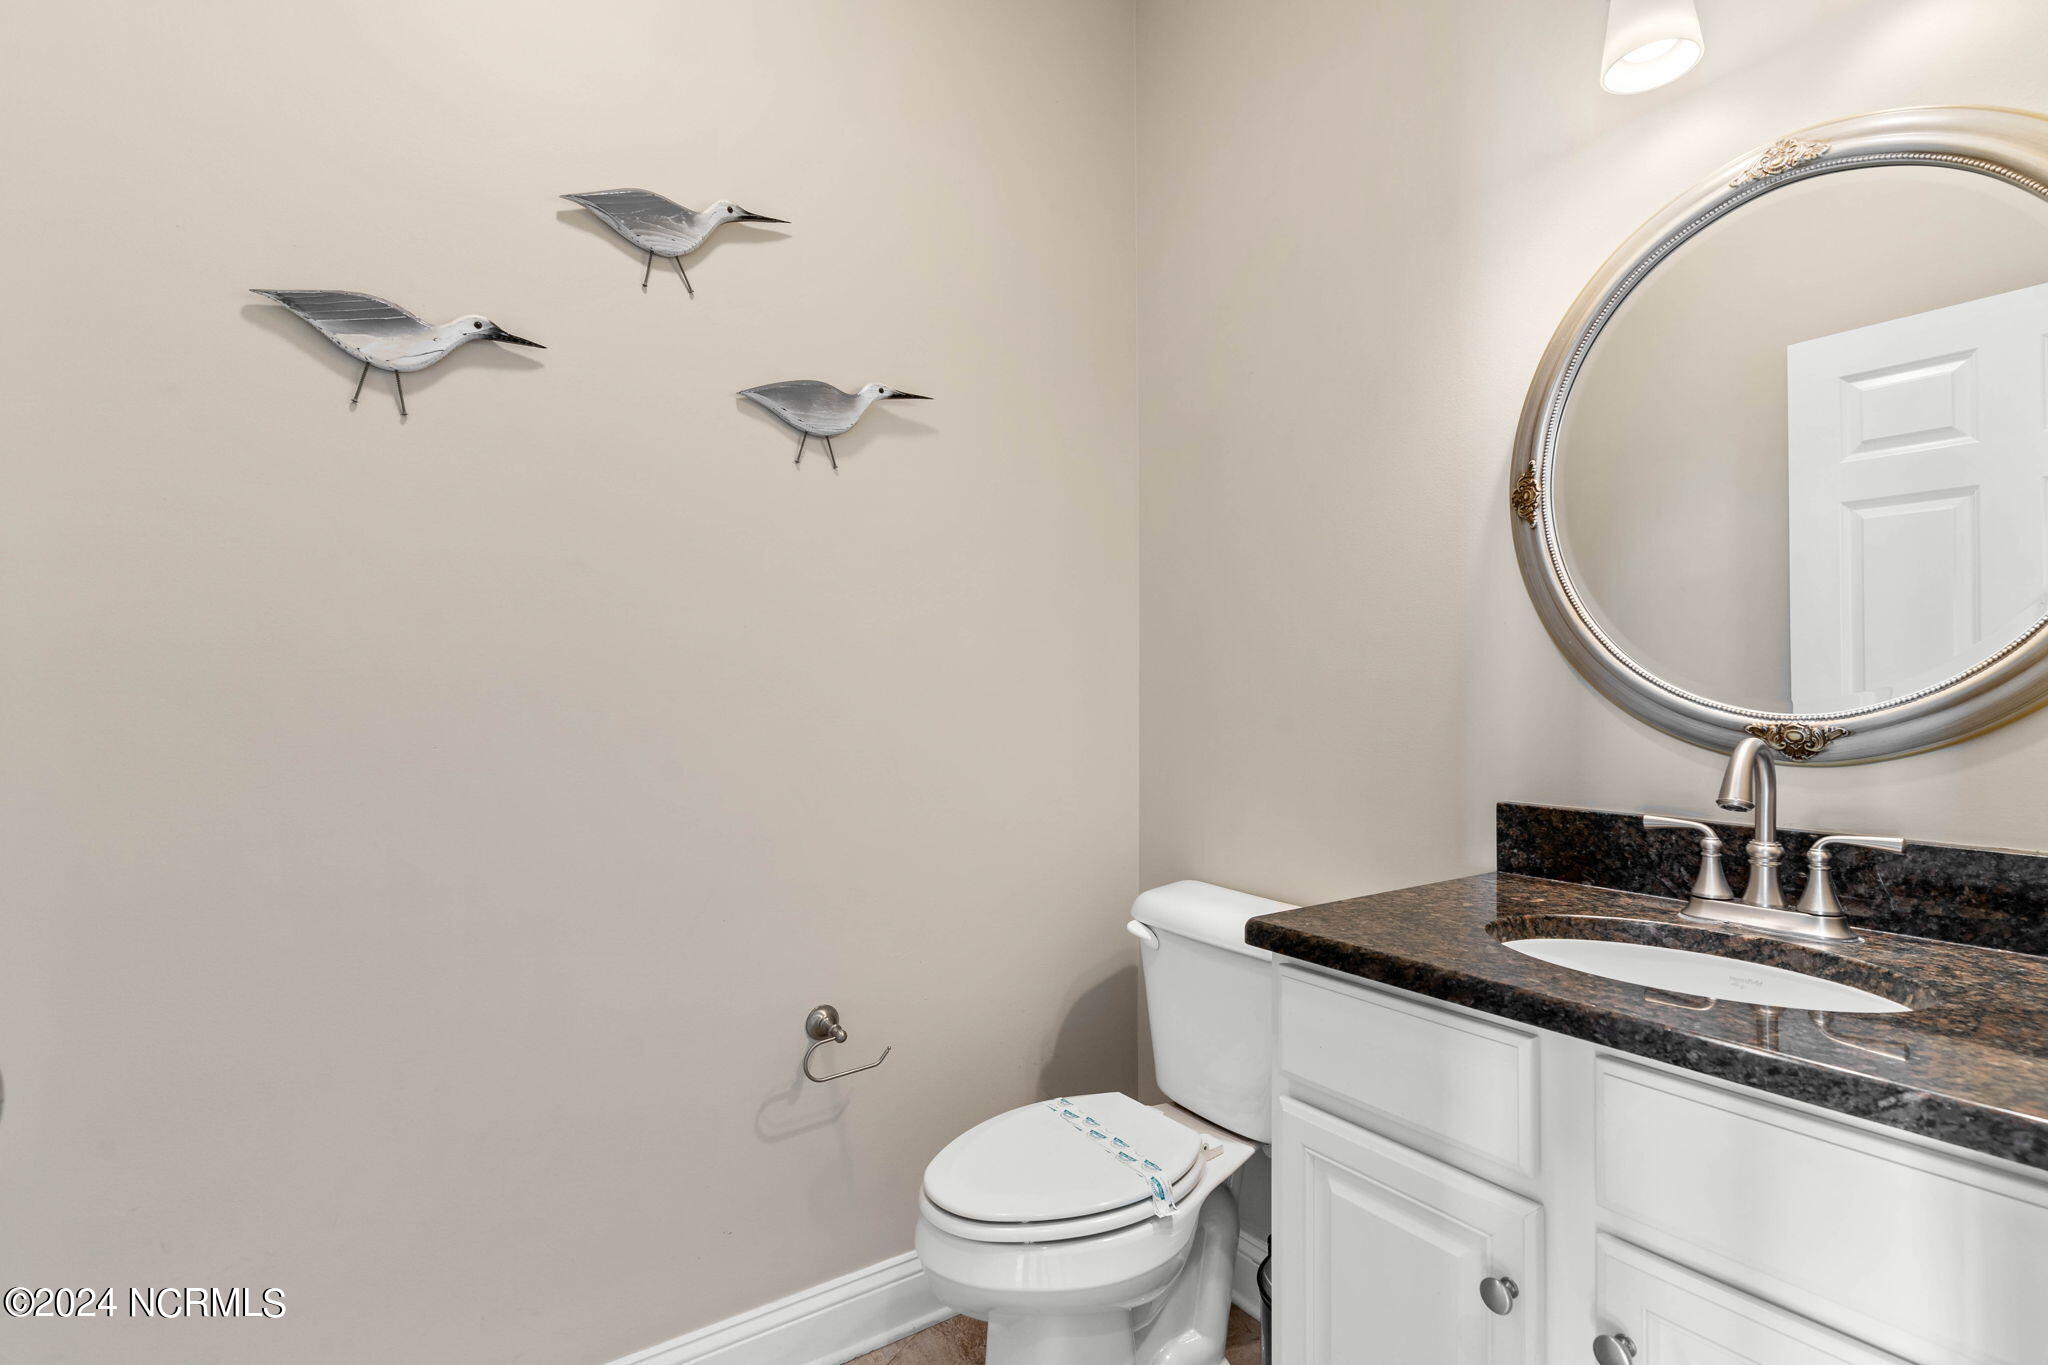
Half Bathrooms: 1
Full Bathrooms: 2
Other Interior Features Walk-in Closet(s), High Ceilings, Elevator, Ceiling Fan(s), Pantry, Walk-in Shower, Blinds/Shades, Walk-In Closet(s)
Area & Lot
Total area 2,144 Sq.Ft.
Lot Area 7,449 Sq.Ft.
Living area 2,144 Sq.Ft.
MLS® ID 100465511
Year Built 2013
High School South Brunswick
Middle School South Brunswick
Elementary School Southport
View Description Marsh,Ocean,Sound,Water
Type Residential
Status Sold
Exterior
Stories 2
Pool None
Air conditioning Central Air, Heat Pump
Heat type Heat Pump, Electric
Disability Features Accessible Hallway(s), Accessible Full Bath, Accessible Doors, Accessible Entrance, Accessible Elevator Installed
Water Source Public
Security Features Smoke Detector(s)
Sewer Municipal Sewer
Other Exterior Features Outdoor Shower
Parking Concrete
Lot Features Dunes, Level, Corner Lot, Ocean Side
Roof Metal
Utilities Sewer Available, Water Available
Finance
Sales Price $1,379,000

Partner With Our Expert Team

By combining deep-rooted local knowledge with modern marketing execution, the Bullocks deliver a refined, results-driven approach to luxury real estate. Their collaborative style, strong work ethic, and commitment to excellence have made WilmingtonLuxuryHomes.com a trusted destination for buyers and sellers seeking top-tier representation in Wilmington, NC and the surrounding Cape Fear coastal communities.