Leave a Message

By providing your contact information to Jennifer Bullock Team, your personal information will be processed in accordance with Jennifer Bullock Team's Privacy Policy. By checking the box(es) below, you consent to receive communications regarding your real estate inquiries and related marketing and promotional updates in the manner selected by you. For SMS text messages, message frequency varies. Message and data rates may apply. You may opt out of receiving further communications from Jennifer Bullock Team at any time. To opt out of receiving SMS text messages, reply STOP to unsubscribe.

Thank you for your message. We will be in touch with you shortly.

550 Beaver Ridge Drive
VIEW PHOTOS
$310,000

550 Beaver Ridge Drive

3 Beds 2 Baths 1,260 Sq.Ft. 3.86 Acres

Description

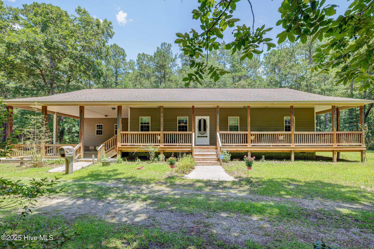
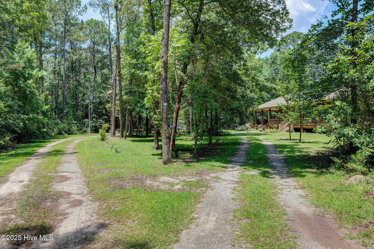
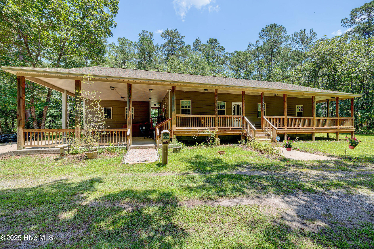
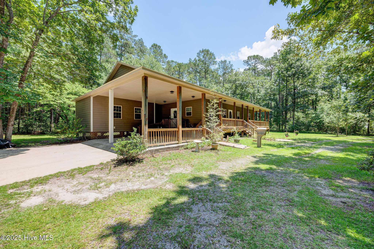
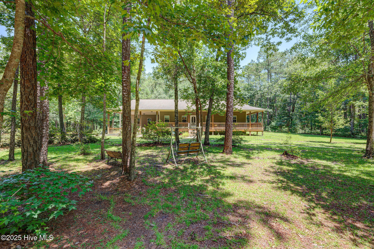
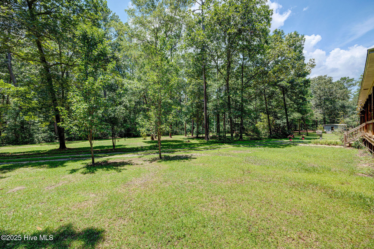
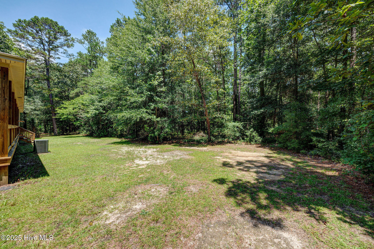
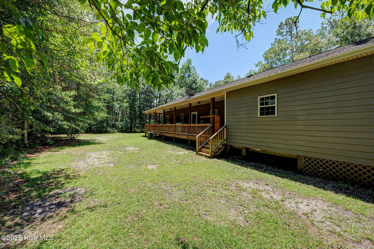
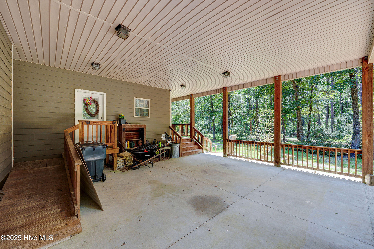
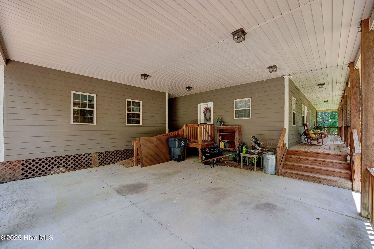
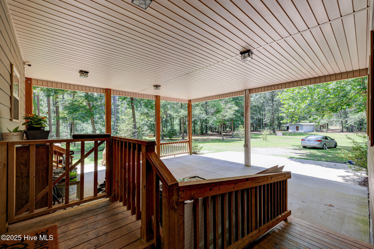
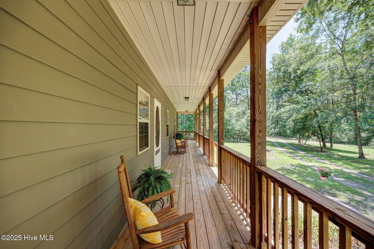
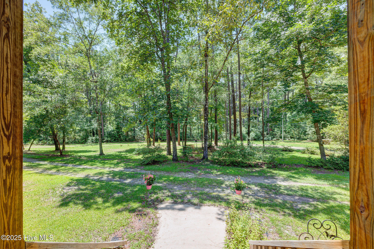
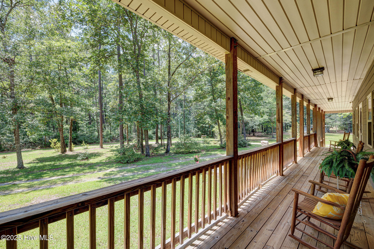
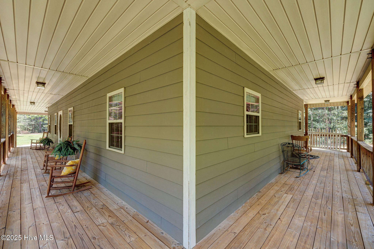
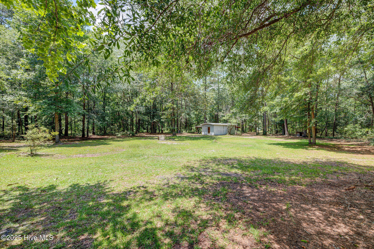
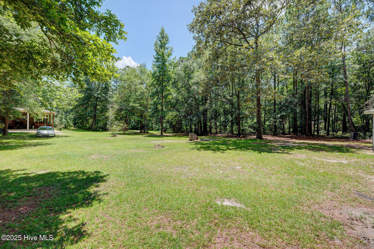
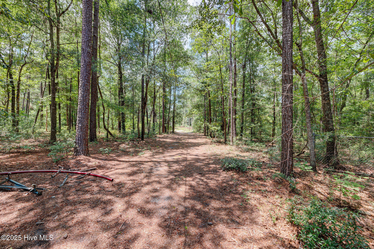
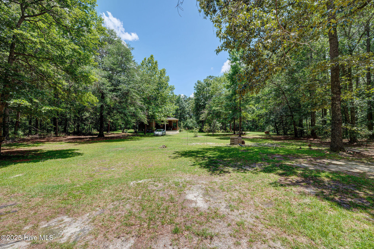
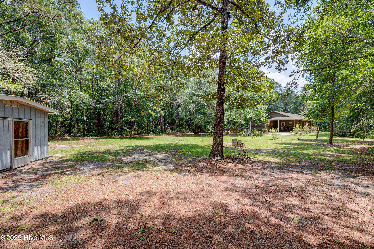
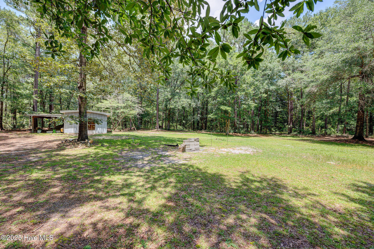
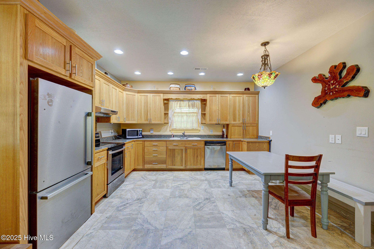
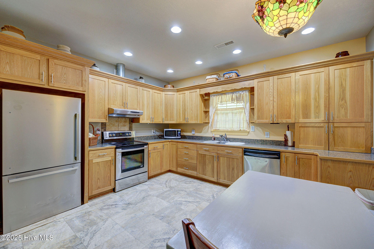
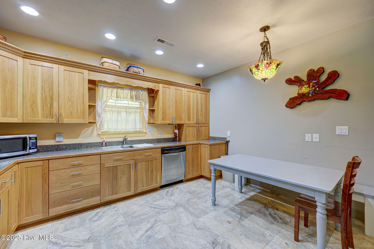
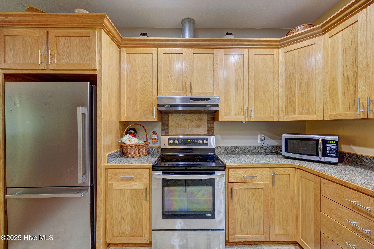
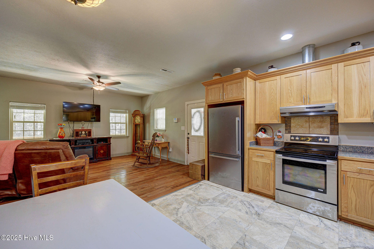
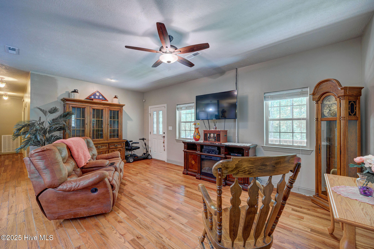
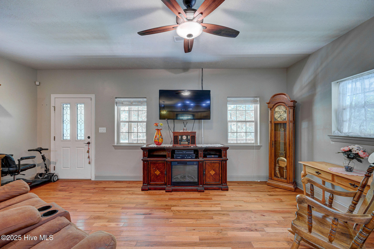
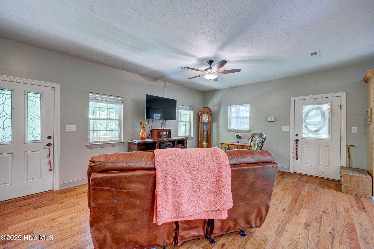
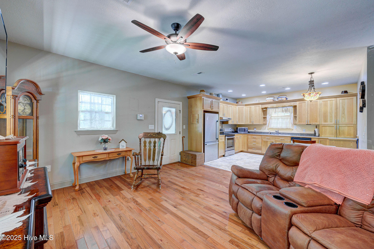
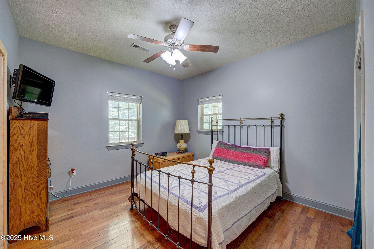
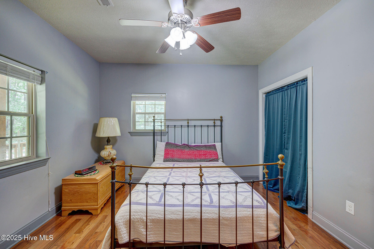
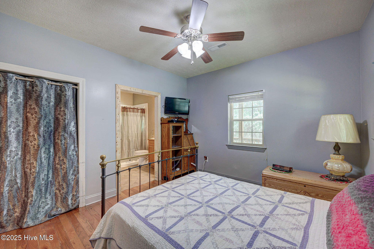
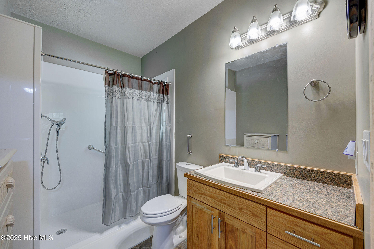
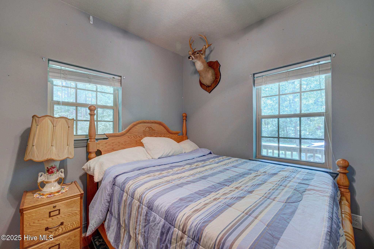
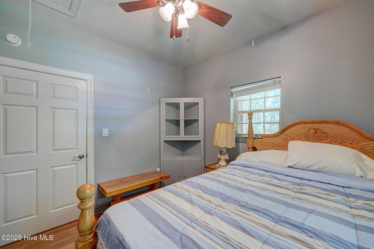
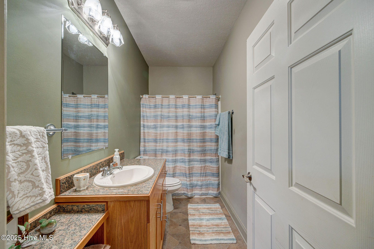
Welcome to this custom built 3-bedroom, 2-bathroom single-level home tucked away on over 3.5 acres. Located in peaceful Riegelwood, this charming 1,260 sq ft residence is packed with upgrades and thoughtful features that make it an exceptional value. From the moment you arrive, you'll be captivated by the expansive wrap-around porch--perfect for morning coffee, outdoor dining, or enjoying the tranquil surroundings. Step inside to discover a cozy living space with hardwood flooring, custom kitchen and bathroom cabinetry, and an open, flowing layout designed for comfort and functionality. The primary bedroom suite includes a walk-in shower and walk-in closet. A handicapped ramp at the entrance ensures easy access for all guests and residents. There is a spacious carport with an oversized storage room that is plumbed for a future bath. With the addition of heating and cooling, this flexible space could easily serve as a home office, guest suite, mother-in-law space, or conditioned storage. Beyond the main home, you'll find a large, wired storage building/workshop at the back of the property--ideal for hobbies, tools, or business needs. The grounds are dotted with mature flowering bushes, enhancing the natural beauty and privacy of the property. You can also park a travel trailer and connect to the septic and well if you want to rent out a space. With low taxes and no HOA, this property provides both comfort and cost- conscious living. Whether you're seeking a peaceful homestead, a flexible live/work setup, or an affordable escape from the city, this home delivers. Only 30 minutes to downtown Wilmington! Schedule your showing today and explore all the ways this home and property can work for you!

Share Property

Location

550 Beaver Ridge Drive, Riegelwood, NC 28456

Status

Sold

Date Sold

September 5, 2025
Jennifer Bullock

Jennifer Bullock

Property Amenities

Interior
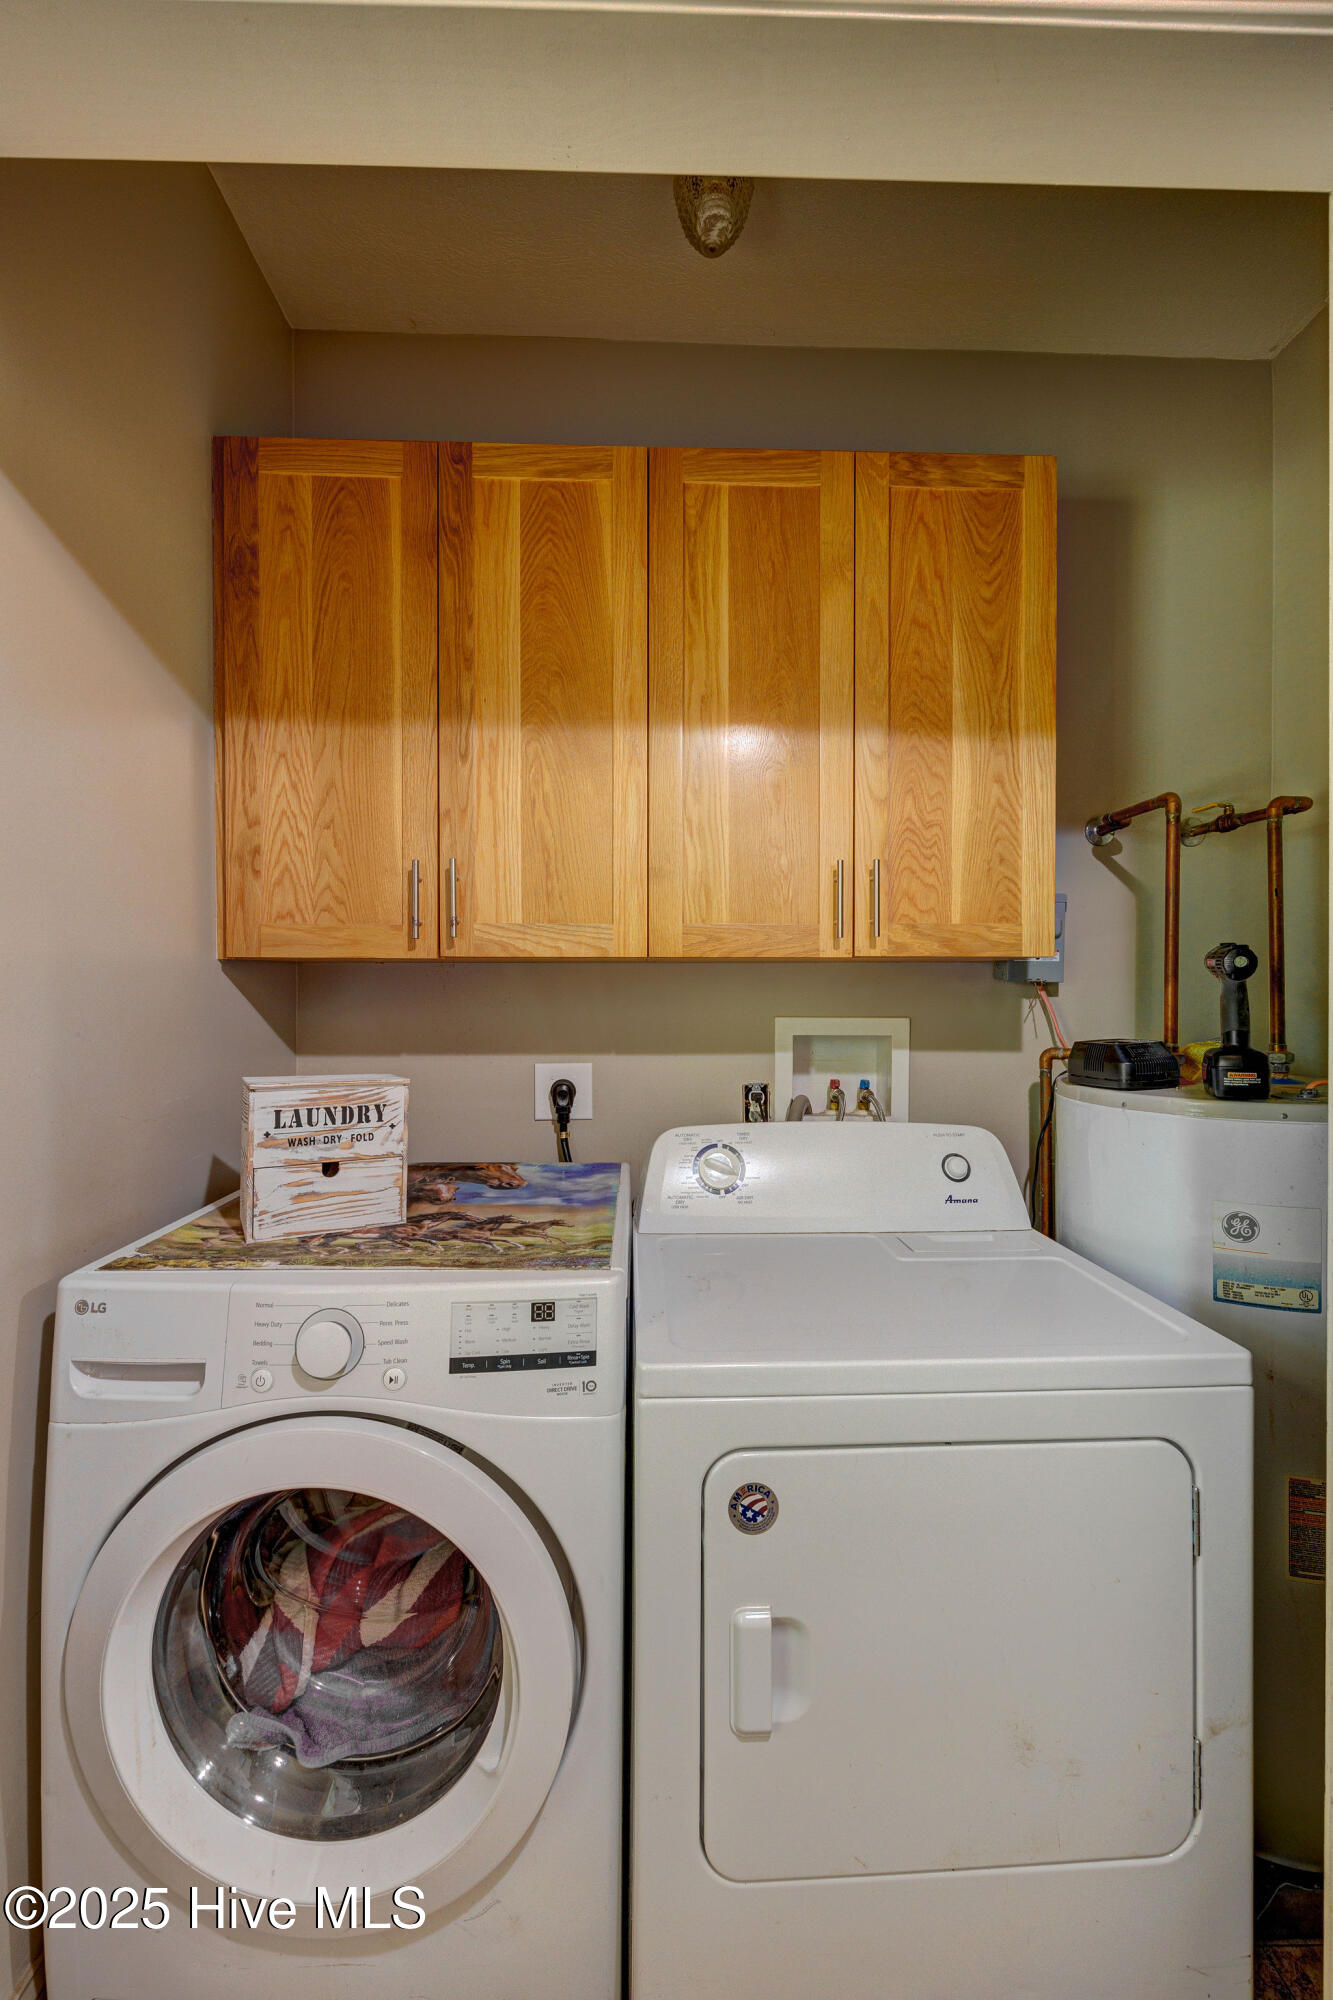
Laundry room In Hall
Fireplace None
Appliances Refrigerator, Dishwasher
Flooring Vinyl, Wood
Total Bedrooms: 3
Full Bathrooms: 2
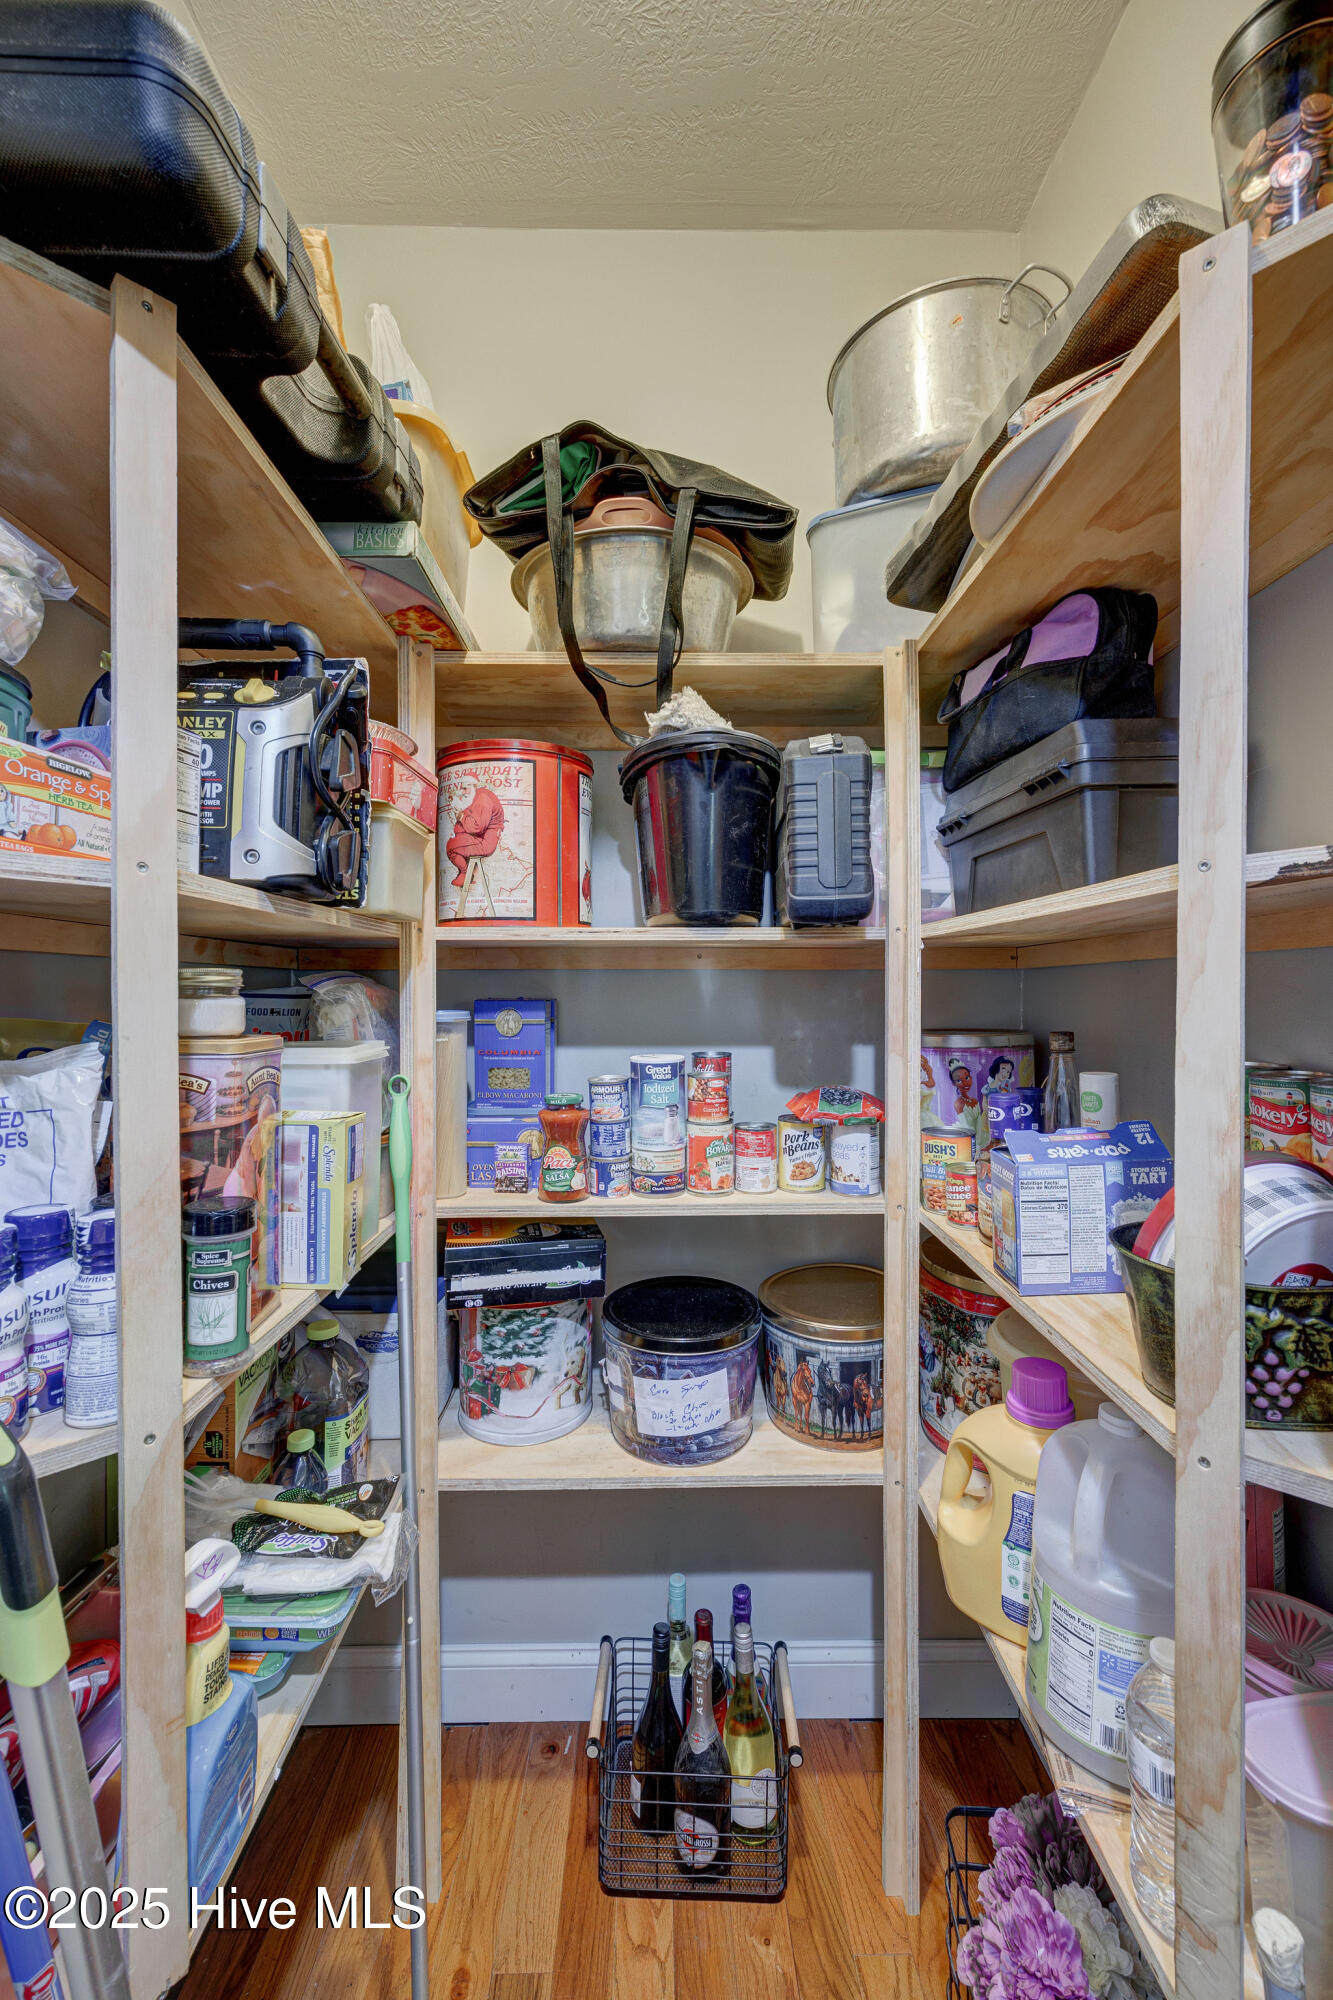
Other Interior Features Master Downstairs, Walk-in Closet(s), Pantry, Walk-in Shower, Blinds/Shades, Walk-In Closet(s)
Area & Lot
Total area 1,260 Sq.Ft.
Lot Area 3.86 Acres
Living area 1,260 Sq.Ft.
MLS® ID 100514716
Year Built 2009
High School East Columbus
Middle School East Columbus JR/SR High
Elementary School Acme-Delco
Type Residential
Status Sold
Exterior
Stories 1
Air conditioning Central Air
Heat type Electric, Heat Pump
Disability Features Accessible Approach with Ramp
Water Source Well
Sewer Septic Tank
Parking Circular Driveway, Off Street, Unpaved
Roof Shingle
Utilities Sewer Available, Water Available
Finance
Sales Price $310,000

Partner With Our Expert Team

By combining deep-rooted local knowledge with modern marketing execution, the Bullocks deliver a refined, results-driven approach to luxury real estate. Their collaborative style, strong work ethic, and commitment to excellence have made WilmingtonLuxuryHomes.com a trusted destination for buyers and sellers seeking top-tier representation in Wilmington, NC and the surrounding Cape Fear coastal communities.








