Leave a Message

By providing your contact information to Jennifer Bullock Team, your personal information will be processed in accordance with Jennifer Bullock Team's Privacy Policy. By checking the box(es) below, you consent to receive communications regarding your real estate inquiries and related marketing and promotional updates in the manner selected by you. For SMS text messages, message frequency varies. Message and data rates may apply. You may opt out of receiving further communications from Jennifer Bullock Team at any time. To opt out of receiving SMS text messages, reply STOP to unsubscribe.

Thank you for your message. We will be in touch with you shortly.

5515 Kathleen Drive
5515 Kathleen Drive
5515 Kathleen Drive
5515 Kathleen Drive
5515 Kathleen Drive
5515 Kathleen Drive
5515 Kathleen Drive
5515 Kathleen Drive
5515 Kathleen Drive
5515 Kathleen Drive
5515 Kathleen Drive
5515 Kathleen Drive
5515 Kathleen Drive
5515 Kathleen Drive
5515 Kathleen Drive
5515 Kathleen Drive
5515 Kathleen Drive
5515 Kathleen Drive
5515 Kathleen Drive
5515 Kathleen Drive
5515 Kathleen Drive
5515 Kathleen Drive
5515 Kathleen Drive
5515 Kathleen Drive
5515 Kathleen Drive
5515 Kathleen Drive
5515 Kathleen Drive
5515 Kathleen Drive
5515 Kathleen Drive
5515 Kathleen Drive
5515 Kathleen Drive
5515 Kathleen Drive
5515 Kathleen Drive
5515 Kathleen Drive
5515 Kathleen Drive
5515 Kathleen Drive
5515 Kathleen Drive
5515 Kathleen Drive
5515 Kathleen Drive
5515 Kathleen Drive
5515 Kathleen Drive
5515 Kathleen Drive
5515 Kathleen Drive
5515 Kathleen Drive
5515 Kathleen Drive
5515 Kathleen Drive
5515 Kathleen Drive
5515 Kathleen Drive
5515 Kathleen Drive
5515 Kathleen Drive
5515 Kathleen Drive
5515 Kathleen Drive
5515 Kathleen Drive
5515 Kathleen Drive
5515 Kathleen Drive
5515 Kathleen Drive
5515 Kathleen Drive
5515 Kathleen Drive
5515 Kathleen Drive
5515 Kathleen Drive
5515 Kathleen Drive
5515 Kathleen Drive
VIEW PHOTOS
$416,850

5515 Kathleen Drive

3 Beds 2 Baths 1,667 Sq.Ft. 10,454 Sq.Ft.

Description

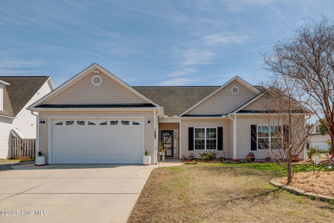
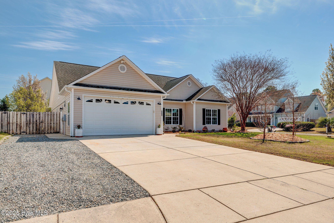
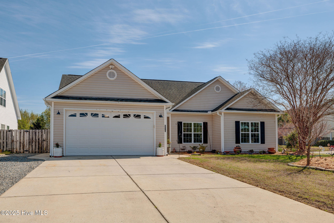
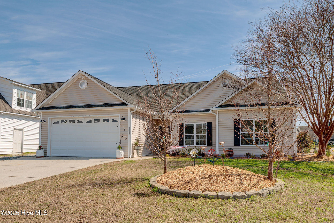
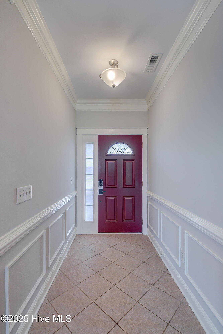
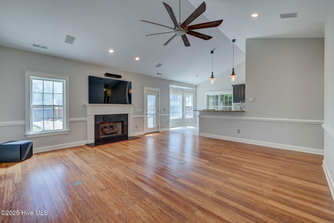
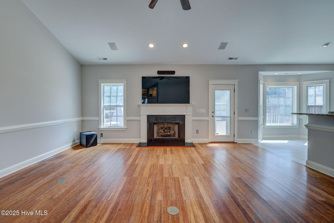
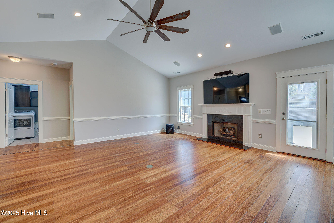
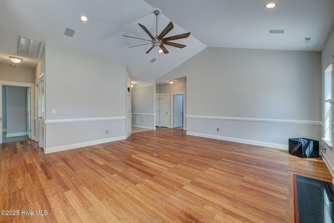
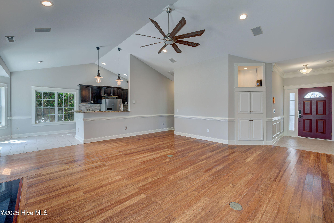
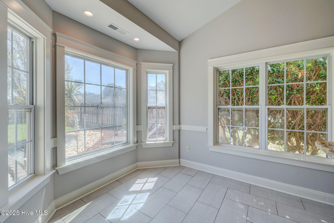
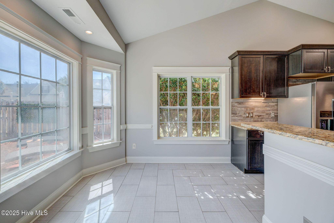
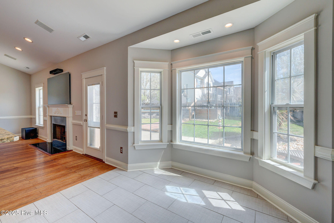
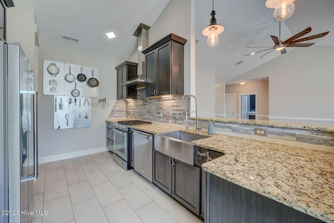
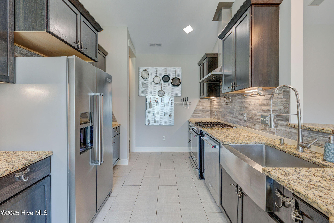
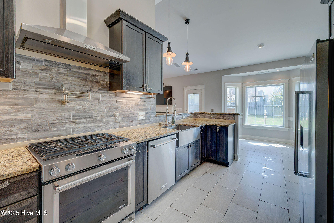
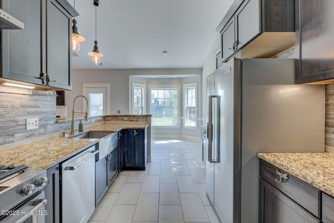
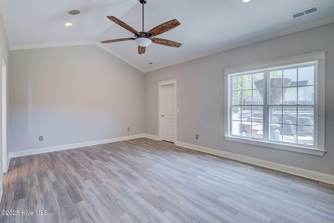
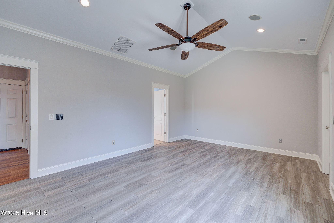
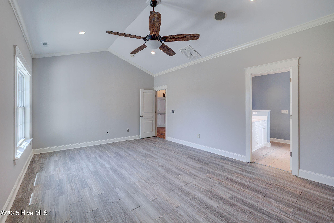
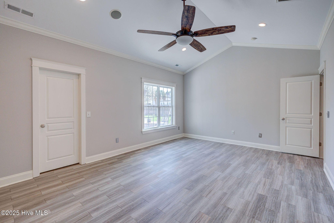
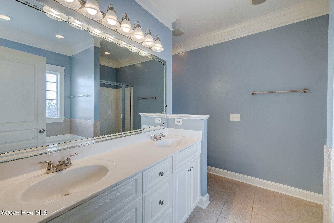
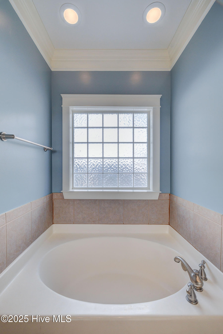
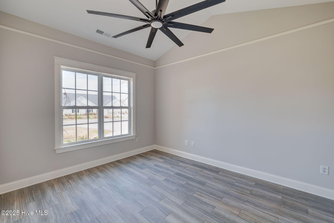
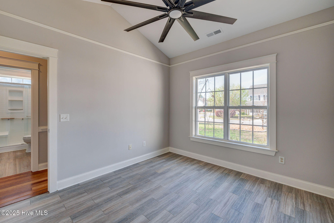
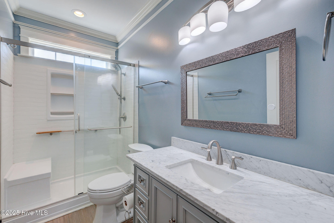
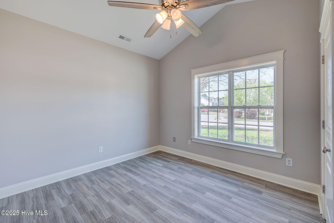
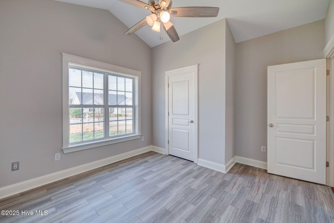
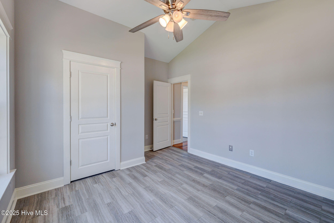
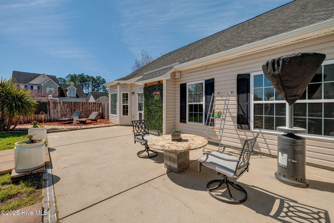
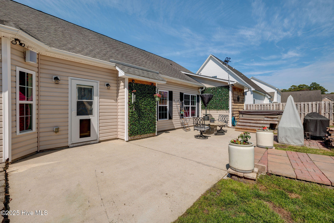
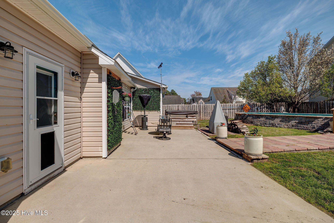
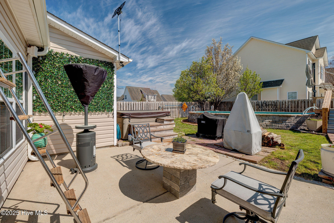
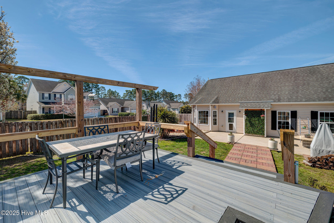
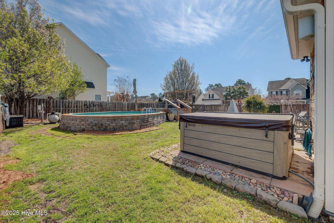
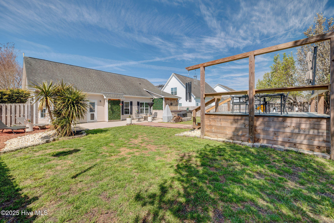
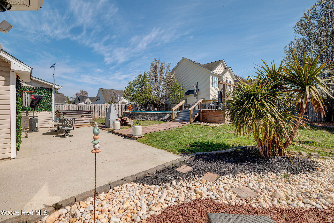
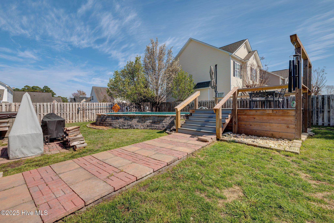
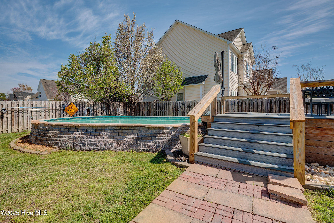
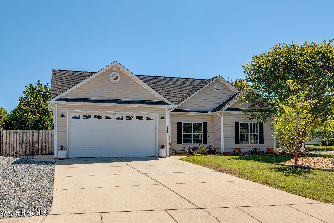
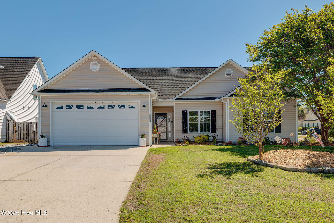
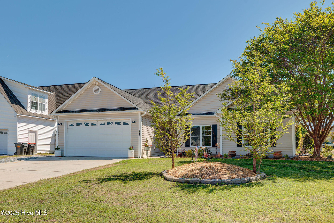
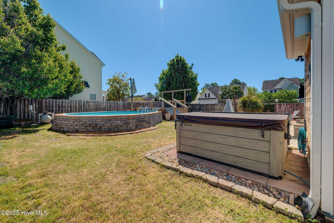
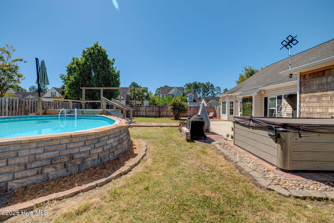
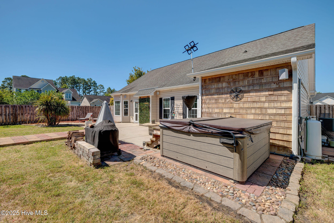
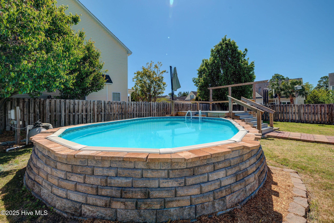
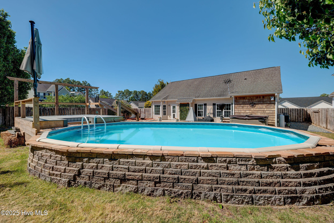
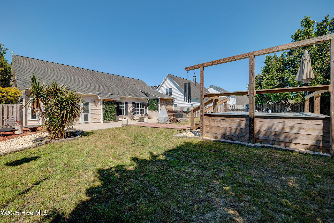
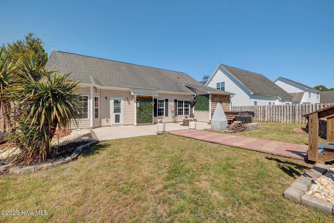
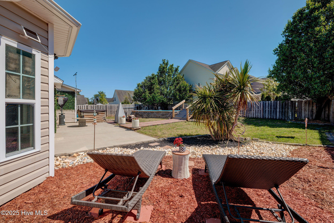
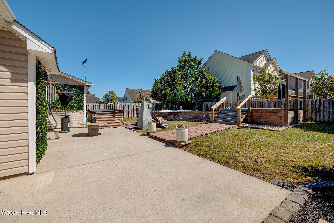
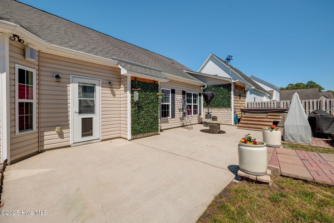
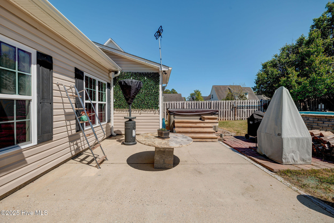
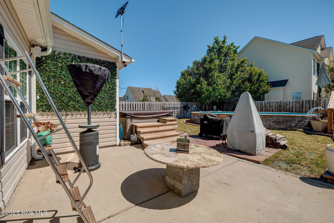
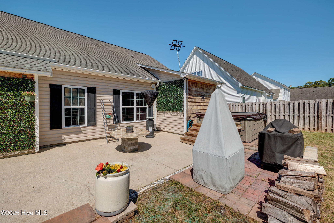
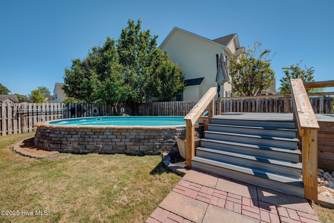
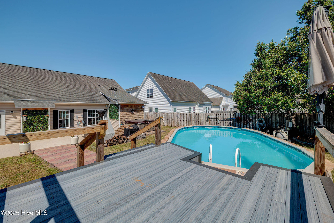
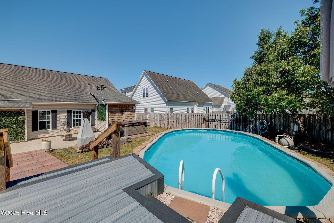
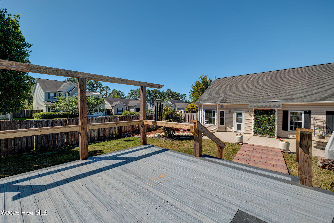
Discover the perfect blend of comfort, style, and functionality in this beautifully updated 3-bedroom, 2-bathroom home located in the desirable Lake Brewster subdivision. With over 1,600 sq. ft. of thoughtfully designed living space, this property offers countless modern upgrades and luxury features that you'll love. Gourmet kitchen remodeled with Kraftmaid hardwood cabinets, sleek stainless steel farmhouse sink, pot fill faucet above the gas range/oven, fully exterior-vented hood range, KitchenAid Architect 2 Series appliances, Brand-new refrigerator. Enjoy the spacious living areas which generously boasts: a gas log fireplace for cozy evenings, high-quality home audio system covering the living room/master bedroom/garage/ back patio, freshly painted walls and ceilings with elegant crown molding throughout. Technology features include: CAT 5 and fiber internet wired to all rooms, Custom lighting with 100 percent LED fixtures . Step outside and enjoy your new outdoor oasis which includes an extra-large back patio, ideal for entertaining or relaxation, low-maintenance saltwater above ground pool with a new pump (costs only $100 per season), 7-person bromine-based hot tub with minimal upkeep. A bonus: the garage offers 8 ft tall garage door with a new opener and a second refrigerator that conveys to the new owners! This home is nestled in the Lake Brewster community, known for its amazing community and unbeatable location. Enjoy the sense of community while still being close to everything you need. With top-of-the-line upgrades, a move-in-ready setup, and stunning features throughout, this home won't last long!

Share Property

Location

5515 Kathleen Drive, Wilmington, NC 28412

Status

Sold

Date Sold

May 22, 2025
Jennifer Bullock

Jennifer Bullock

Property Amenities

Interior
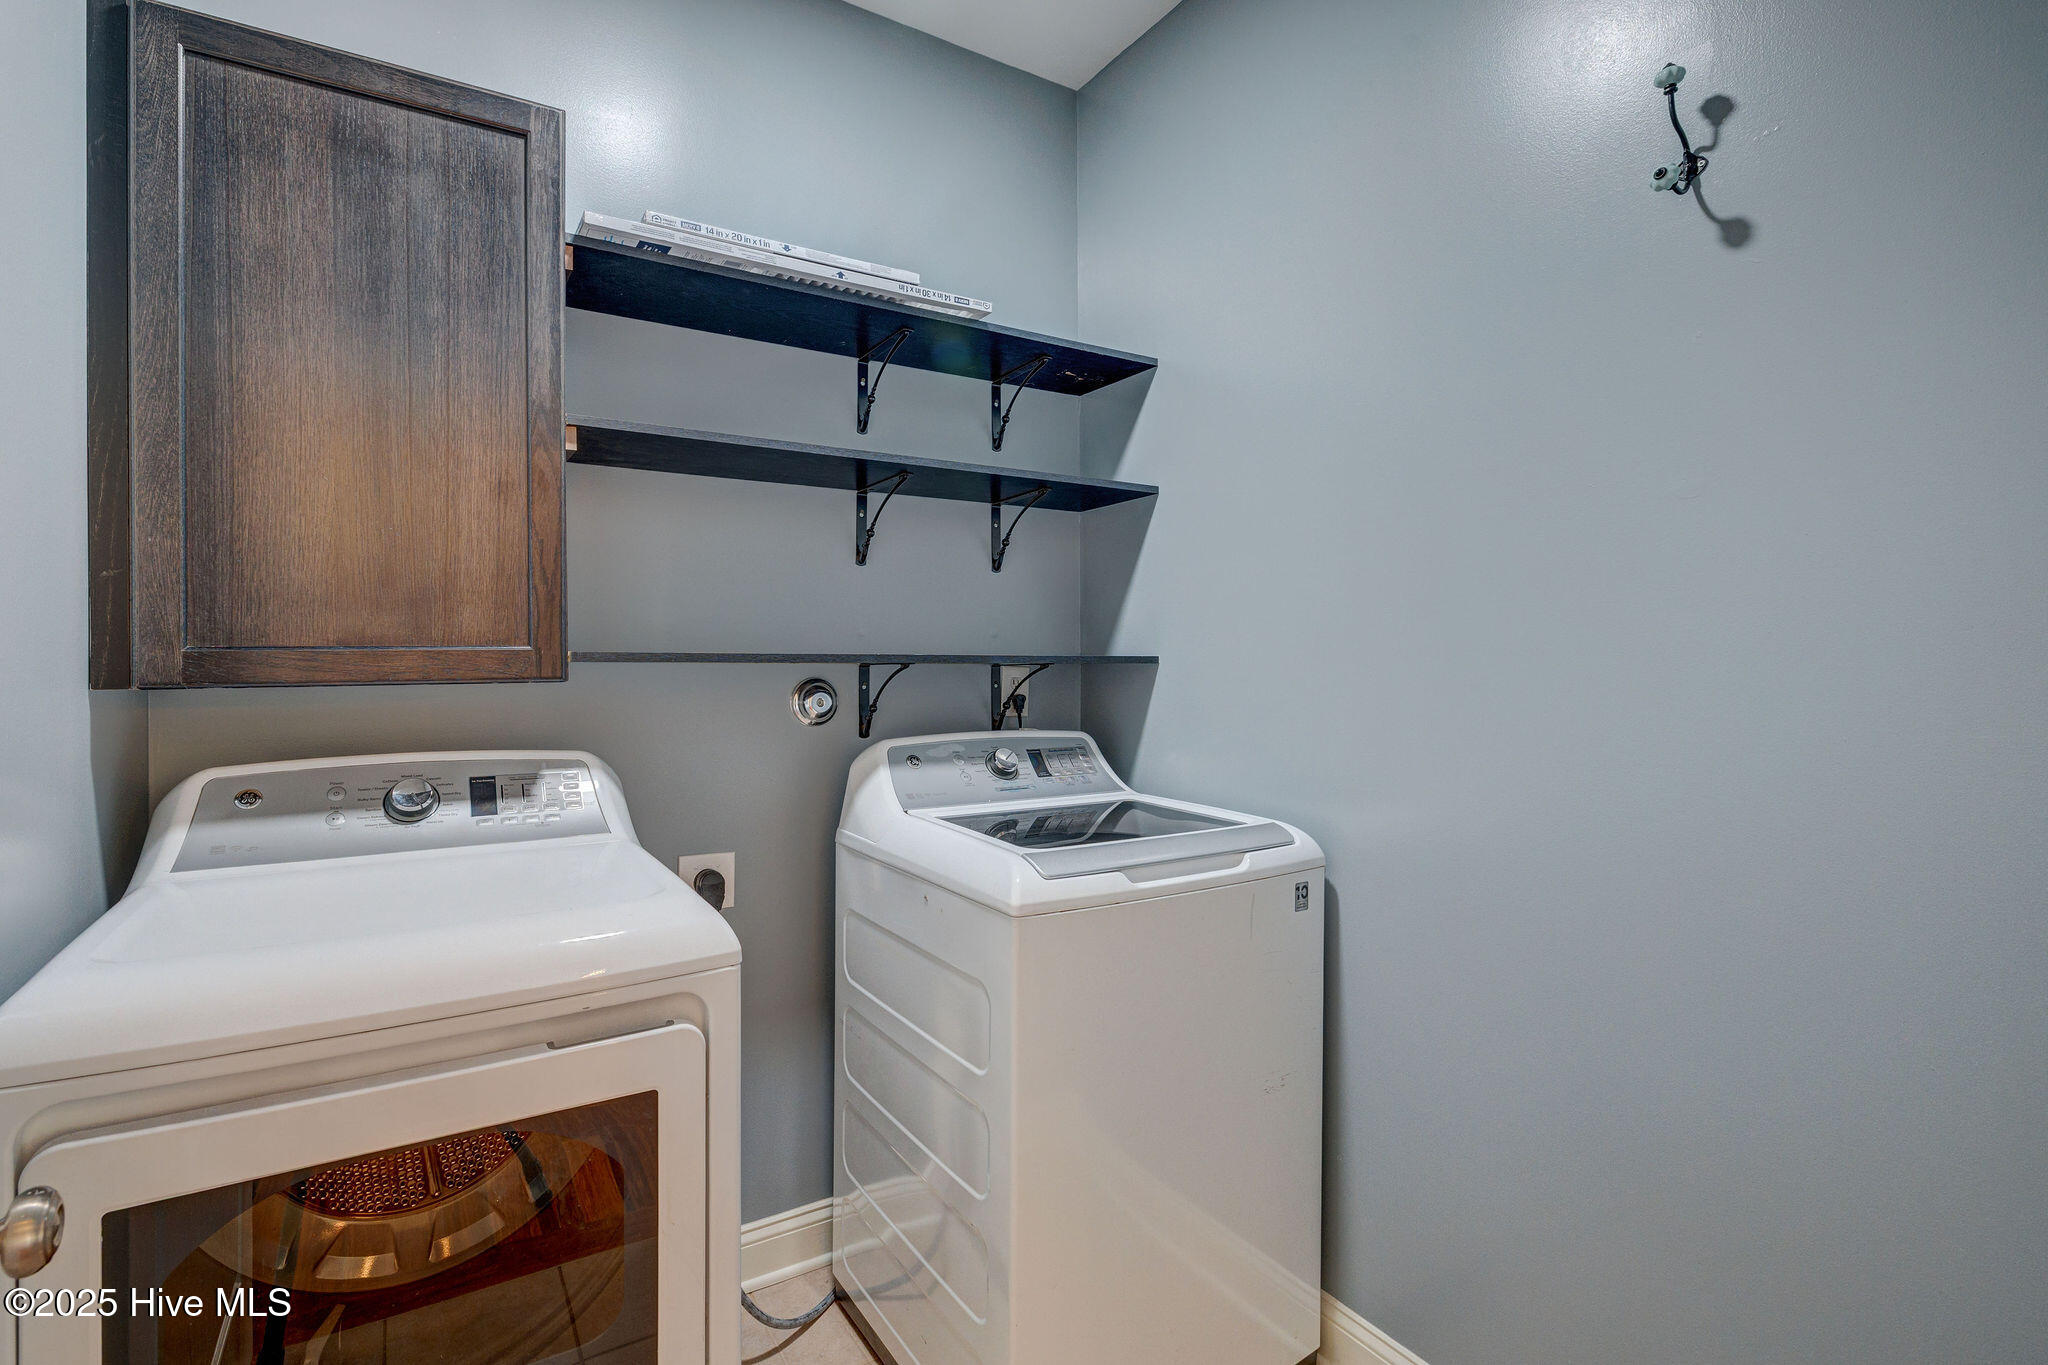
Laundry room Dryer Hookup, Washer Hookup
Fireplace Gas Log
Appliances Vented Exhaust Fan, Gas Oven, Gas Cooktop, Refrigerator, Dishwasher, Convection Oven
Flooring LVT/LVP
Total Bedrooms: 3
Full Bathrooms: 2
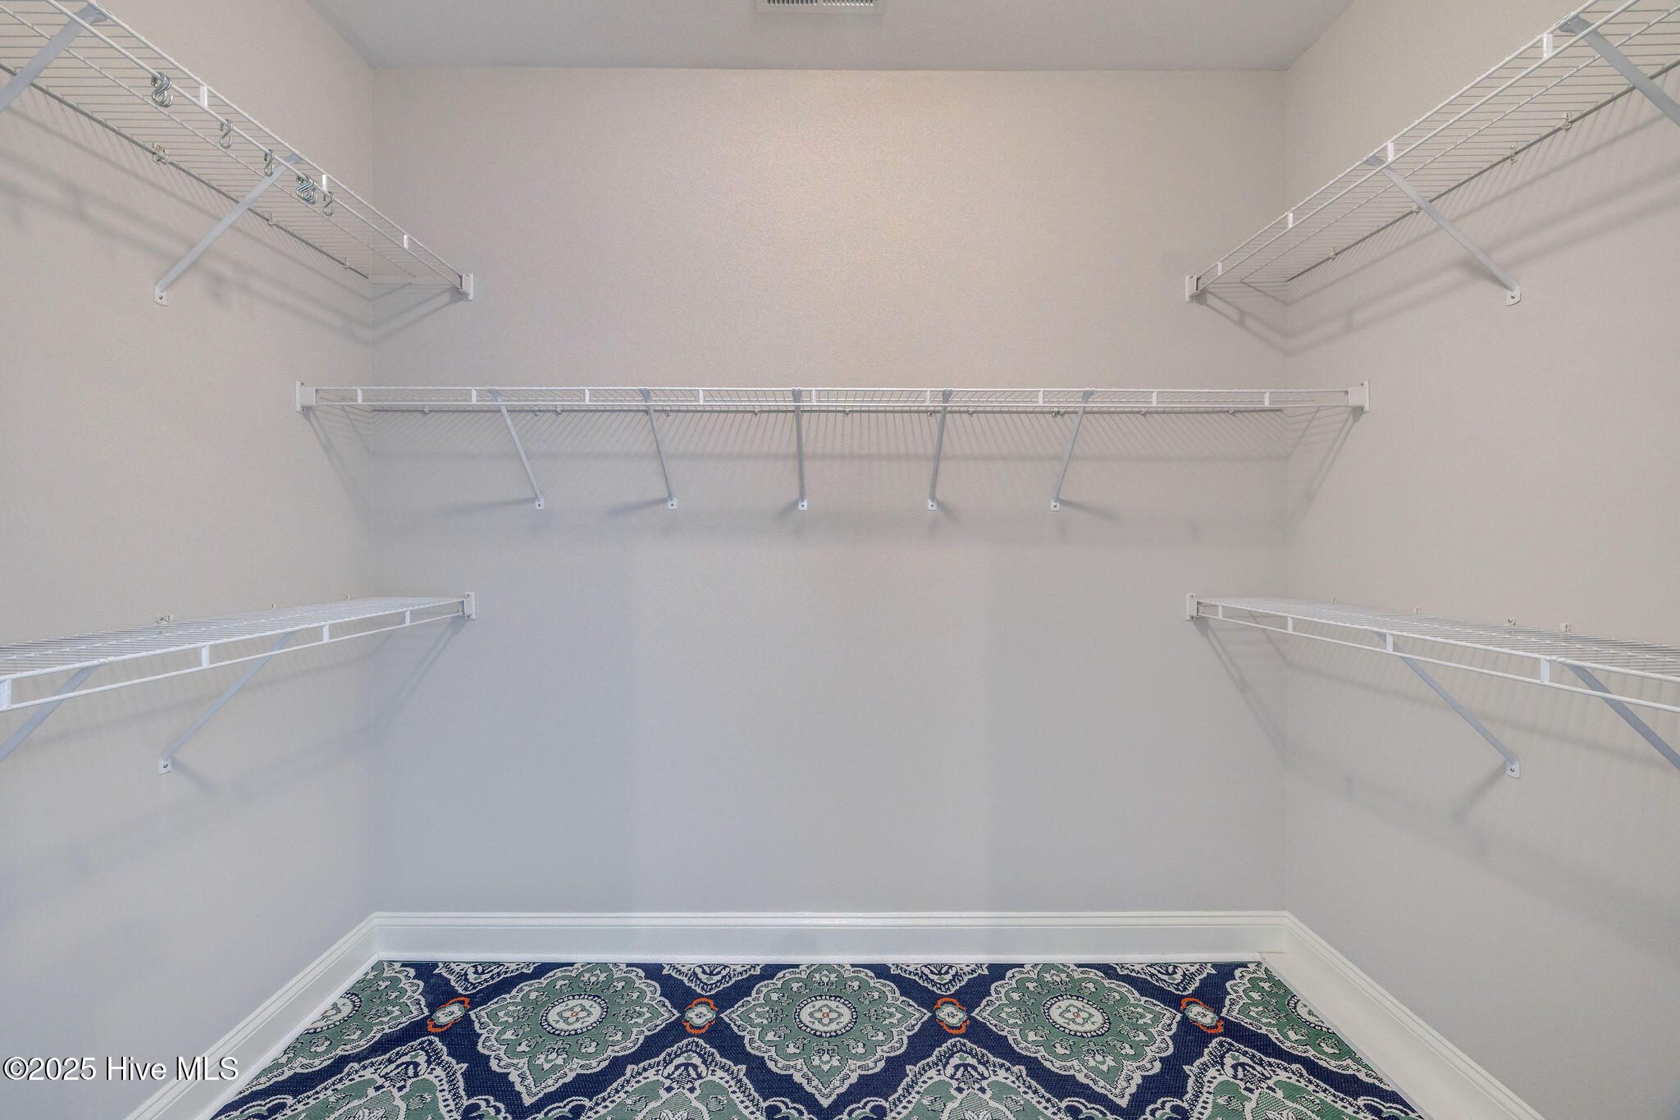
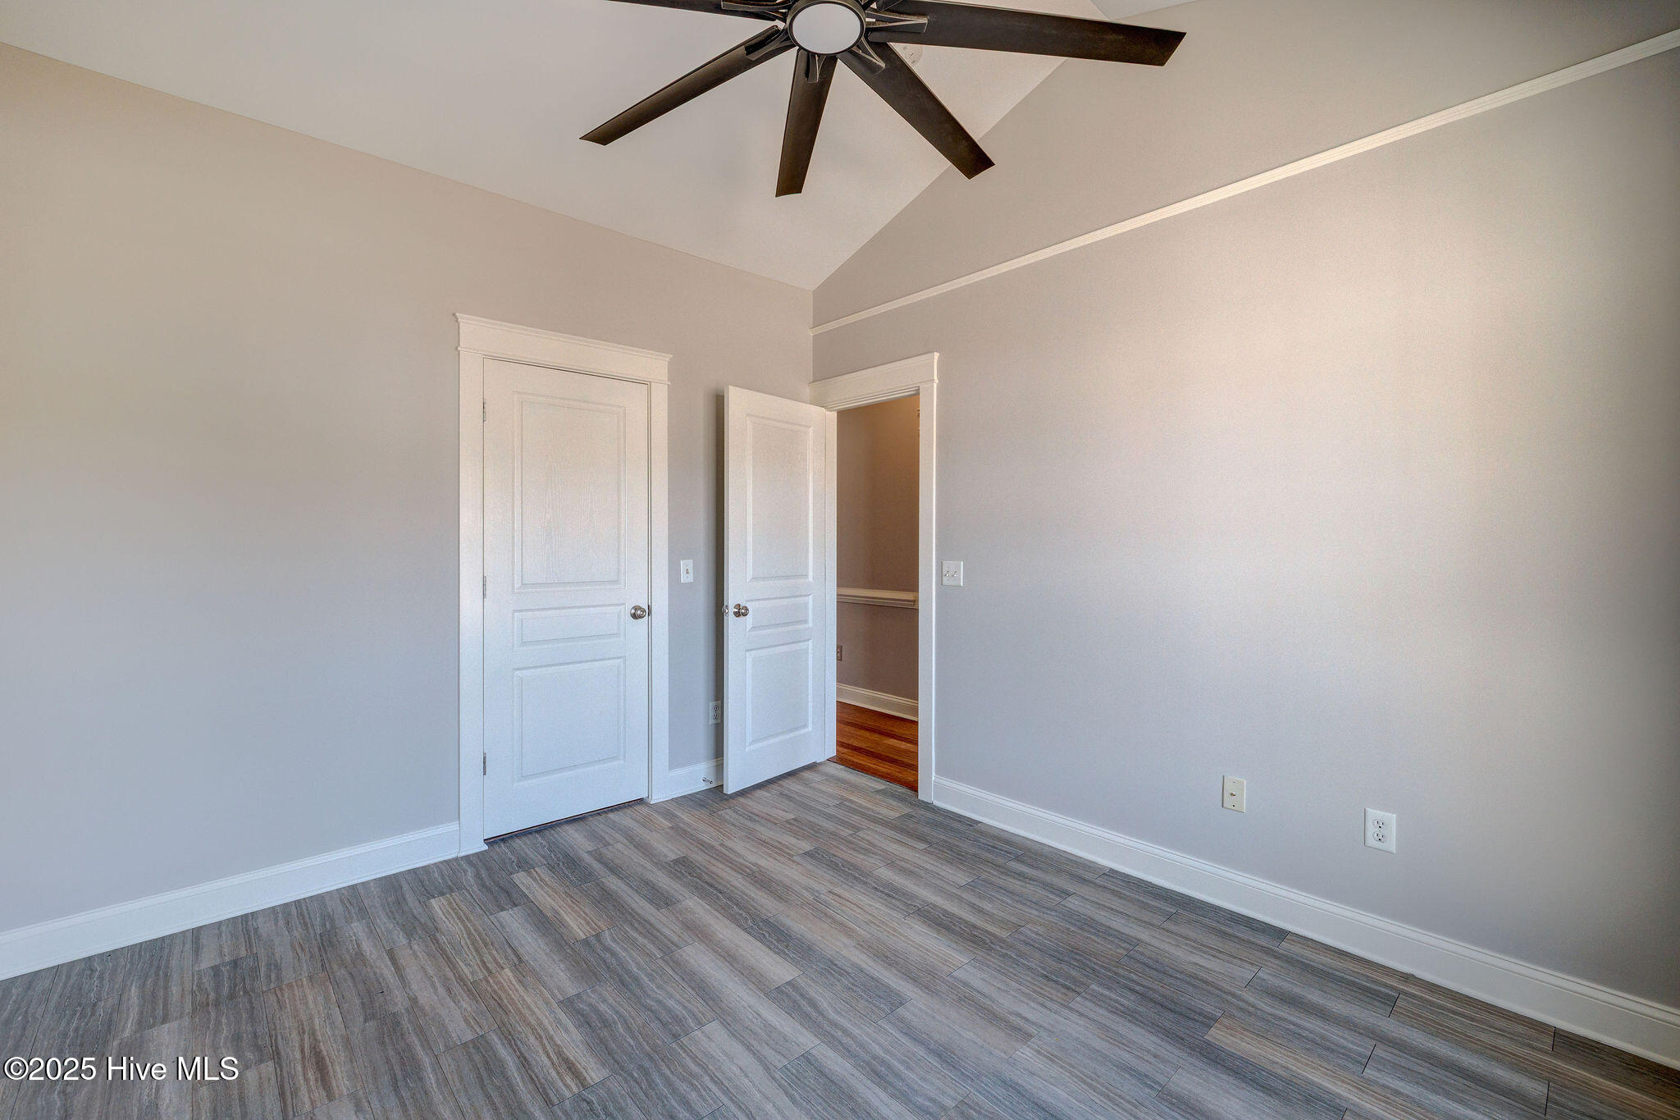
Other Interior Features Master Downstairs, Walk-in Closet(s), Vaulted Ceiling(s), High Ceilings, Entrance Foyer, Generator Plug, Ceiling Fan(s), Pantry, Walk-in Shower, Gas Log, Walk-In Closet(s)
Area & Lot
Total area 1,667 Sq.Ft.
Lot Area 10,454 Sq.Ft.
Living area 1,667 Sq.Ft.
MLS® ID 100495816
Year Built 2006
School District New Hanover
High School Ashley
Middle School Myrtle Grove
Elementary School Bellamy
Type Residential
Status Sold
Exterior
Stories 1
Pool Above Ground, See Remarks
Air conditioning Central Air
Heat type Propane, Heat Pump
Water Source Public
Garage Space 2.0
Security Features Security Lights, Smoke Detector(s)
Sewer Municipal Sewer
Parking Garage Door Opener, Paved
Lot Features Corner Lot
Roof Shingle
Utilities Sewer Available, Water Available
Finance
Sales Price $416,850
HOA Fees $280

Wilmington

Partner With Our Expert Team

By combining deep-rooted local knowledge with modern marketing execution, the Bullocks deliver a refined, results-driven approach to luxury real estate. Their collaborative style, strong work ethic, and commitment to excellence have made WilmingtonLuxuryHomes.com a trusted destination for buyers and sellers seeking top-tier representation in Wilmington, NC and the surrounding Cape Fear coastal communities.









