Leave a Message

By providing your contact information to Jennifer Bullock Team, your personal information will be processed in accordance with Jennifer Bullock Team's Privacy Policy. By checking the box(es) below, you consent to receive communications regarding your real estate inquiries and related marketing and promotional updates in the manner selected by you. For SMS text messages, message frequency varies. Message and data rates may apply. You may opt out of receiving further communications from Jennifer Bullock Team at any time. To opt out of receiving SMS text messages, reply STOP to unsubscribe.

Thank you for your message. We will be in touch with you shortly.

552 Green Heron Drive
VIEW PHOTOS
$530,000

552 Green Heron Drive

4 Beds 4 Baths 3,149 Sq.Ft. 8,756 Sq.Ft.

Description

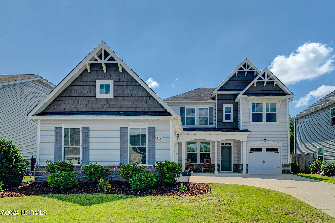
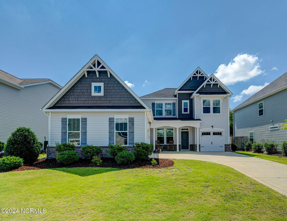
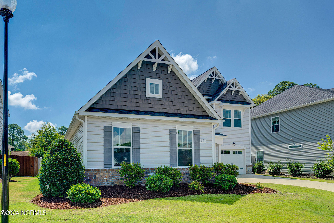
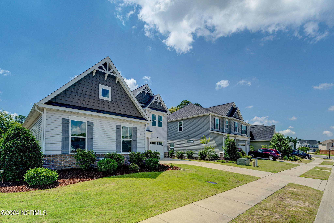
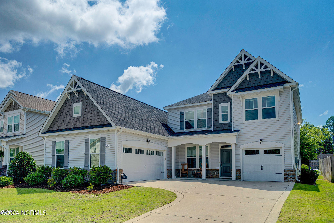
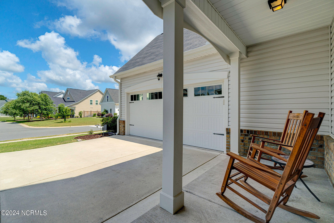
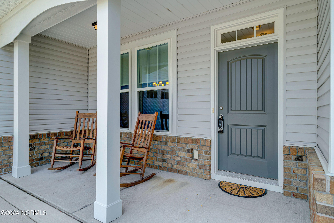
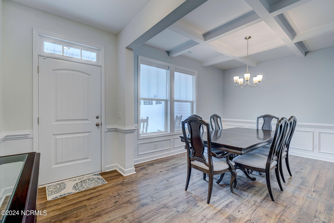
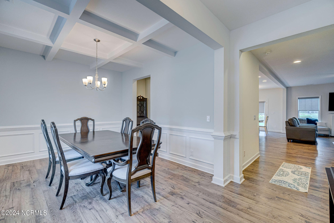
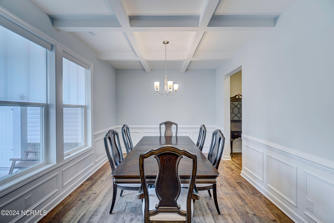
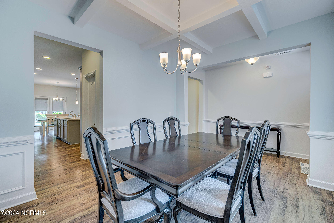
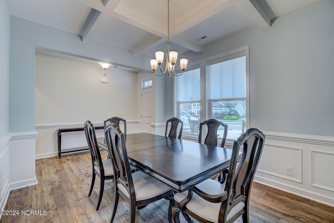
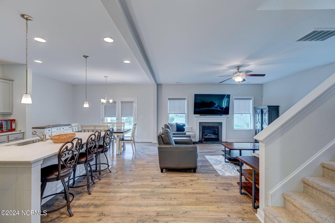
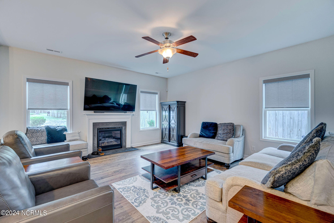
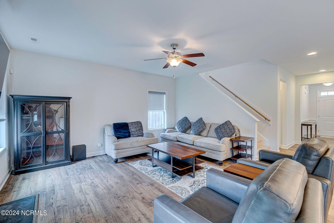
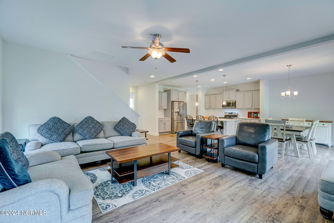
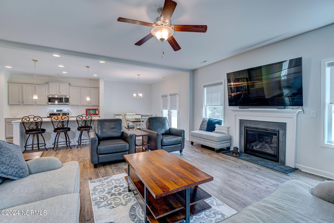
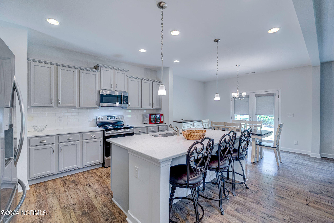
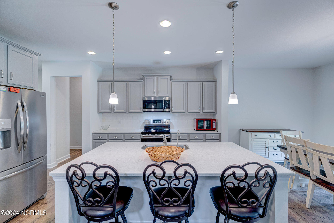
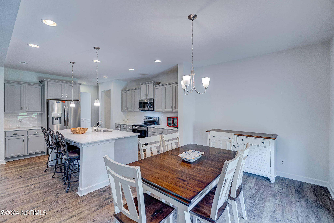
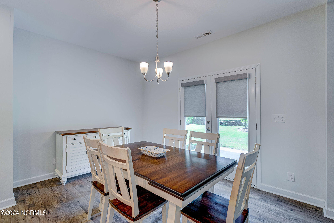
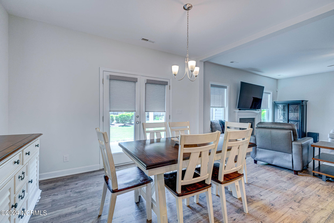
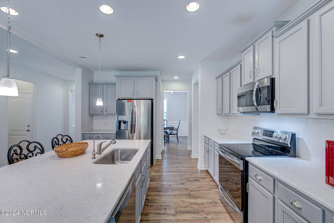
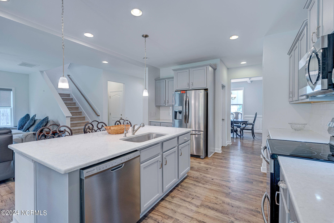
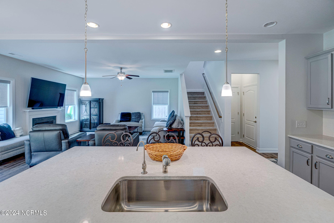
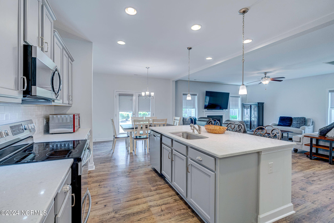
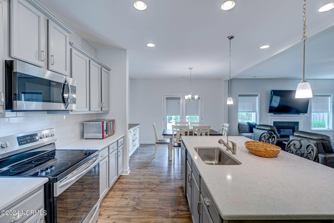
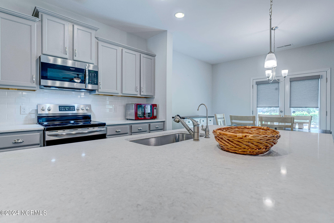
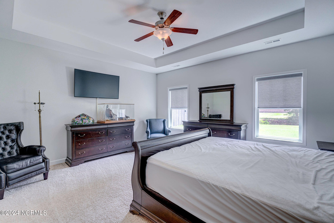
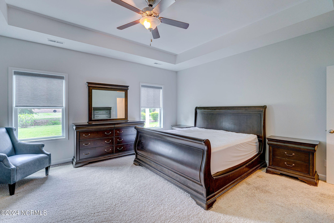
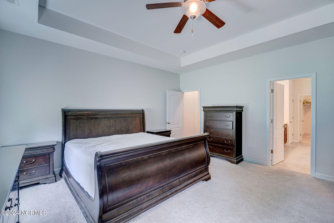
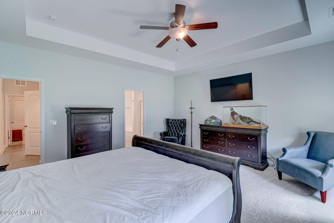
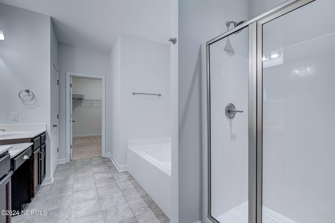
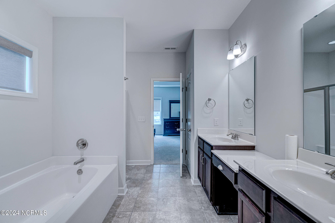
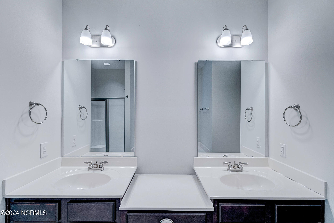
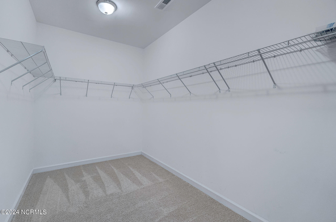
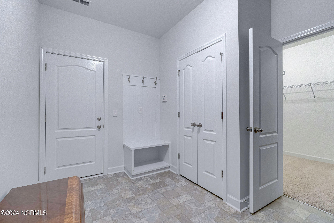
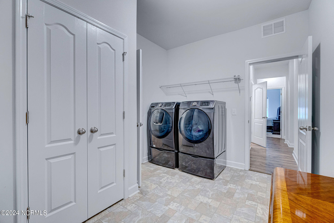
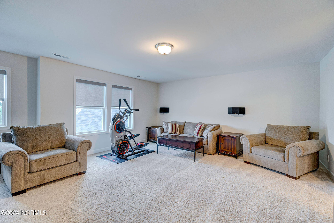
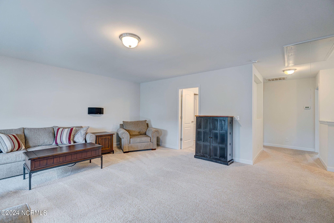
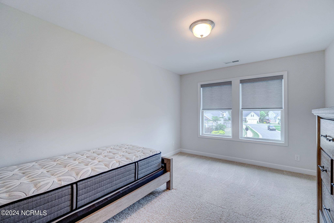
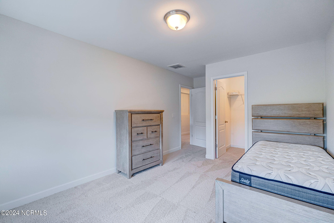
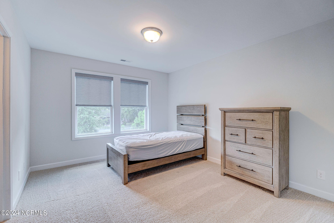
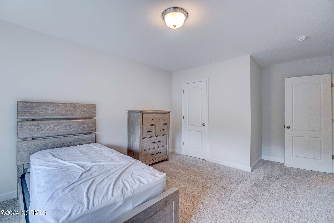
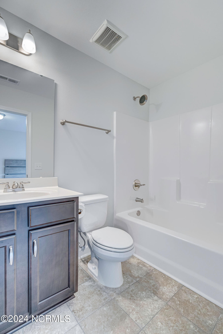
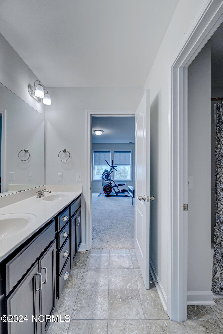
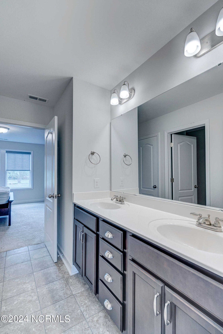
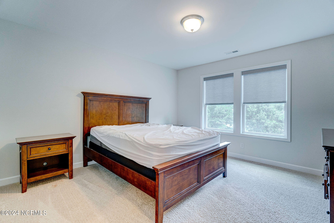
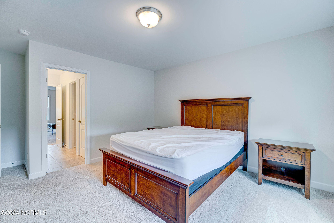
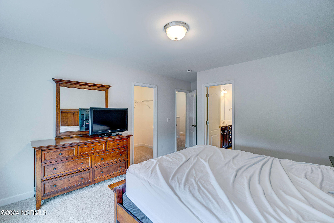
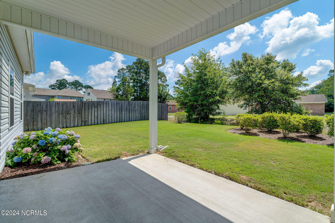
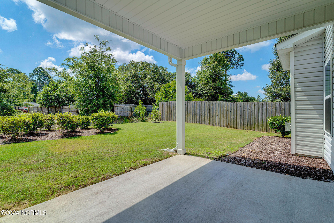
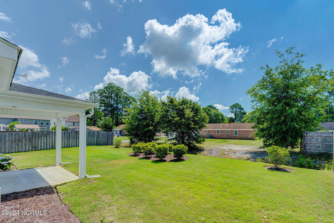
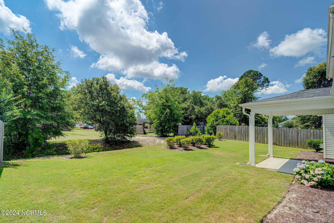
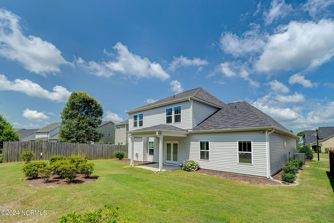
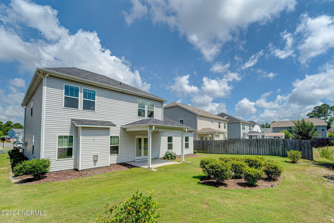
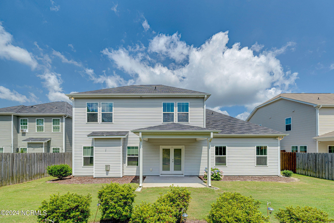
Welcome to 552 Green Heron Drive, a stunning home with 4 spacious bedrooms and 3.5 luxurious bathrooms, ideal for seeking comfort and elegance. This two-story residence boasts a 3-car garage, perfect for multiple vehicles or extra storage, ensuring you never run out of space. The first-floor primary bedroom offers convenience and privacy, complete with a big walk-in closet for all your wardrobe needs and an en-suite bathroom that features a soaking tub and separate shower. The heart of the home, the beautiful kitchen, is equipped with modern appliances and a reverse osmosis system, ensuring pure and clean water for cooking and drinking. Additionally, you'll find your very own butler's pantry, ideal for extra storage and meal prep, making it easier to entertain guests or prepare family meals. Adjoining the kitchen, a cozy breakfast nook provides a charming space for morning coffee or casual dining. Enjoy relaxing on the covered porch while overlooking the spacious backyard, perfect for outdoor activities and entertaining. The large, landscaped yard offers plenty of room for gardening, playing, or hosting summer barbecues. The house also includes a comprehensive water filtration system, providing high-quality water throughout the home, ensuring every tap delivers clean, fresh water. This home is not just a place to live, but a sanctuary where luxury meets practicality, offering everything you need for a comfortable and stylish lifestyle. Welcome to your dream home at 552 Green Heron Drive. **** SELLER IS ASKING FOR FINAL AND BEST TO BE SUBMITTED PRIOR TO SUNDAY (06/16) AT 5:00 PM

Share Property

Location

552 Green Heron Drive, Wilmington, NC 28411

Status

Sold

Date Sold

August 1, 2024
Jennifer Bullock

Jennifer Bullock

Property Amenities

Interior
Appliances Washer, Refrigerator, Dryer
Total Bedrooms: 4
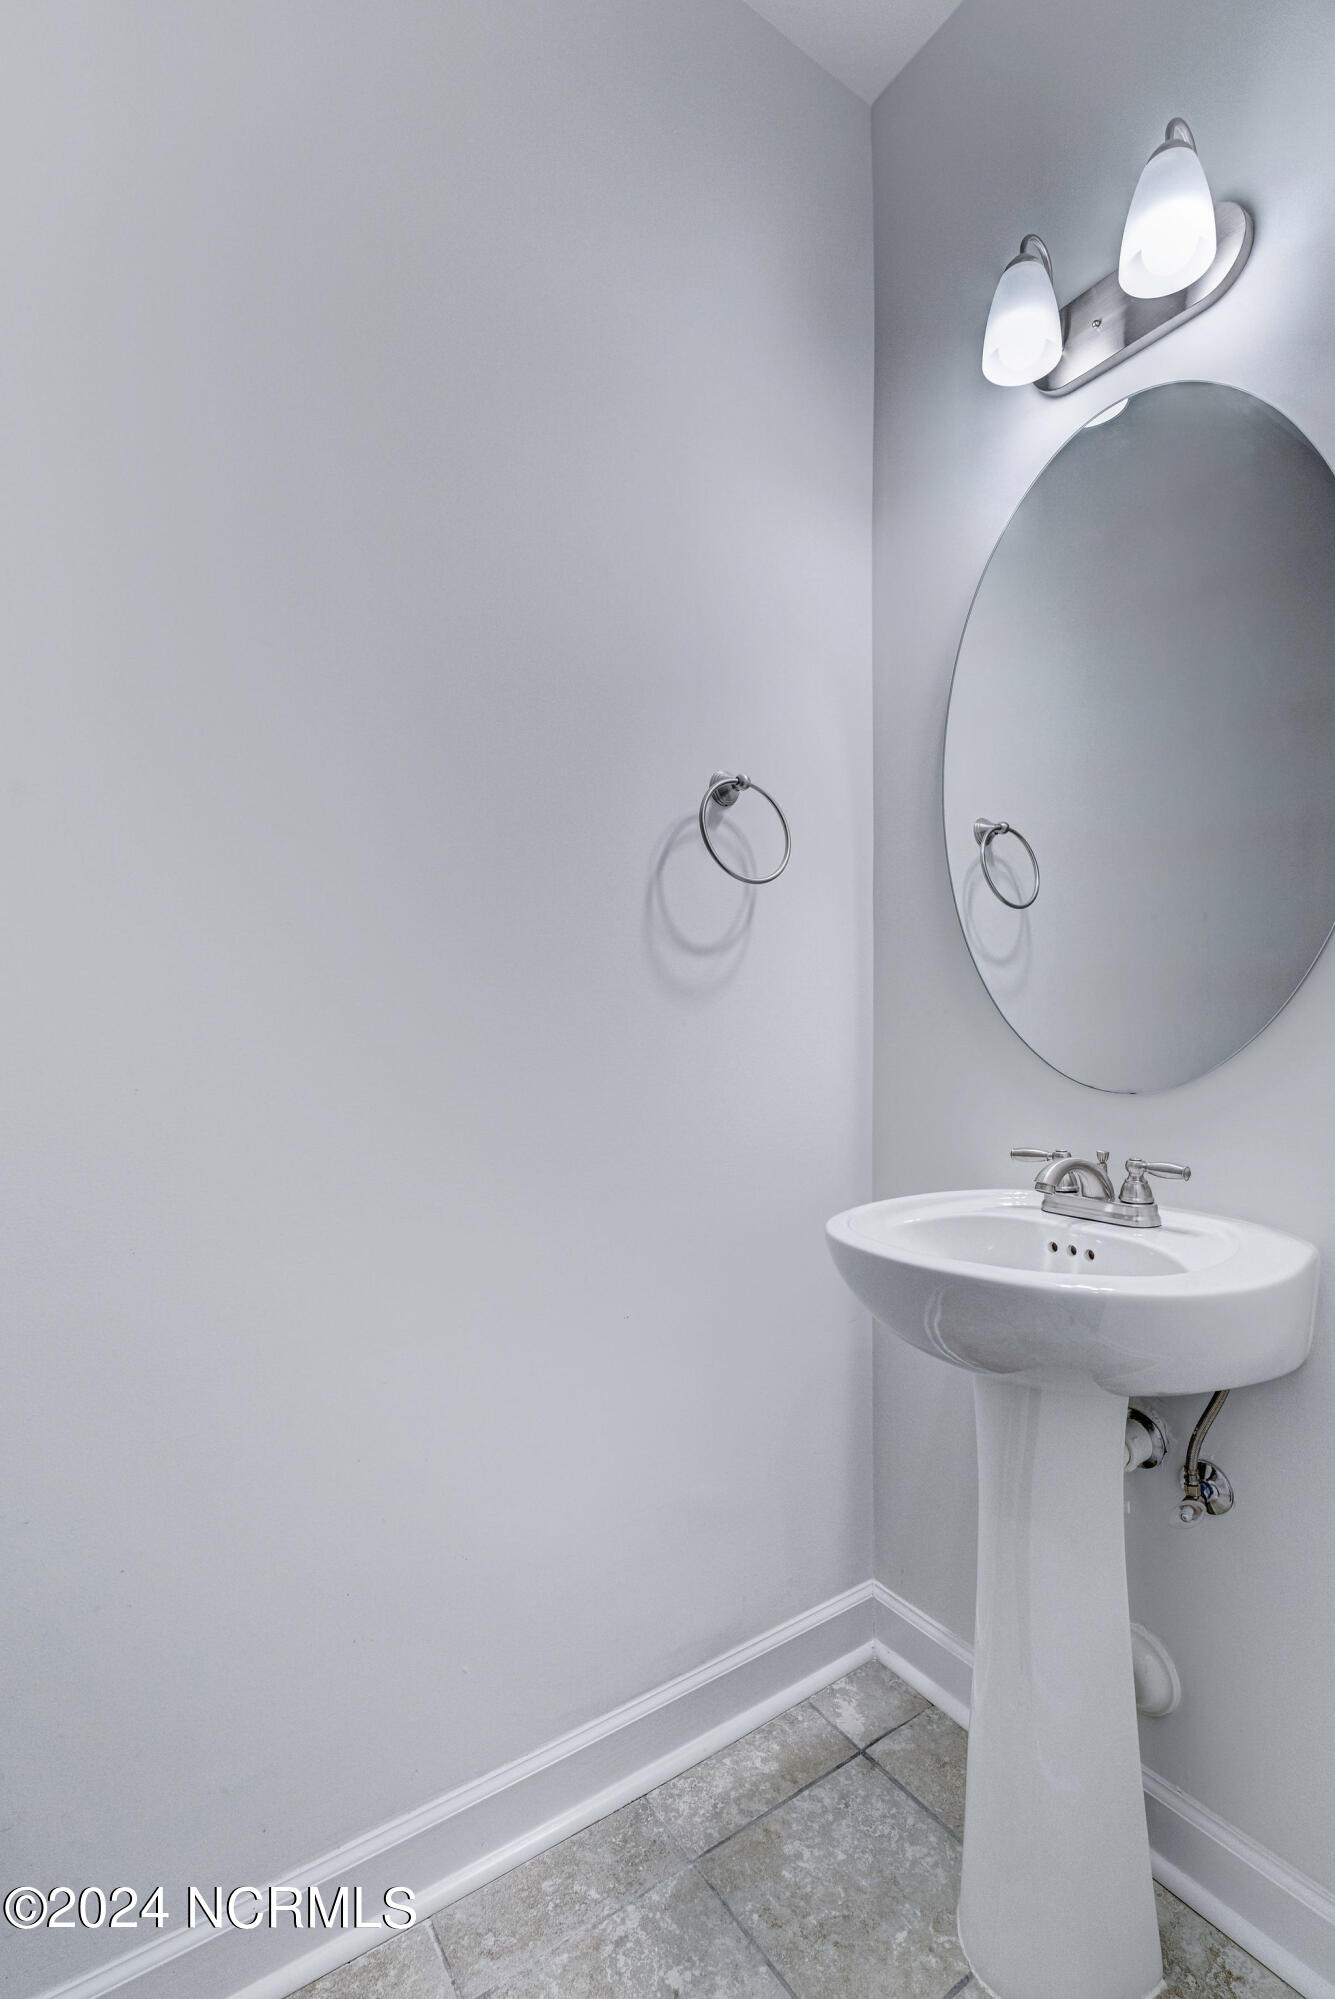
Half Bathrooms: 1
Full Bathrooms: 3
Other Interior Features Master Downstairs, Walk-in Closet(s), High Ceilings, Ceiling Fan(s), Pantry, Walk-in Shower, Blinds/Shades, Walk-In Closet(s)
Area & Lot
Total area 3,149 Sq.Ft.
Lot Area 8,756 Sq.Ft.
Living area 3,149 Sq.Ft.
MLS® ID 100449427
Year Built 2017
High School Laney
Middle School Trask
Elementary School Blair
Type Residential
Status Sold
Exterior
Stories 1
Air conditioning Central Air
Heat type Electric, Heat Pump
Water Source Public
Garage Space 3.0
Sewer Municipal Sewer
Parking Paved
Roof Shingle
Utilities Sewer Available, Water Available
Finance
Sales Price $530,000
HOA Fees $860

Wilmington

Partner With Our Expert Team

By combining deep-rooted local knowledge with modern marketing execution, the Bullocks deliver a refined, results-driven approach to luxury real estate. Their collaborative style, strong work ethic, and commitment to excellence have made WilmingtonLuxuryHomes.com a trusted destination for buyers and sellers seeking top-tier representation in Wilmington, NC and the surrounding Cape Fear coastal communities.









