Leave a Message

By providing your contact information to Jennifer Bullock Team, your personal information will be processed in accordance with Jennifer Bullock Team's Privacy Policy. By checking the box(es) below, you consent to receive communications regarding your real estate inquiries and related marketing and promotional updates in the manner selected by you. For SMS text messages, message frequency varies. Message and data rates may apply. You may opt out of receiving further communications from Jennifer Bullock Team at any time. To opt out of receiving SMS text messages, reply STOP to unsubscribe.

Thank you for your message. We will be in touch with you shortly.

580 Jackline Drive
580 Jackline Drive
580 Jackline Drive
580 Jackline Drive
580 Jackline Drive
580 Jackline Drive
580 Jackline Drive
580 Jackline Drive
580 Jackline Drive
580 Jackline Drive
580 Jackline Drive
580 Jackline Drive
580 Jackline Drive
580 Jackline Drive
580 Jackline Drive
580 Jackline Drive
580 Jackline Drive
580 Jackline Drive
580 Jackline Drive
580 Jackline Drive
580 Jackline Drive
580 Jackline Drive
580 Jackline Drive
580 Jackline Drive
580 Jackline Drive
580 Jackline Drive
580 Jackline Drive
580 Jackline Drive
580 Jackline Drive
580 Jackline Drive
580 Jackline Drive
580 Jackline Drive
580 Jackline Drive
580 Jackline Drive
580 Jackline Drive
580 Jackline Drive
580 Jackline Drive
580 Jackline Drive
580 Jackline Drive
580 Jackline Drive
580 Jackline Drive
580 Jackline Drive
580 Jackline Drive
580 Jackline Drive
580 Jackline Drive
580 Jackline Drive
VIEW PHOTOS
$1,015,000

580 Jackline Drive

4 Beds 5 Baths 3,596 Sq.Ft. 0.3 Acres

Description

Coastal Glamour Meets High-End Living in Salters Haven

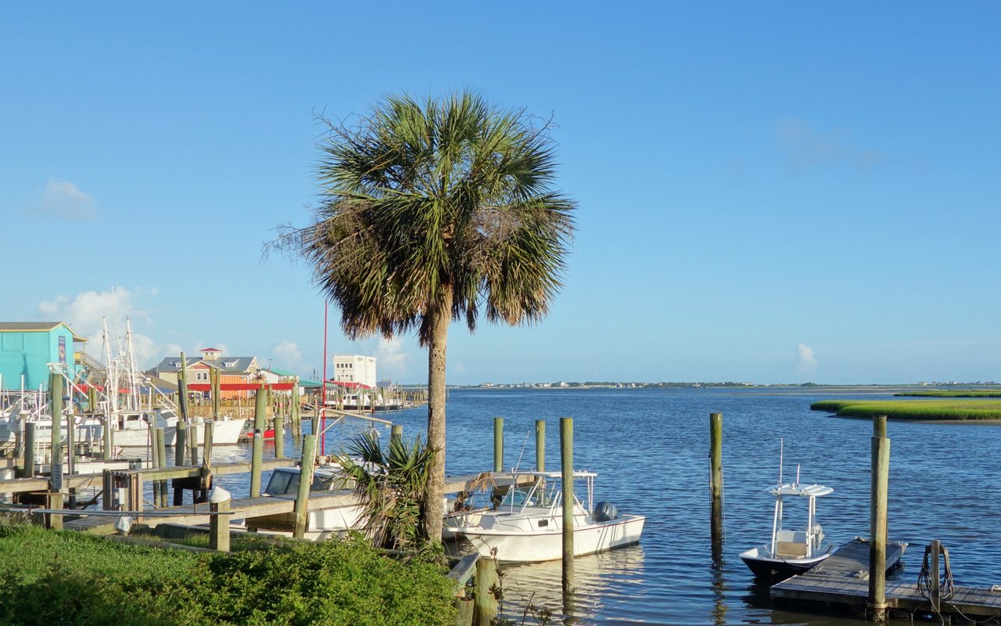
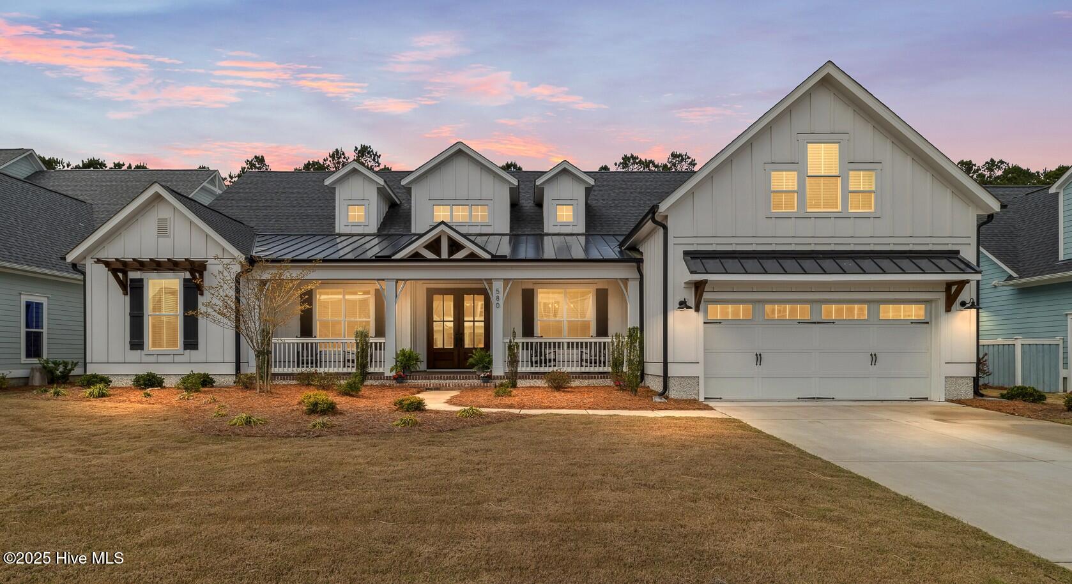
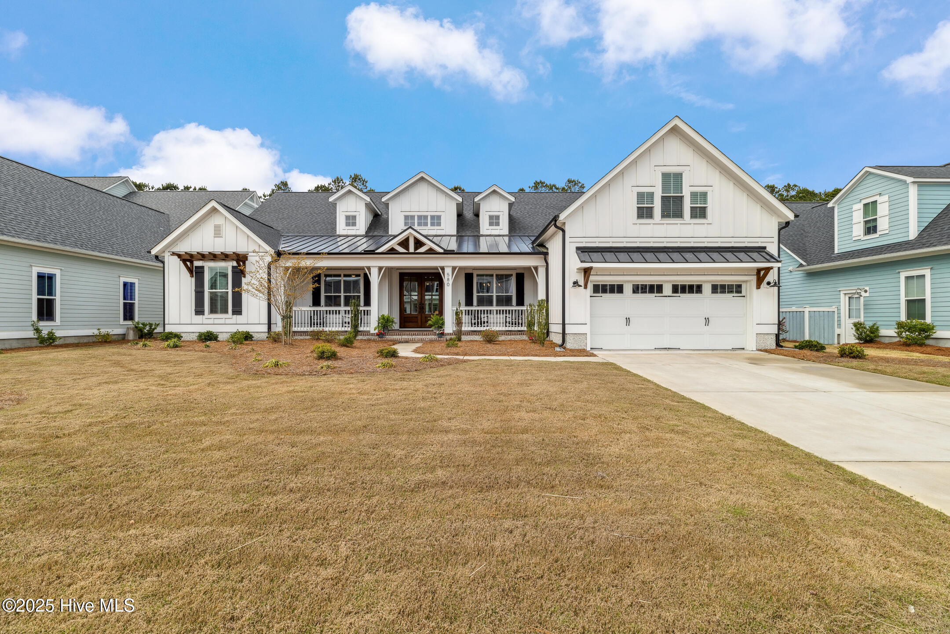
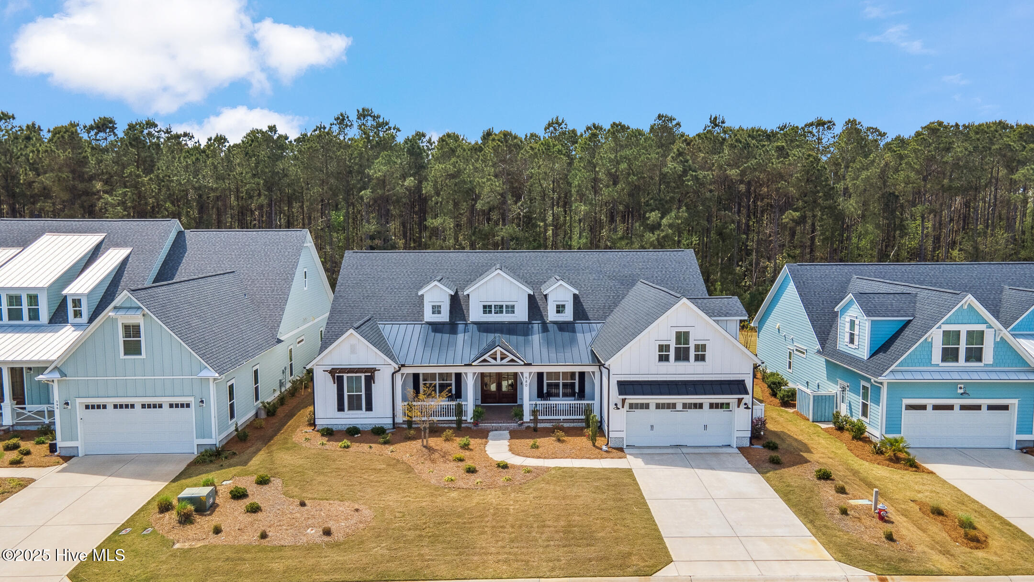
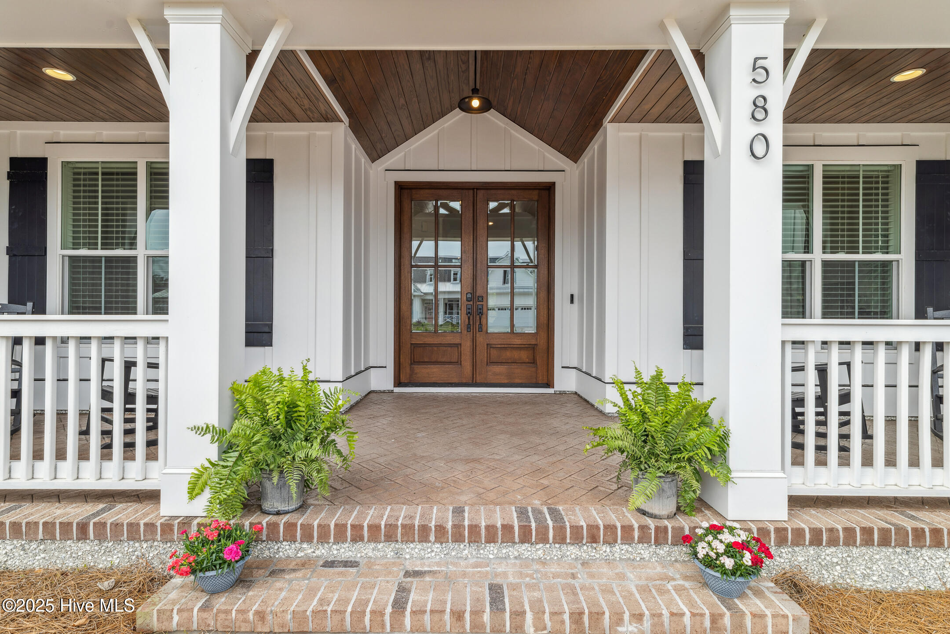
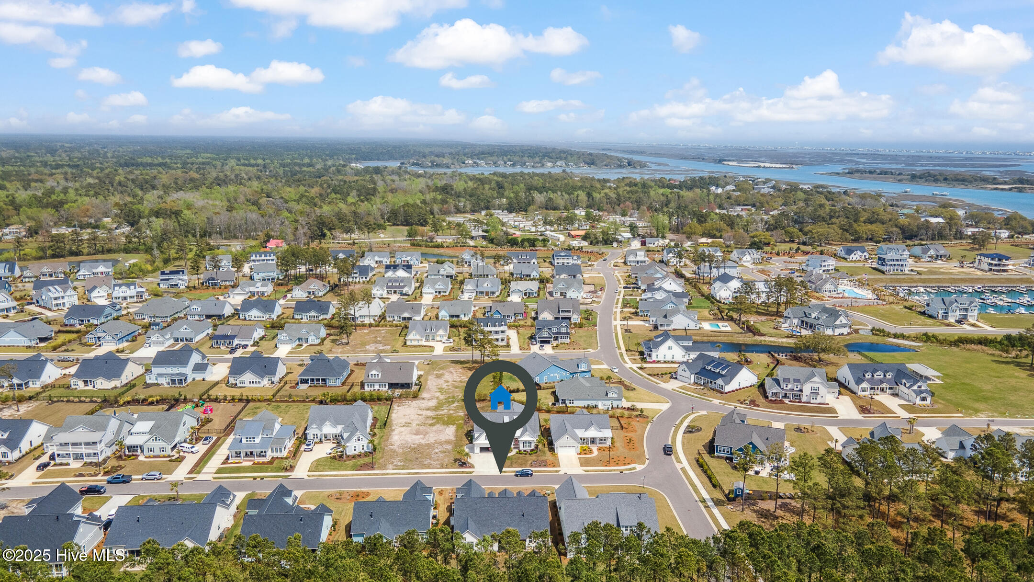
Welcome to 580 Jackline Drive, a show-stopping four-bedroom, five-bath residence in the prestigious waterfront community of Salters Haven--a Hampstead gem nestled along the Intracoastal Waterway. This home blends refined design, thoughtful functionality, and coastal elegance, just steps from the marina and clubhouse.

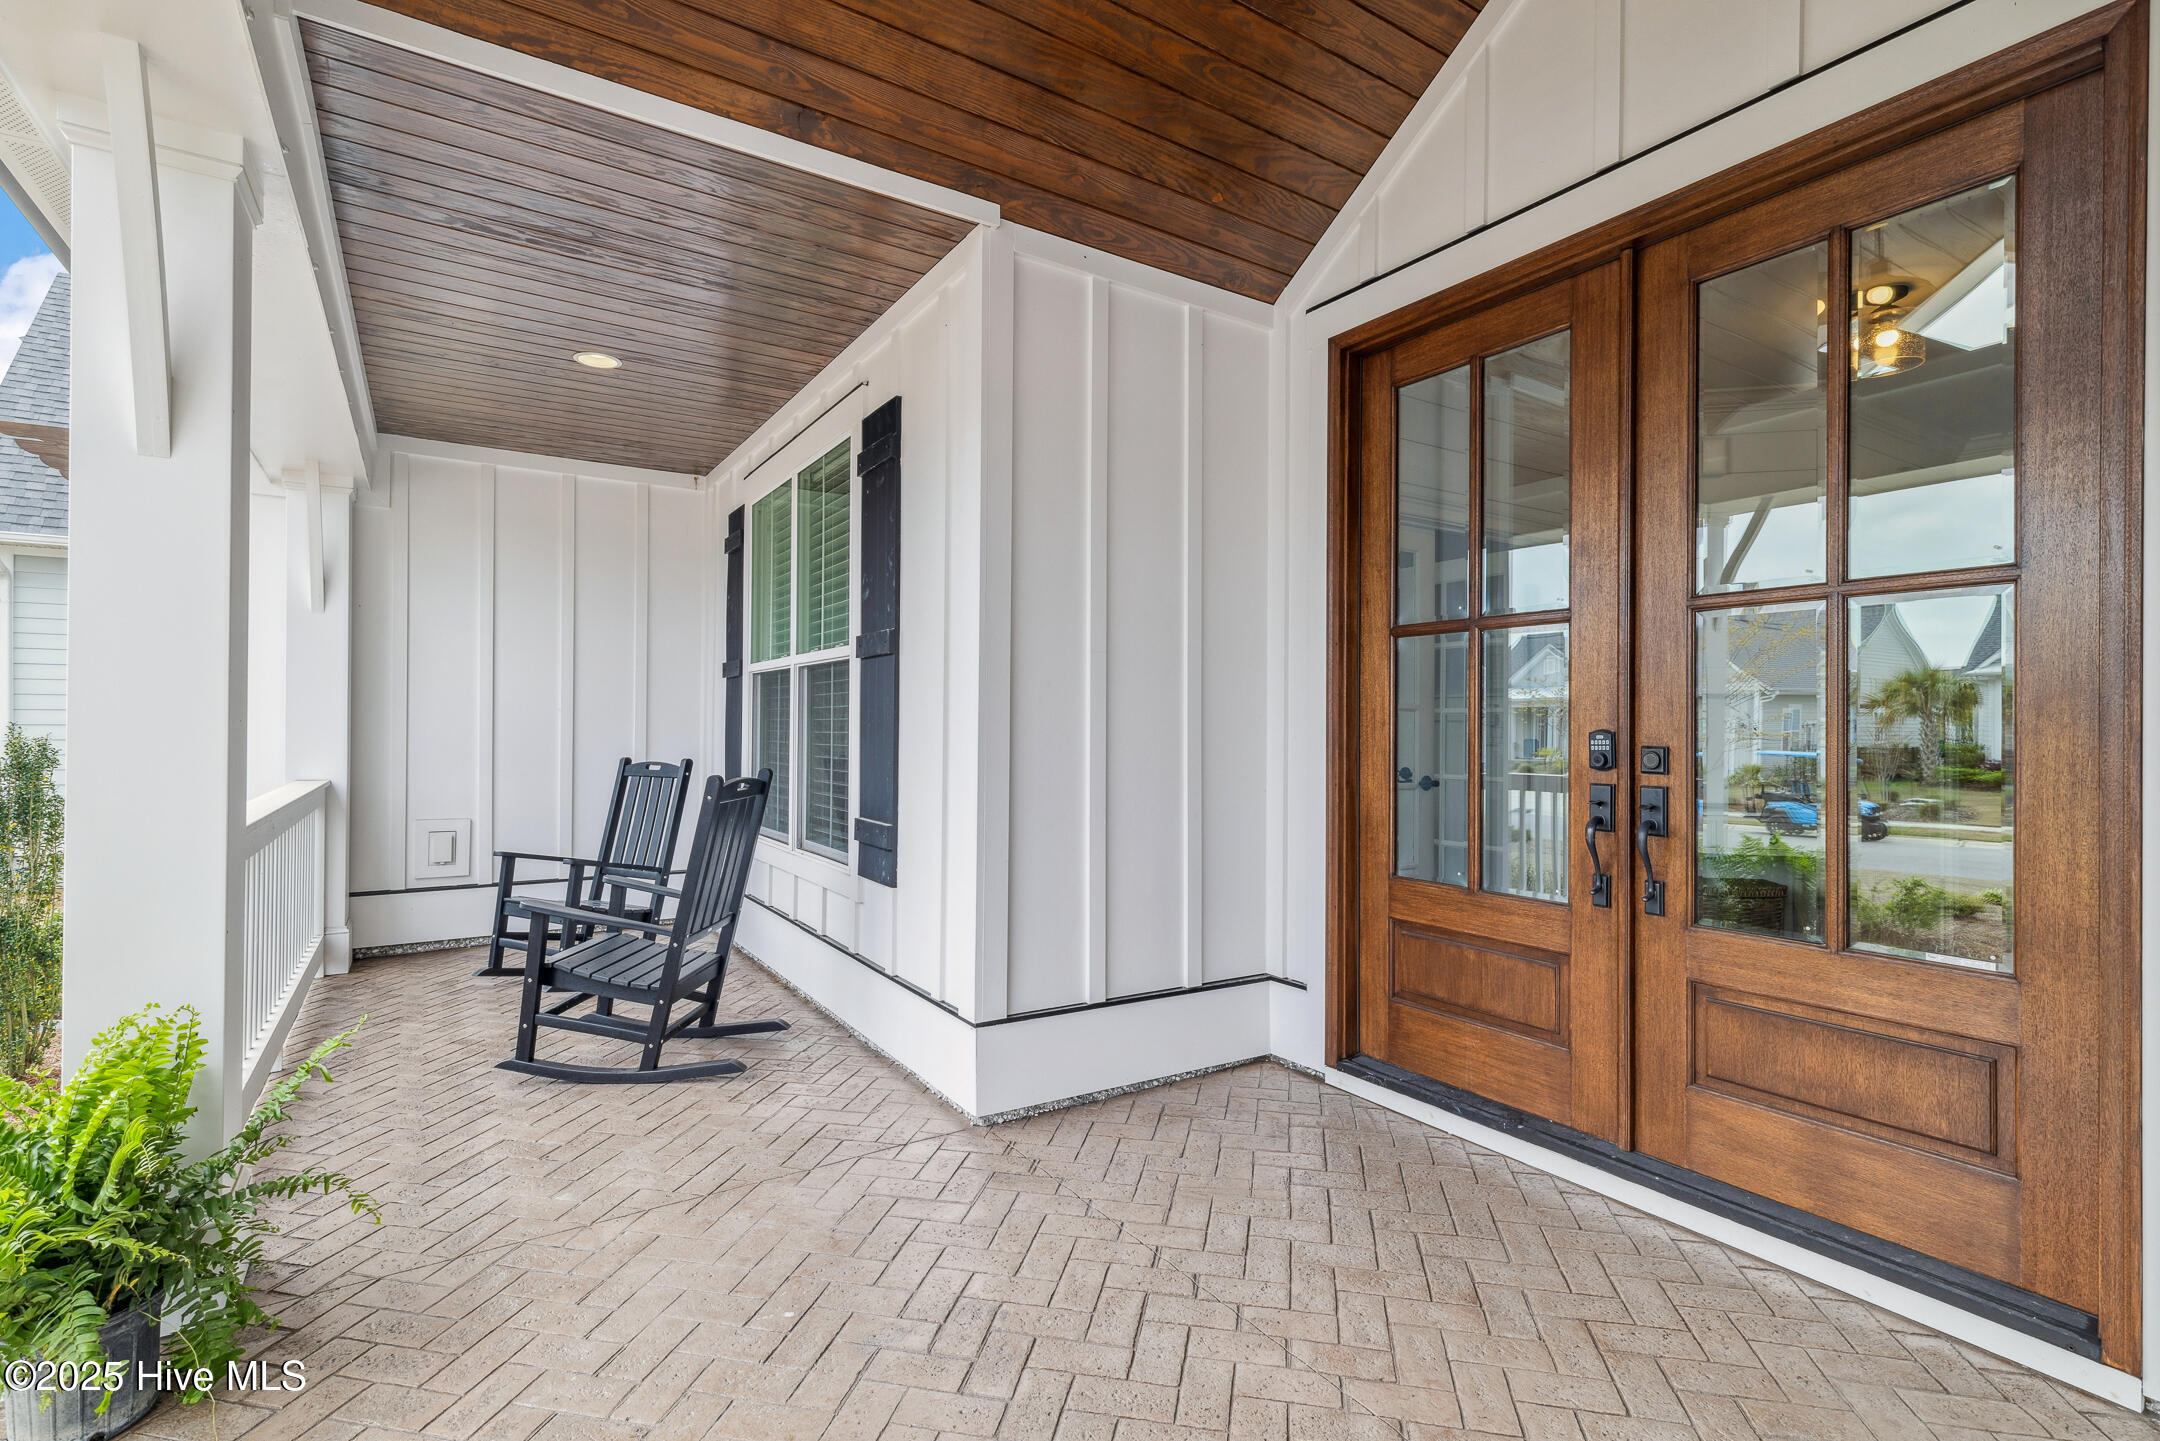
Every detail speaks to luxury--from the stamped concrete front porch with pillars and pine ceilings to the sleek black gutters and flashing that enhance curb appeal.

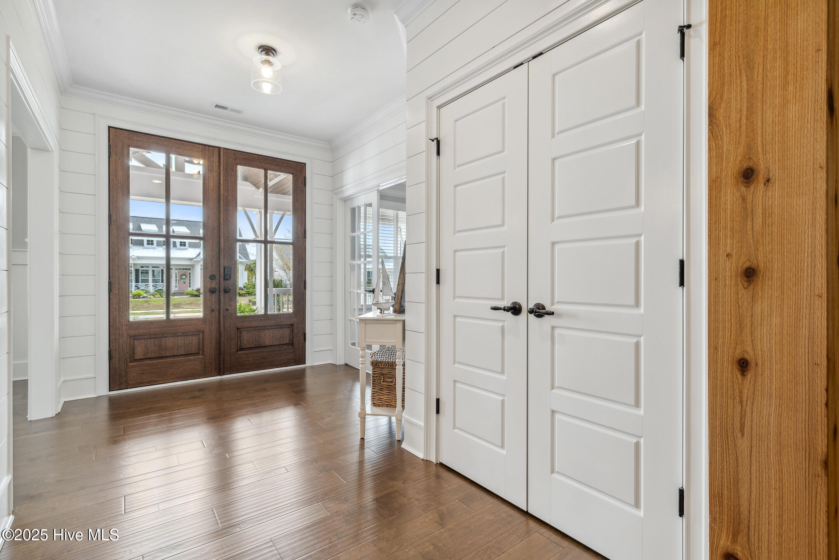
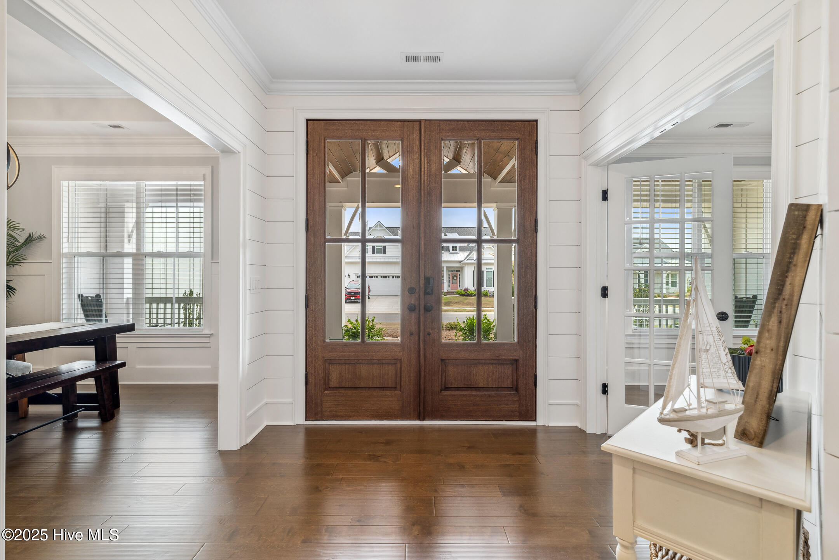
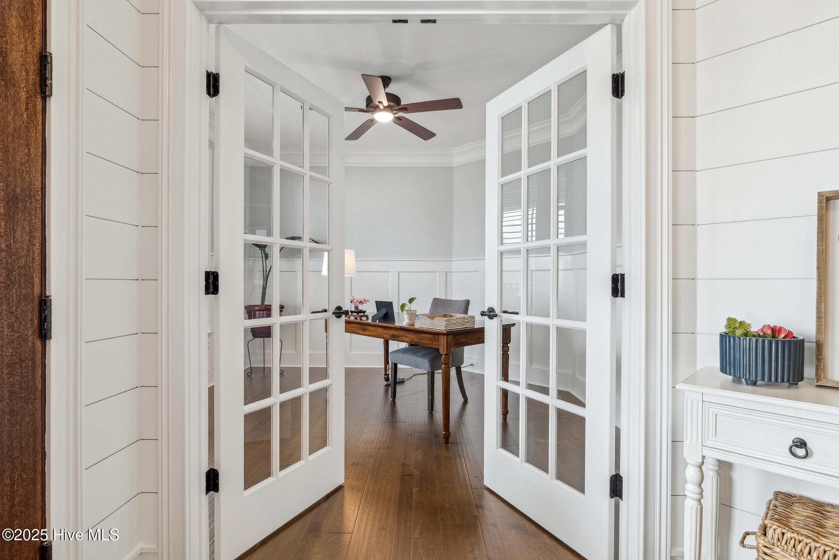
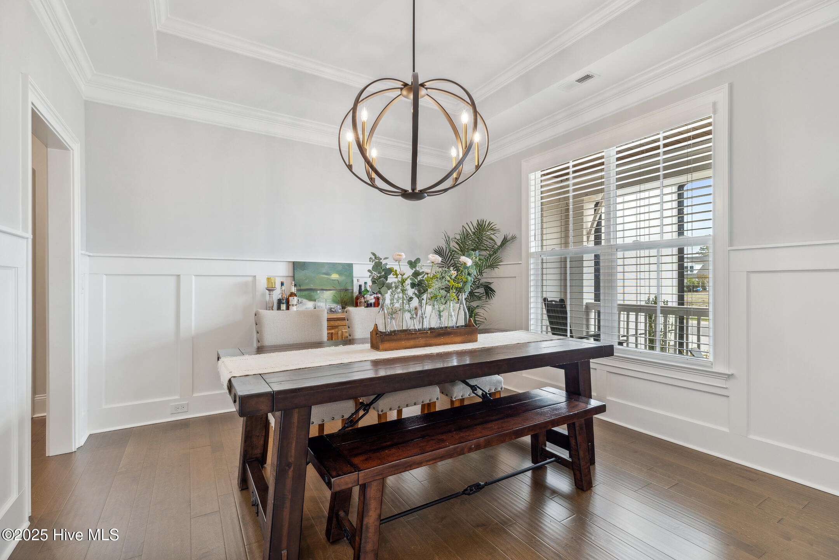
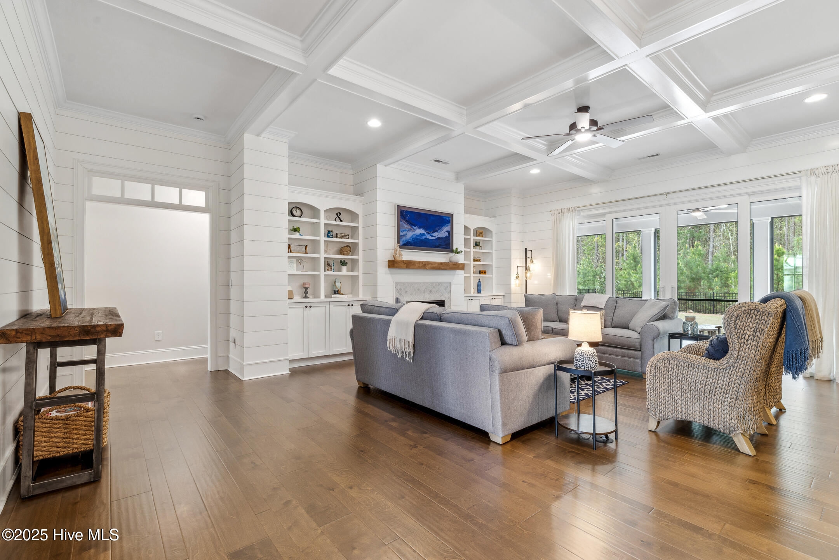
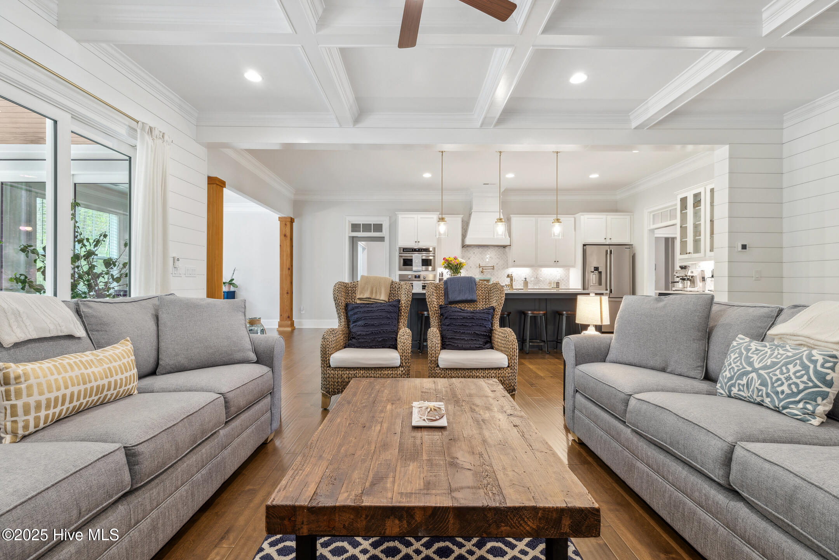
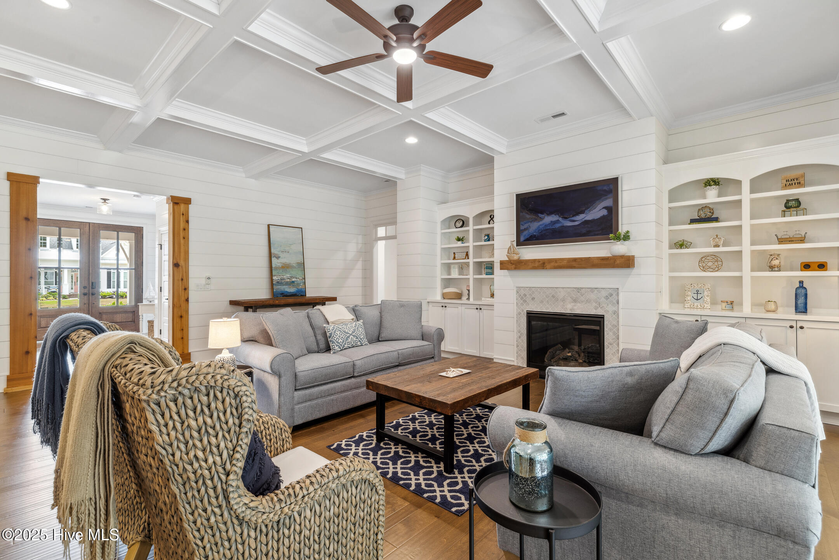
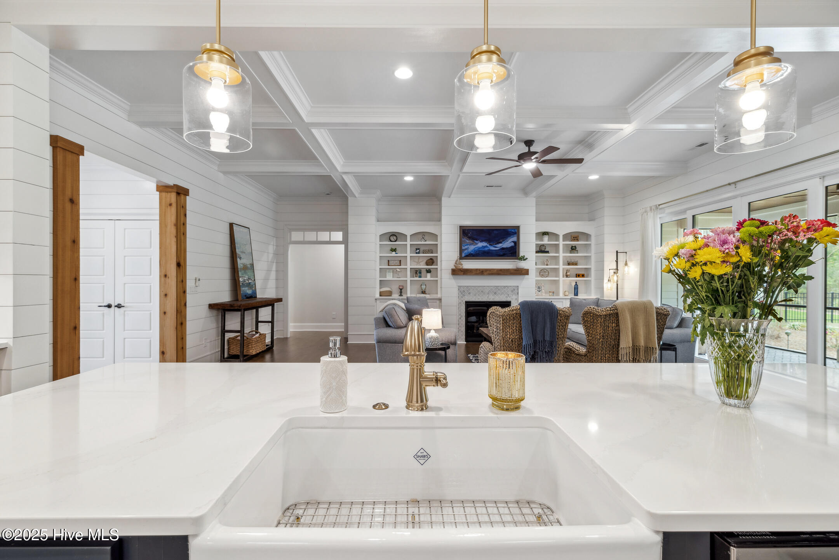
Inside, you will find soaring 10-ft ceilings, double crown molding, and timeless engineered wood floors. The open living space showcases a grand cedar column entry, shiplap accents, and a hidden home office tucked behind French doors--ideal for work or quiet retreat.

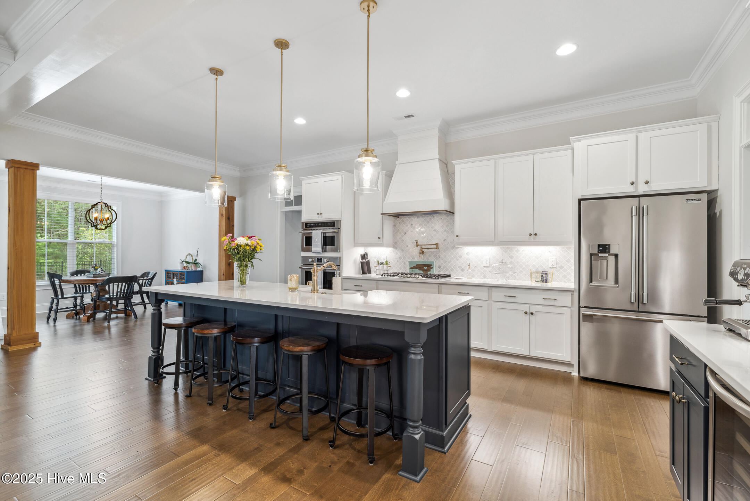
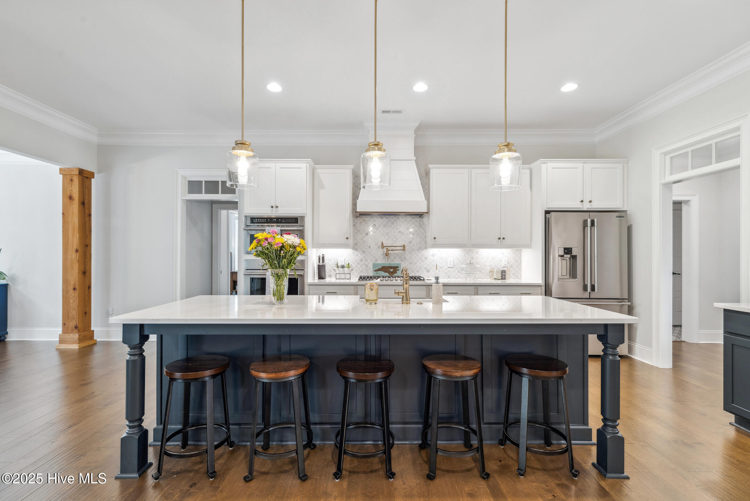
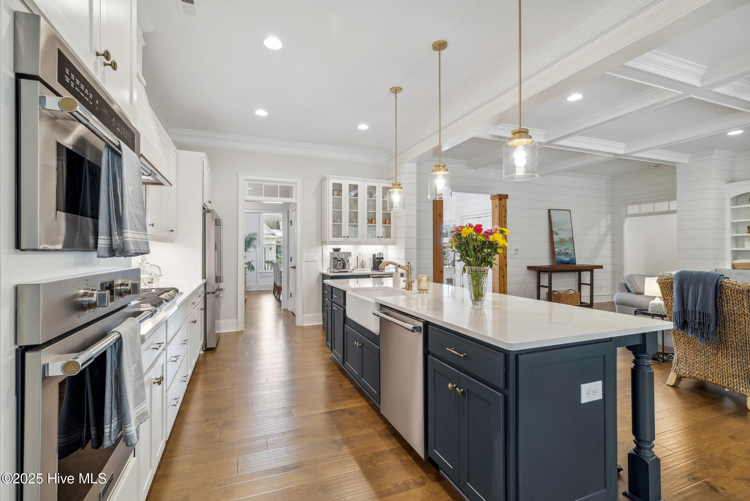
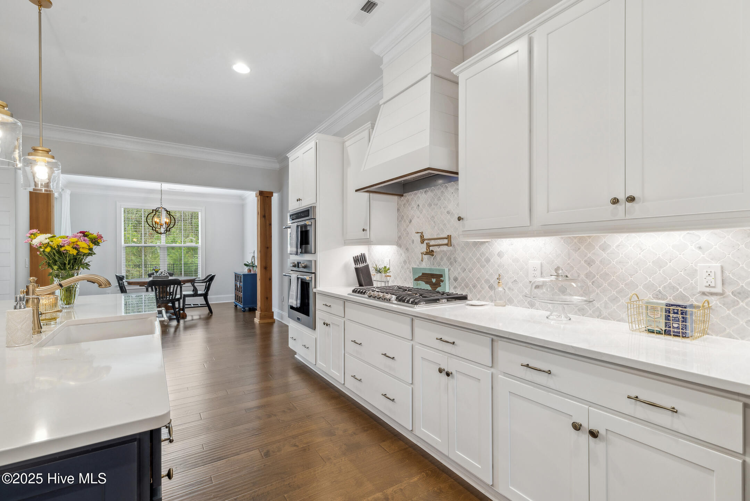
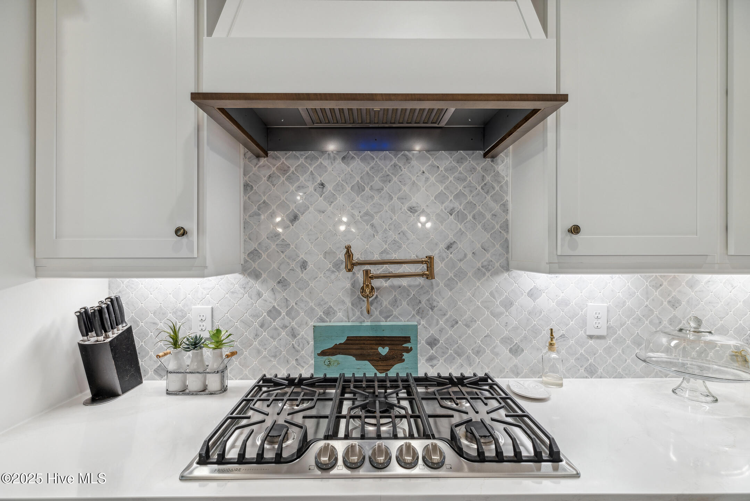
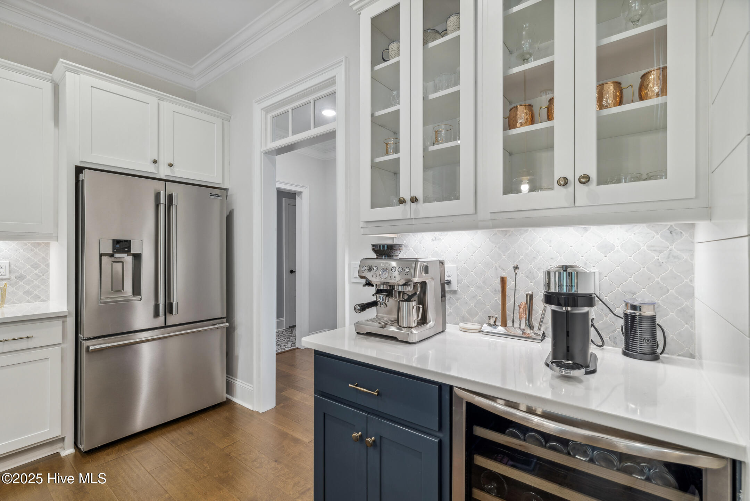
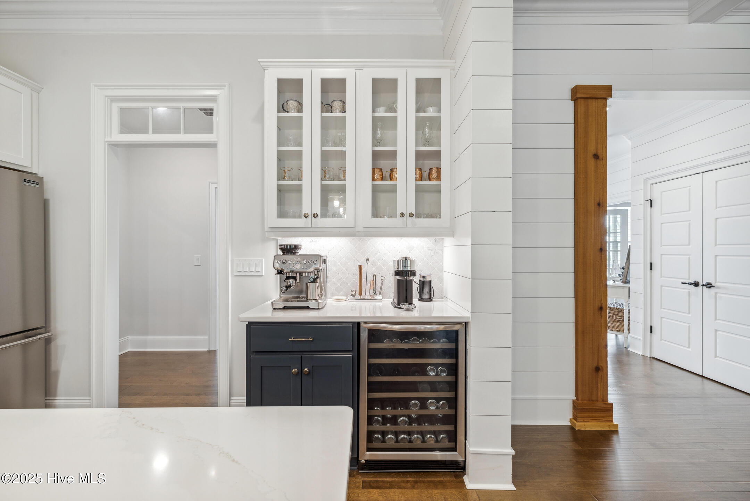
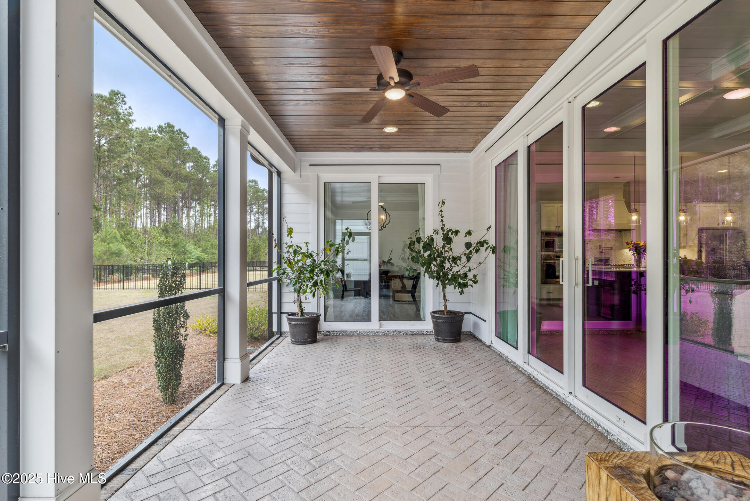
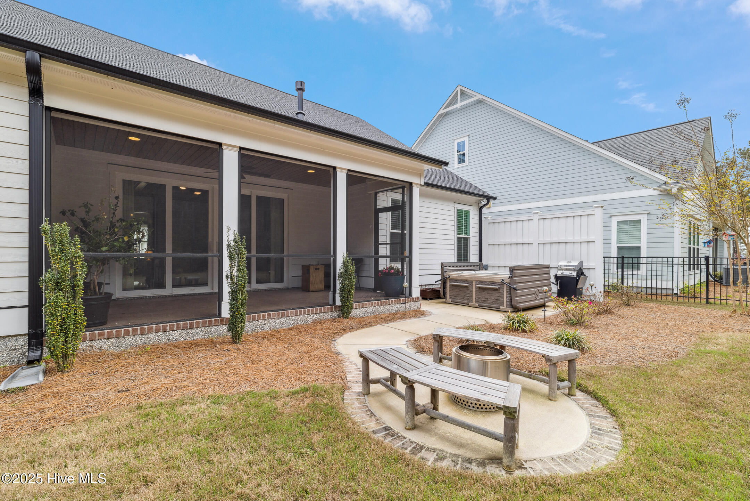
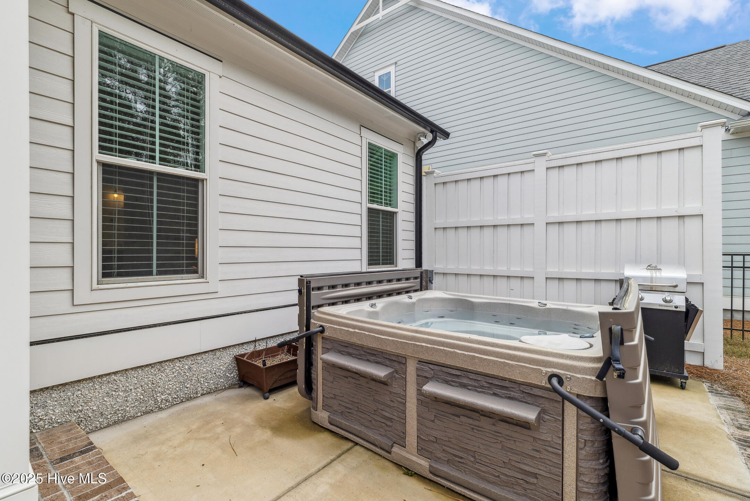
The chef's kitchen features Homecrest cabinetry with end paneling for additional finish, marble backsplash, gold hardware, pot filler, convection microwave, wine fridge, and soft-close drawers. Entertain effortlessly with seamless flow to a screened porch and a private hot tub oasis with privacy wall.

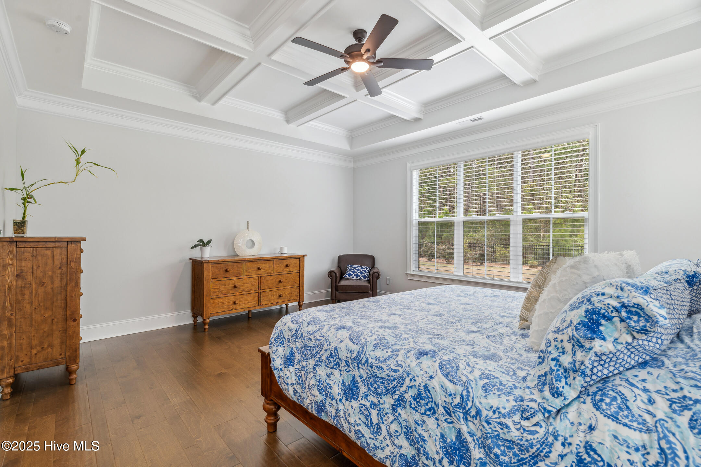
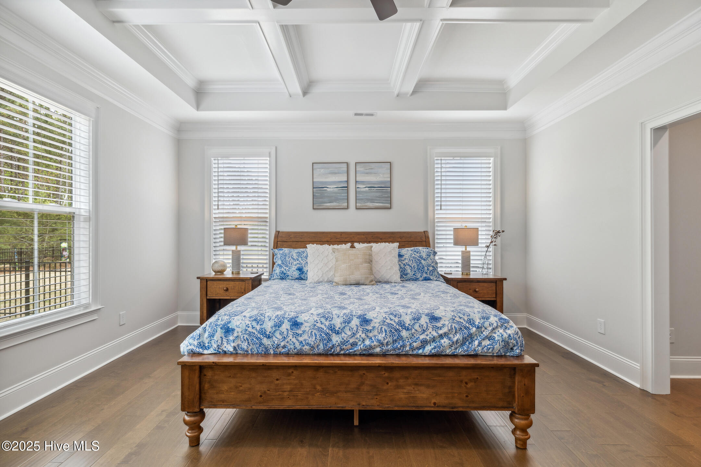
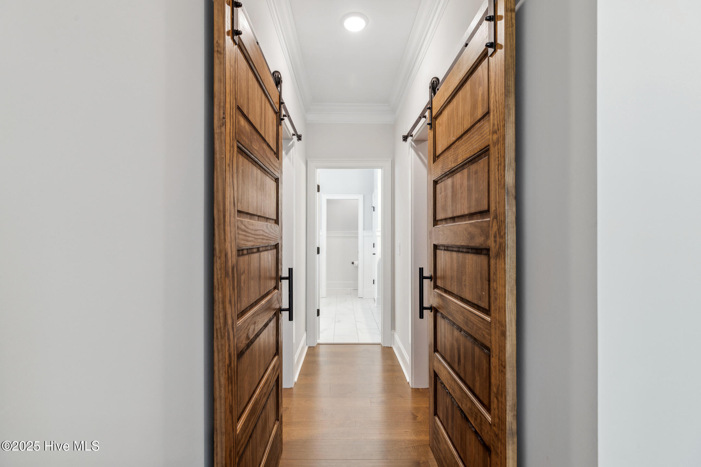
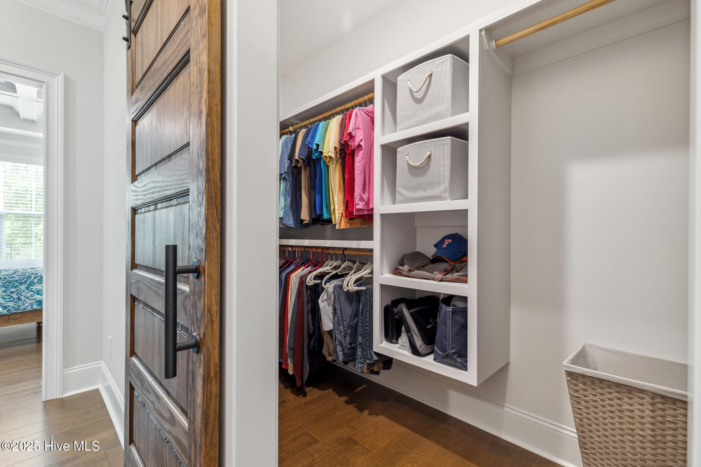
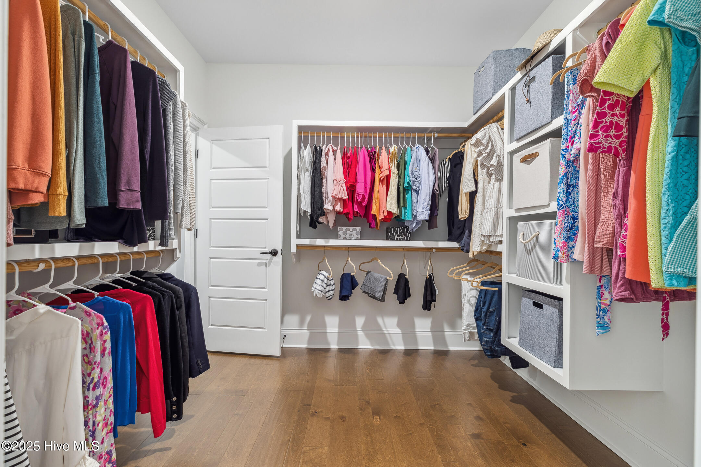
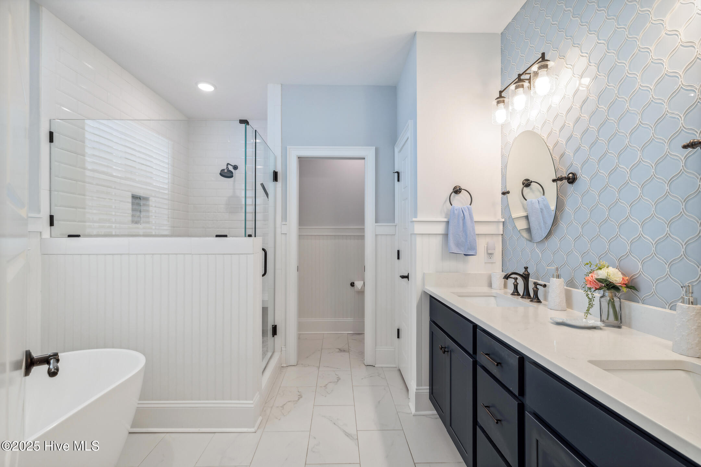
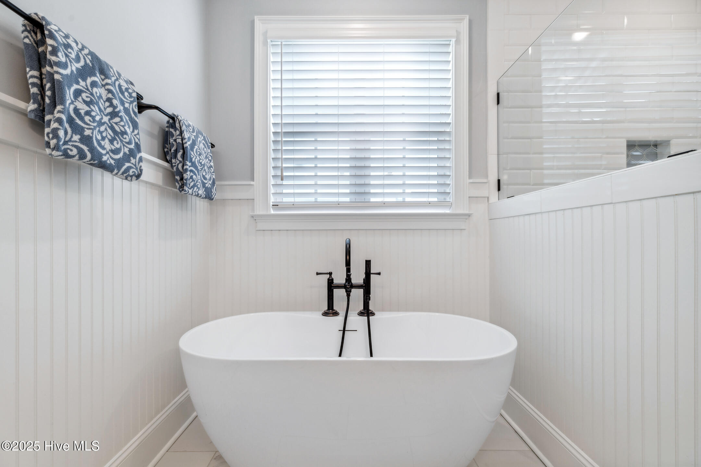
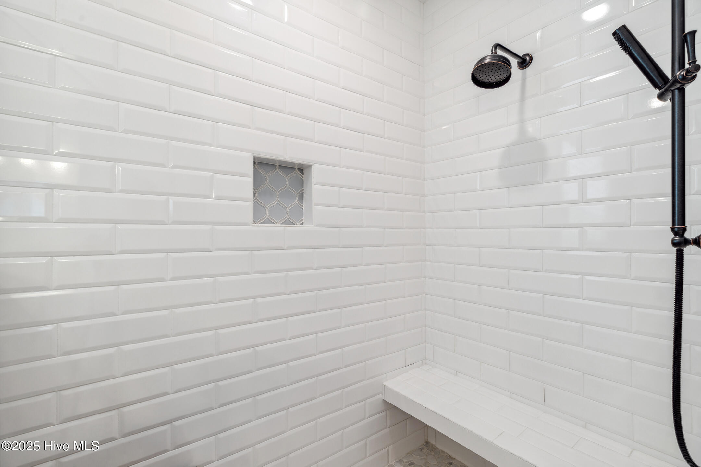
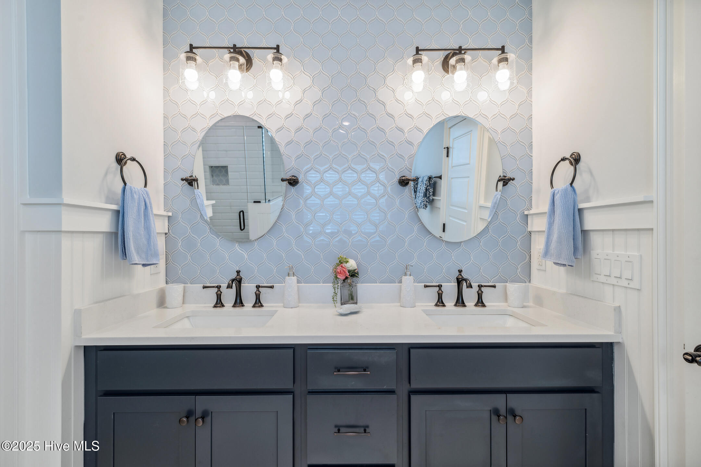
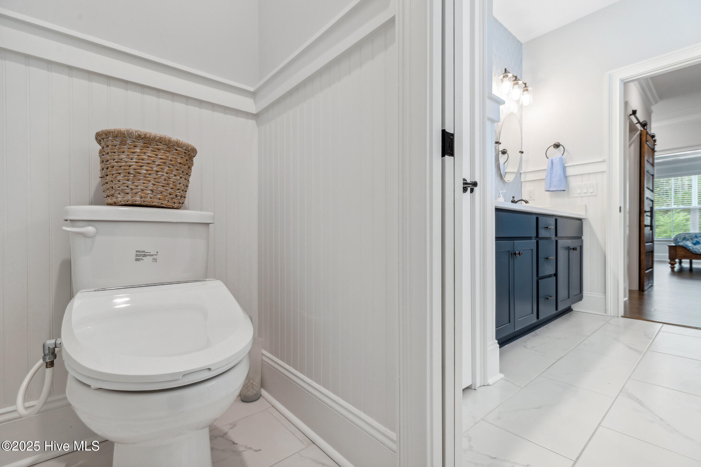
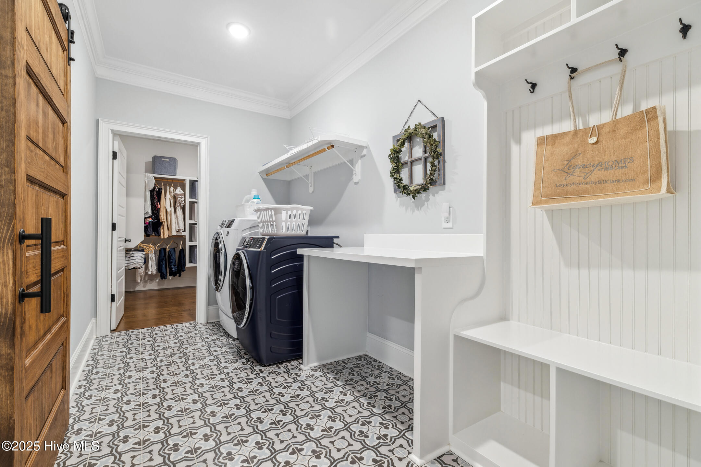
The primary suite is a peaceful retreat with coffered ceilings, dual walk-in closets with barn doors, and a spa-like bath offering a freestanding tub, dual shower heads, USPA bidet, pocket door toilet, and direct laundry access.

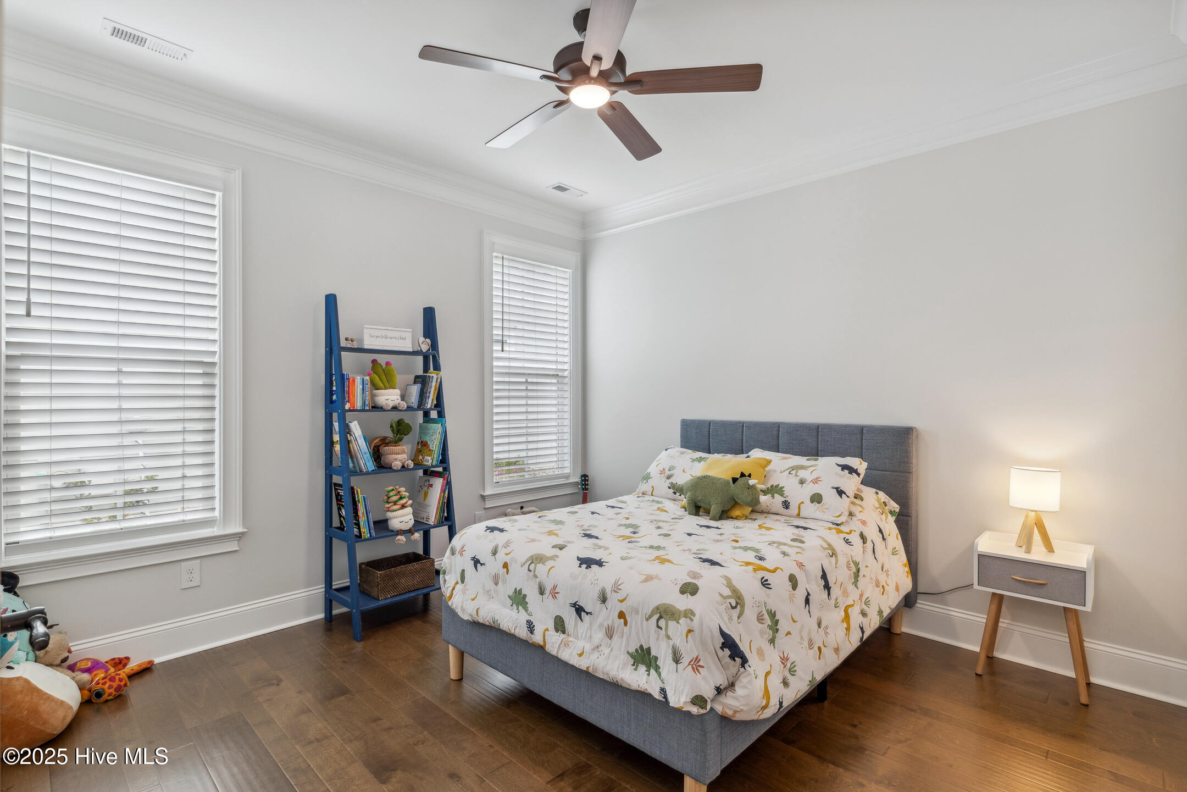
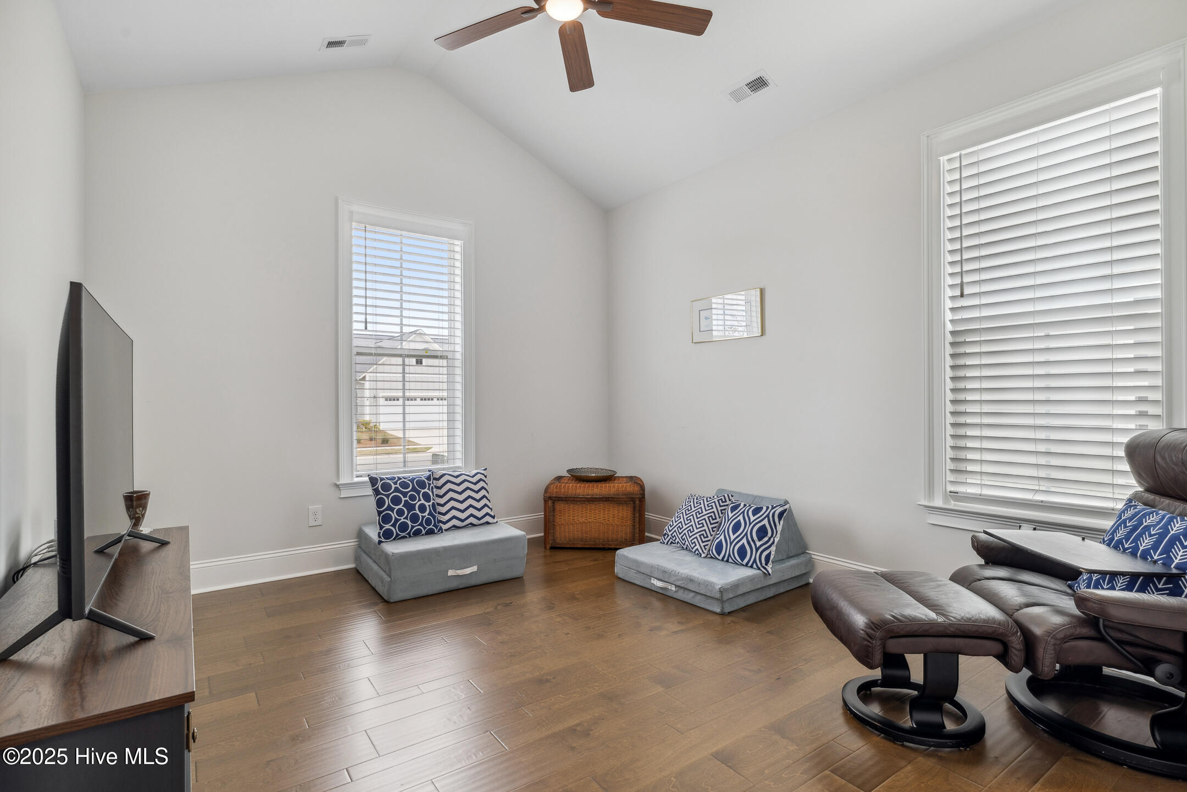
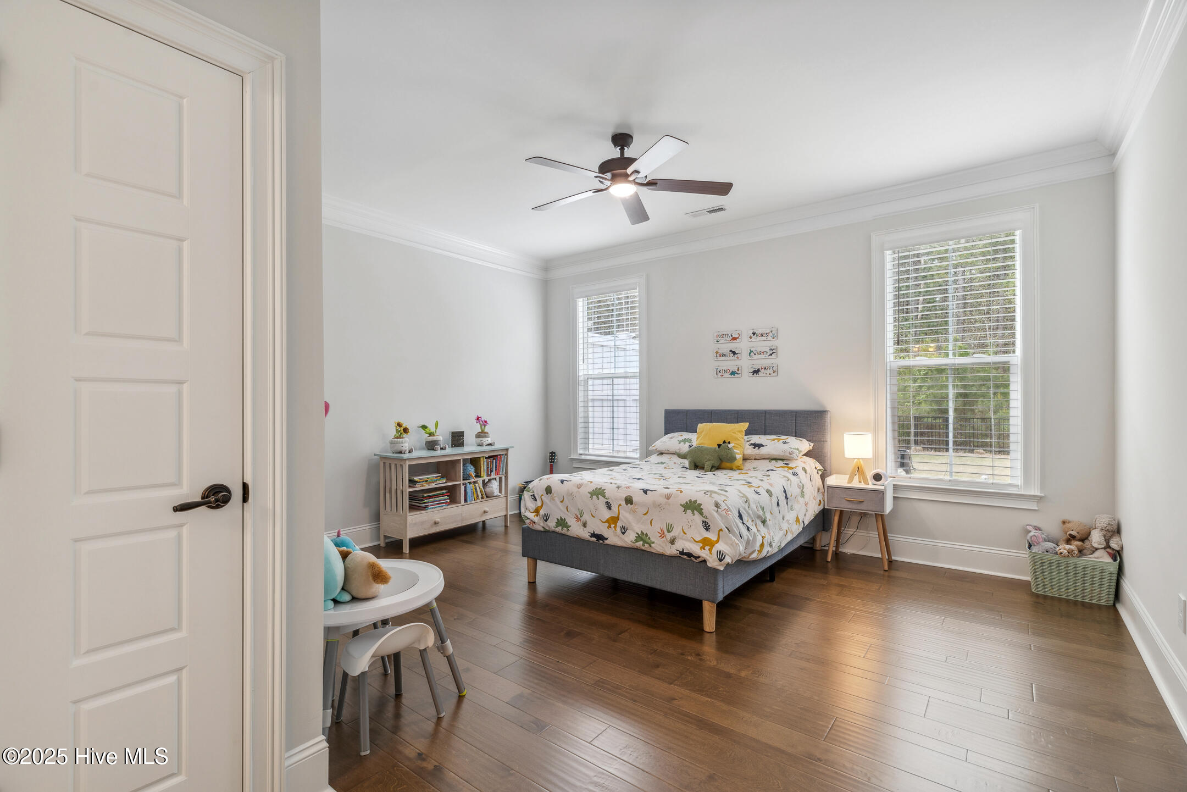
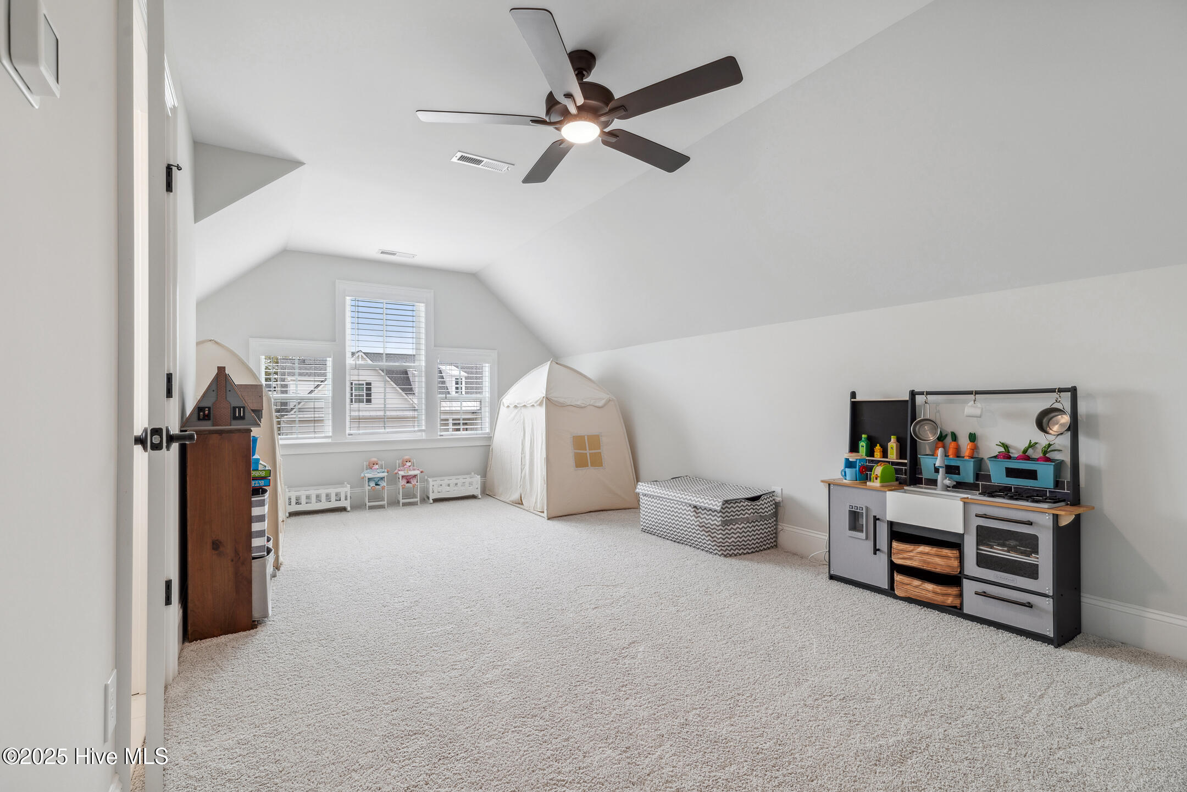
Upstairs, a large bonus room with full bath and walk-in closet is perfect for guests.

Additional highlights:
-Outdoor shower & trash enclosure
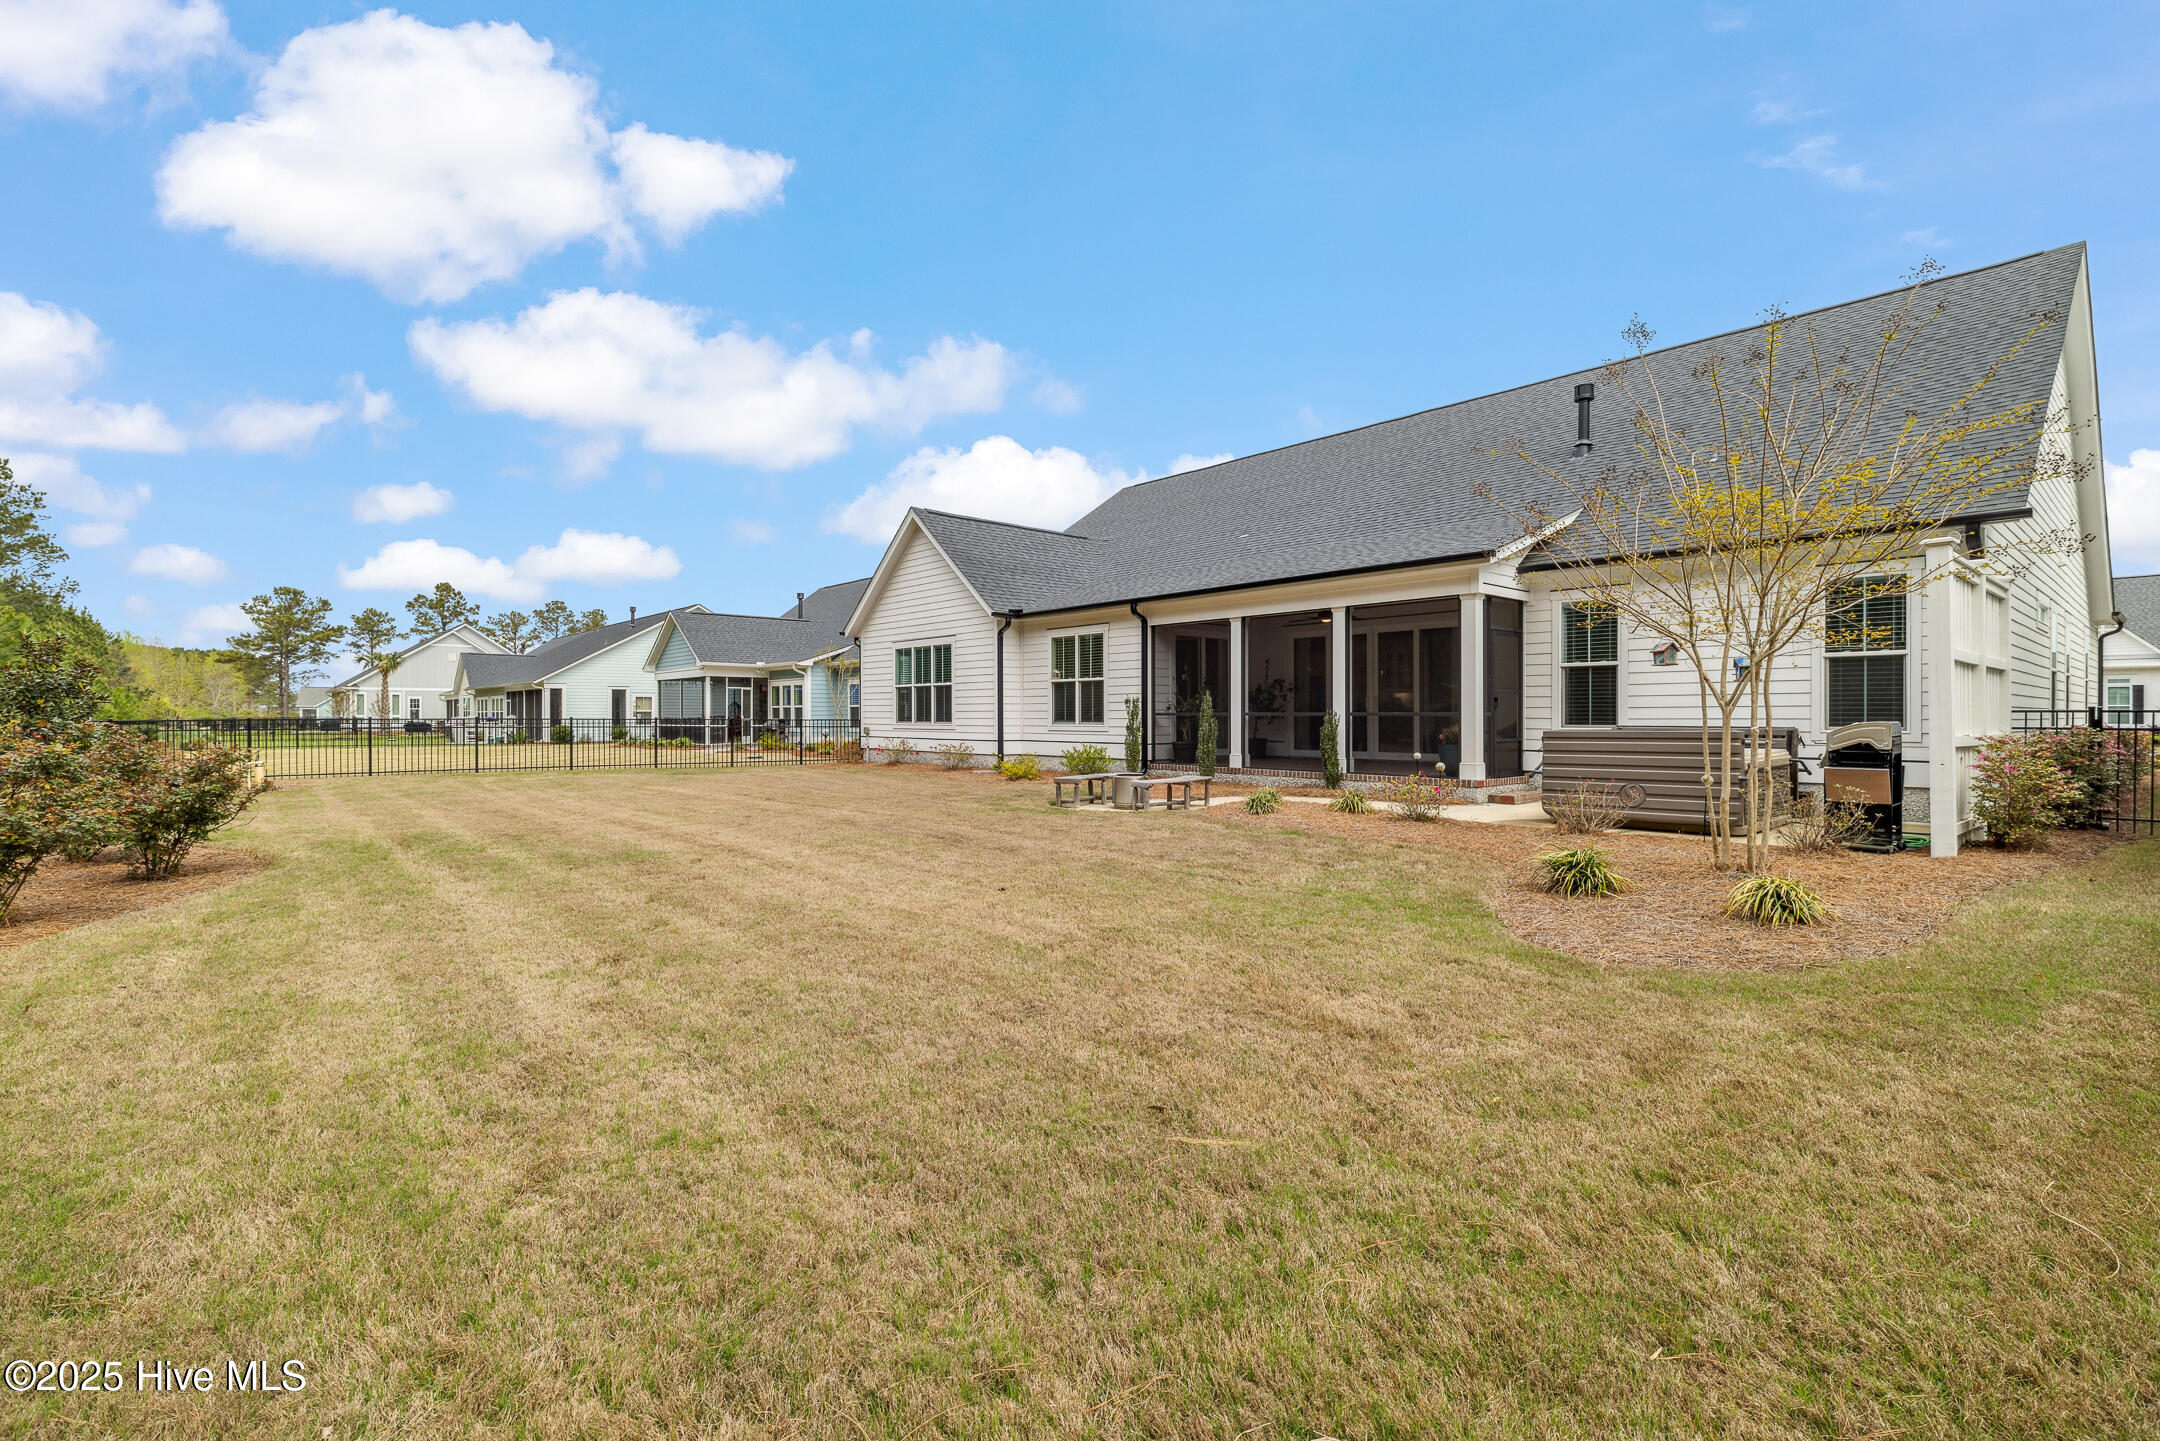
-Fully fenced yard with wooded privacy
-Elongated 24-25 ft garage with utility sink
-Gas line with generator hookup & 50-amp panel
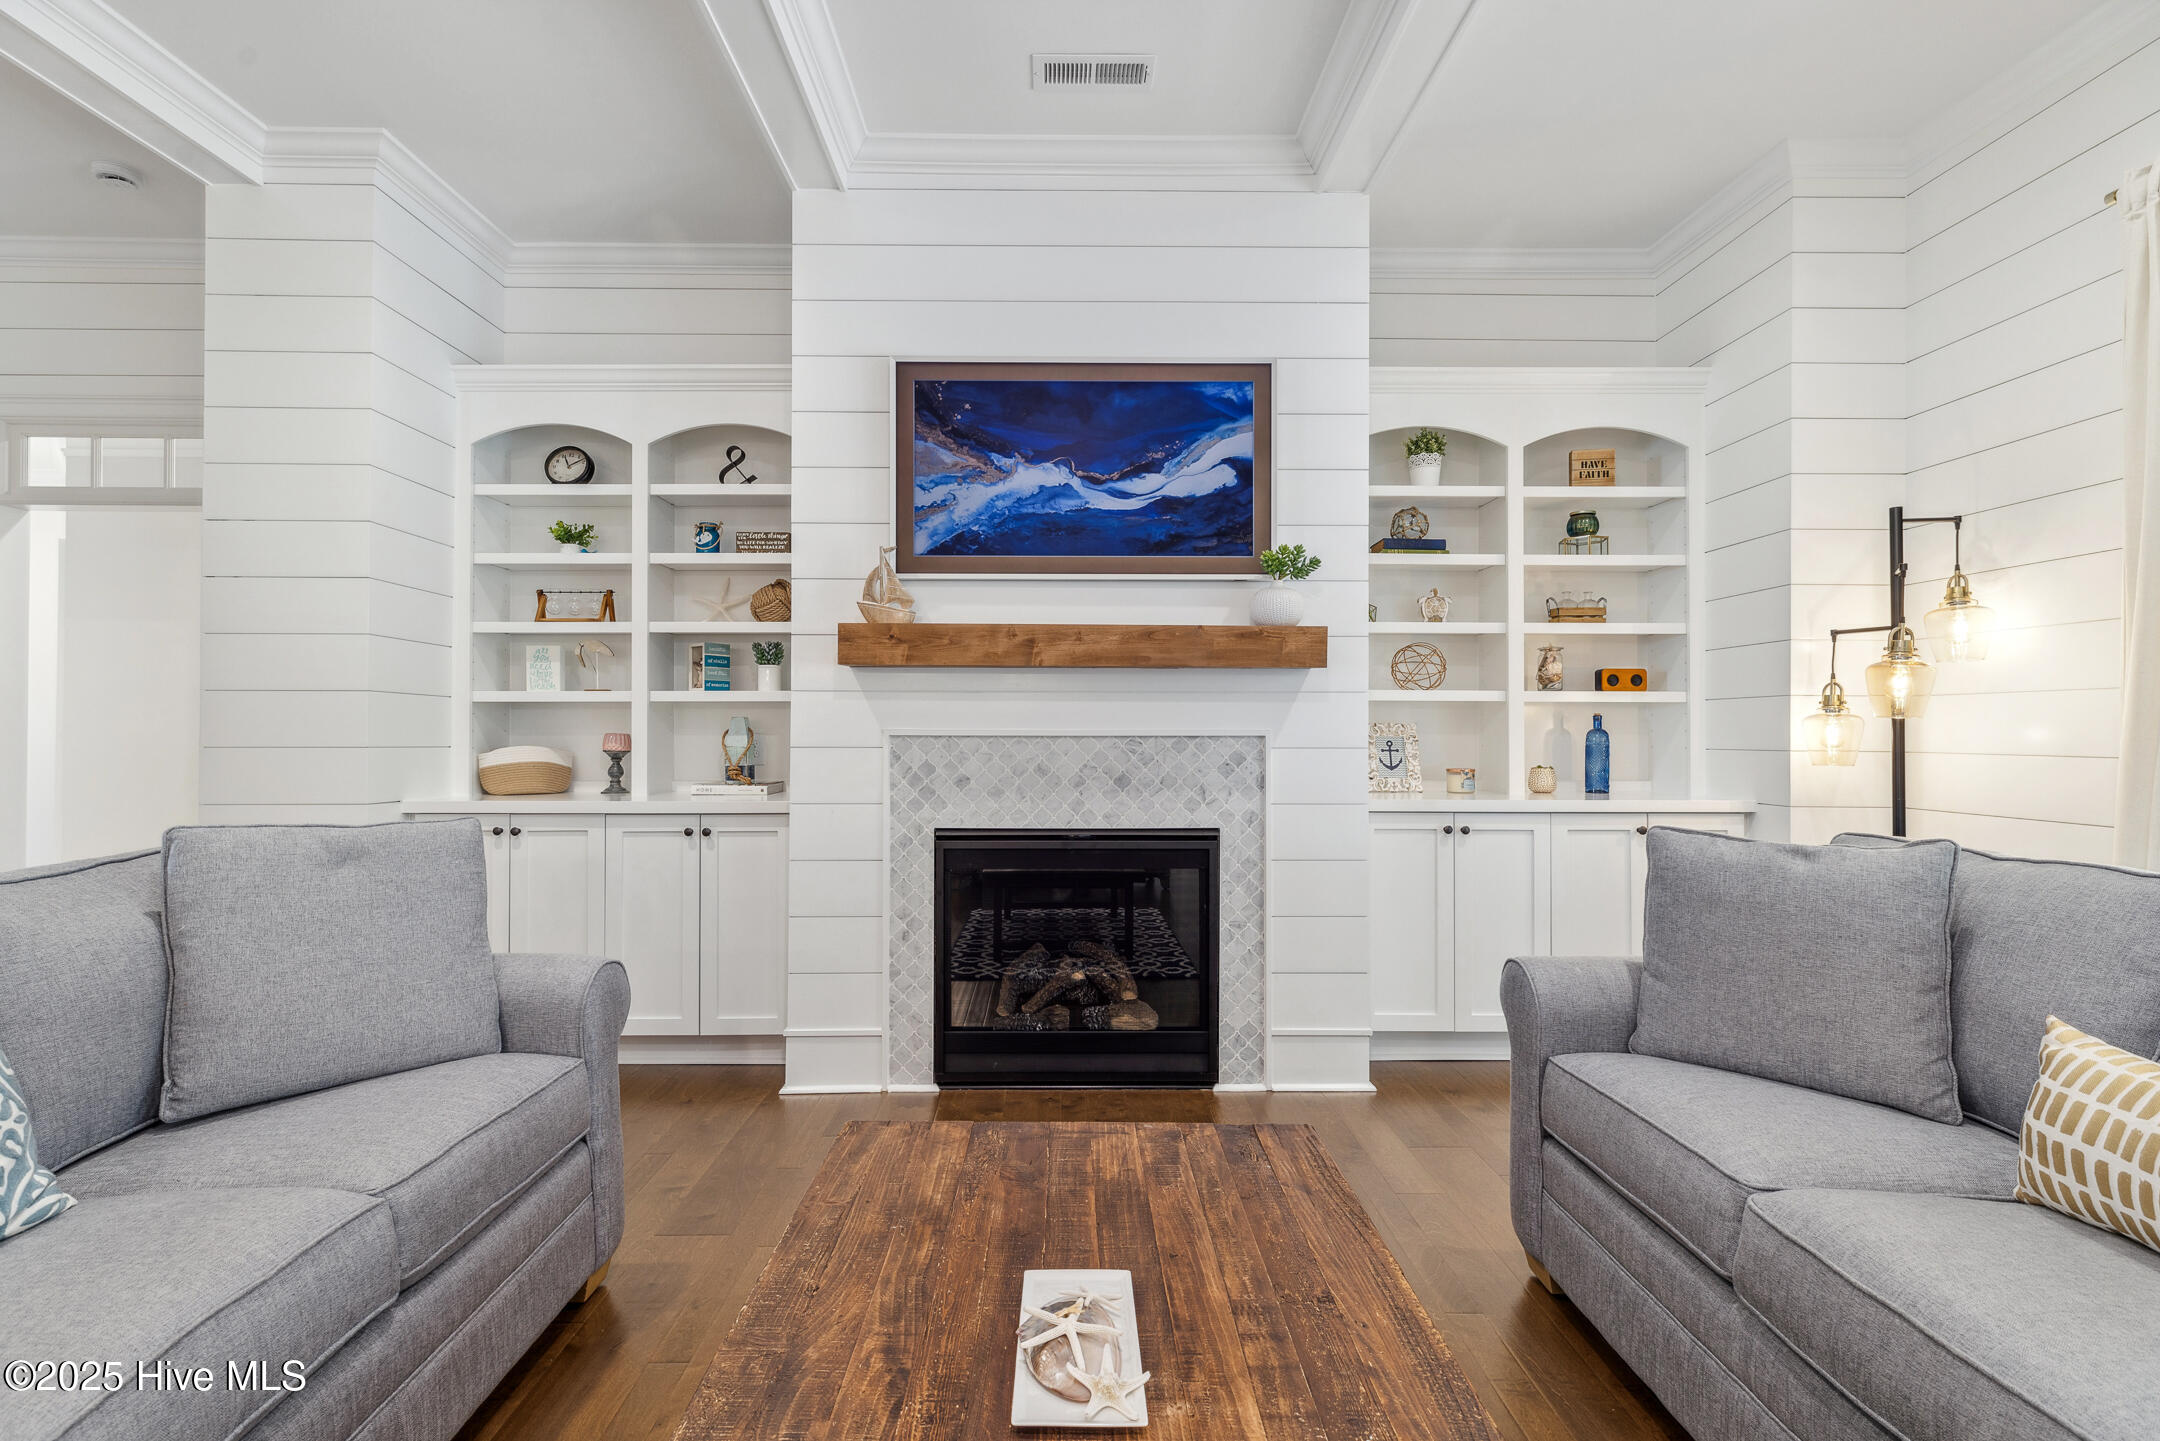
-Designer tile fireplace
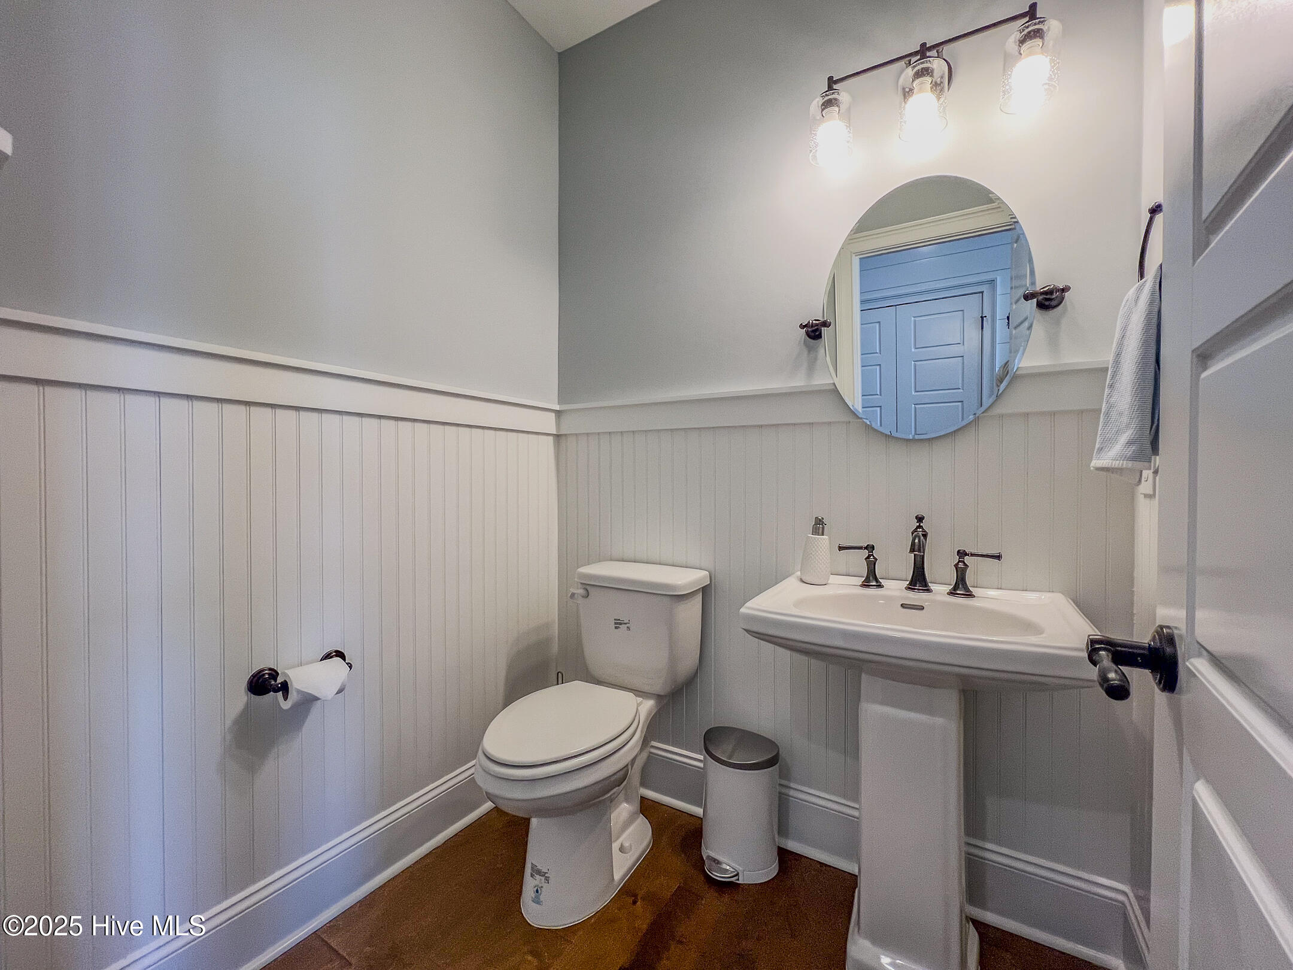
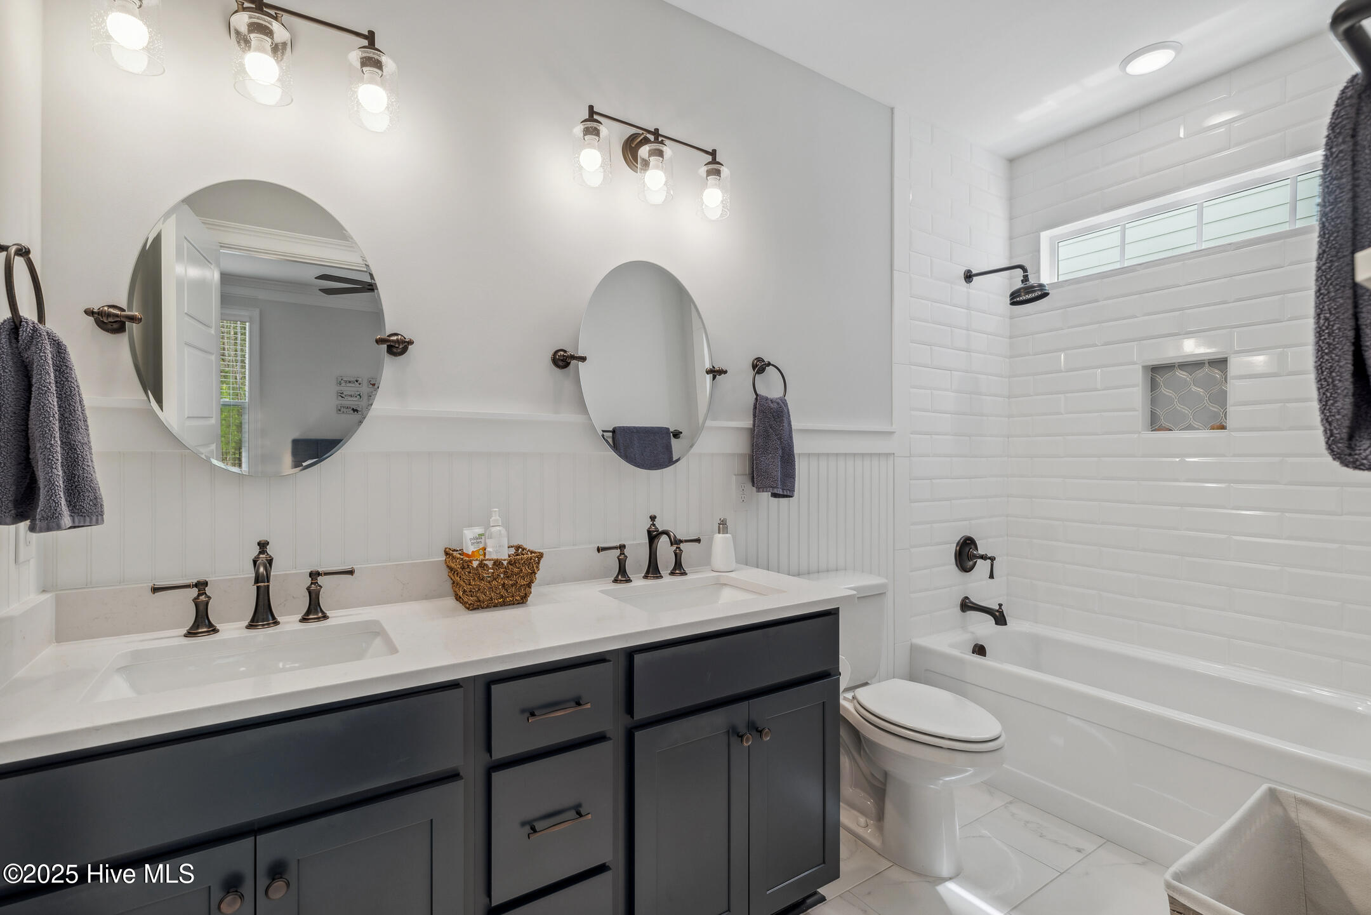
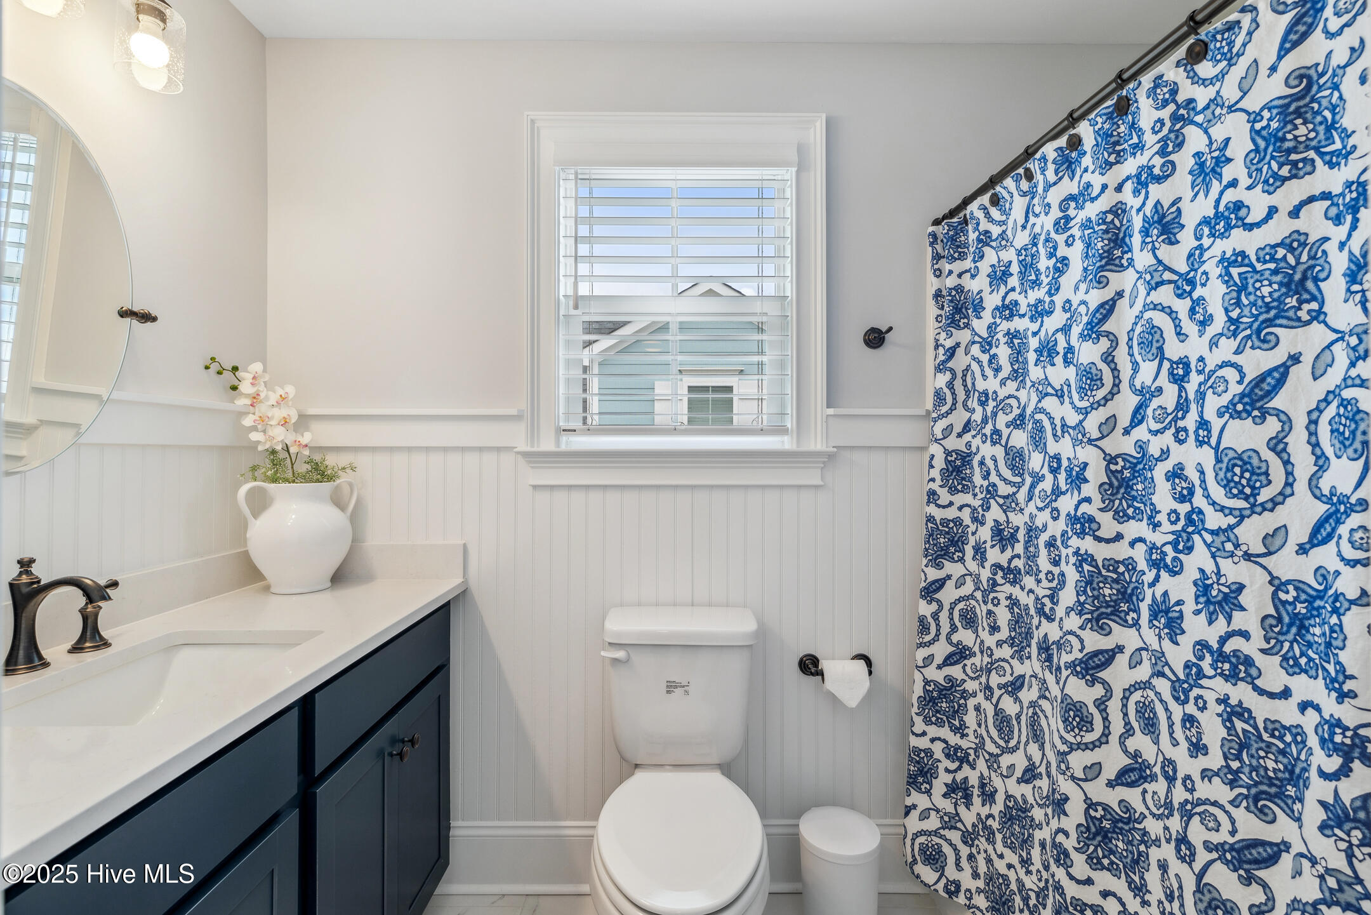
-Dual vanity guest bath
-Custom transoms & 8-ft headers

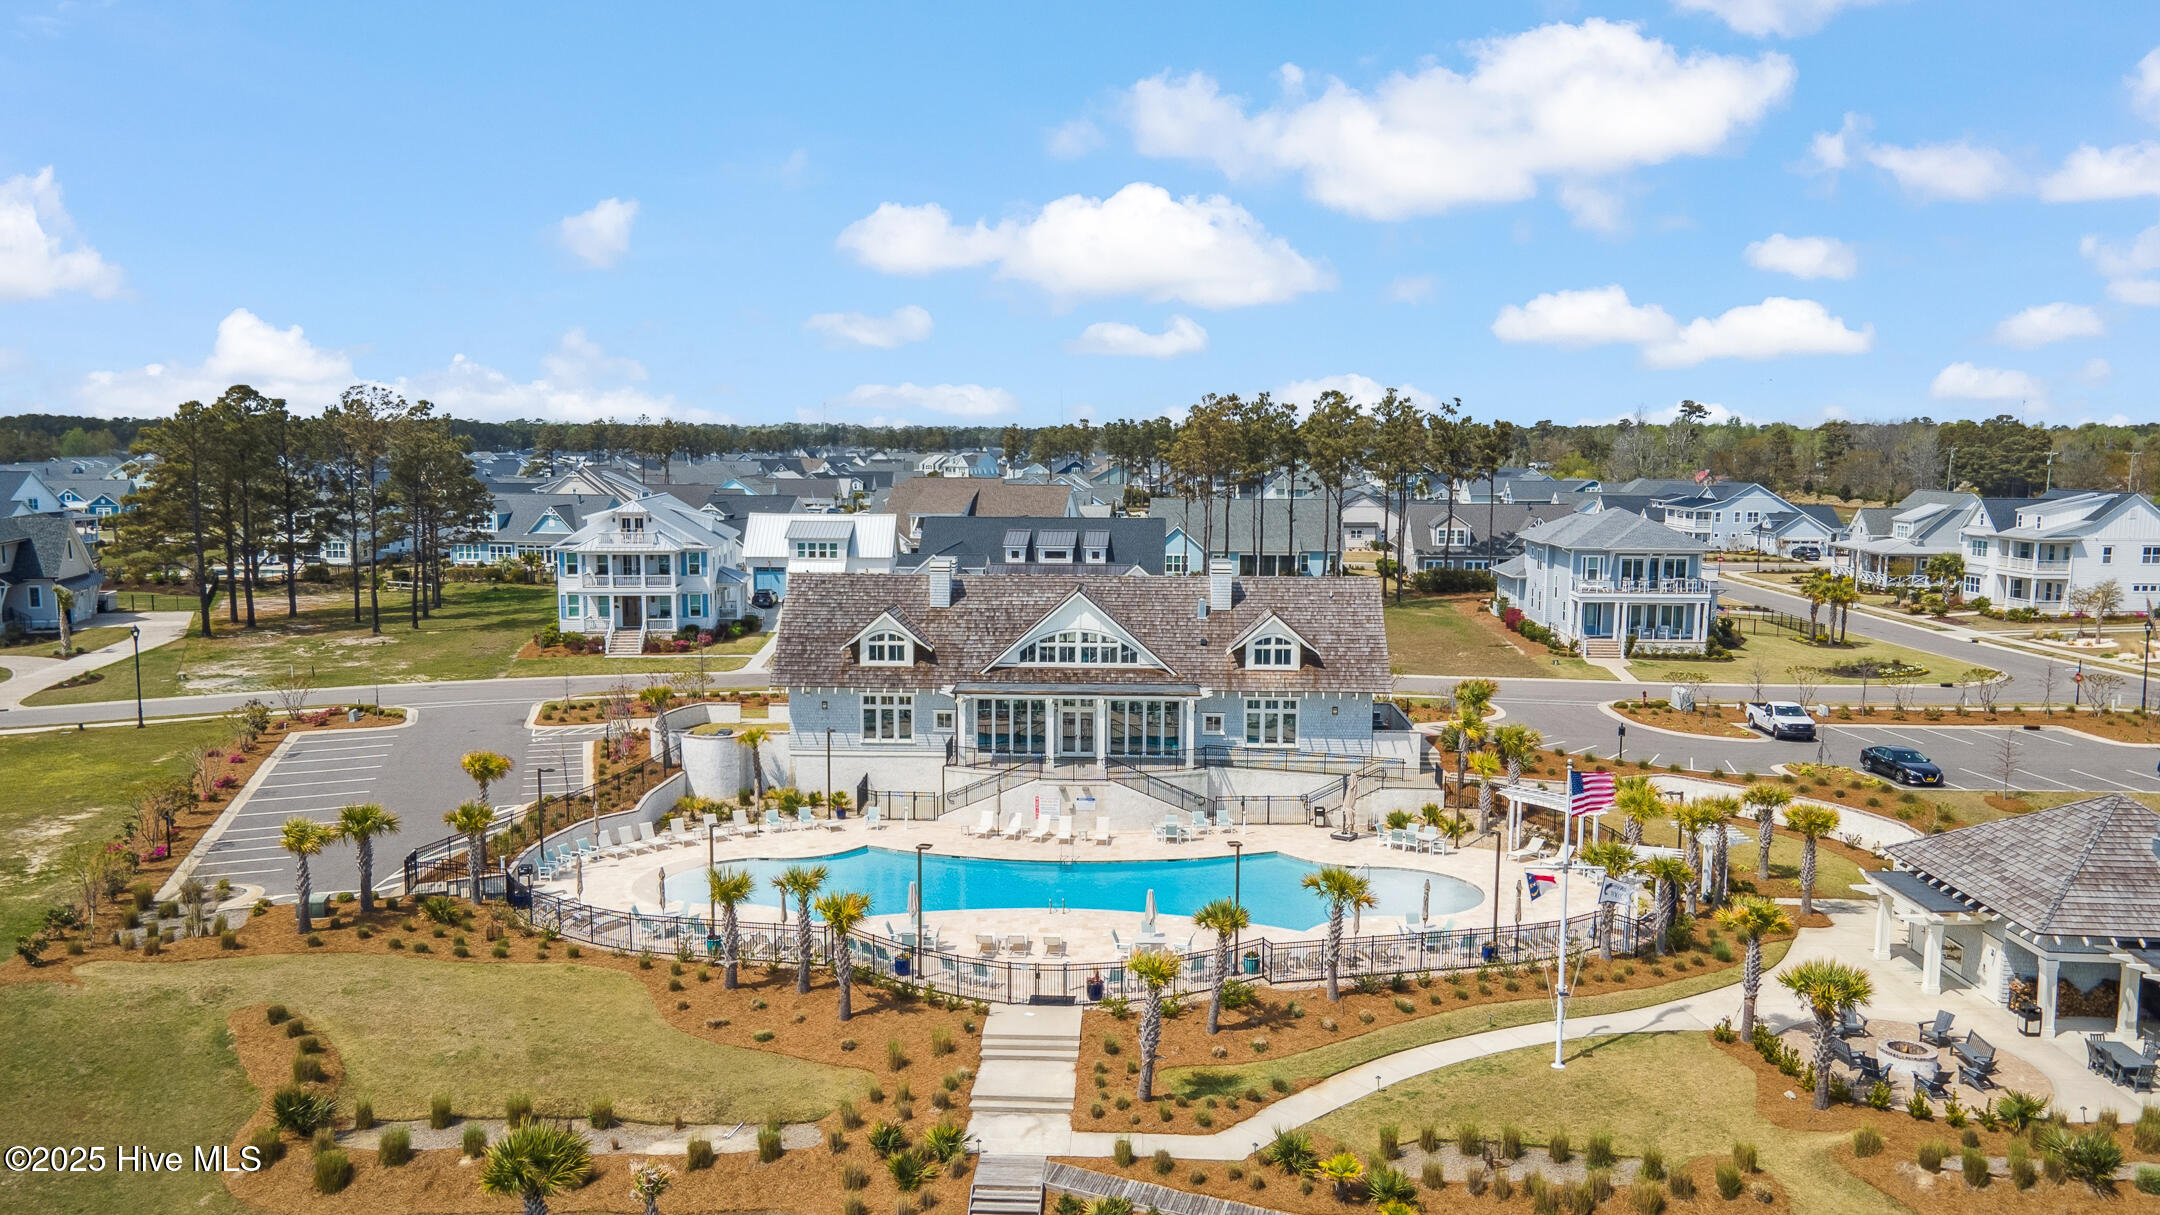
Salters Haven offers a marina, clubhouse, resort-style pool, fire pit, and gated access--all with water views and a strong sense of community. Coastal living doesn't get better than this. For boat slip availability contact listing agent.

Share Property

Location

580 Jackline Drive, Hampstead, NC 28443

Status

Sold

Date Sold

July 18, 2025
Jennifer Bullock

Jennifer Bullock

Property Amenities

Interior
Fireplace Gas Log
Total Bedrooms: 4
Half Bathrooms: 1
Full Bathrooms: 4
Other Interior Features Sound System, Master Downstairs, Walk-in Closet(s), Tray Ceiling(s), High Ceilings, Entrance Foyer, Mud Room, Generator Plug, Bookcases, Ceiling Fan(s), Hot Tub, Pantry, Walk-in Shower, Blinds/Shades, Gas Log, In-Law Quarters, Walk-In Closet(s)
Area & Lot
Total area 3,596 Sq.Ft.
Lot Area 0.3 Acres
Living area 3,596 Sq.Ft.
MLS® ID 100499503
Year Built 2022
High School Topsail
Middle School Topsail
Elementary School Topsail
Water Frontage Water Access Comm
Type Residential
Status Sold
Exterior
Stories 2
Air conditioning Central Air
Heat type Propane, Fireplace(s), Electric, Forced Air, Heat Pump
Water Source Public
Garage Space 2.0
Security Features Fire Sprinkler System, Security System, Smoke Detector(s)
Sewer Municipal Sewer
Parking Garage Faces Front, Concrete, Garage Door Opener, On Site
Lot Features Water Access Comm
Roof Architectural Shingle
Utilities Sewer Available, Sewer Connected, Water Available, Water Connected
Finance
Sales Price $1,015,000
HOA Fees $1,460

Hampstead

Partner With Our Expert Team

By combining deep-rooted local knowledge with modern marketing execution, the Bullocks deliver a refined, results-driven approach to luxury real estate. Their collaborative style, strong work ethic, and commitment to excellence have made WilmingtonLuxuryHomes.com a trusted destination for buyers and sellers seeking top-tier representation in Wilmington, NC and the surrounding Cape Fear coastal communities.