Leave a Message

By providing your contact information to Jennifer Bullock Team, your personal information will be processed in accordance with Jennifer Bullock Team's Privacy Policy. By checking the box(es) below, you consent to receive communications regarding your real estate inquiries and related marketing and promotional updates in the manner selected by you. For SMS text messages, message frequency varies. Message and data rates may apply. You may opt out of receiving further communications from Jennifer Bullock Team at any time. To opt out of receiving SMS text messages, reply STOP to unsubscribe.

Thank you for your message. We will be in touch with you shortly.

5958 Goldeneye Drive Lot 322
VIEW PHOTOS
$378,740

5958 Goldeneye Drive Lot 322

4 Beds 3 Baths 2,338 Sq.Ft. 6,534 Sq.Ft.

Description

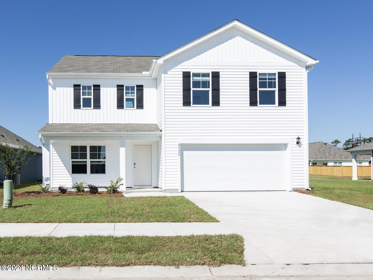
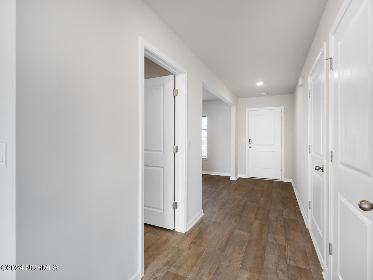
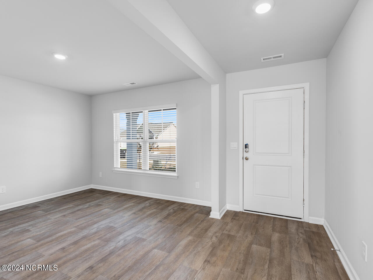
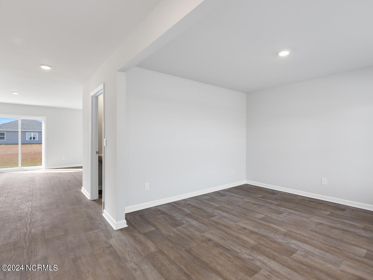
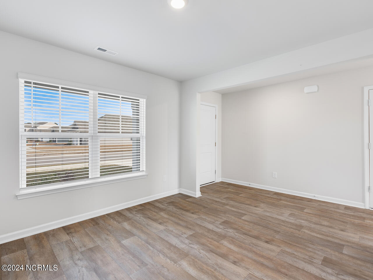
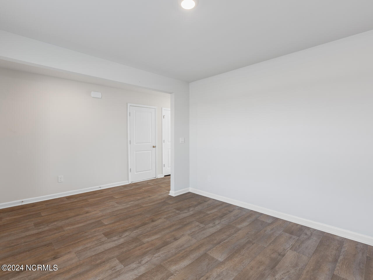
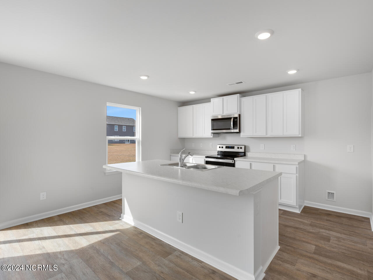
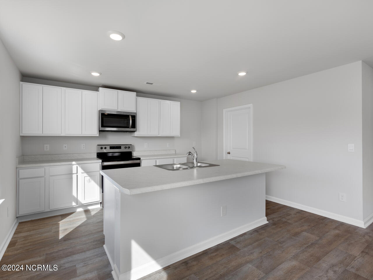
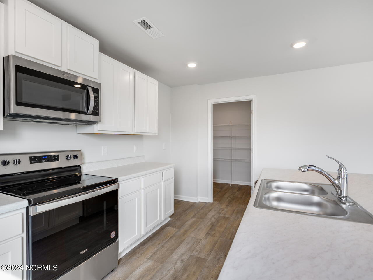
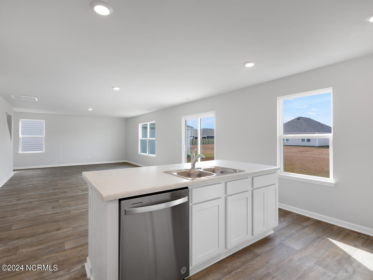
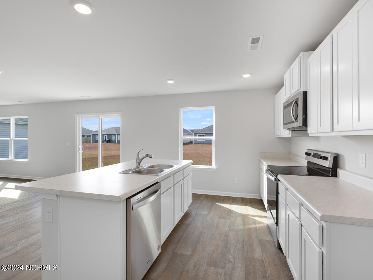
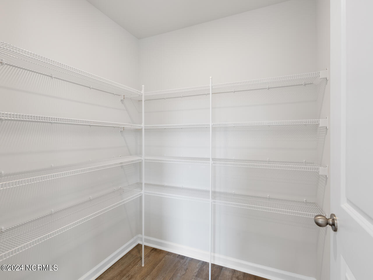
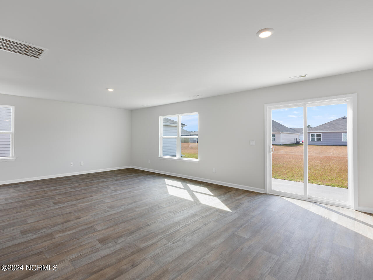
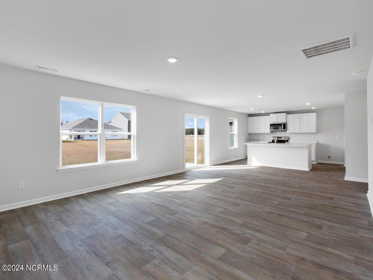
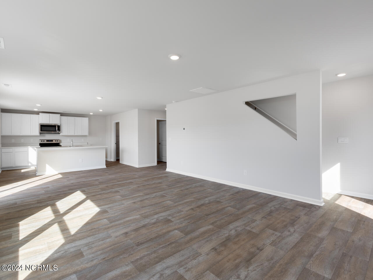
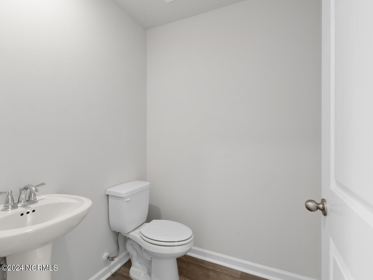
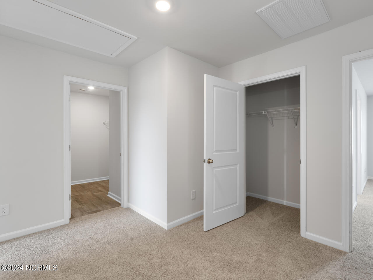
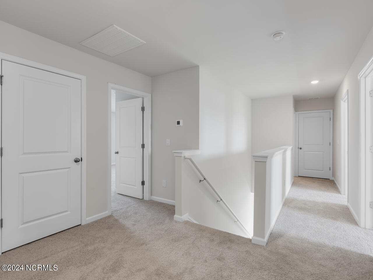
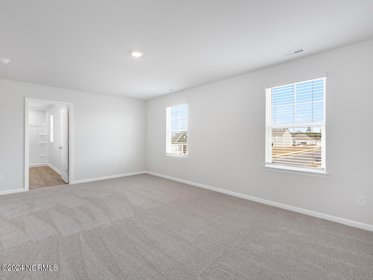
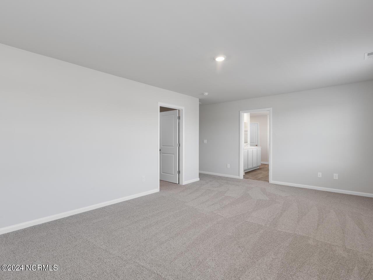
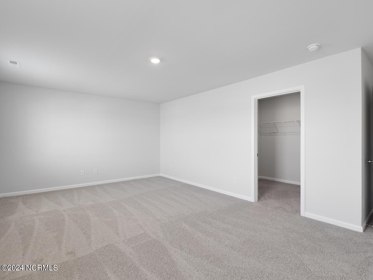
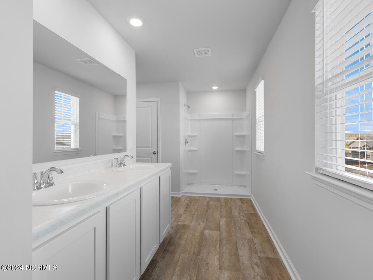
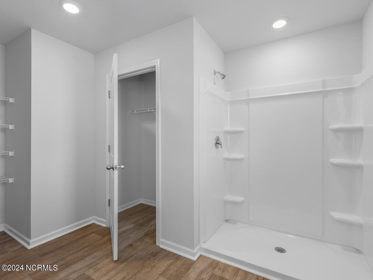
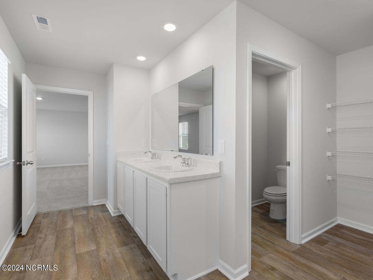
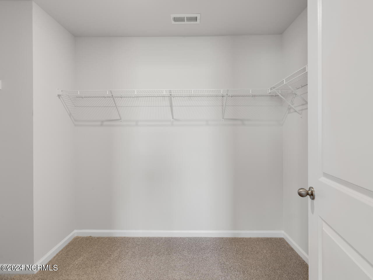
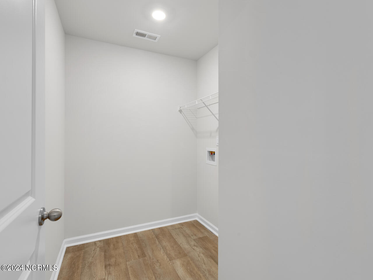
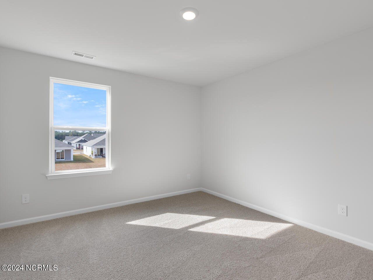
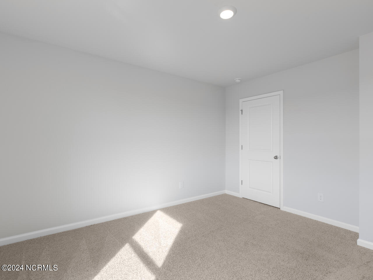
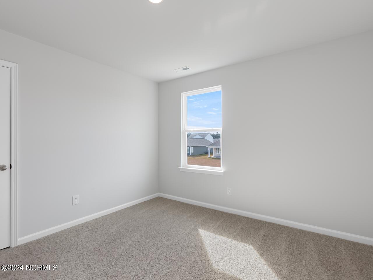
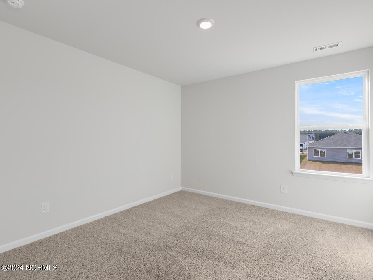
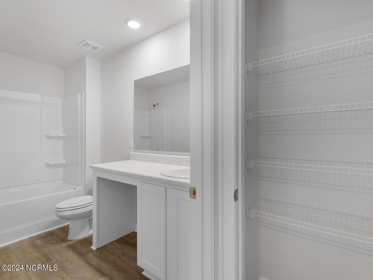
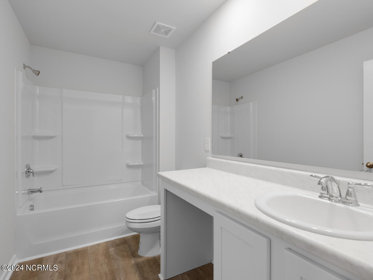
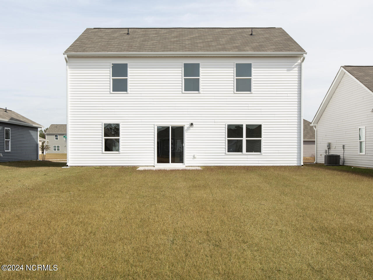
The Galen is 2338 sq ft with 4 Bedrooms and 2.5 Baths. Open Floorplan! Kitchen with Stainless Steel Appliances, an island, and a walk-in pantry! Huge Great Room is perfect for entertaining! 1st floor flex Room makes a great office or formal Dining Room. Generously sized Primary Suite. 3 additional bedrooms, loft and a laundry room finish off the 2nd floor! Front window blinds included! Home Is Connected(r) Smart Home Technology is included in your new home and comes with an industry-leading suite of smart home products including touchscreen interface, video doorbell, front door light, z-wave t-stat, door lock all controlled by included Alexa Dot and smartphone app with voice! Move In Ready! The photos you see here are for illustration purposes only, interior and exterior features, options, colors and selections will vary from the homes as built.

Share Property

Location

5958 Goldeneye Drive, Lot 322, Winnabow, NC 28479

Status

Sold

Date Sold

September 12, 2024
Jennifer Bullock

Jennifer Bullock

Property Amenities

Interior
Laundry room Laundry Room
Fireplace None
Appliances Electric Oven, Built-In Microwave, Disposal, Dishwasher
Flooring Carpet, Vinyl
Total Bedrooms: 4
Half Bathrooms: 1
Full Bathrooms: 2
Other Interior Features Walk-in Closet(s), Kitchen Island, Pantry, Walk-in Shower, Walk-In Closet(s)
Area & Lot
Total area 2,338 Sq.Ft.
Lot Area 6,534 Sq.Ft.
Living area 2,338 Sq.Ft.
MLS® ID 100449695
Year Built 2024
School District Brunswick County Schools
High School North Brunswick
Middle School Town Creek
Elementary School Town Creek
Water Frontage None
Type Residential
Status Sold
Exterior
Stories 2
Pool None, See Remarks
Air conditioning Central Air, Heat Pump
Heat type Heat Pump, Electric
Disability Features None
Water Source Public
Garage Space 2.0
Security Features Smoke Detector(s)
Sewer Municipal Sewer, H 2 GO
Other Exterior Features None
Parking Garage Faces Front, Attached, Concrete
Roof Shingle
Utilities Sewer Available, Water Available
Finance
Sales Price $378,740
HOA Fees $1,020

360 Virtual Tour

Take a tour of this property

Partner With Our Expert Team

By combining deep-rooted local knowledge with modern marketing execution, the Bullocks deliver a refined, results-driven approach to luxury real estate. Their collaborative style, strong work ethic, and commitment to excellence have made WilmingtonLuxuryHomes.com a trusted destination for buyers and sellers seeking top-tier representation in Wilmington, NC and the surrounding Cape Fear coastal communities.