

Leave a Message

By providing your contact information to Jennifer Bullock Team, your personal information will be processed in accordance with Jennifer Bullock Team's Privacy Policy. By checking the box(es) below, you consent to receive communications regarding your real estate inquiries and related marketing and promotional updates in the manner selected by you. For SMS text messages, message frequency varies. Message and data rates may apply. You may opt out of receiving further communications from Jennifer Bullock Team at any time. To opt out of receiving SMS text messages, reply STOP to unsubscribe.

Thank you for your message. We will be in touch with you shortly.

5975 Gray Squirrel Path
VIEW PHOTOS
$455,000

5975 Gray Squirrel Path

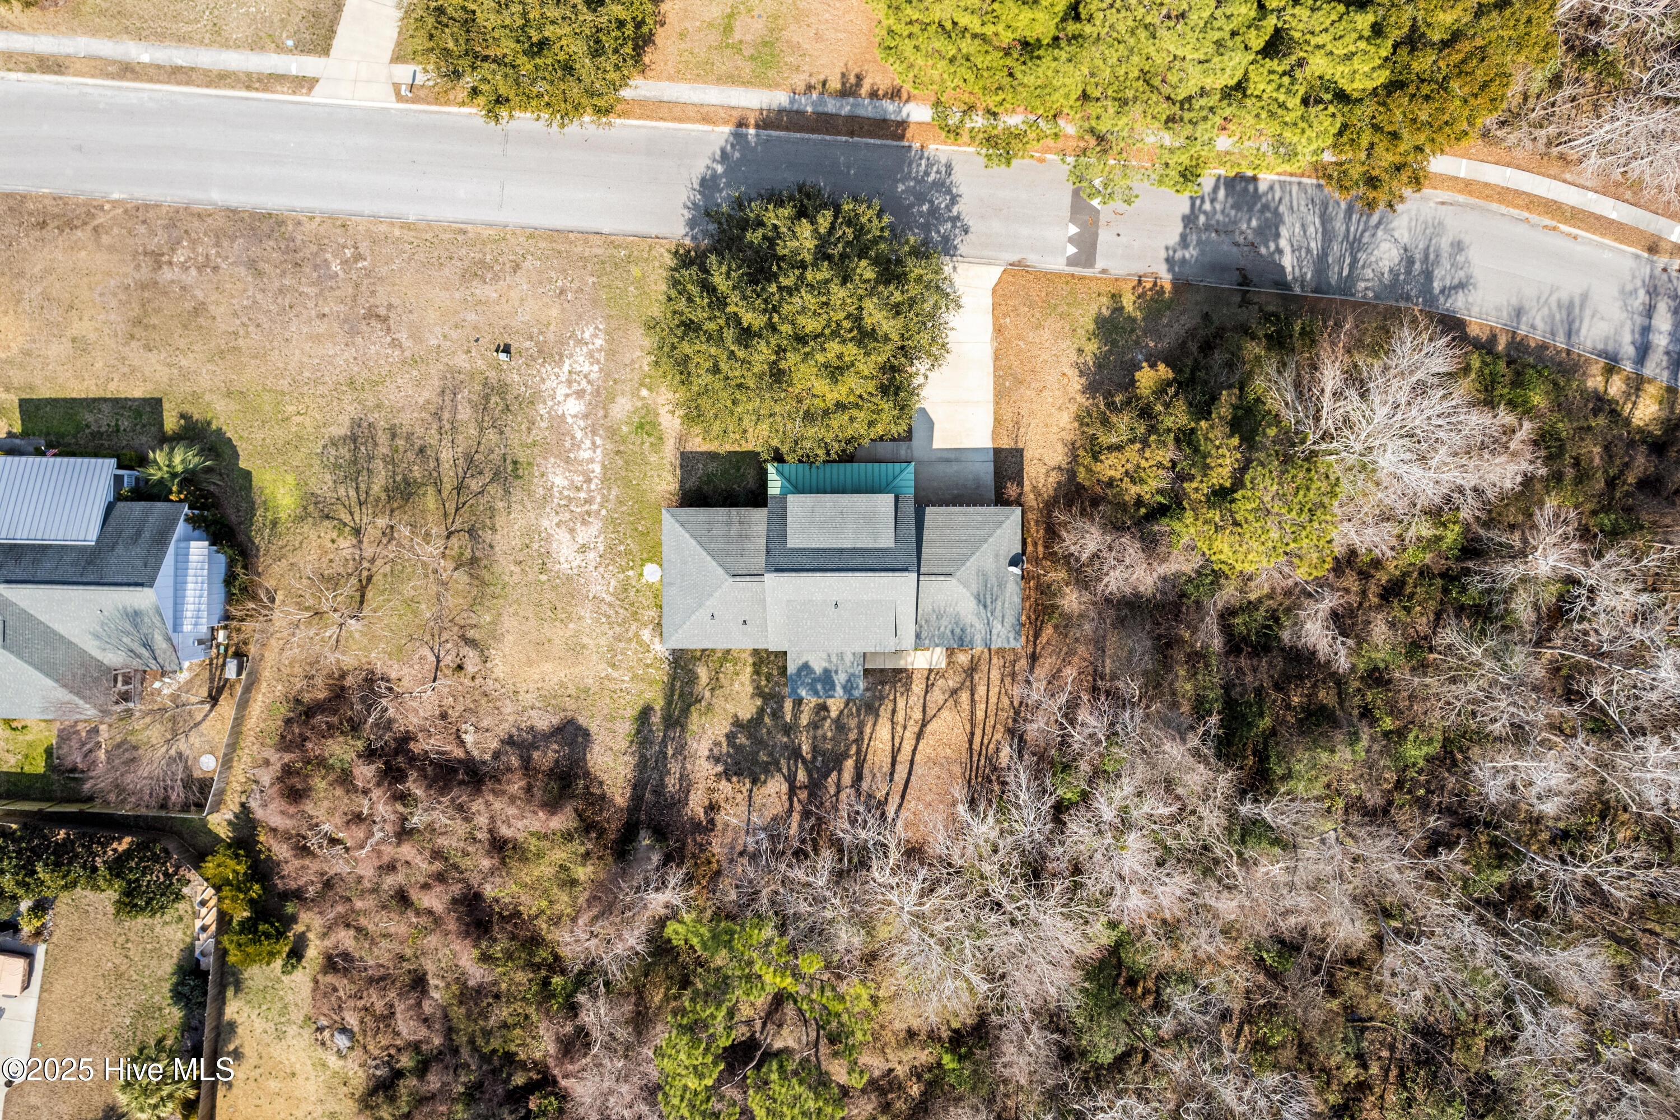
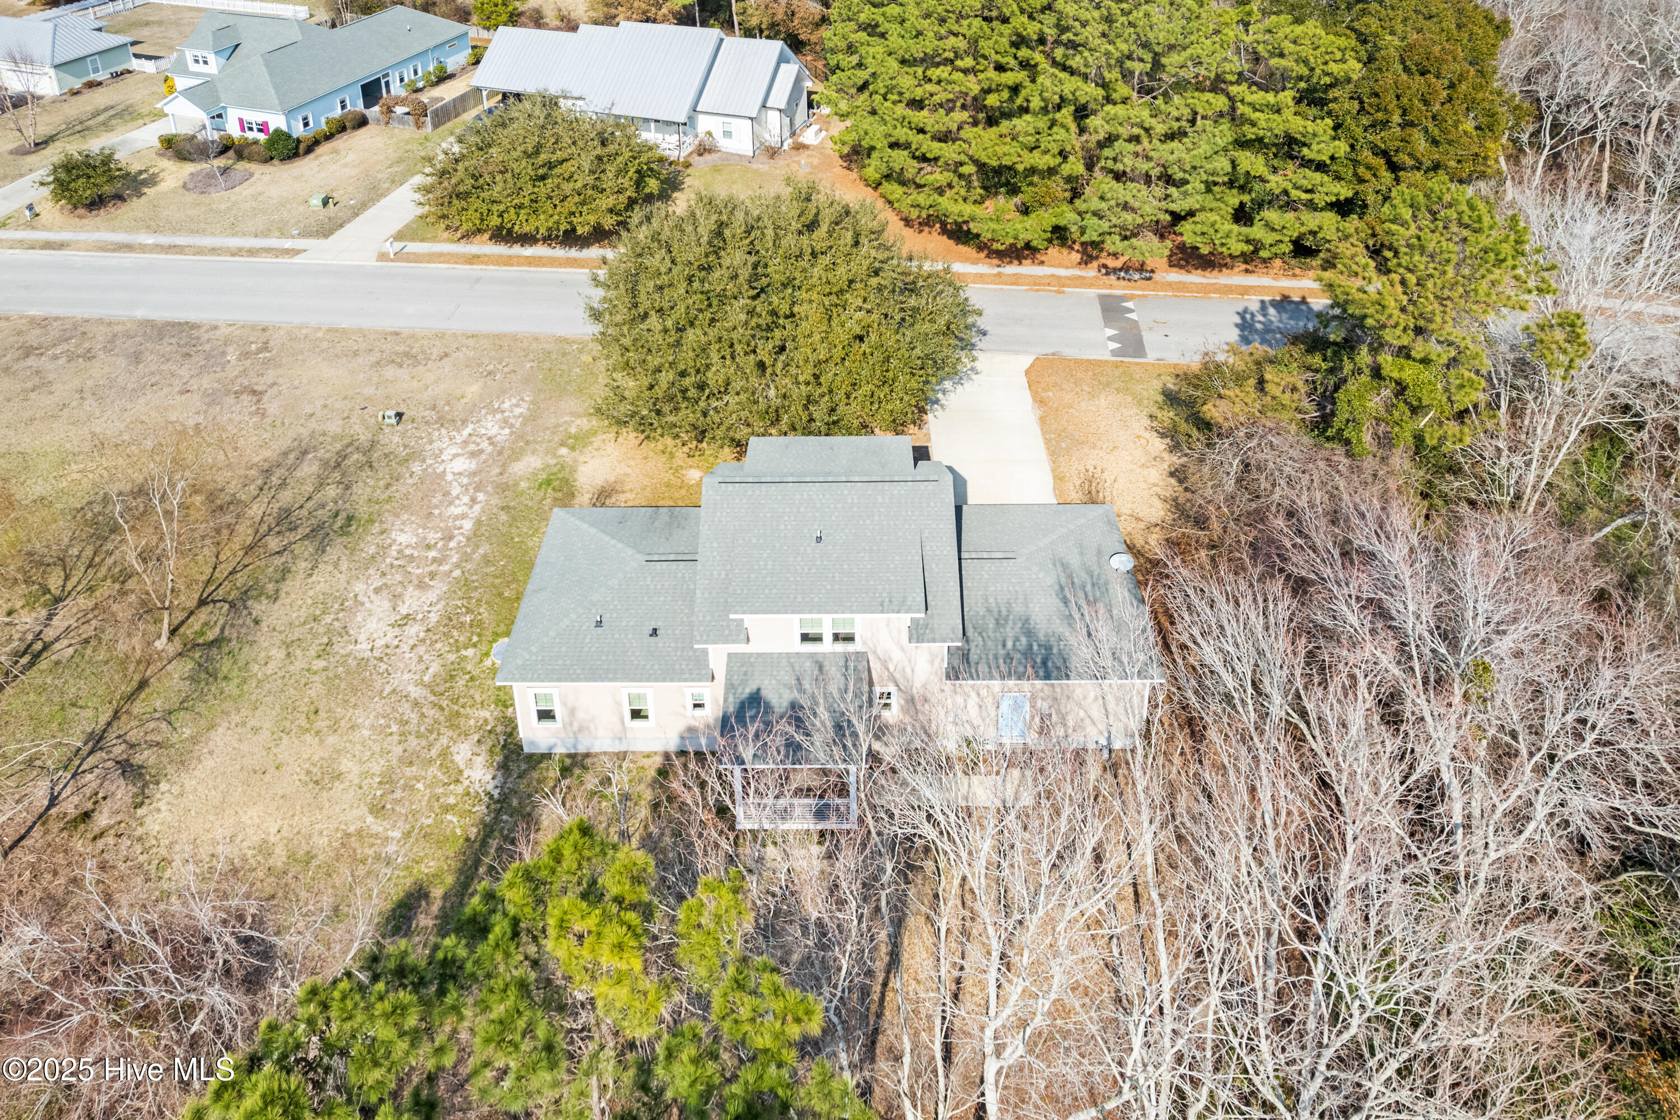
3 Beds 3 Baths 1,720 Sq.Ft. 0.37 Acres

Description

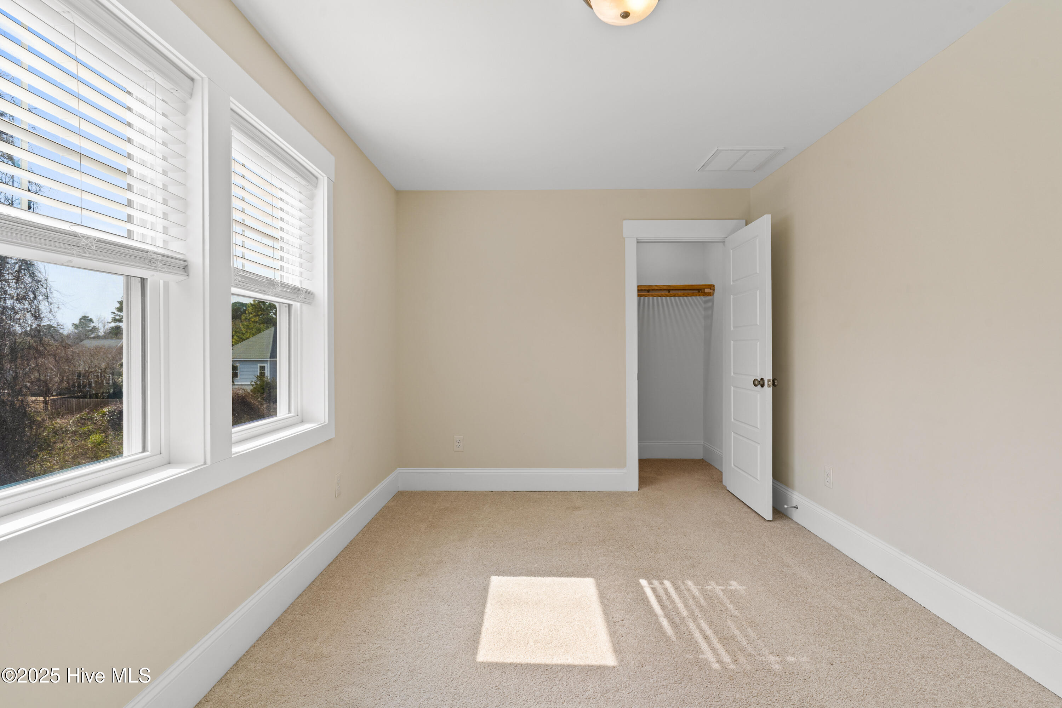
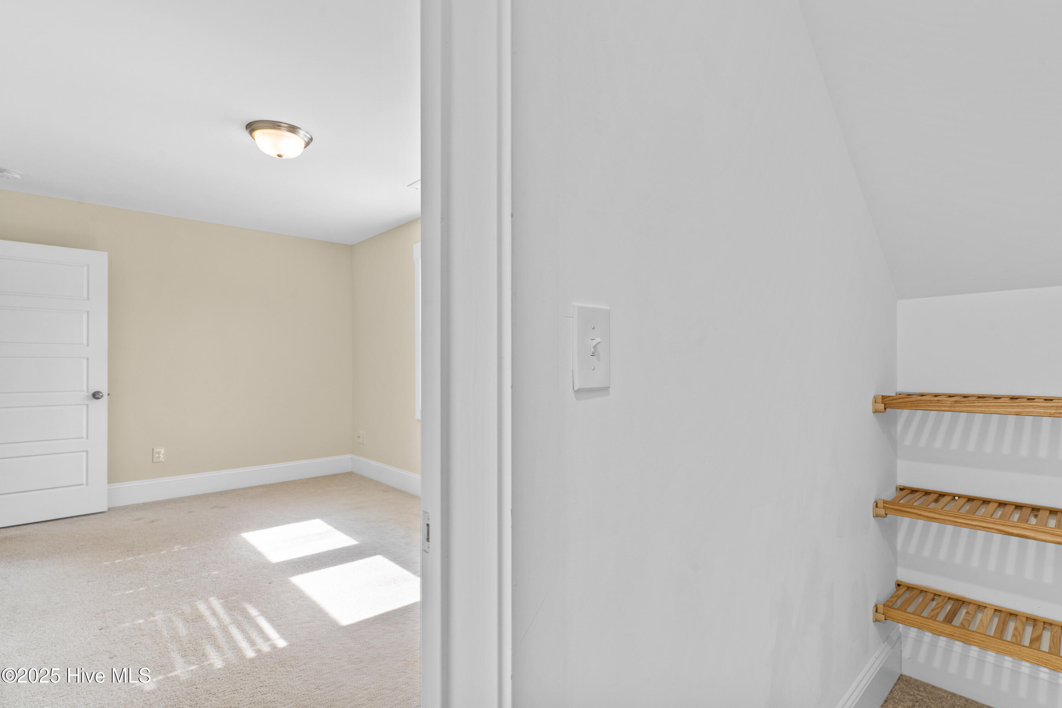
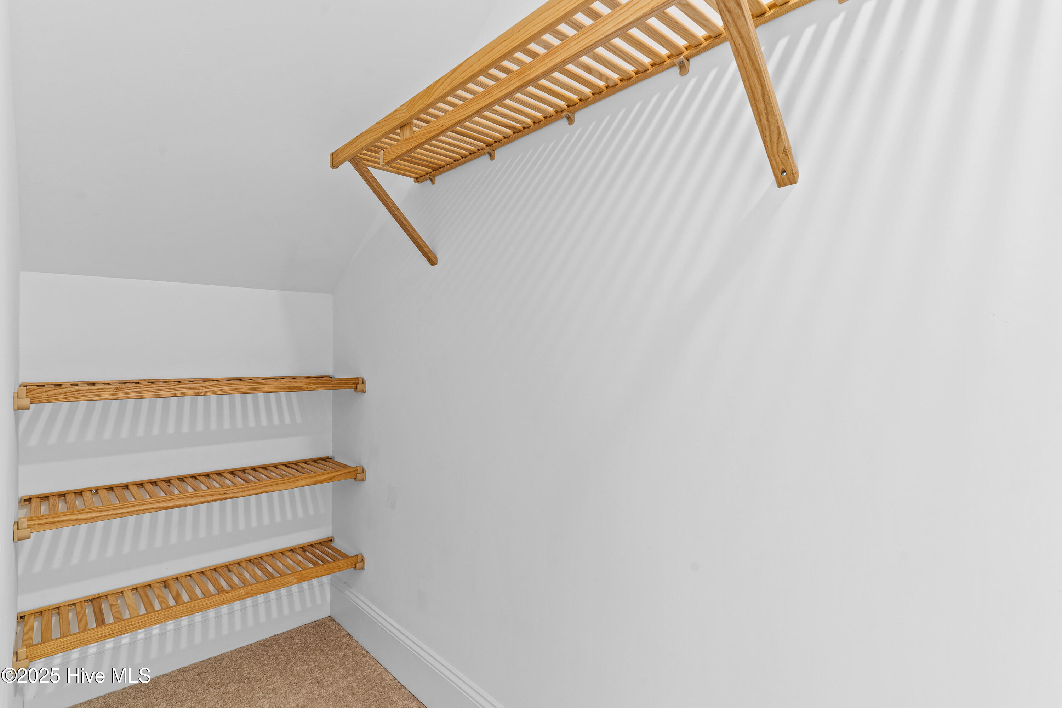
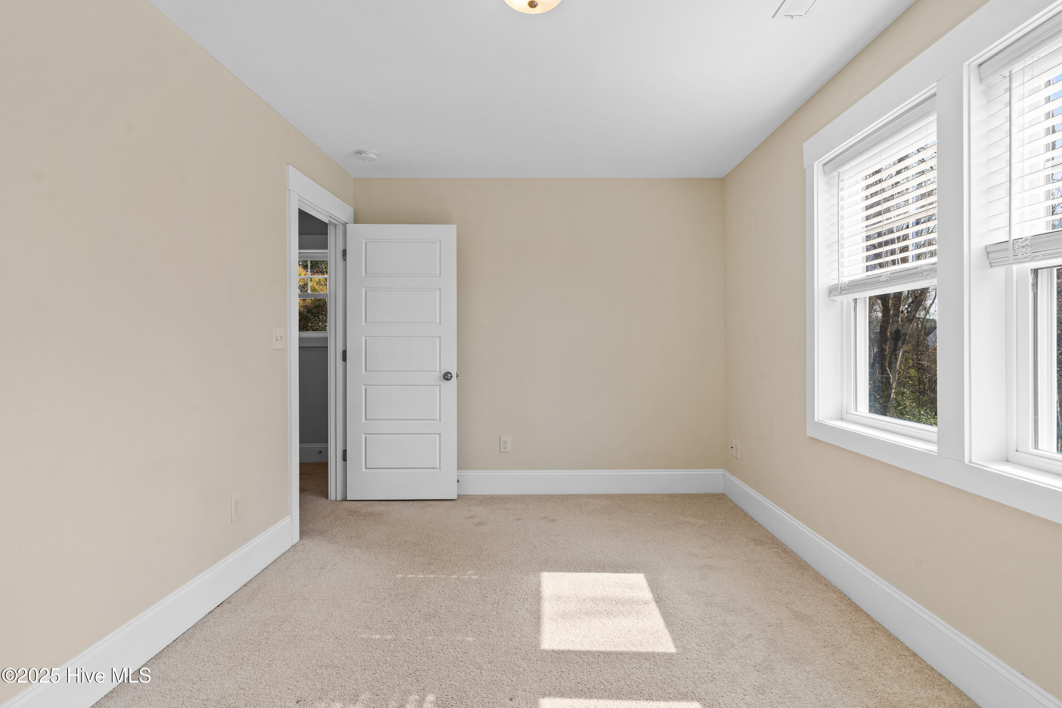
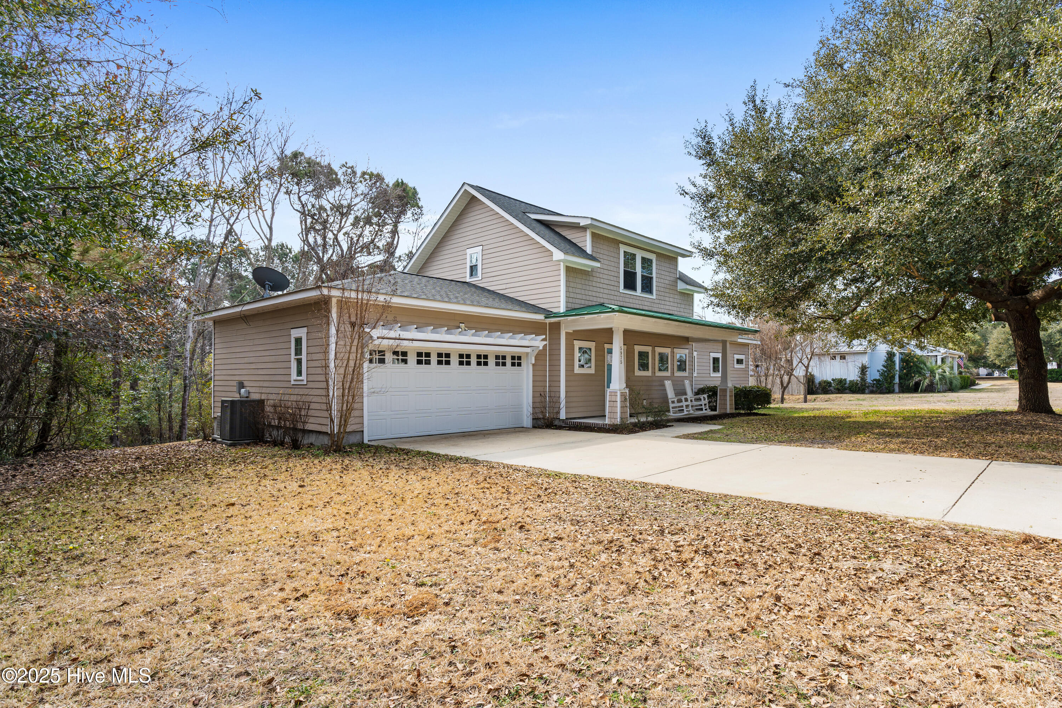
A Home That Has It ALL--Location, Quality & Coastal Charm!

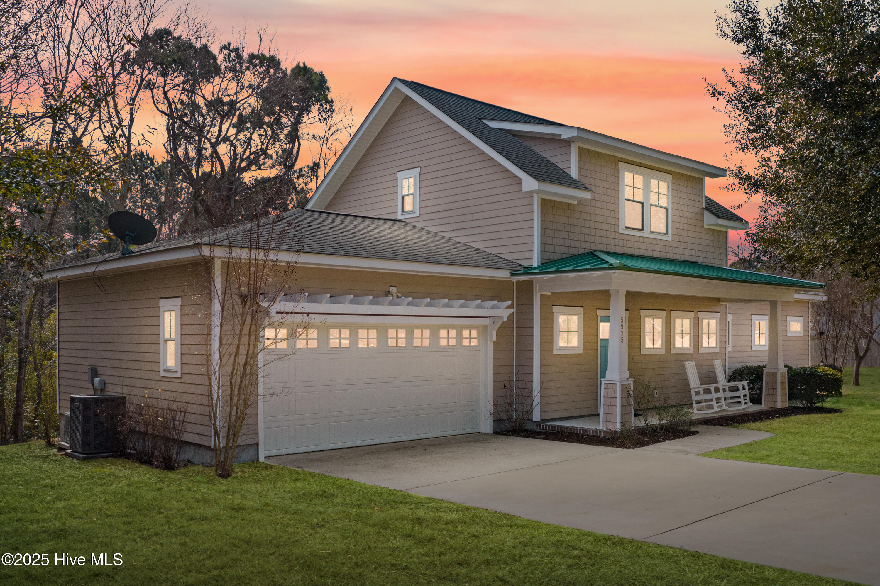
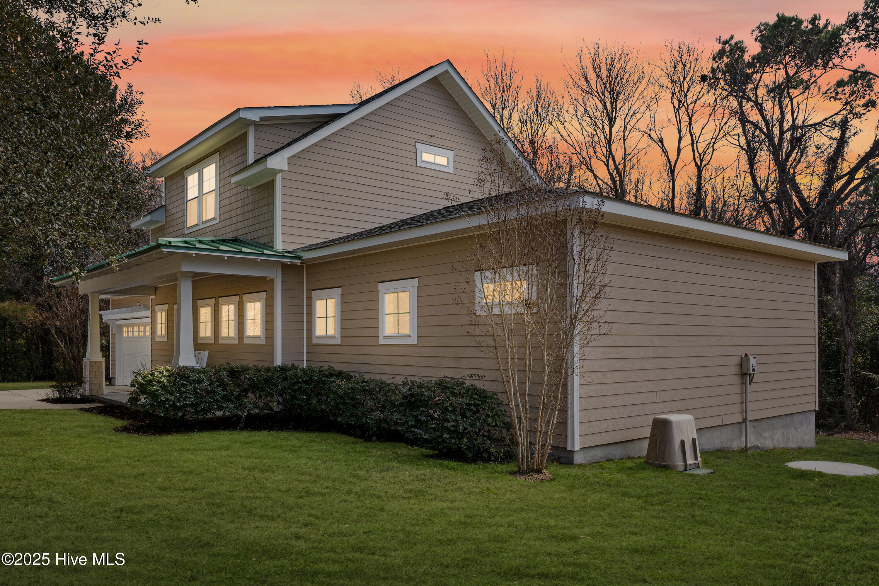
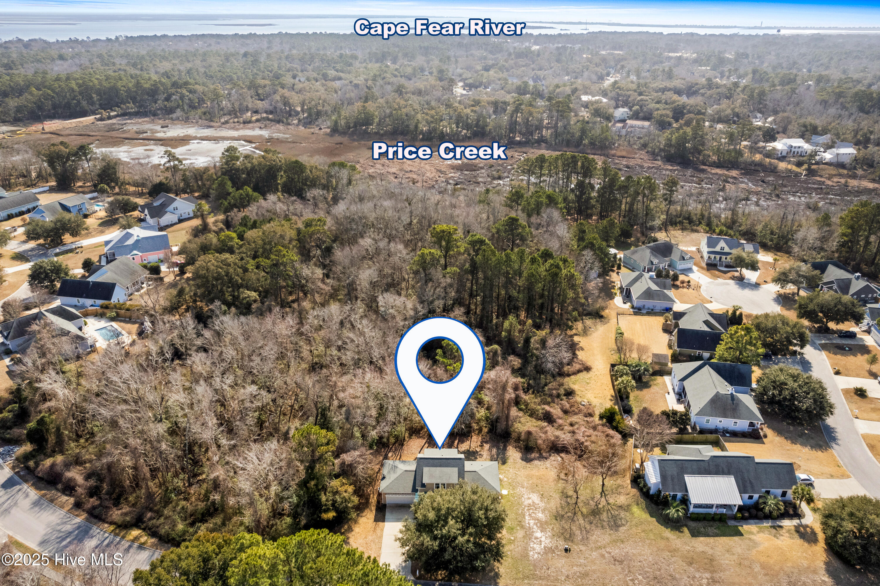
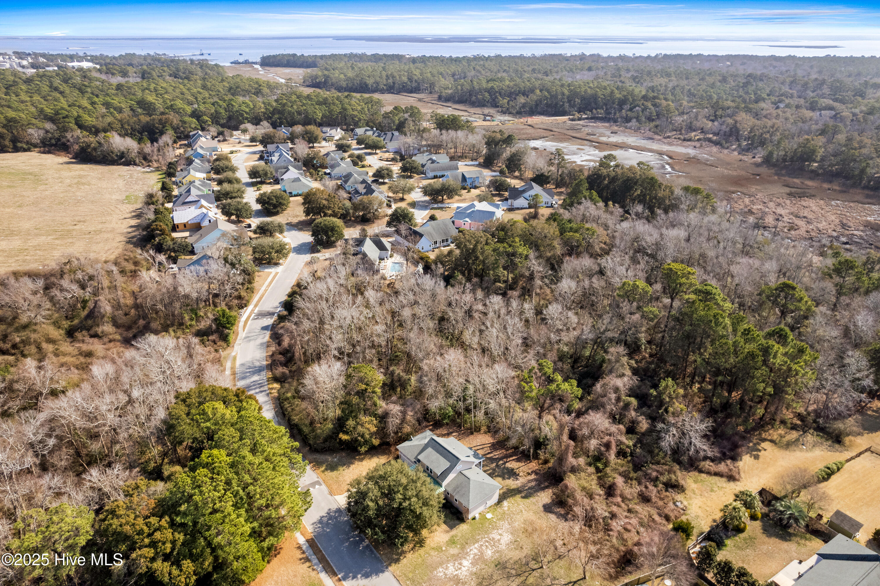
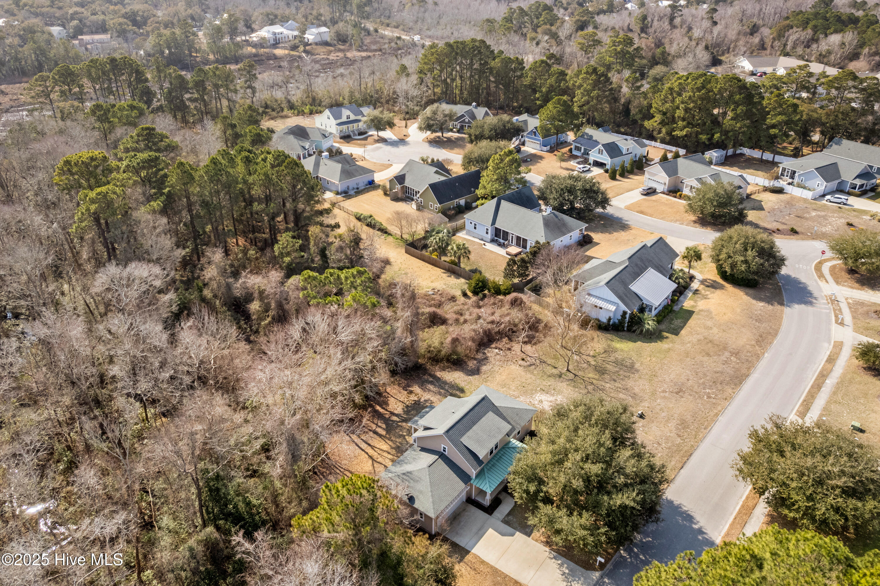
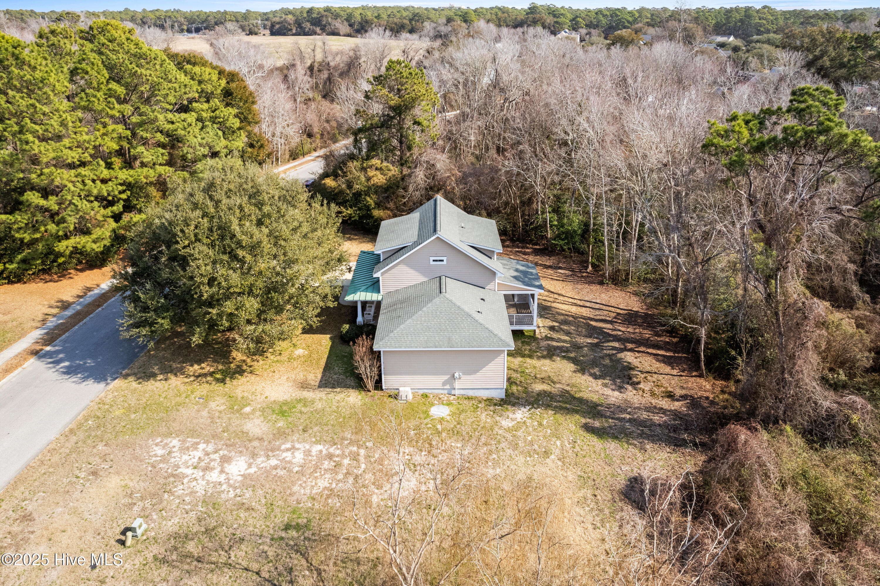
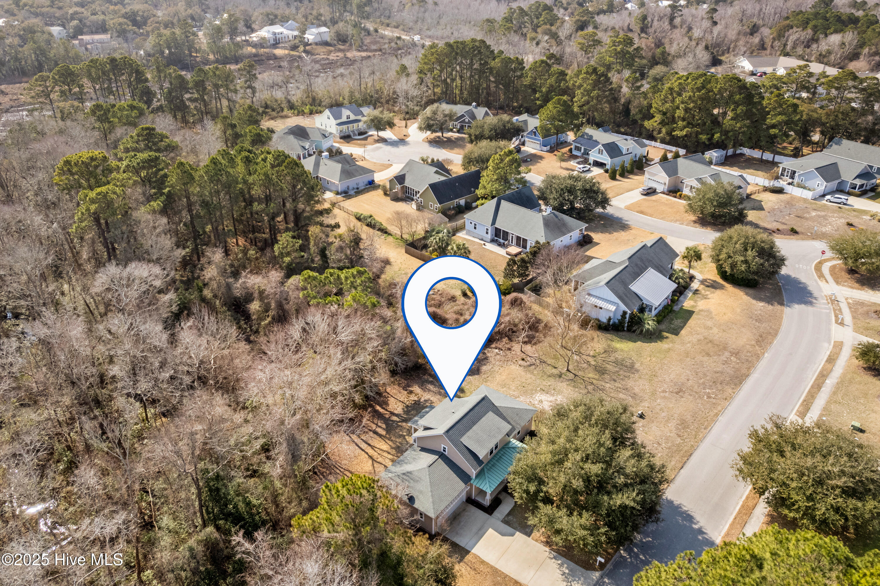
Nestled in Southport's sought-after Turtlewood neighborhood, this stunning home offers quick access to downtown Southport and an easy route out of town. But here's something truly special--this is part of North Carolina's FIRST Fortified Home Neighborhood, built with superior energy efficiency and storm-ready durability.

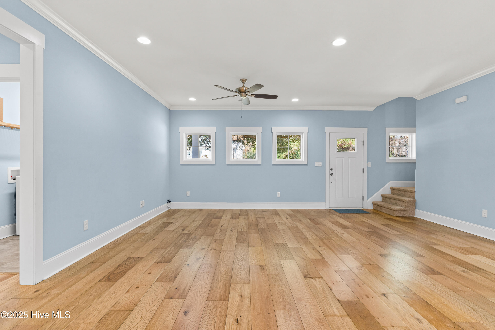
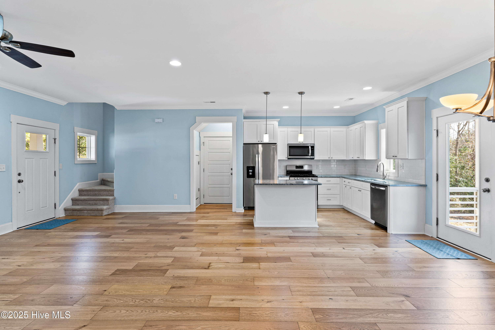
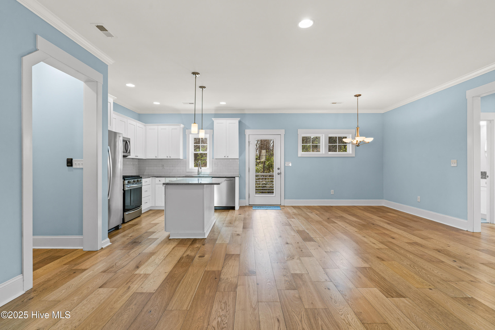
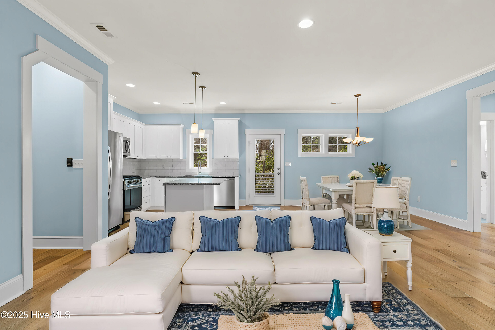
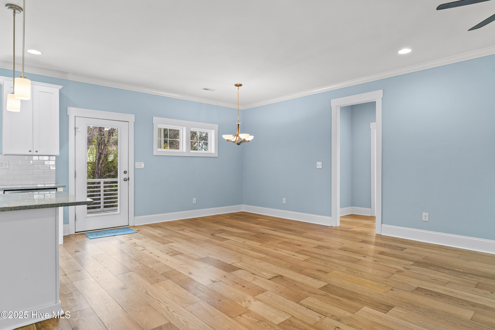
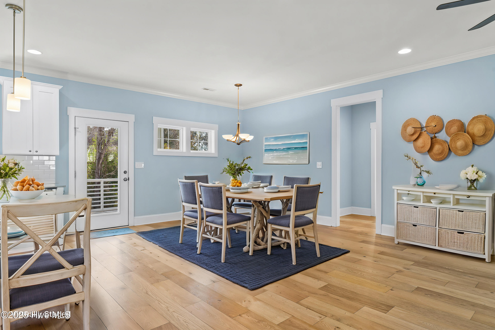
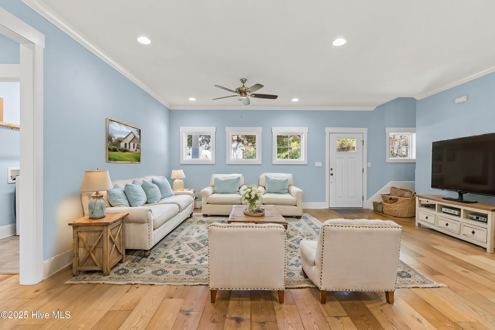
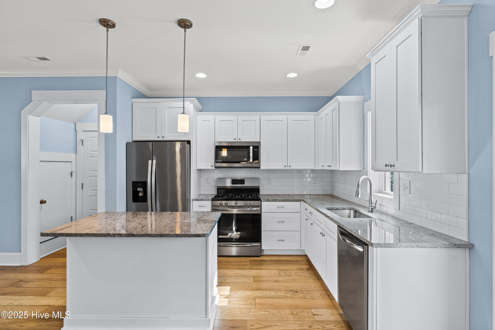
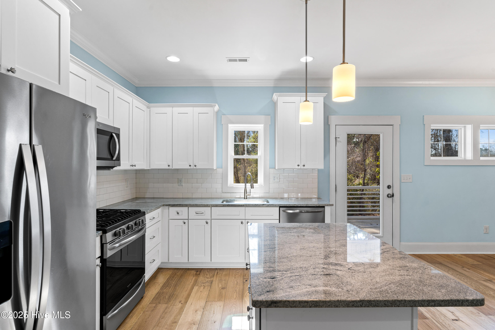
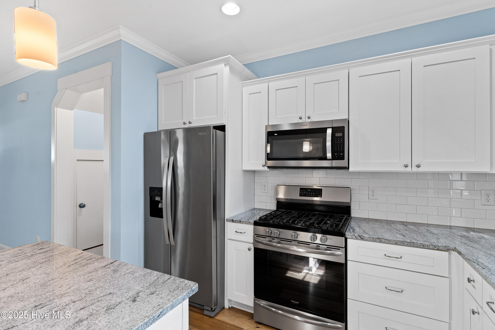
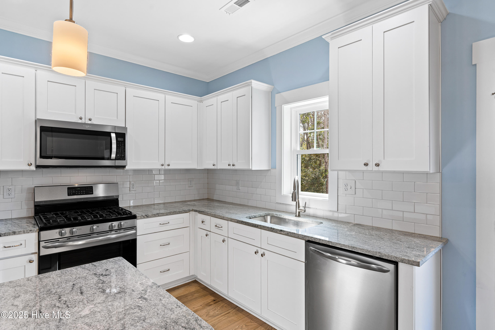
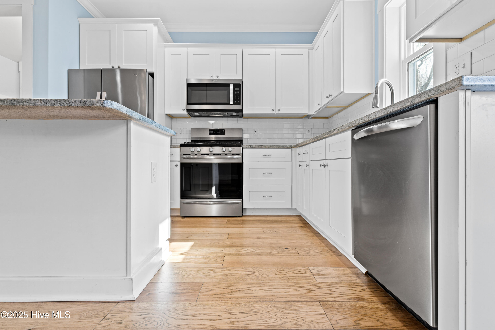
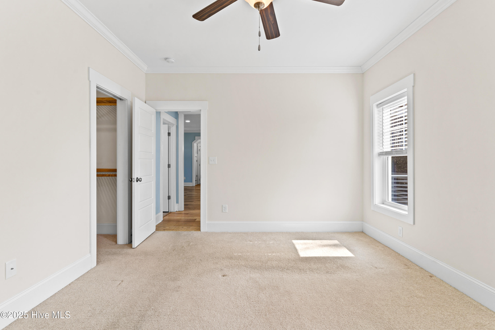
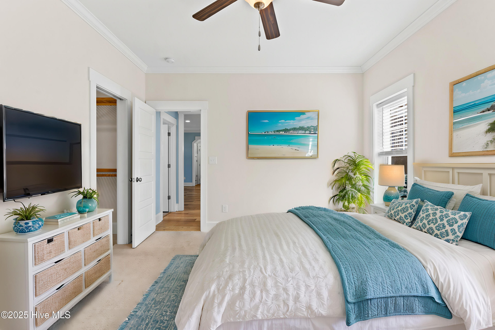
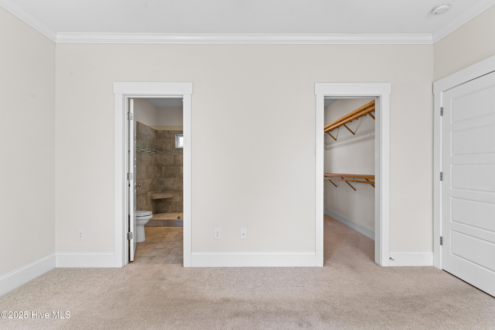
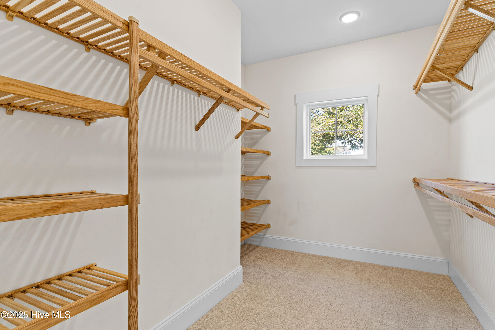
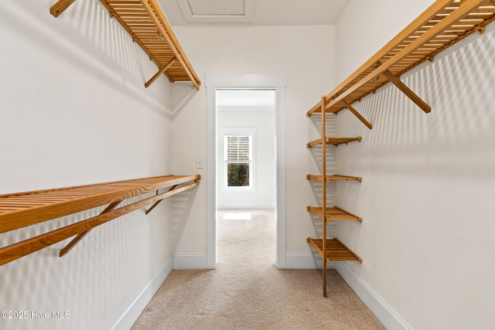
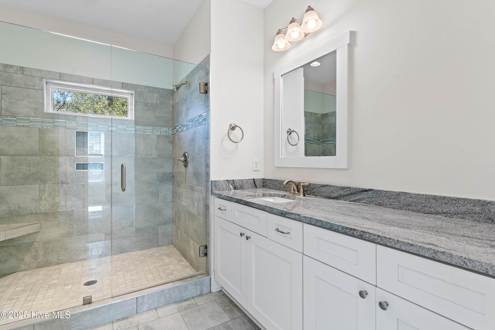
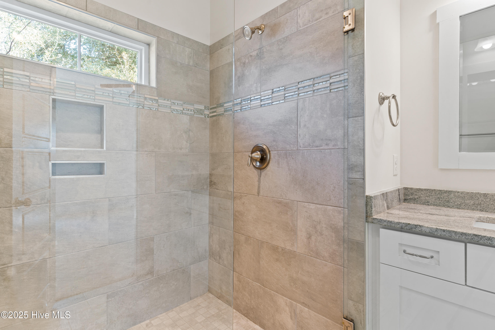
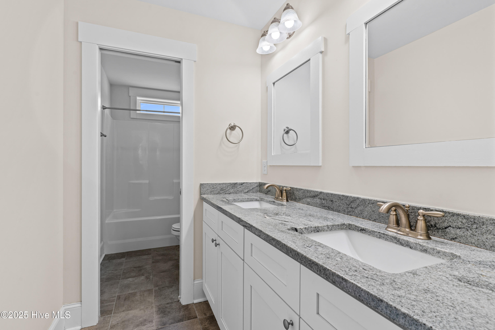
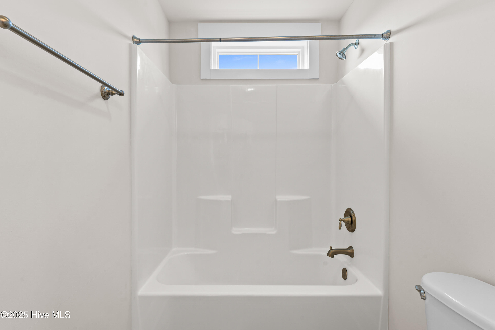
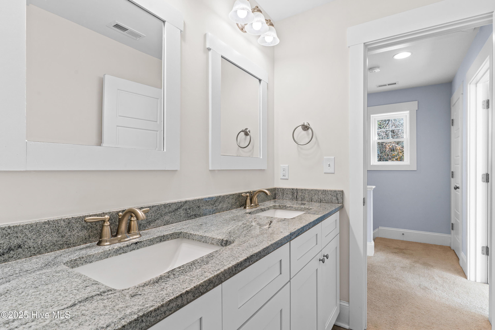
Step inside and ask yourself--can you picture entertaining in this gorgeous kitchen? With an oversized island, sleek granite countertops, and stainless steel appliances, it's designed for both function and style. The hardwood floors add warmth and elegance, leading to a spacious primary suite with a luxurious walk-in tiled shower and a dream-worthy walk-in closet.

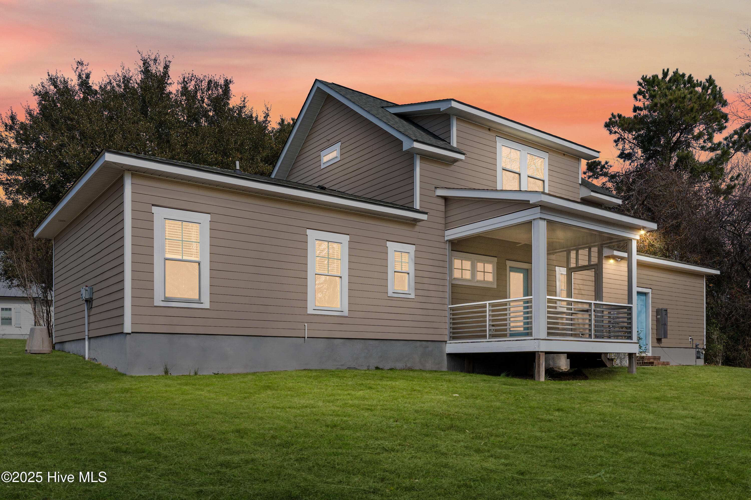
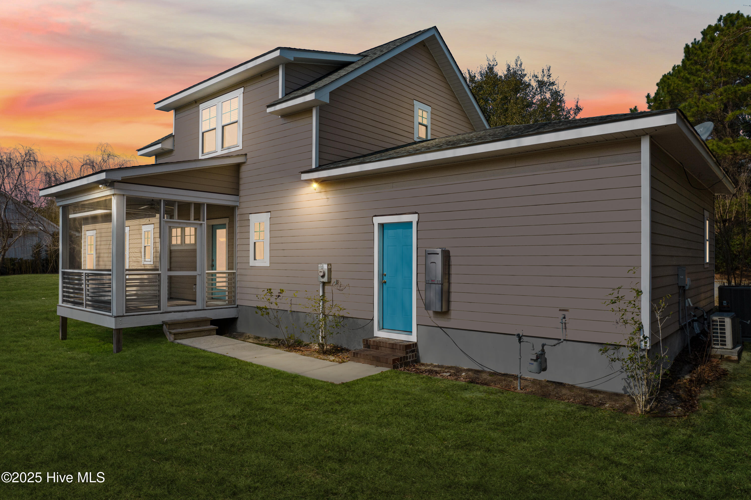
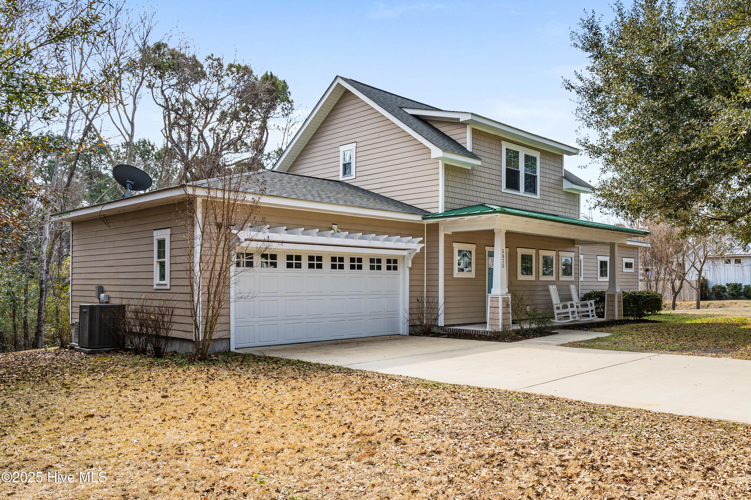
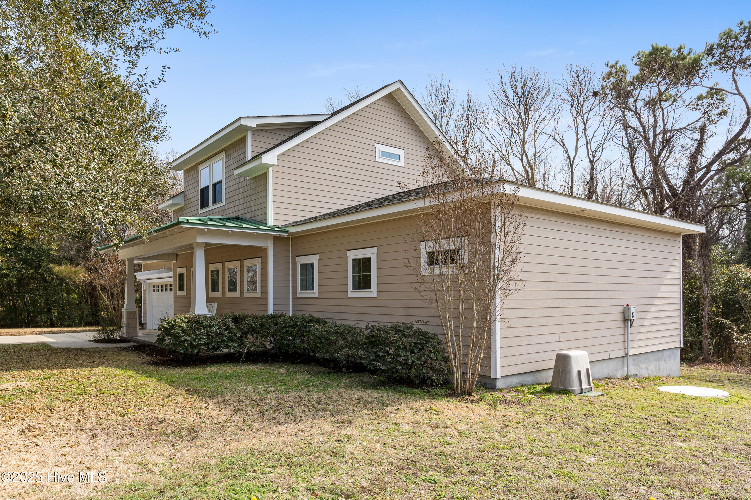
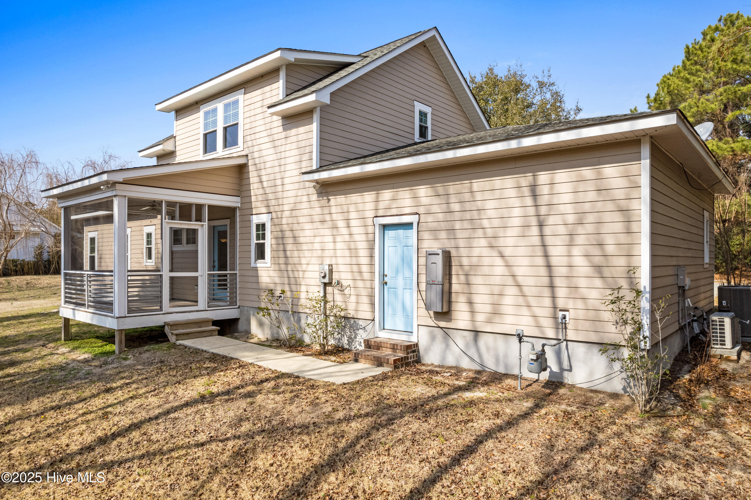
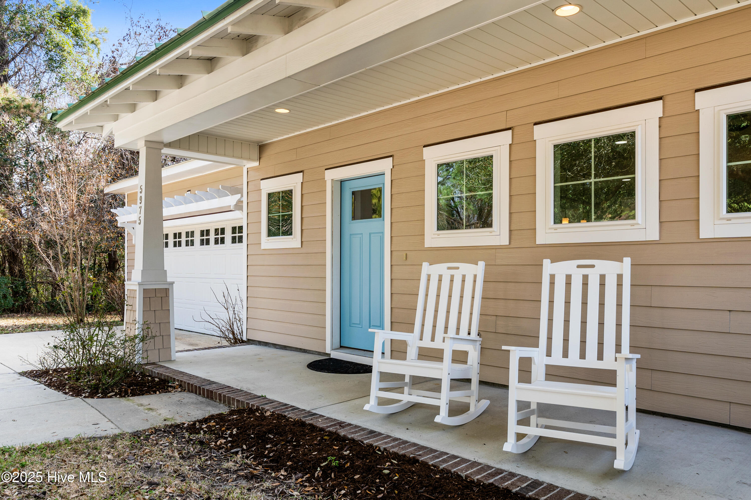
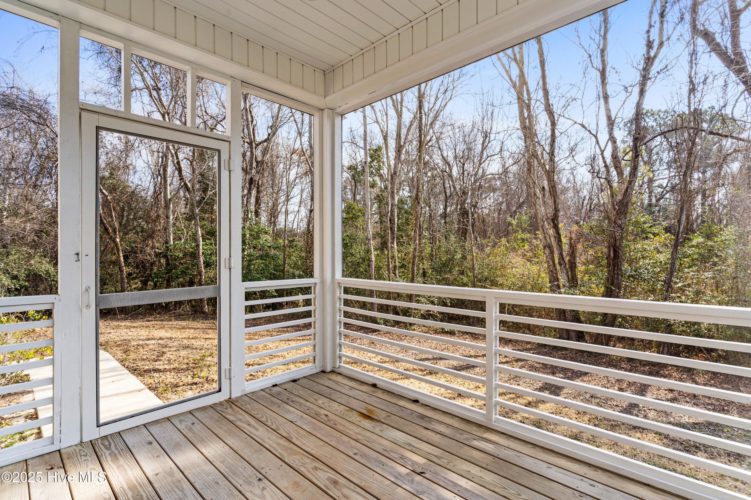
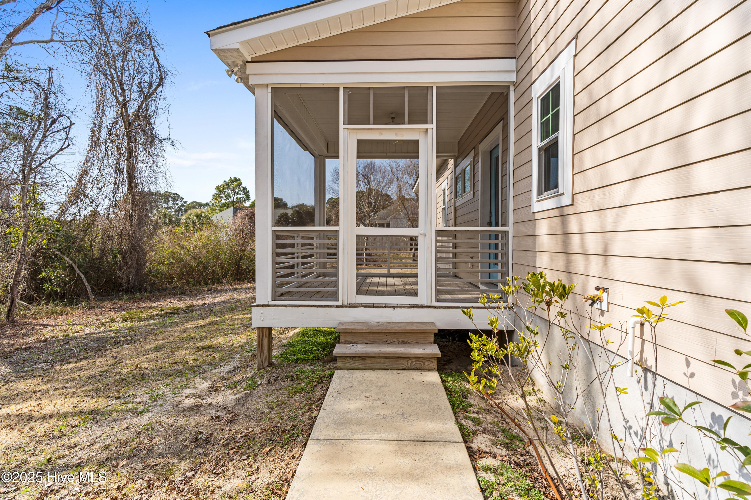
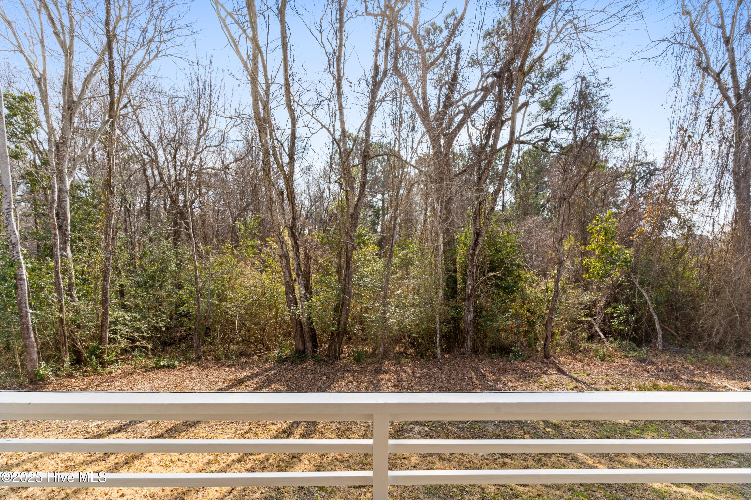
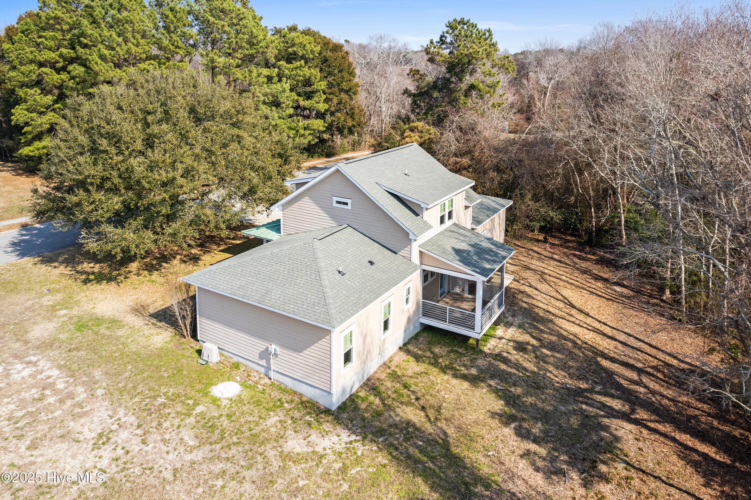
Need extra space? The large laundry room and garage provide the storage you've been looking for! And when it's time to unwind, where will you relax--the welcoming front porch or the private screened rear porch, perfect for soaking in those Carolina breezes?

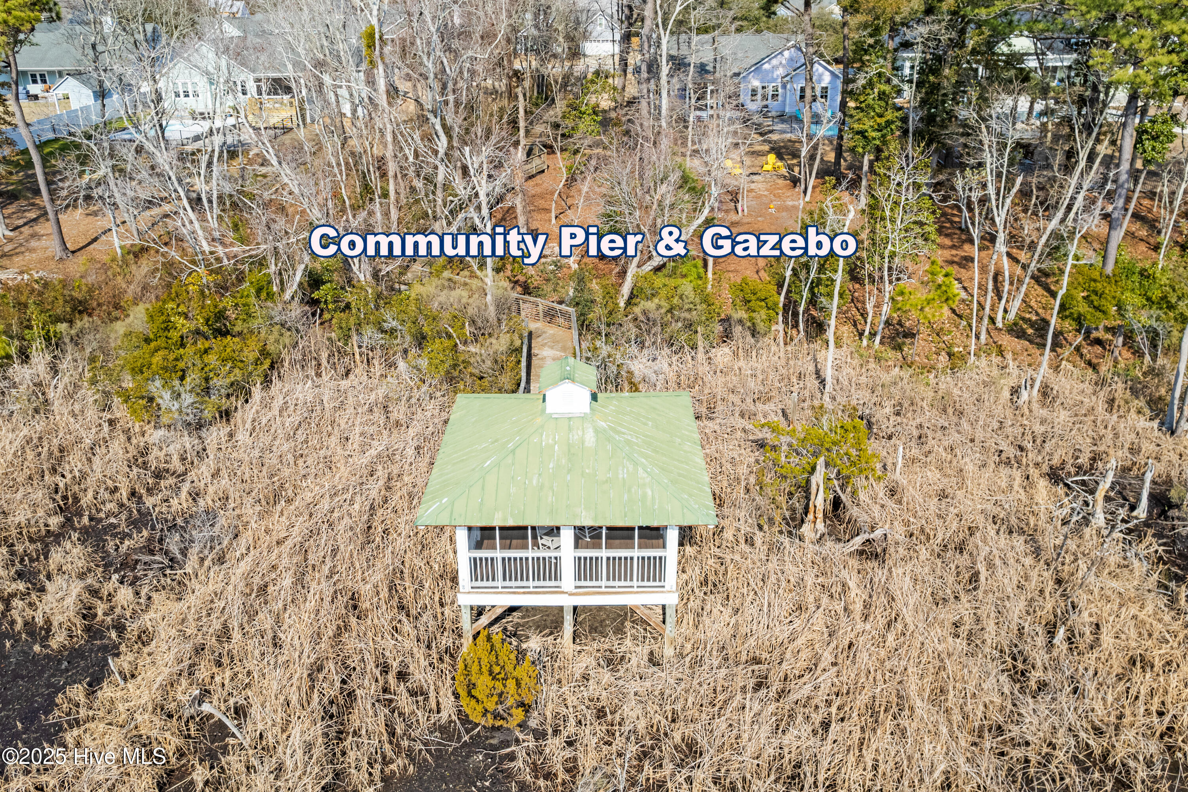
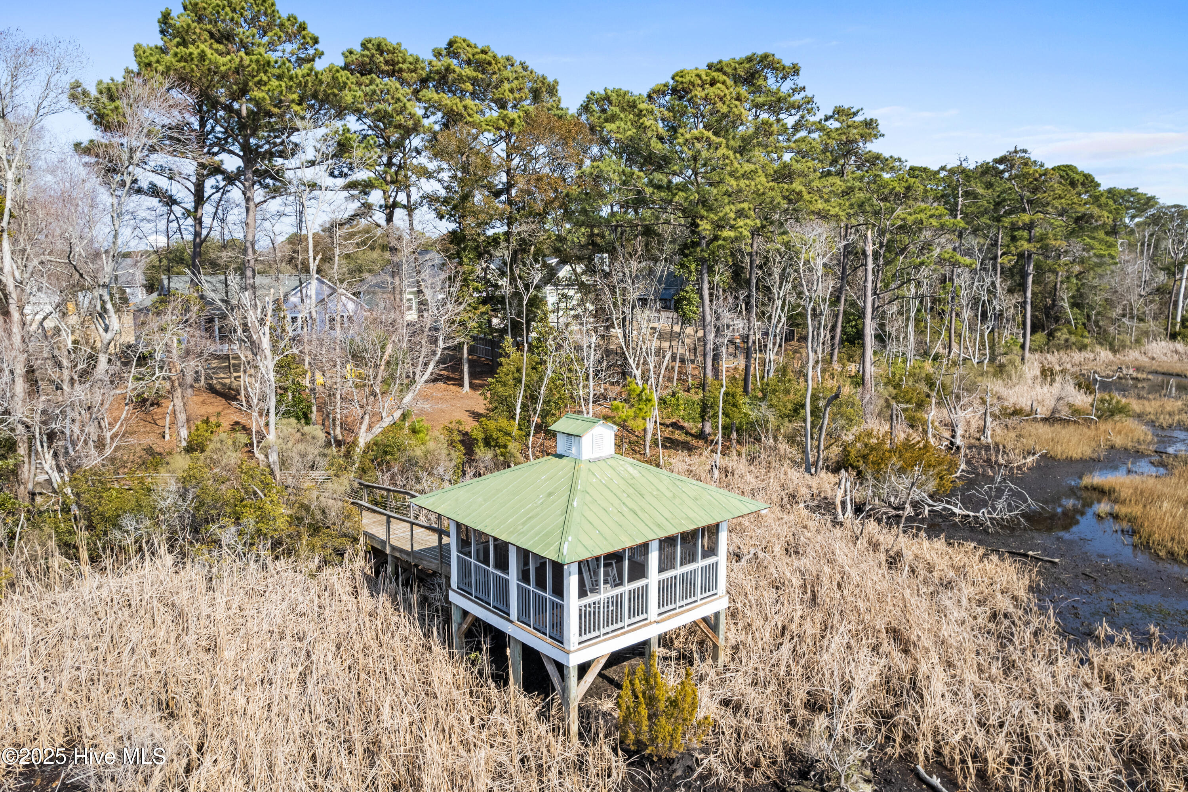
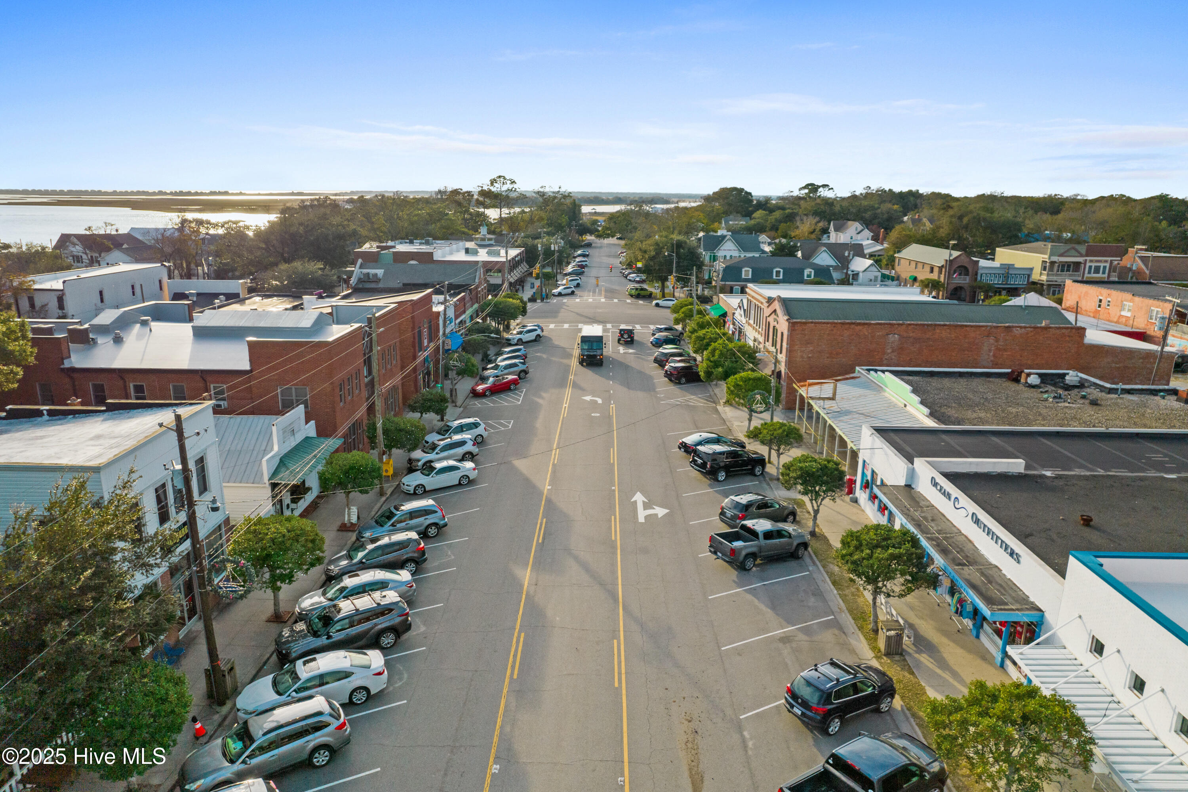
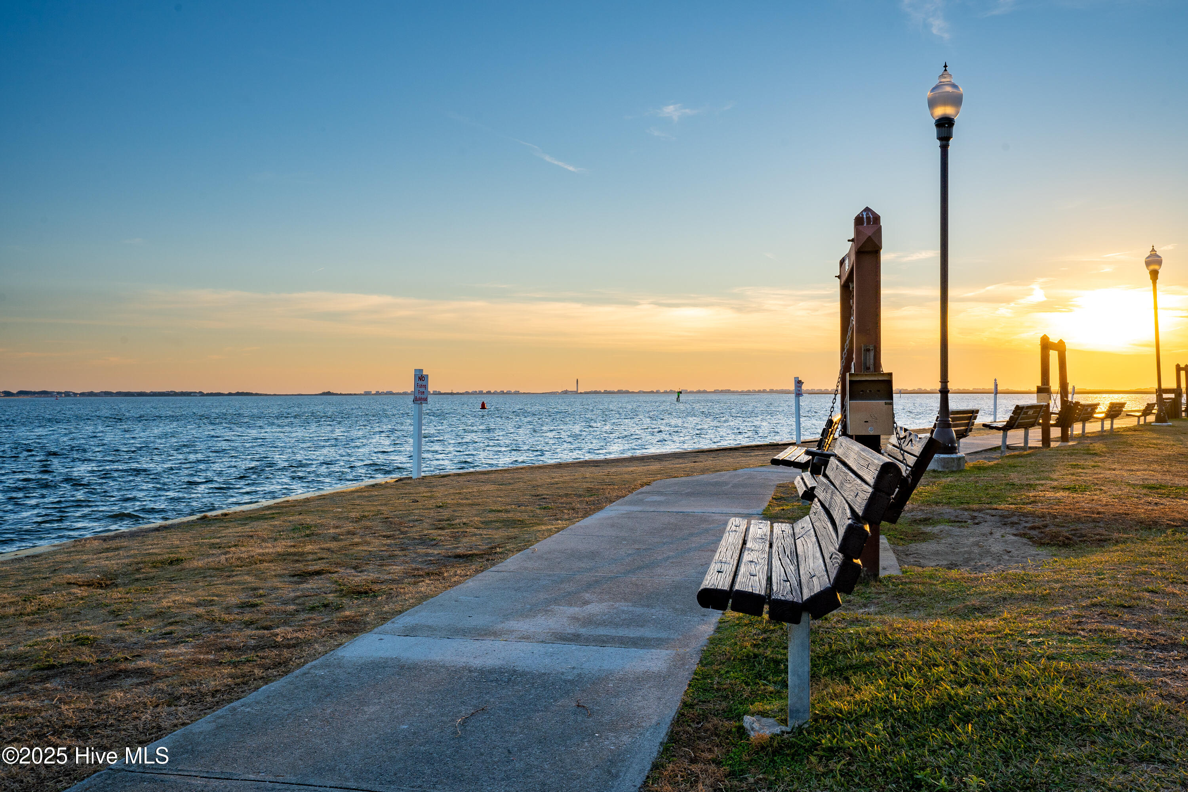
Love the coastal lifestyle? Hop in your golf cart and head to the waterfront for dining, boutique shopping, and lively entertainment. Explore scenic parks, historic landmarks, and endless watersports just minutes from your doorstep. And with pristine beaches and a seaside golf course only 15 minutes away, every day can feel like a vacation.

This home is the total package--don't miss your chance to make it yours! Schedule your showing today!

Share Property

Location

5975 Gray Squirrel Path, Southport, NC 28461

Status

Sold

Date Sold

January 8, 2026
Jennifer Bullock

Jennifer Bullock

Property Amenities

Interior
Laundry room Dryer Hookup, Washer Hookup, Laundry Room
Fireplace None
Appliances Gas Oven, Built-In Microwave, Refrigerator, Dishwasher
Flooring Laminate, Wood
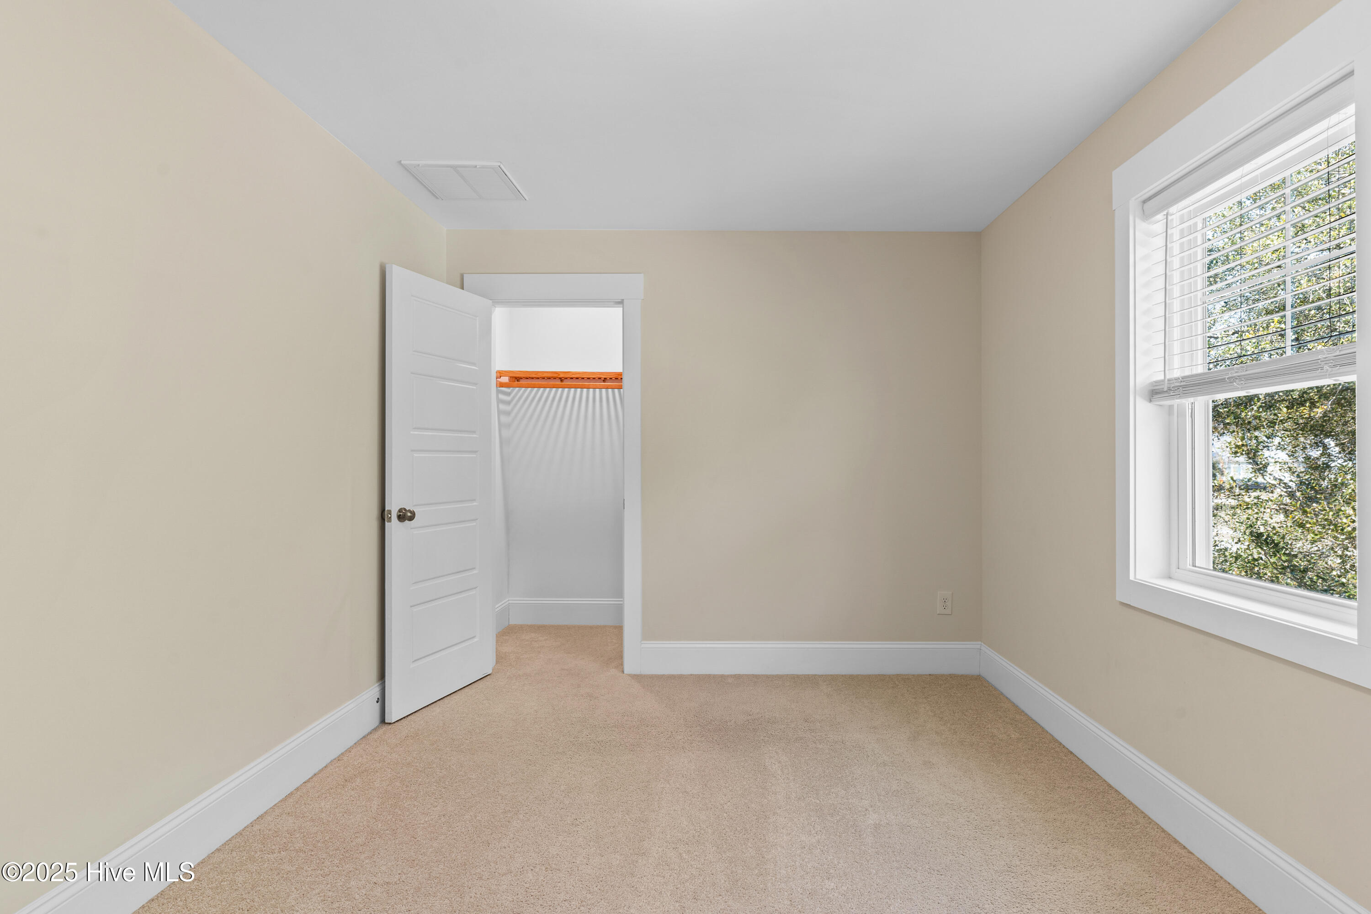
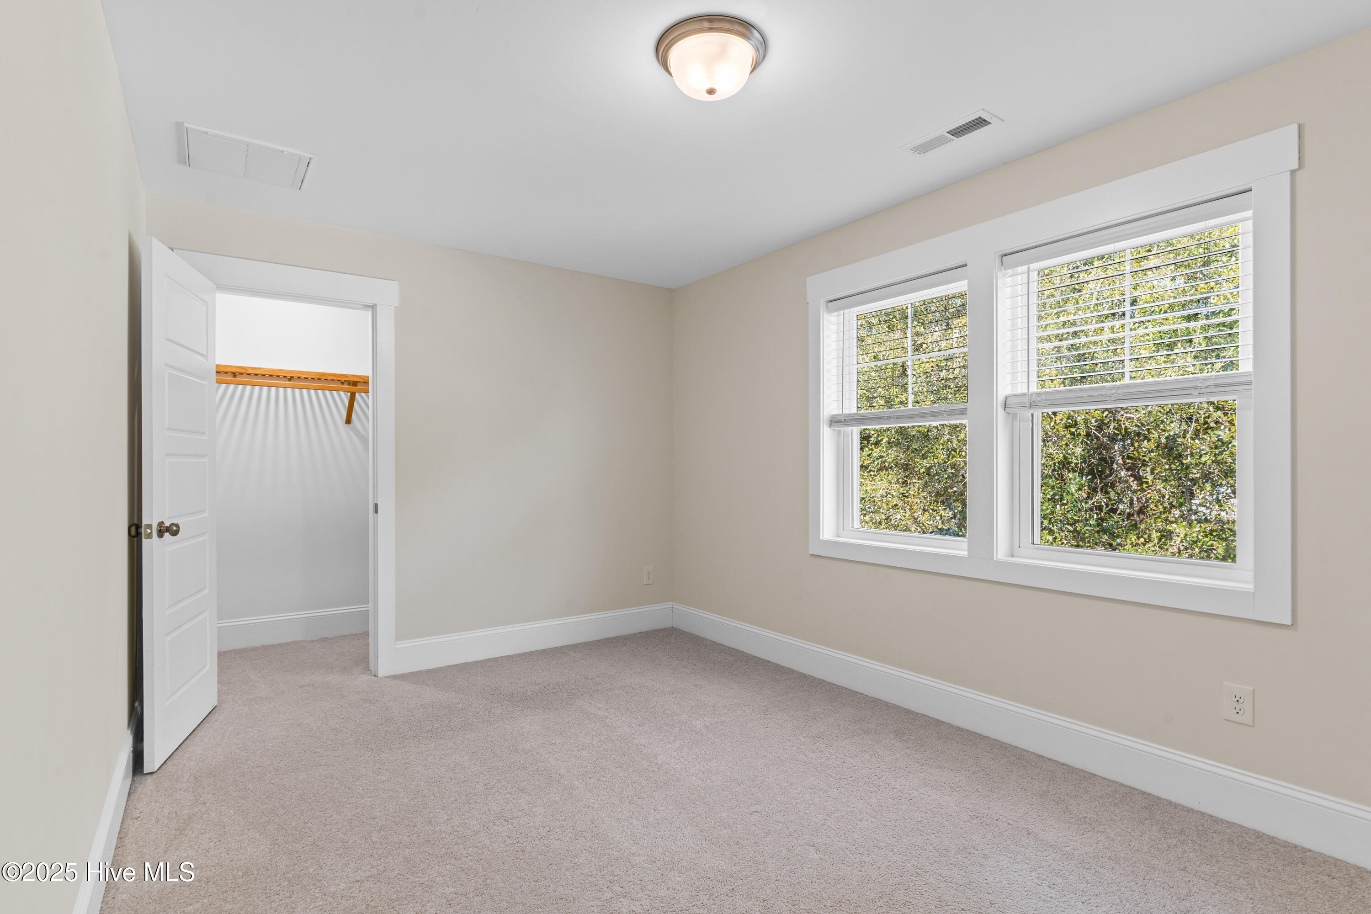
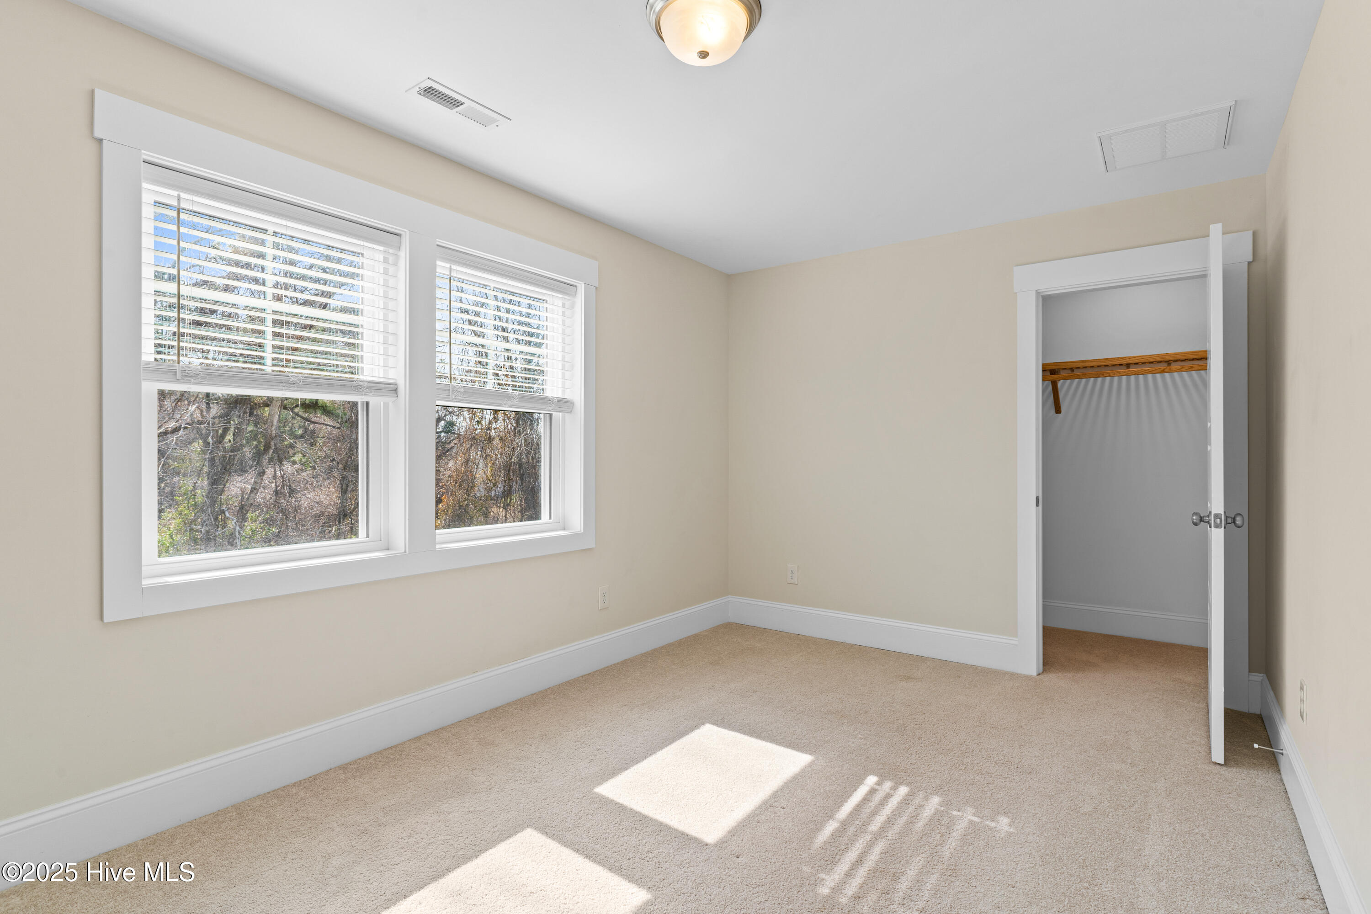
Total Bedrooms: 3
Half Bathrooms: 1
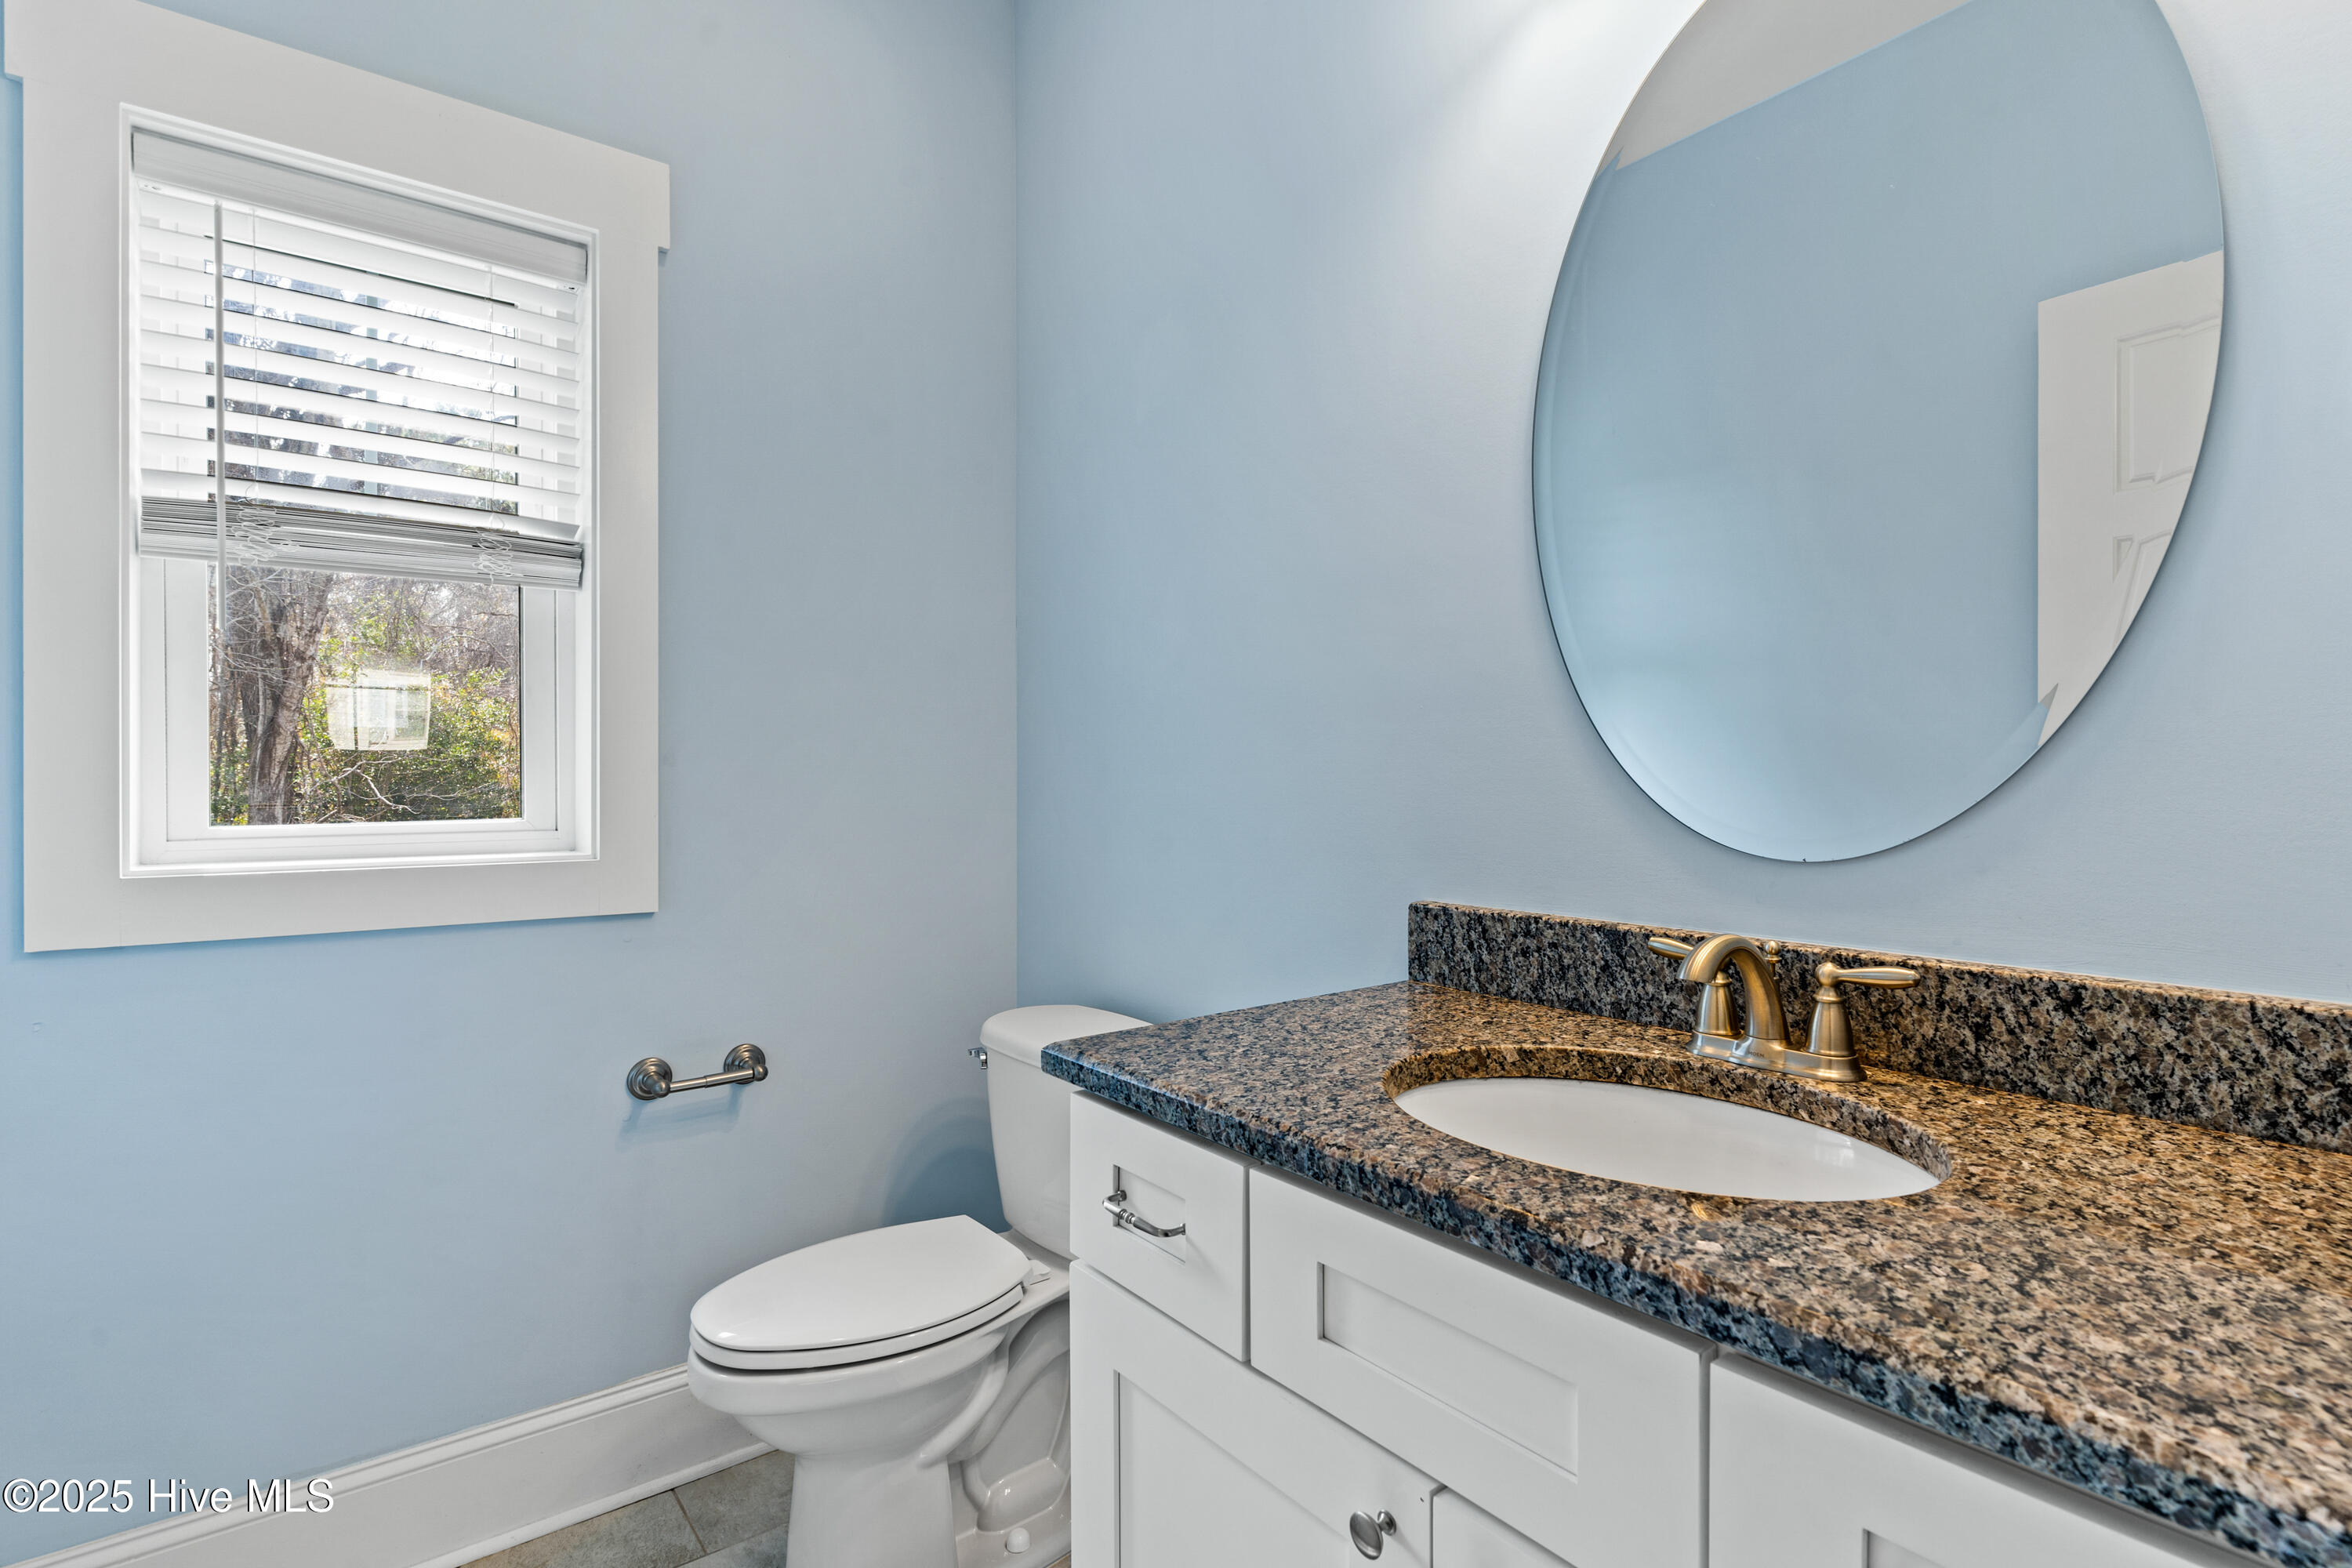
Full Bathrooms: 2
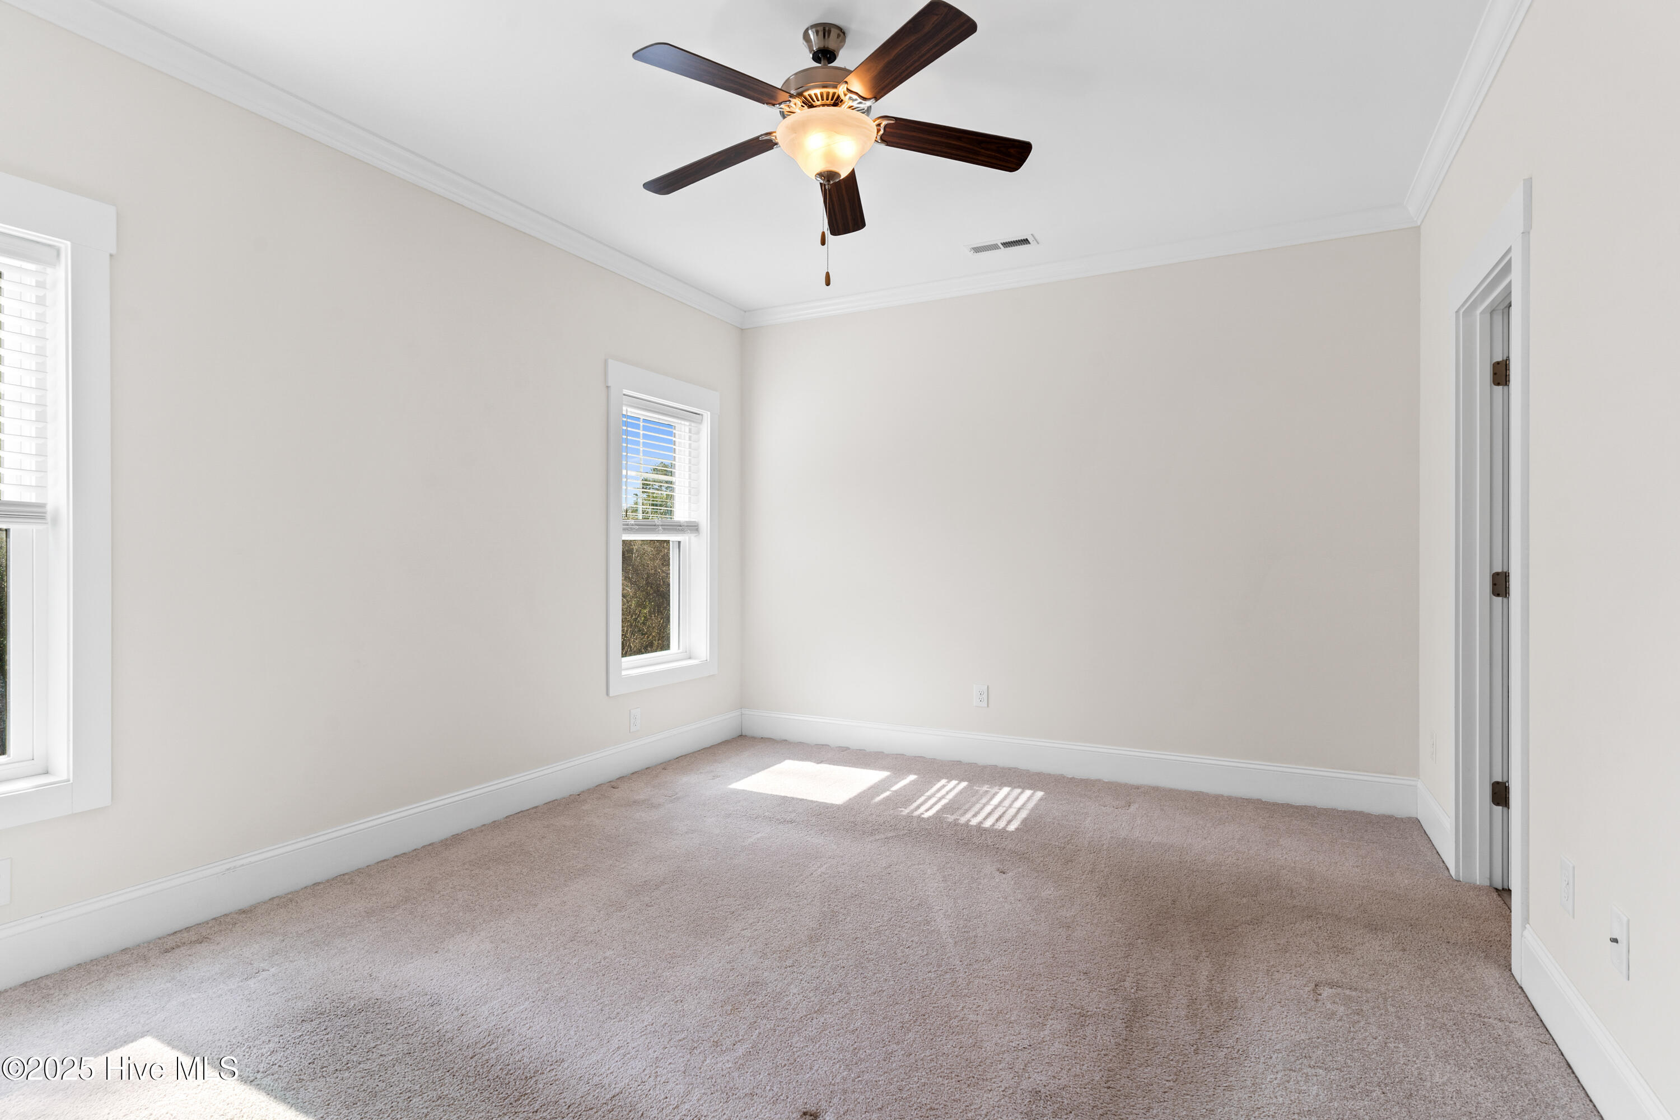
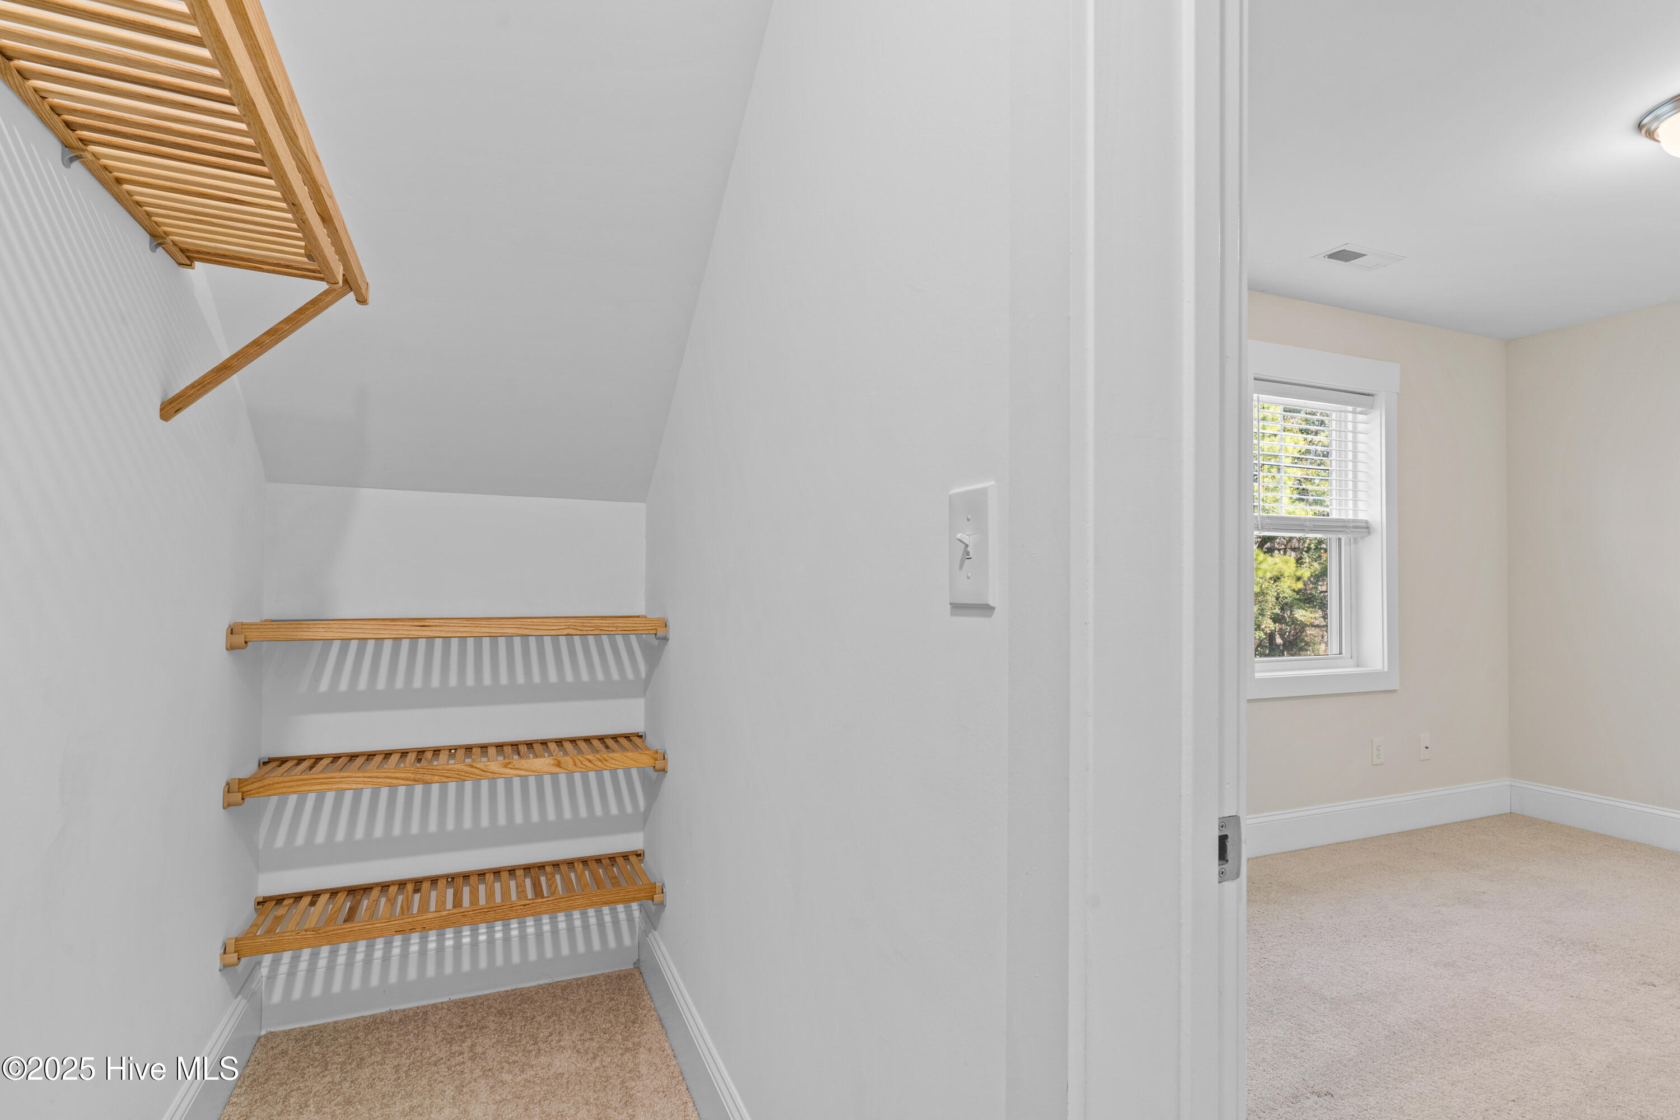
Other Interior Features Walk-in Closet(s), High Ceilings, Solid Surface, Ceiling Fan(s), Walk-in Shower, Walk-In Closet(s)
Area & Lot
Total area 1,720 Sq.Ft.
Lot Area 0.37 Acres
Living area 1,720 Sq.Ft.
MLS® ID 100529513
Year Built 2018
School District Brunswick County Schools
High School South Brunswick
Middle School South Brunswick
Elementary School Southport
Type Residential
Status Sold
Exterior
Stories 2
Pool None
Air conditioning Central Air
Heat type Electric, Heat Pump
Disability Features None
Water Source Public
Garage Space 2.0
Security Features Security Lights, Smoke Detector(s)
Sewer Municipal Sewer
Other Exterior Features Irrigation System, DP 50 Windows
Parking Garage Faces Front, Concrete, On Site
Lot Features Open Lot, Interior Lot
Roof Architectural Shingle, Metal
Utilities Natural Gas Available, Sewer Available, Water Available
Finance
Sales Price $455,000
HOA Fees $660 yearly

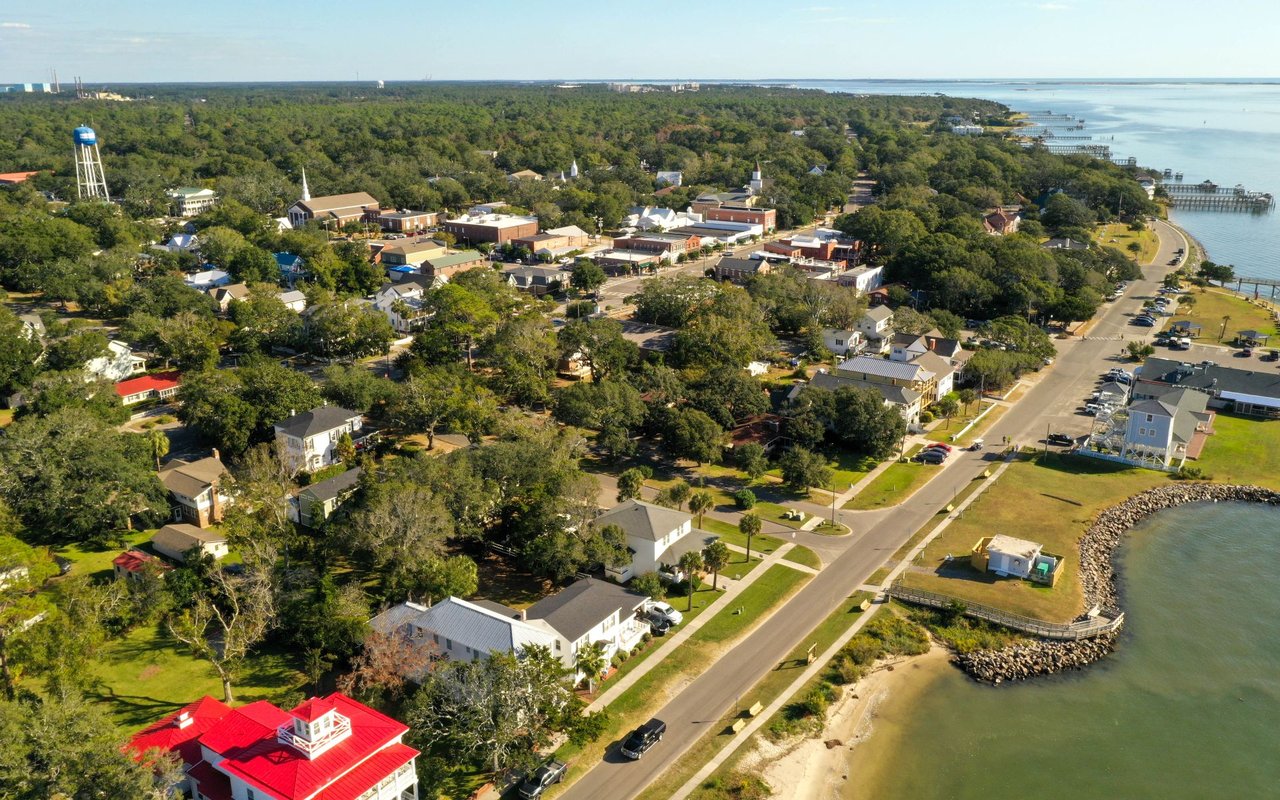
Southport

Partner With Our Expert Team

By combining deep-rooted local knowledge with modern marketing execution, the Bullocks deliver a refined, results-driven approach to luxury real estate. Their collaborative style, strong work ethic, and commitment to excellence have made WilmingtonLuxuryHomes.com a trusted destination for buyers and sellers seeking top-tier representation in Wilmington, NC and the surrounding Cape Fear coastal communities.