Leave a Message

By providing your contact information to Jennifer Bullock Team, your personal information will be processed in accordance with Jennifer Bullock Team's Privacy Policy. By checking the box(es) below, you consent to receive communications regarding your real estate inquiries and related marketing and promotional updates in the manner selected by you. For SMS text messages, message frequency varies. Message and data rates may apply. You may opt out of receiving further communications from Jennifer Bullock Team at any time. To opt out of receiving SMS text messages, reply STOP to unsubscribe.

Thank you for your message. We will be in touch with you shortly.

603 John S Mosby Drive
VIEW PHOTOS
$715,000

603 John S Mosby Drive

4 Beds 4 Baths 3,318 Sq.Ft. 0.4 Acres

Description

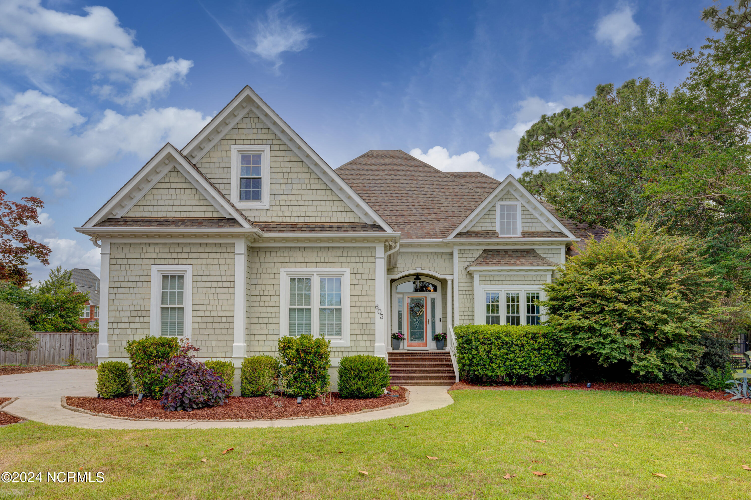
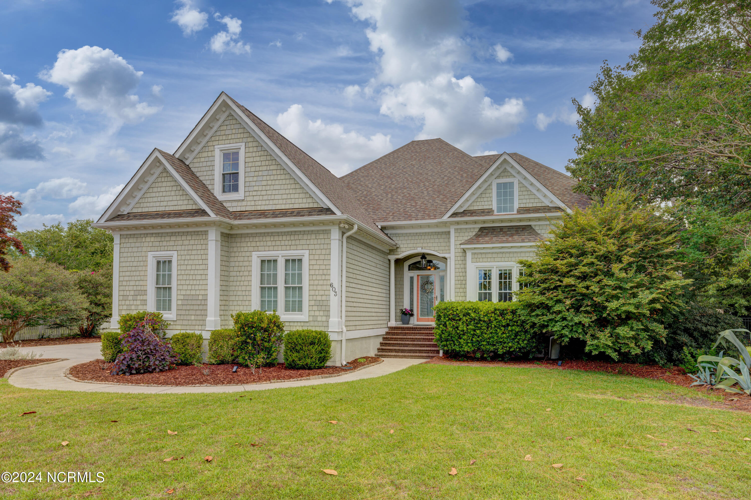
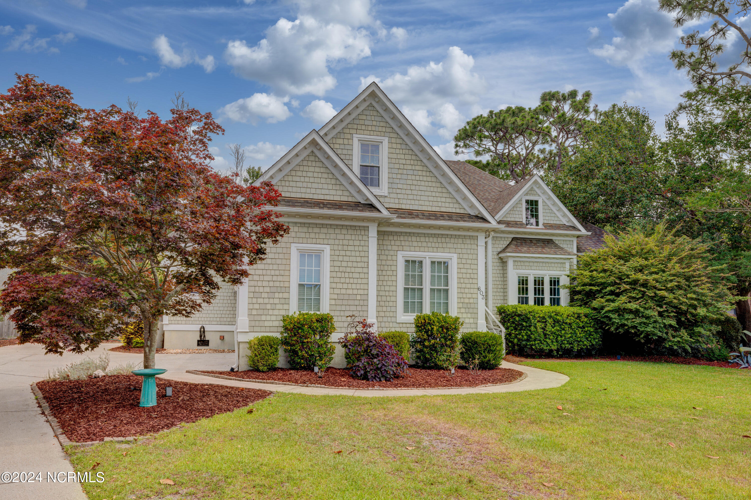
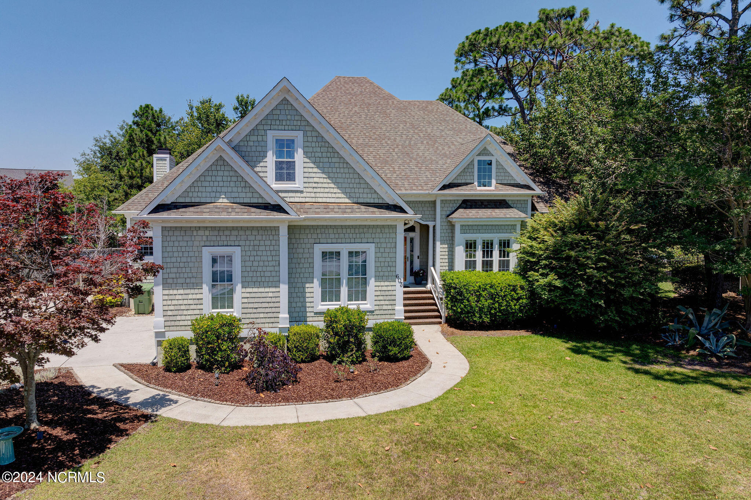
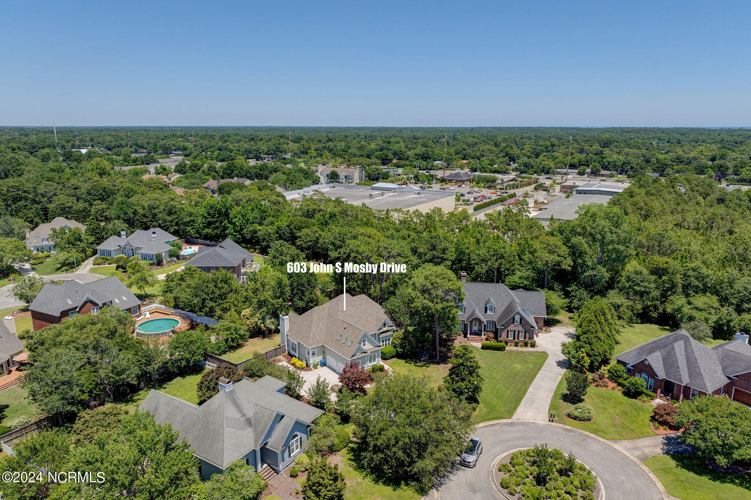
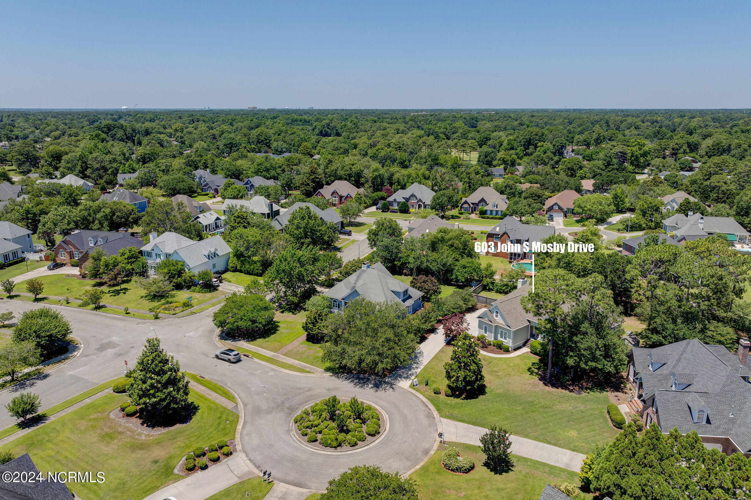
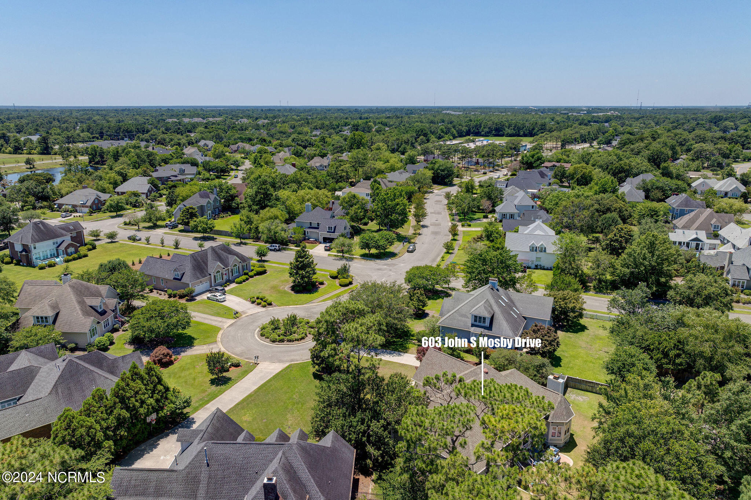
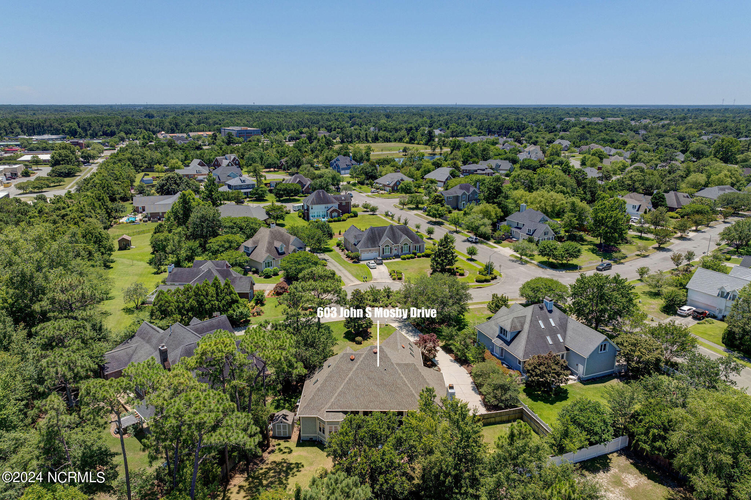
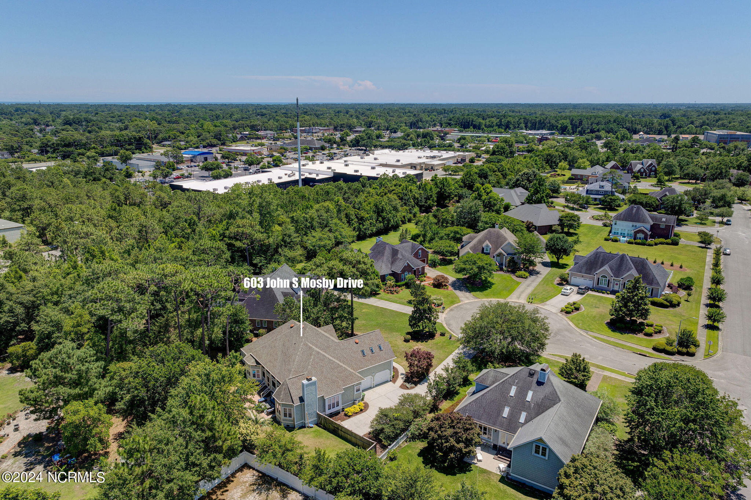
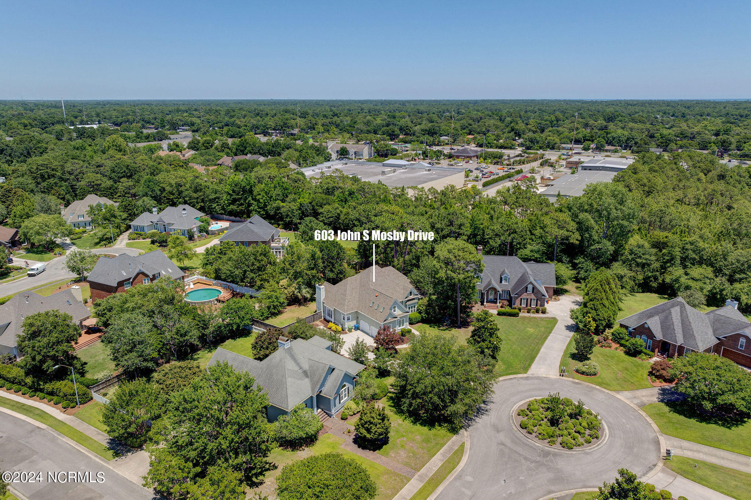
Welcome to your dream home, nestled on a quiet cul-de-sac in the prestigious Preston Woods section of Pine Valley. This beautifully maintained residence offers both luxury and comfort, with a host of modern amenities and elegant features.
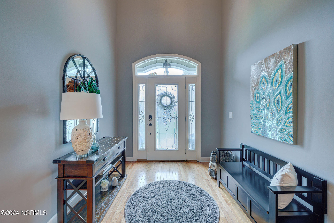
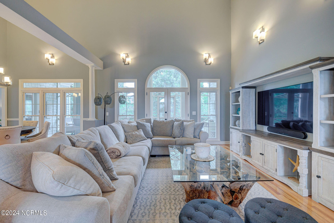
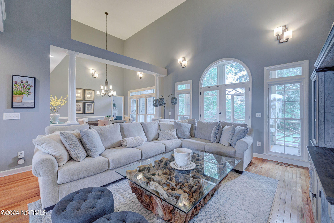
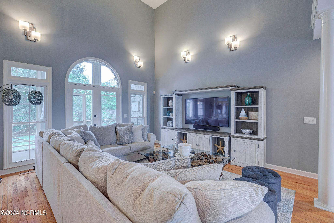
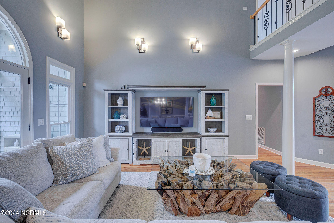
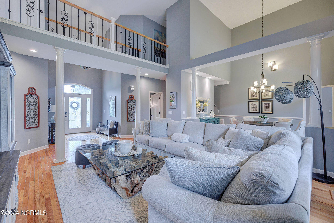
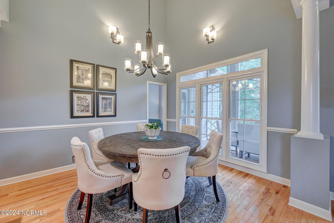
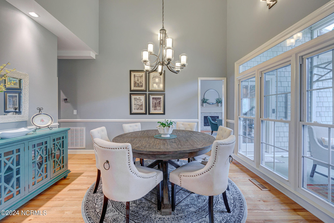
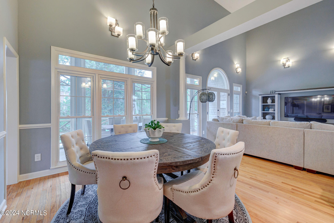
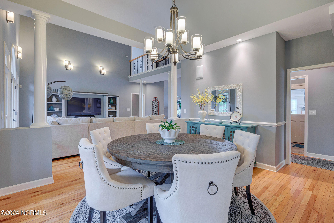
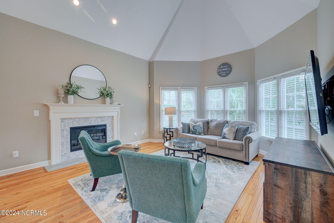
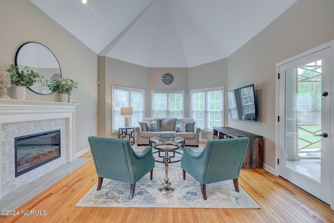
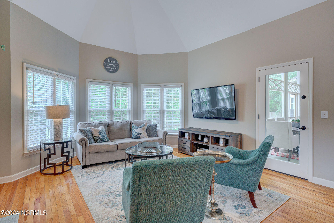
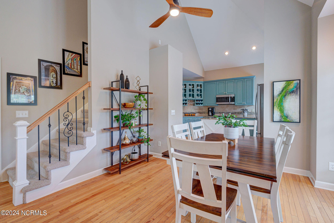
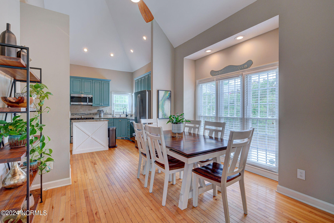
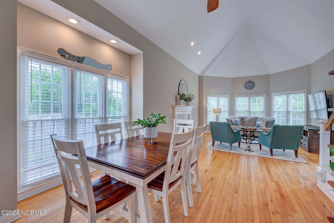
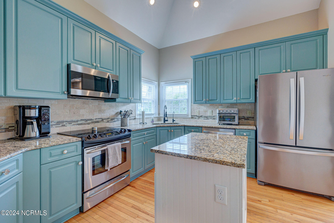
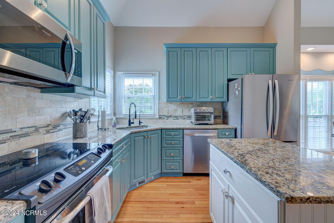
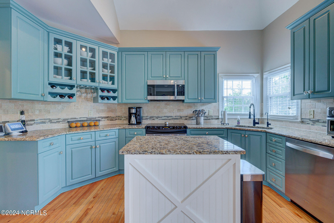
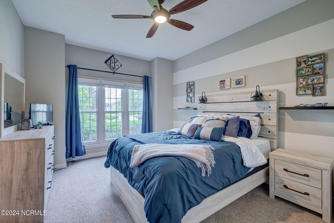
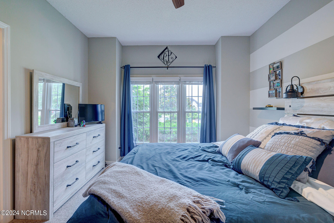
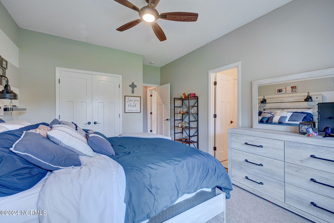
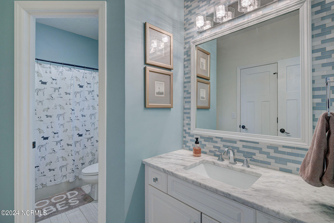
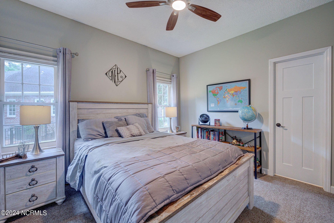
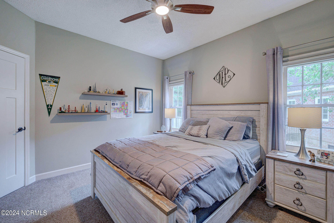
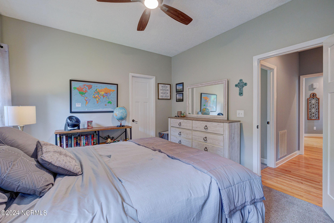
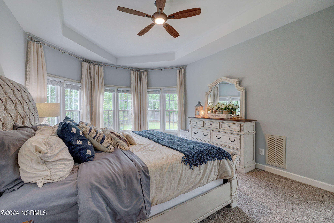
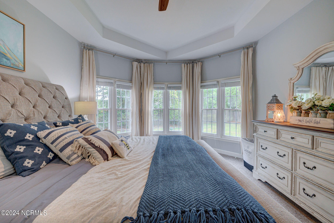
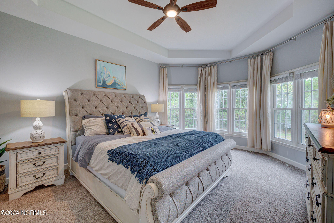
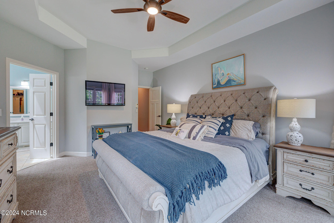
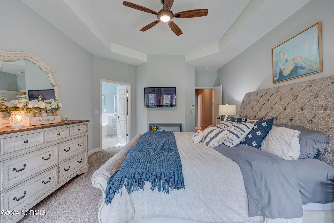
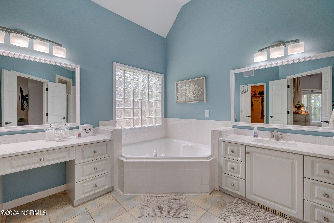
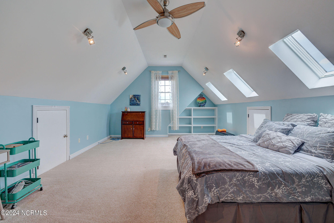
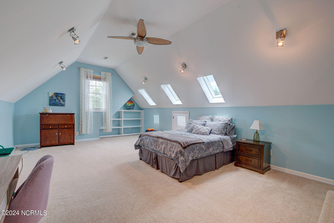
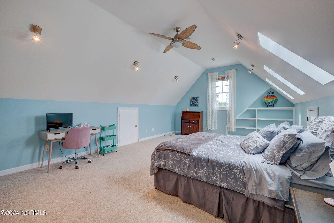
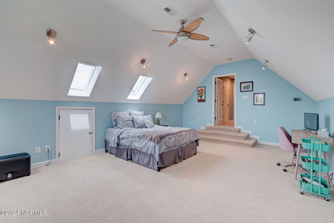
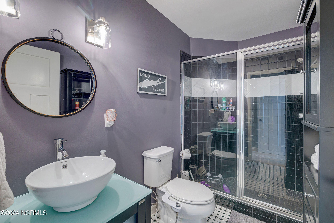
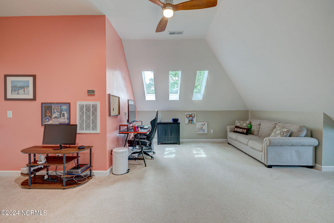
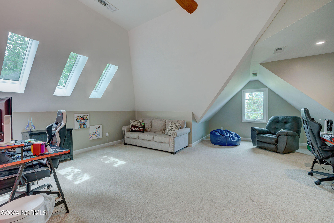
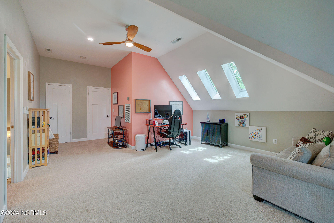
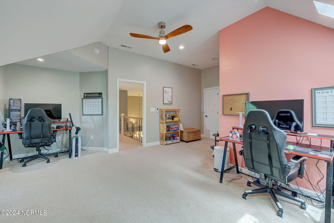
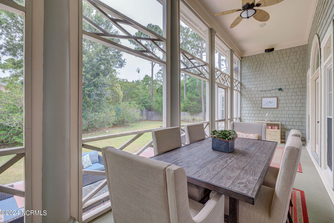
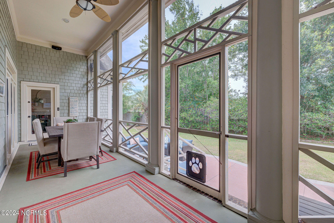
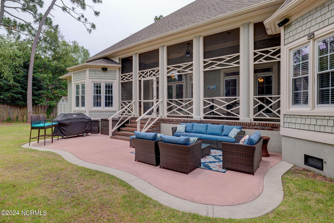
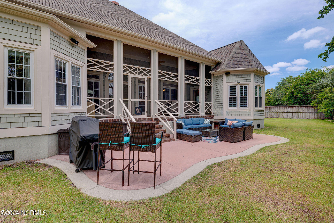
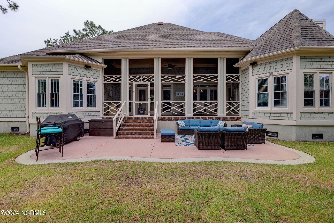
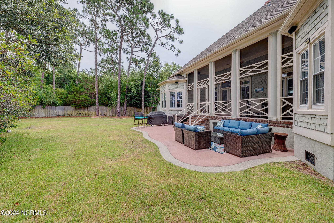
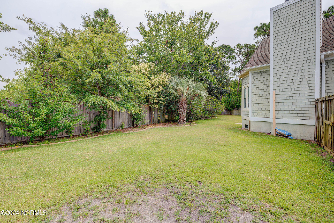
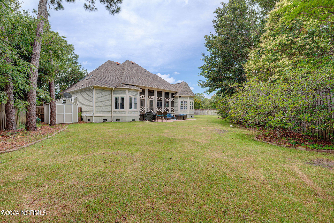
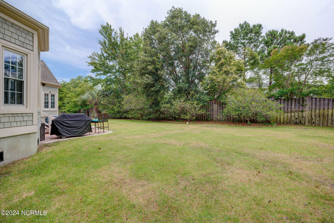
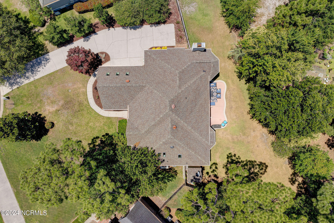
Step into the welcoming foyer and be greeted by 20 ft ceilings in the great room and dining room, creating an airy and open atmosphere. Gorgeous hardwood floors flow throughout the main living areas, including a separate family room adjacent to the kitchen. The kitchen is a chef's delight, equipped with stainless steel appliances, granite countertops, a custom island, and a cozy breakfast nook. Located at the rear of the home, the large primary bedroom offers privacy and tranquility. The primary bath features updated counters, a walk-in shower, and a luxurious soaking tub. Bedrooms 2 and 3 are conveniently situated on the first floor and share an adjoining bathroom. Upstairs, you will find two spacious bonus rooms, one of which can serve as a fourth bedroom. The full bath on this level has been recently updated with a new toilet, vanity, and fresh paint. Enjoy the beautiful screened-in porch, perfect for relaxing and entertaining, which leads to a large fenced-in backyard with mature landscaping. The long driveway leads up to a side-loading garage, ideal for multiple drivers. The home also boasts a newer roof and HVAC system, a reverse osmosis system for the kitchen and bathrooms, and multiple rooms hardwired with two Cat6 cables for high-speed internet. Additional features include a smart irrigation system, inside and outside wired speakers, smart thermostats and a Ring doorbell with cameras for added security. Centrally located in Wilmington, this home is within short distance to Pine Valley Elementary, Halyburton Park, Cross City Trail, and more. It is just a short drive to the YMCA, The Pointe at Barclay, and the Cameron Art Museum. Don't miss the opportunity to make this exceptional property your new home!

Share Property

Location

603 John S Mosby Drive, Wilmington, NC 28412

Status

Sold

Date Sold

July 30, 2024
Jennifer Bullock

Jennifer Bullock

Property Amenities

Interior
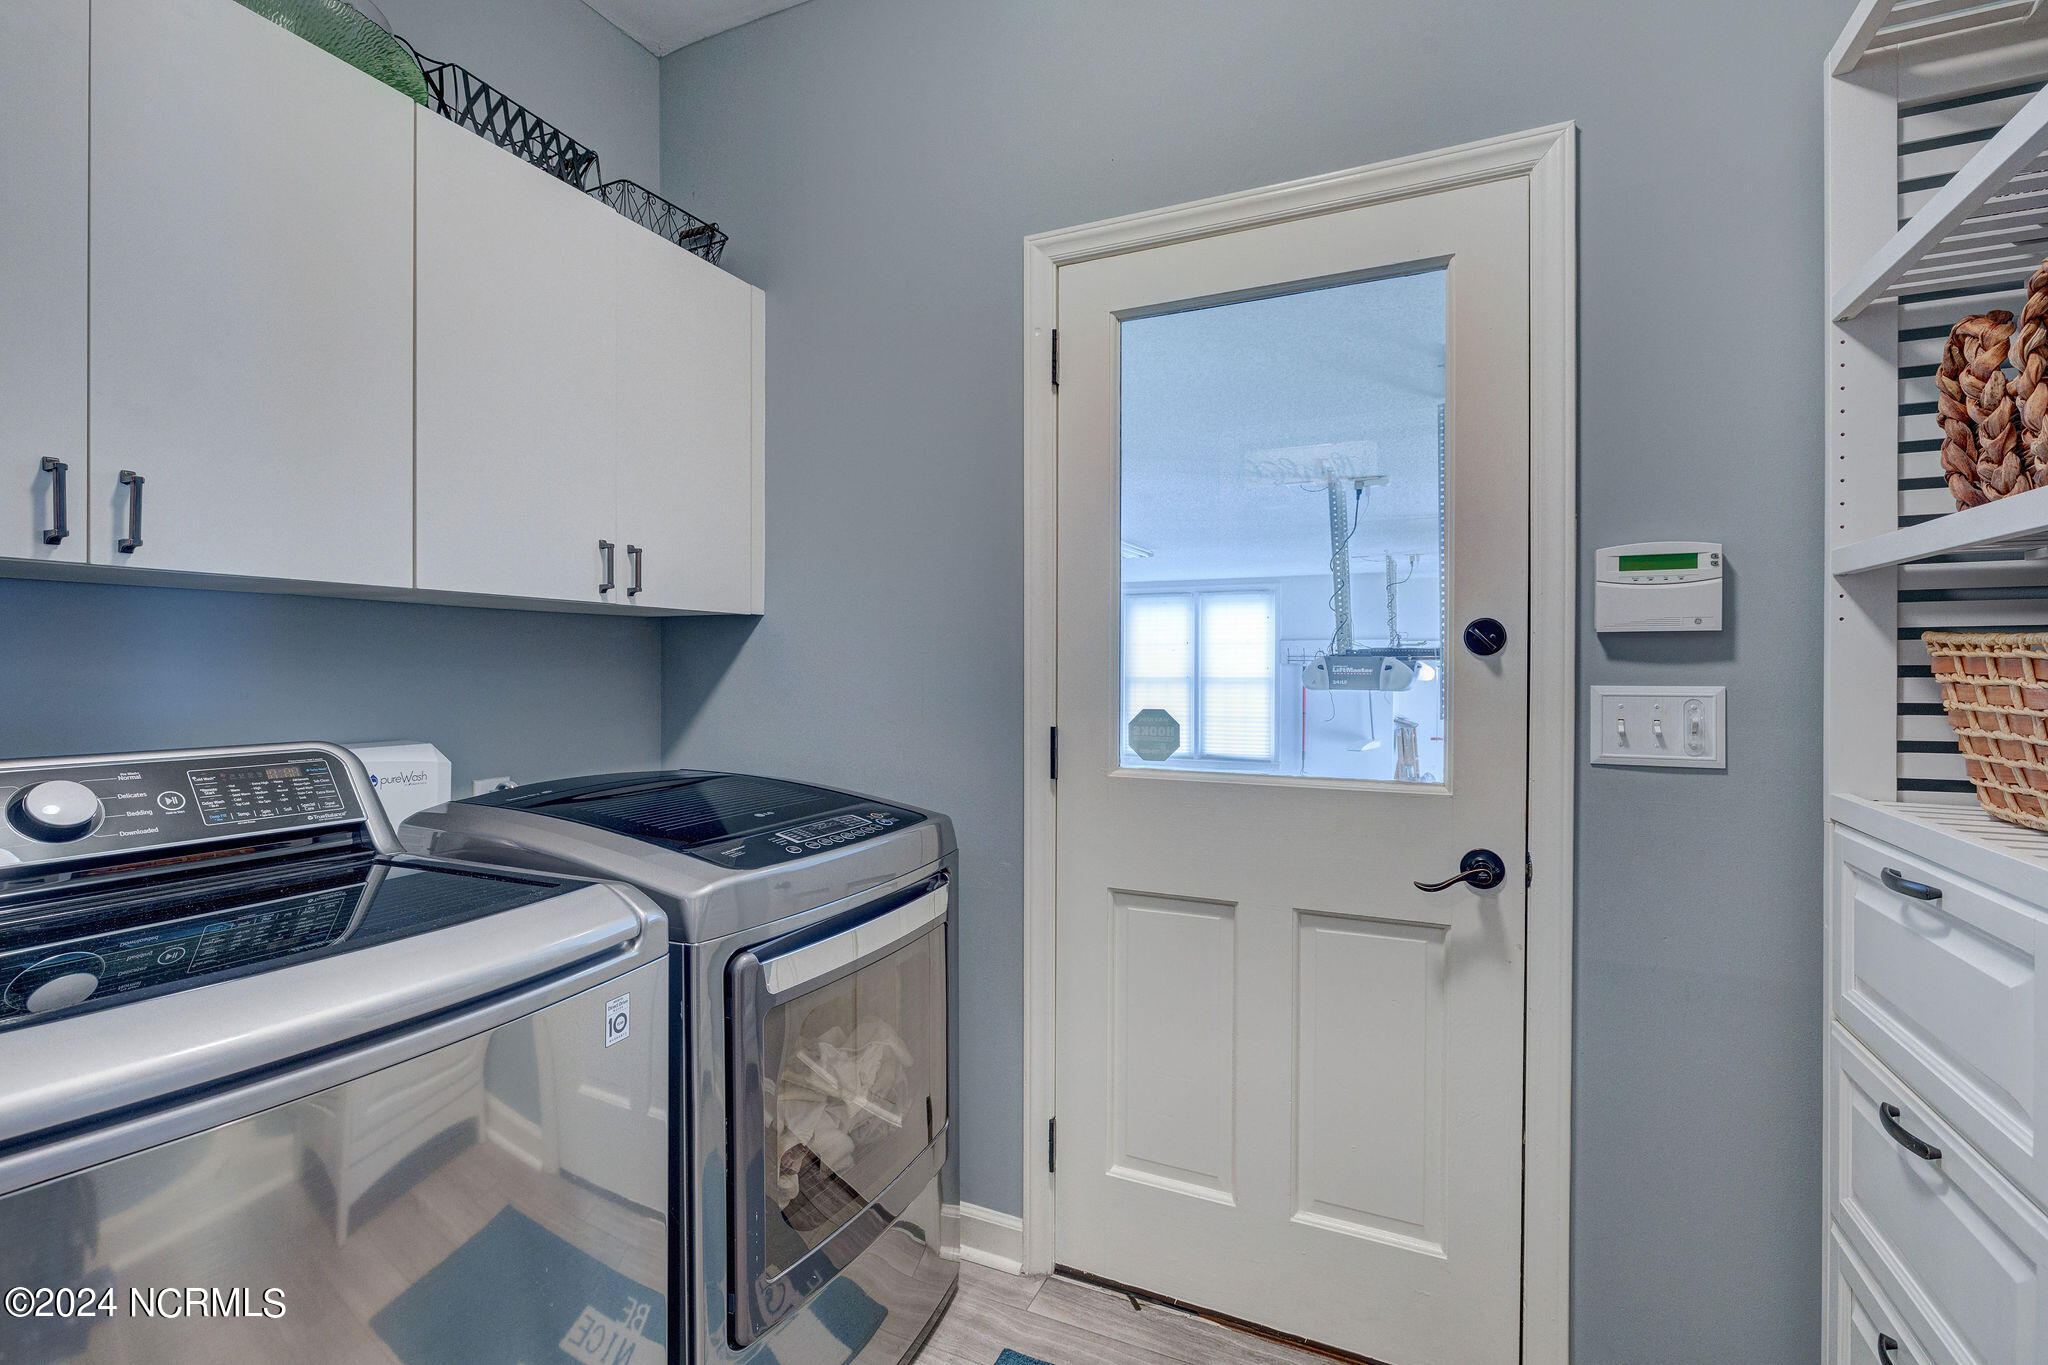
Laundry room Laundry Closet
Fireplace Gas Log
Appliances Electric Oven, Washer, Refrigerator, Dryer, Disposal, Dishwasher
Flooring Carpet, Tile, Wood
Total Bedrooms: 4
Half Bathrooms: 1
Full Bathrooms: 3
Other Interior Features Master Downstairs, Vaulted Ceiling(s), High Ceilings, Pantry, Gas Log
Area & Lot
Total area 3,318 Sq.Ft.
Lot Area 0.4 Acres
Living area 3,318 Sq.Ft.
MLS® ID 100448971
Year Built 1991
High School Hoggard
Middle School Roland Grise
Elementary School Pine Valley
Type Residential
Status Sold
Exterior
Stories 2
Air conditioning Central Air
Heat type Electric, Heat Pump, Natural Gas
Water Source Public
Garage Space 2.0
Sewer Municipal Sewer
Parking Paved
Lot Features Cul-De-Sac
Roof Architectural Shingle
Utilities Sewer Available, Water Available
Finance
Sales Price $715,000

Wilmington

Partner With Our Expert Team

By combining deep-rooted local knowledge with modern marketing execution, the Bullocks deliver a refined, results-driven approach to luxury real estate. Their collaborative style, strong work ethic, and commitment to excellence have made WilmingtonLuxuryHomes.com a trusted destination for buyers and sellers seeking top-tier representation in Wilmington, NC and the surrounding Cape Fear coastal communities.









