Leave a Message

By providing your contact information to Jennifer Bullock Team, your personal information will be processed in accordance with Jennifer Bullock Team's Privacy Policy. By checking the box(es) below, you consent to receive communications regarding your real estate inquiries and related marketing and promotional updates in the manner selected by you. For SMS text messages, message frequency varies. Message and data rates may apply. You may opt out of receiving further communications from Jennifer Bullock Team at any time. To opt out of receiving SMS text messages, reply STOP to unsubscribe.

Thank you for your message. We will be in touch with you shortly.

6071 Chancellorsville Drive
VIEW PHOTOS
$410,000

6071 Chancellorsville Drive

3 Beds 2 Baths 1,425 Sq.Ft. 6,098 Sq.Ft.

Description

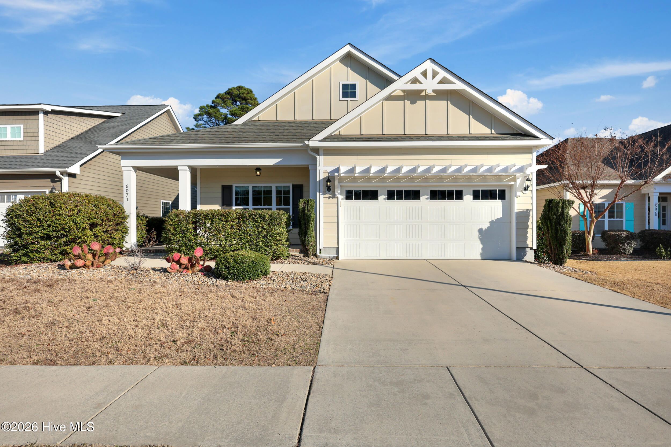
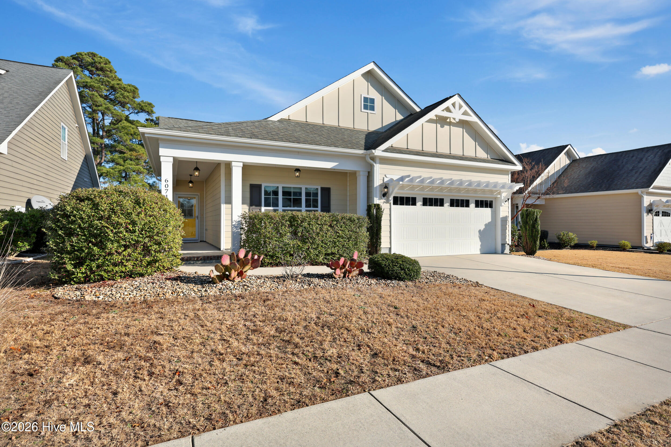
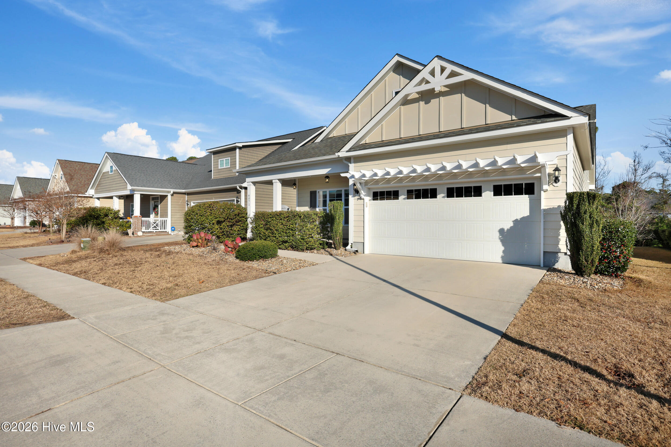
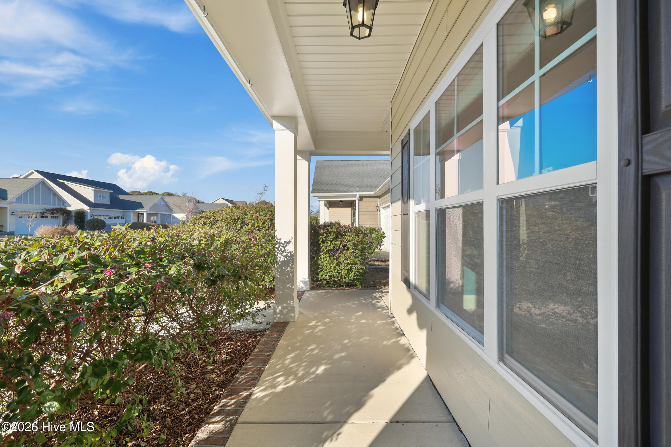
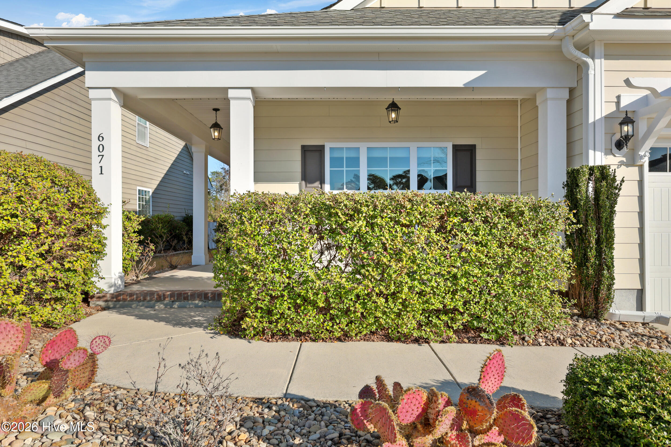
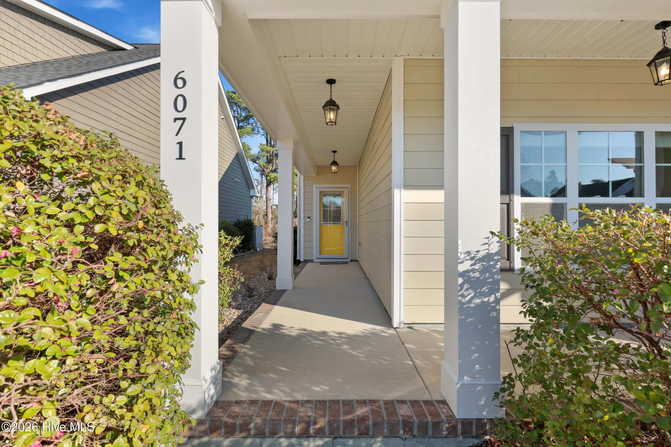
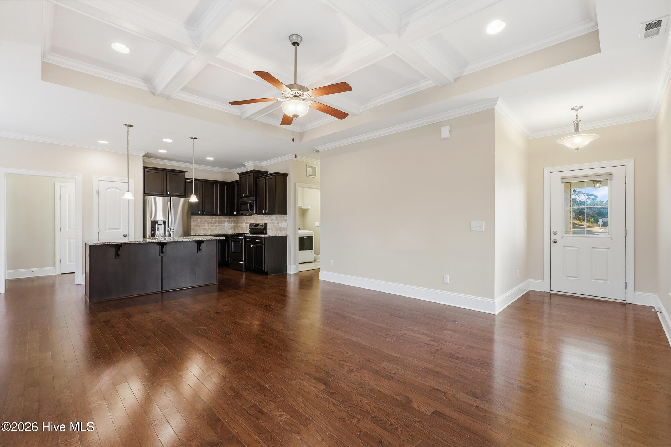
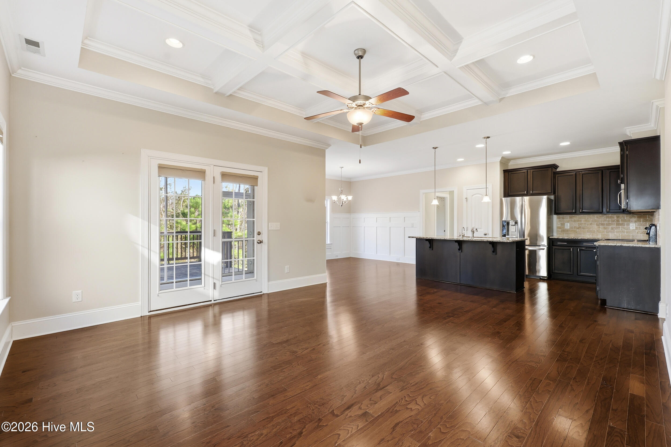
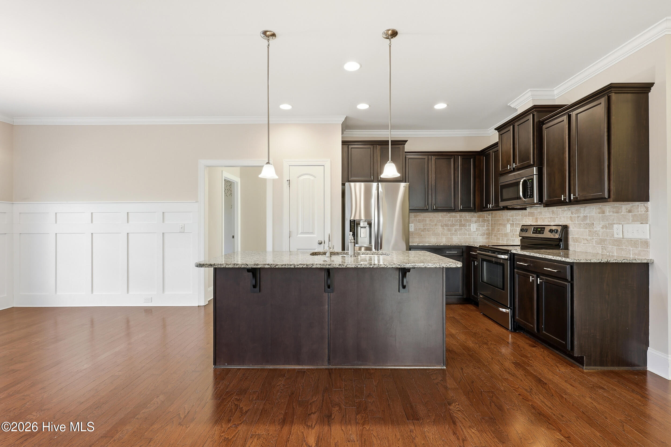
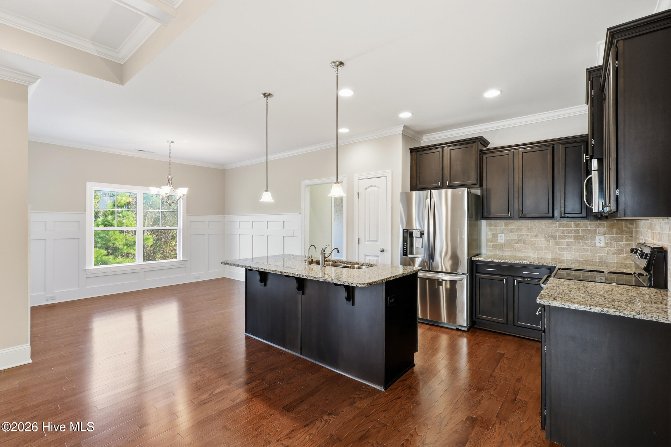
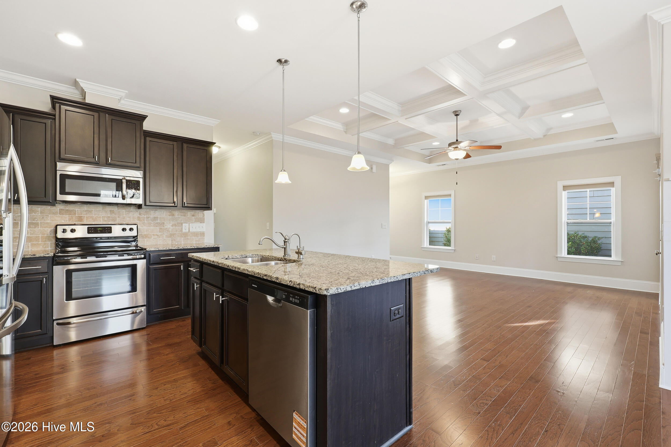
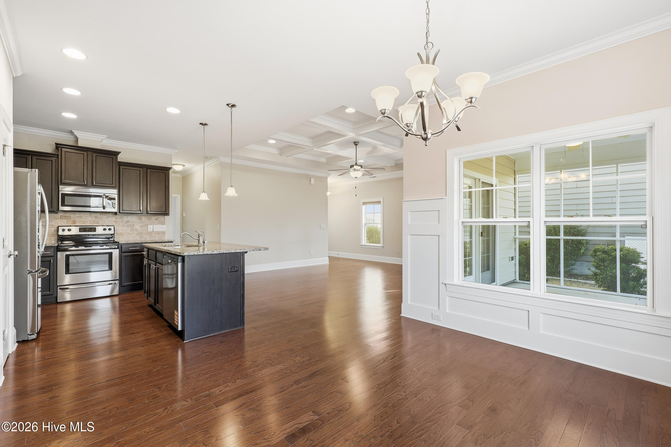
Welcome home to 6071 Chancellorsville Dr., perfectly positioned in the charming Covington community and loaded with upgrades that buyers will love. This all-one-story, 3-bedroom, 2-bath home offers just over 1,400 sq ft of thoughtfully designed living space with a 2-car garage--ideal for effortless everyday living.

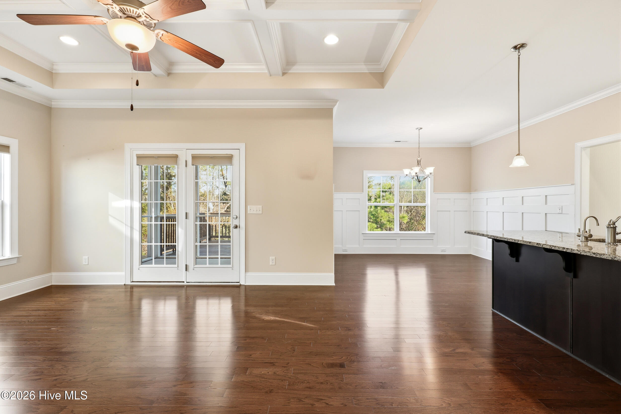
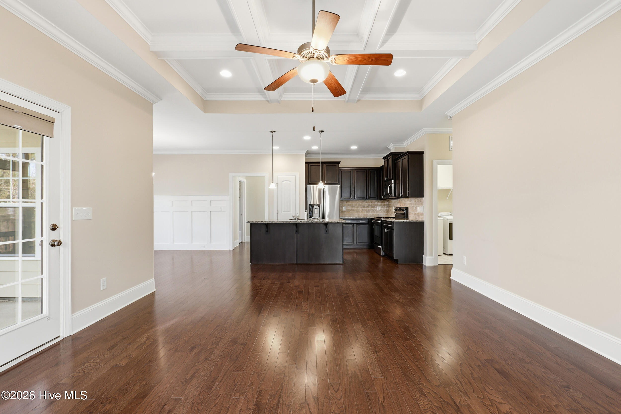
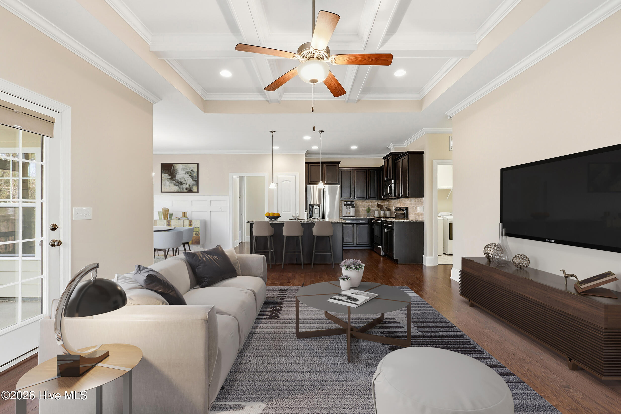
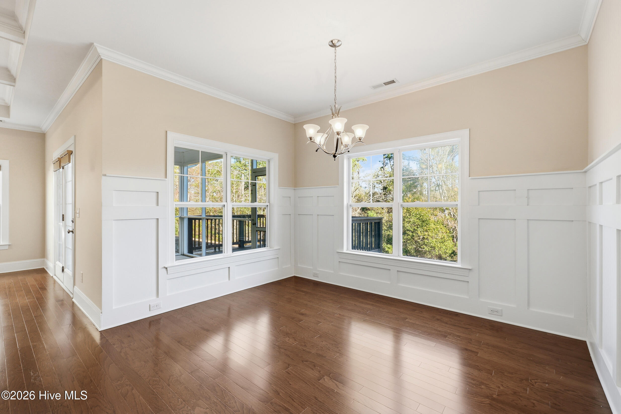
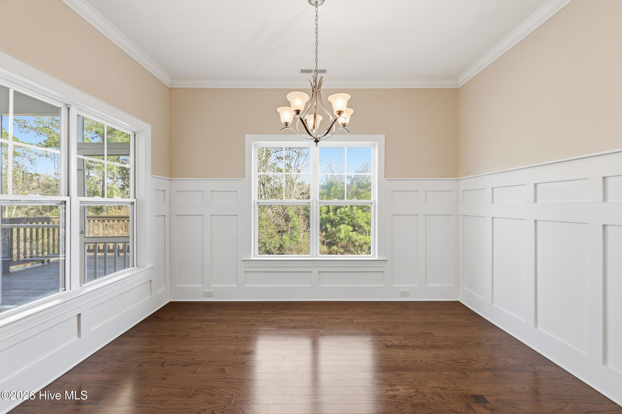
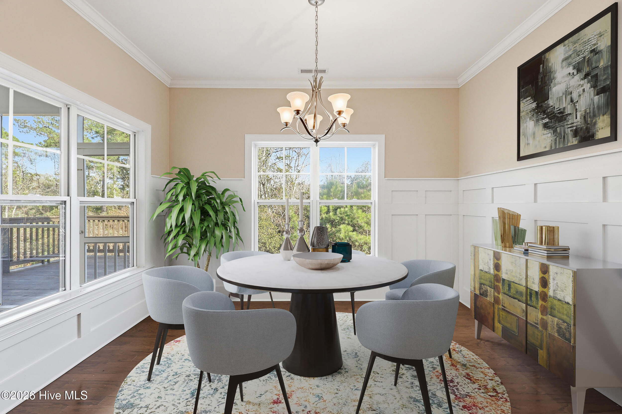
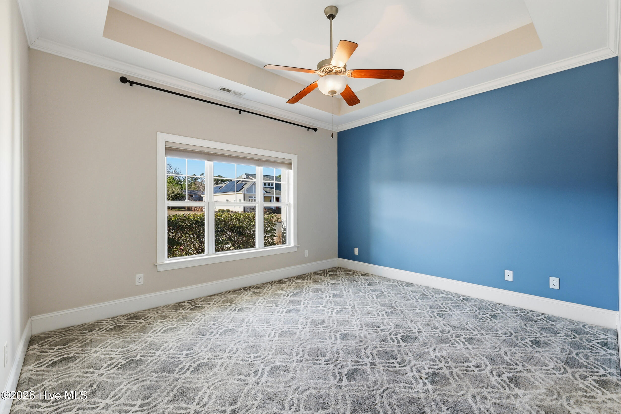
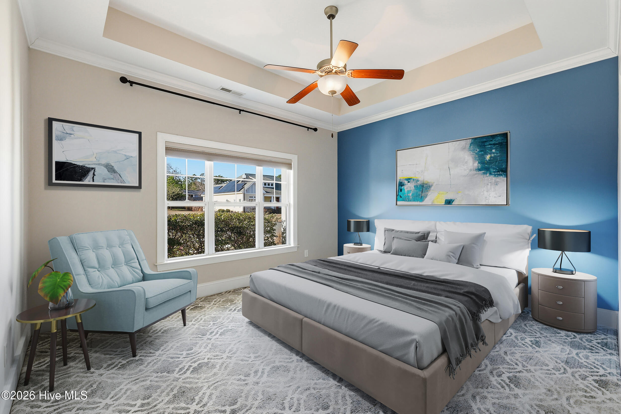
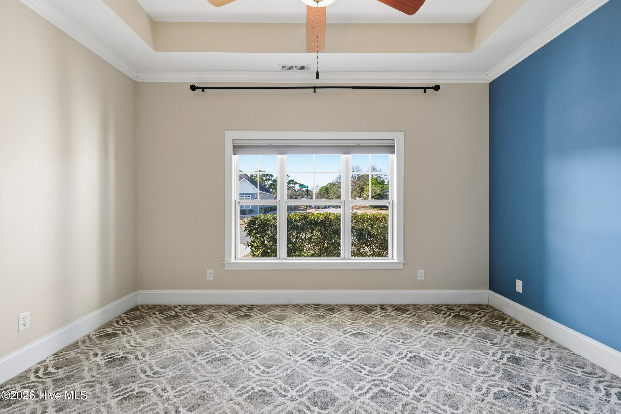
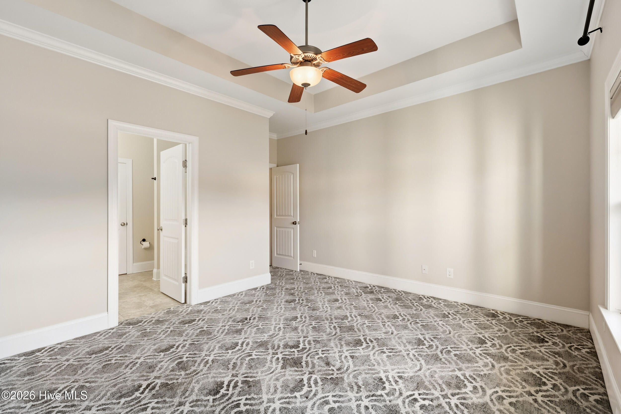
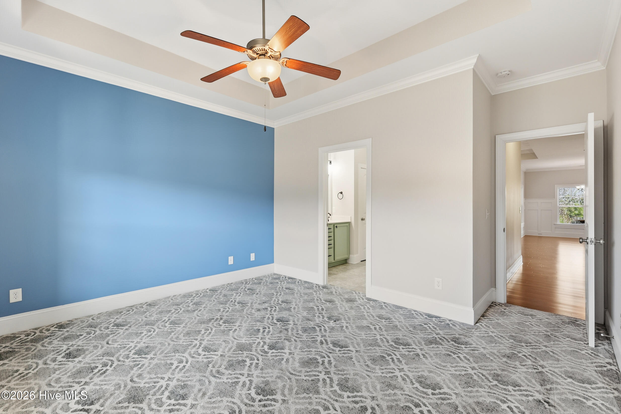
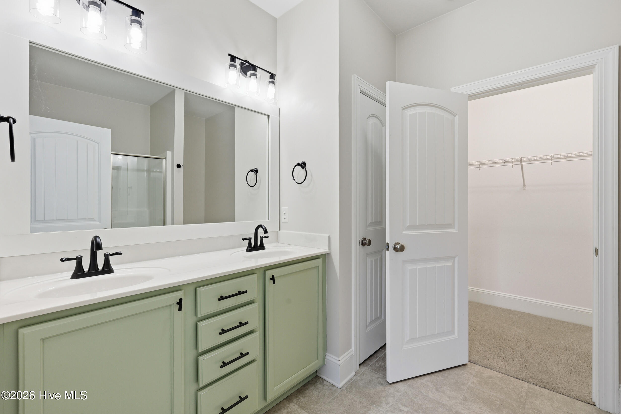
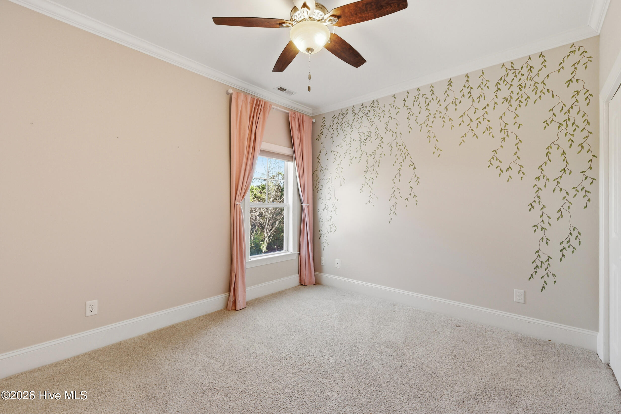
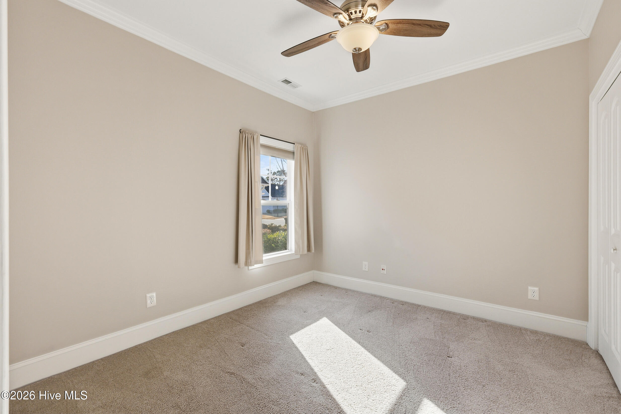
From the moment you step inside, the craftsmanship stands out. The living room features elegant coffered ceilings, while the dining room is accented with classic wainscoting. Crown molding throughout adds a polished, upscale feel, and the primary suite impresses with a trey ceiling, dual vanity bath, and a spacious walk-in closet.

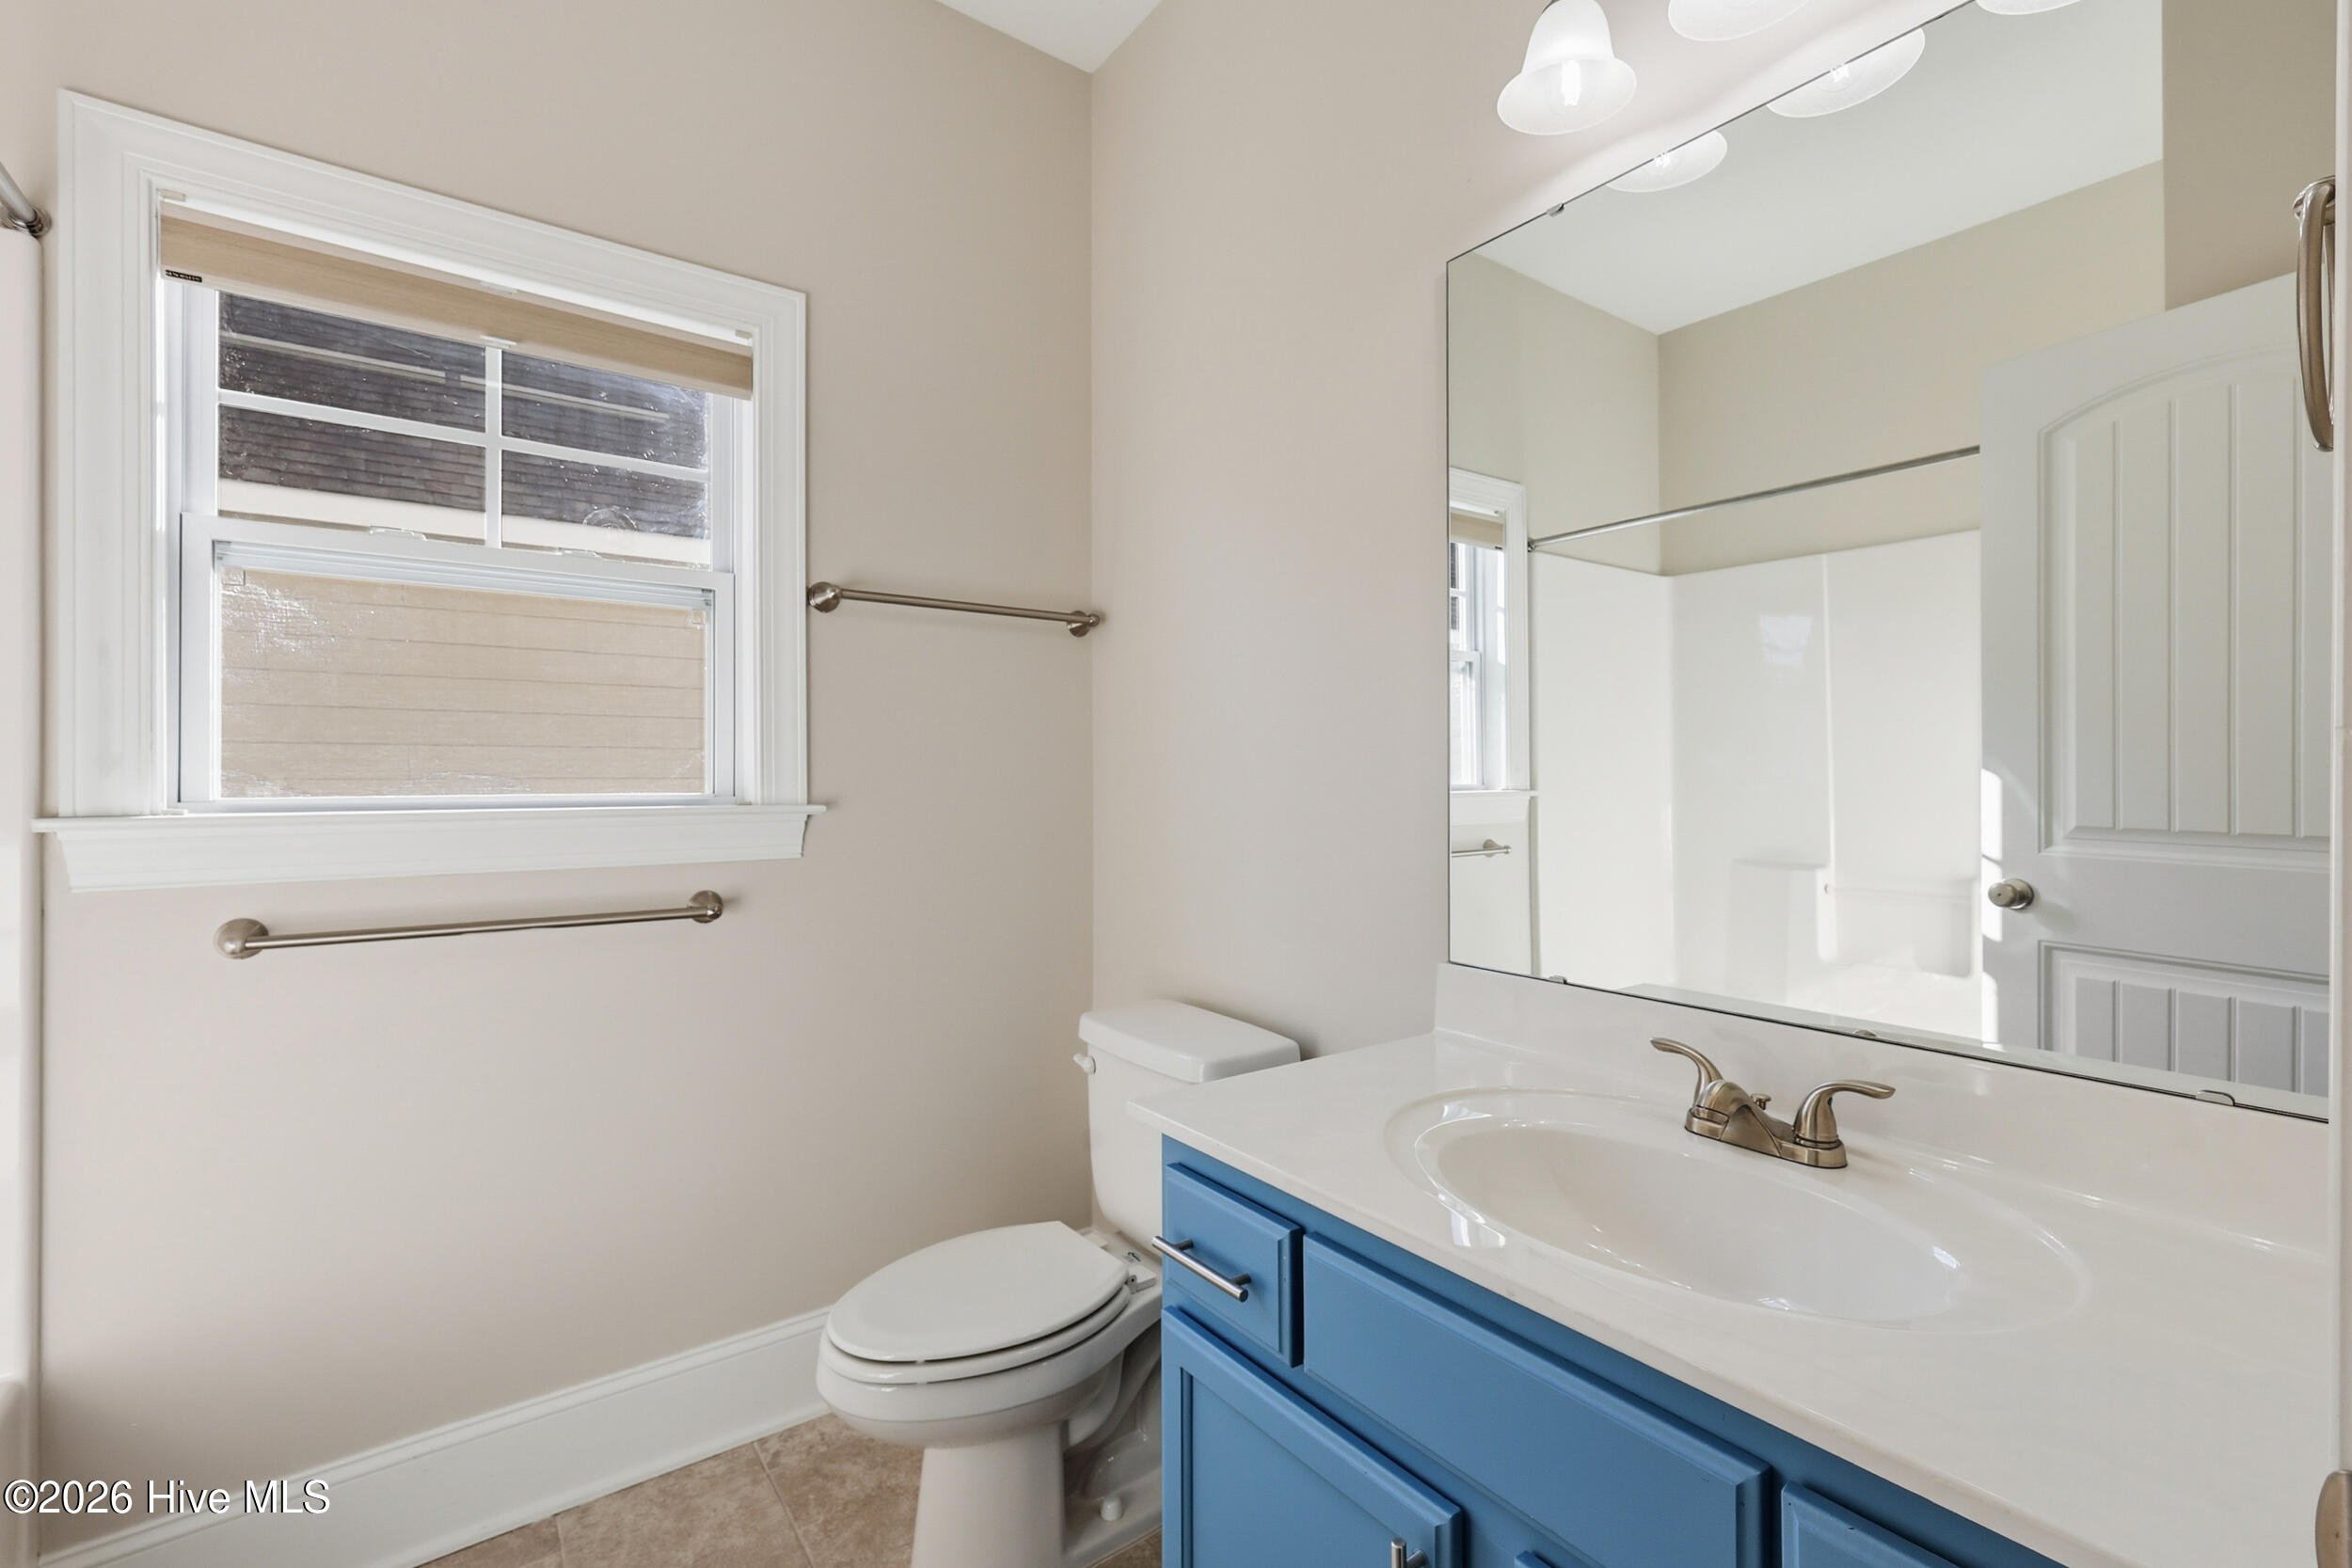
The kitchen is both stylish and functional, showcasing granite countertops, stainless steel appliances, a brand-new dishwasher, and the convenience of instant hot and filtered water. Adding even more value, the home is equipped with a Kinetico whole-house water filtration system and newly updated hardware in the kitchen and bathrooms. The HVAC was installed in 2024, providing peace of mind for years to come.

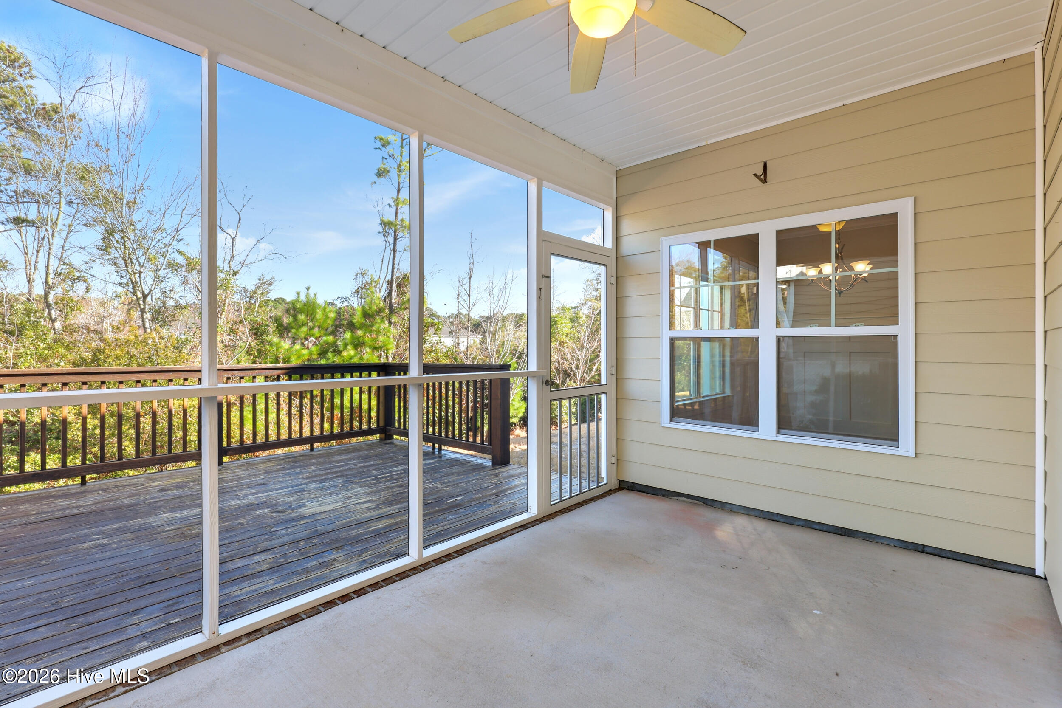
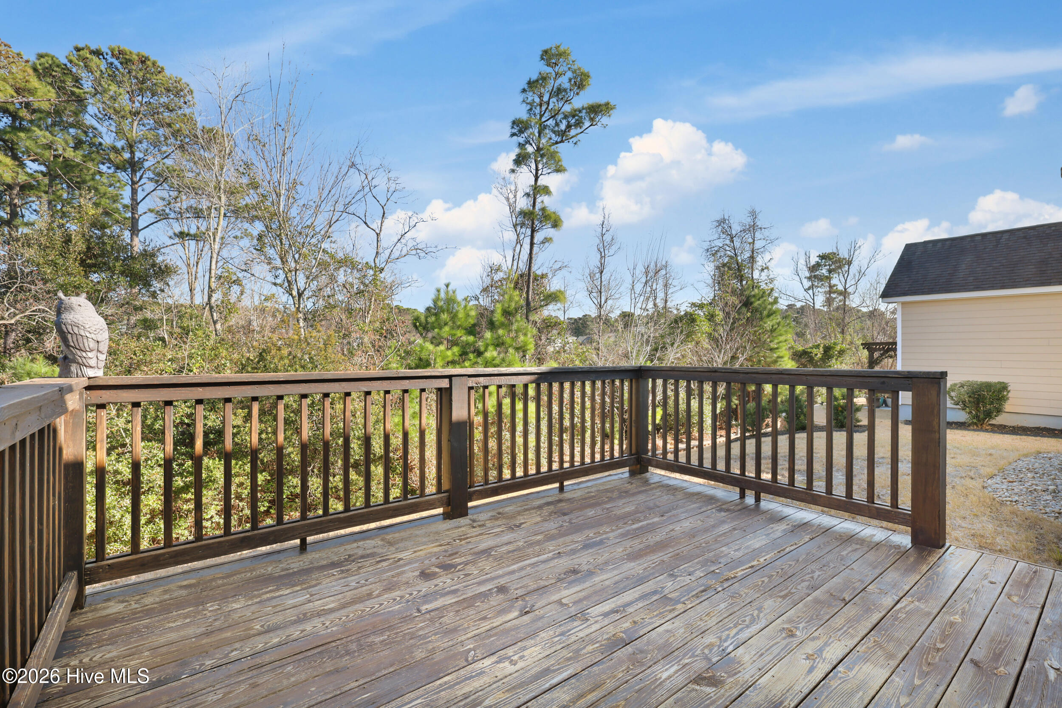
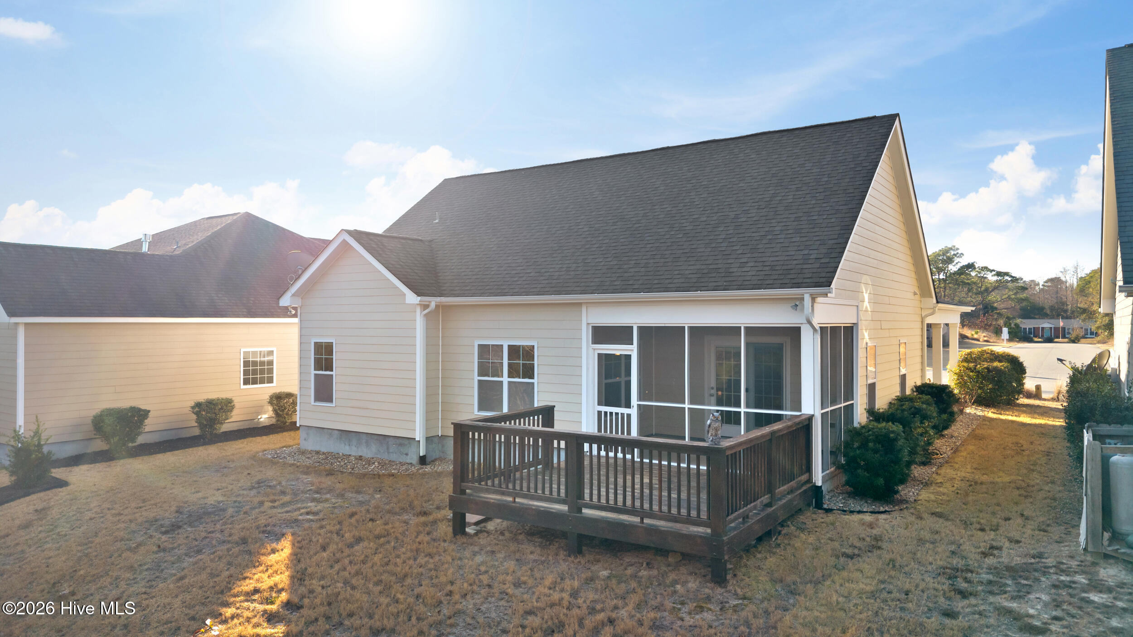
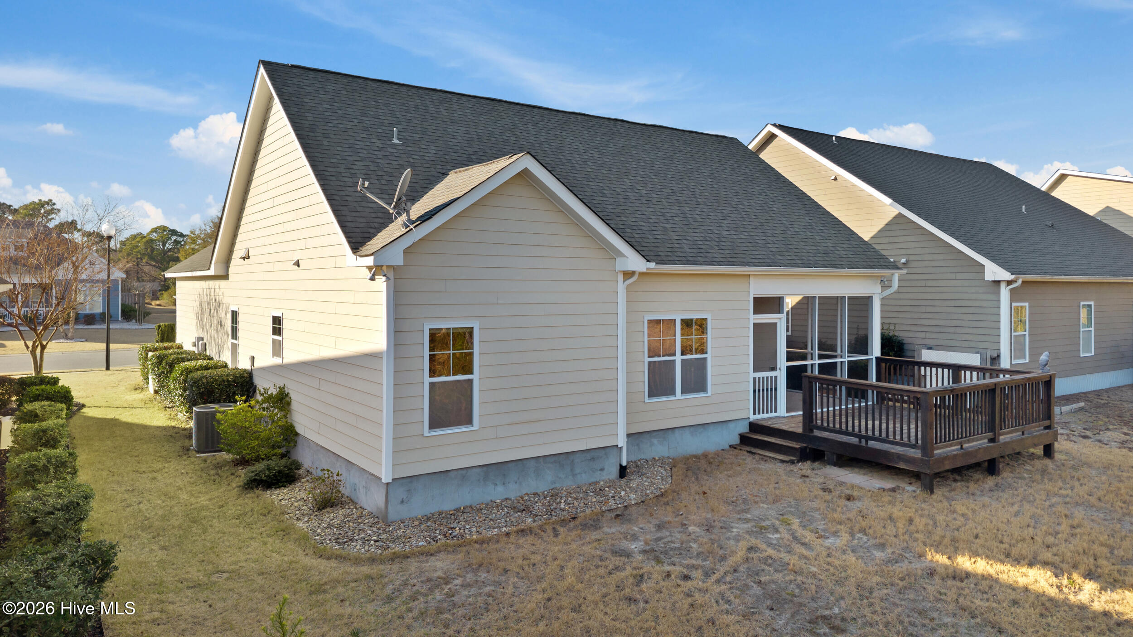
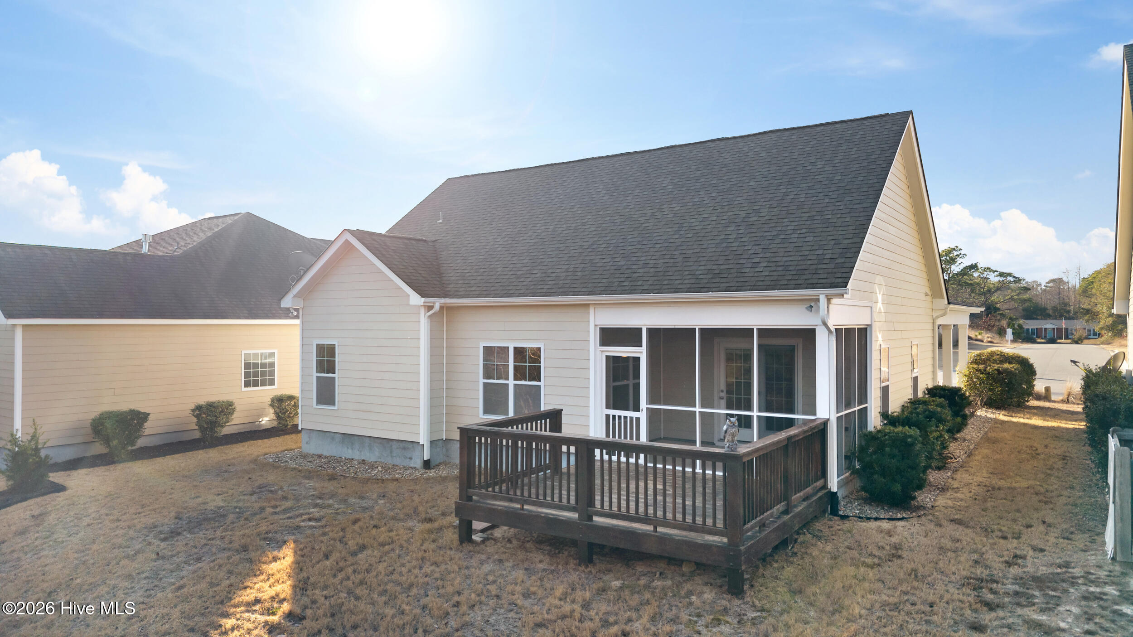
Step outside to enjoy a screened-in back porch that flows seamlessly onto a rear deck--perfect for relaxing, entertaining, or enjoying Carolina evenings. An irrigation system keeps the yard looking its best year-round.

Location is a major highlight--just minutes from Monkey Junction and the upcoming Target, with easy access to Veterans Park, Carolina Beach, shopping, dining, and major roadways.

This home checks all the boxes: condition, upgrades, location, and lifestyle. A must-see property that's sure to draw strong interest--schedule your showing today before it's gone.

Share Property

Location

6071 Chancellorsville Drive, Wilmington, NC 28409

Status

Sold

Date Sold

March 13, 2026
Jennifer Bullock

Jennifer Bullock

Property Amenities

Interior
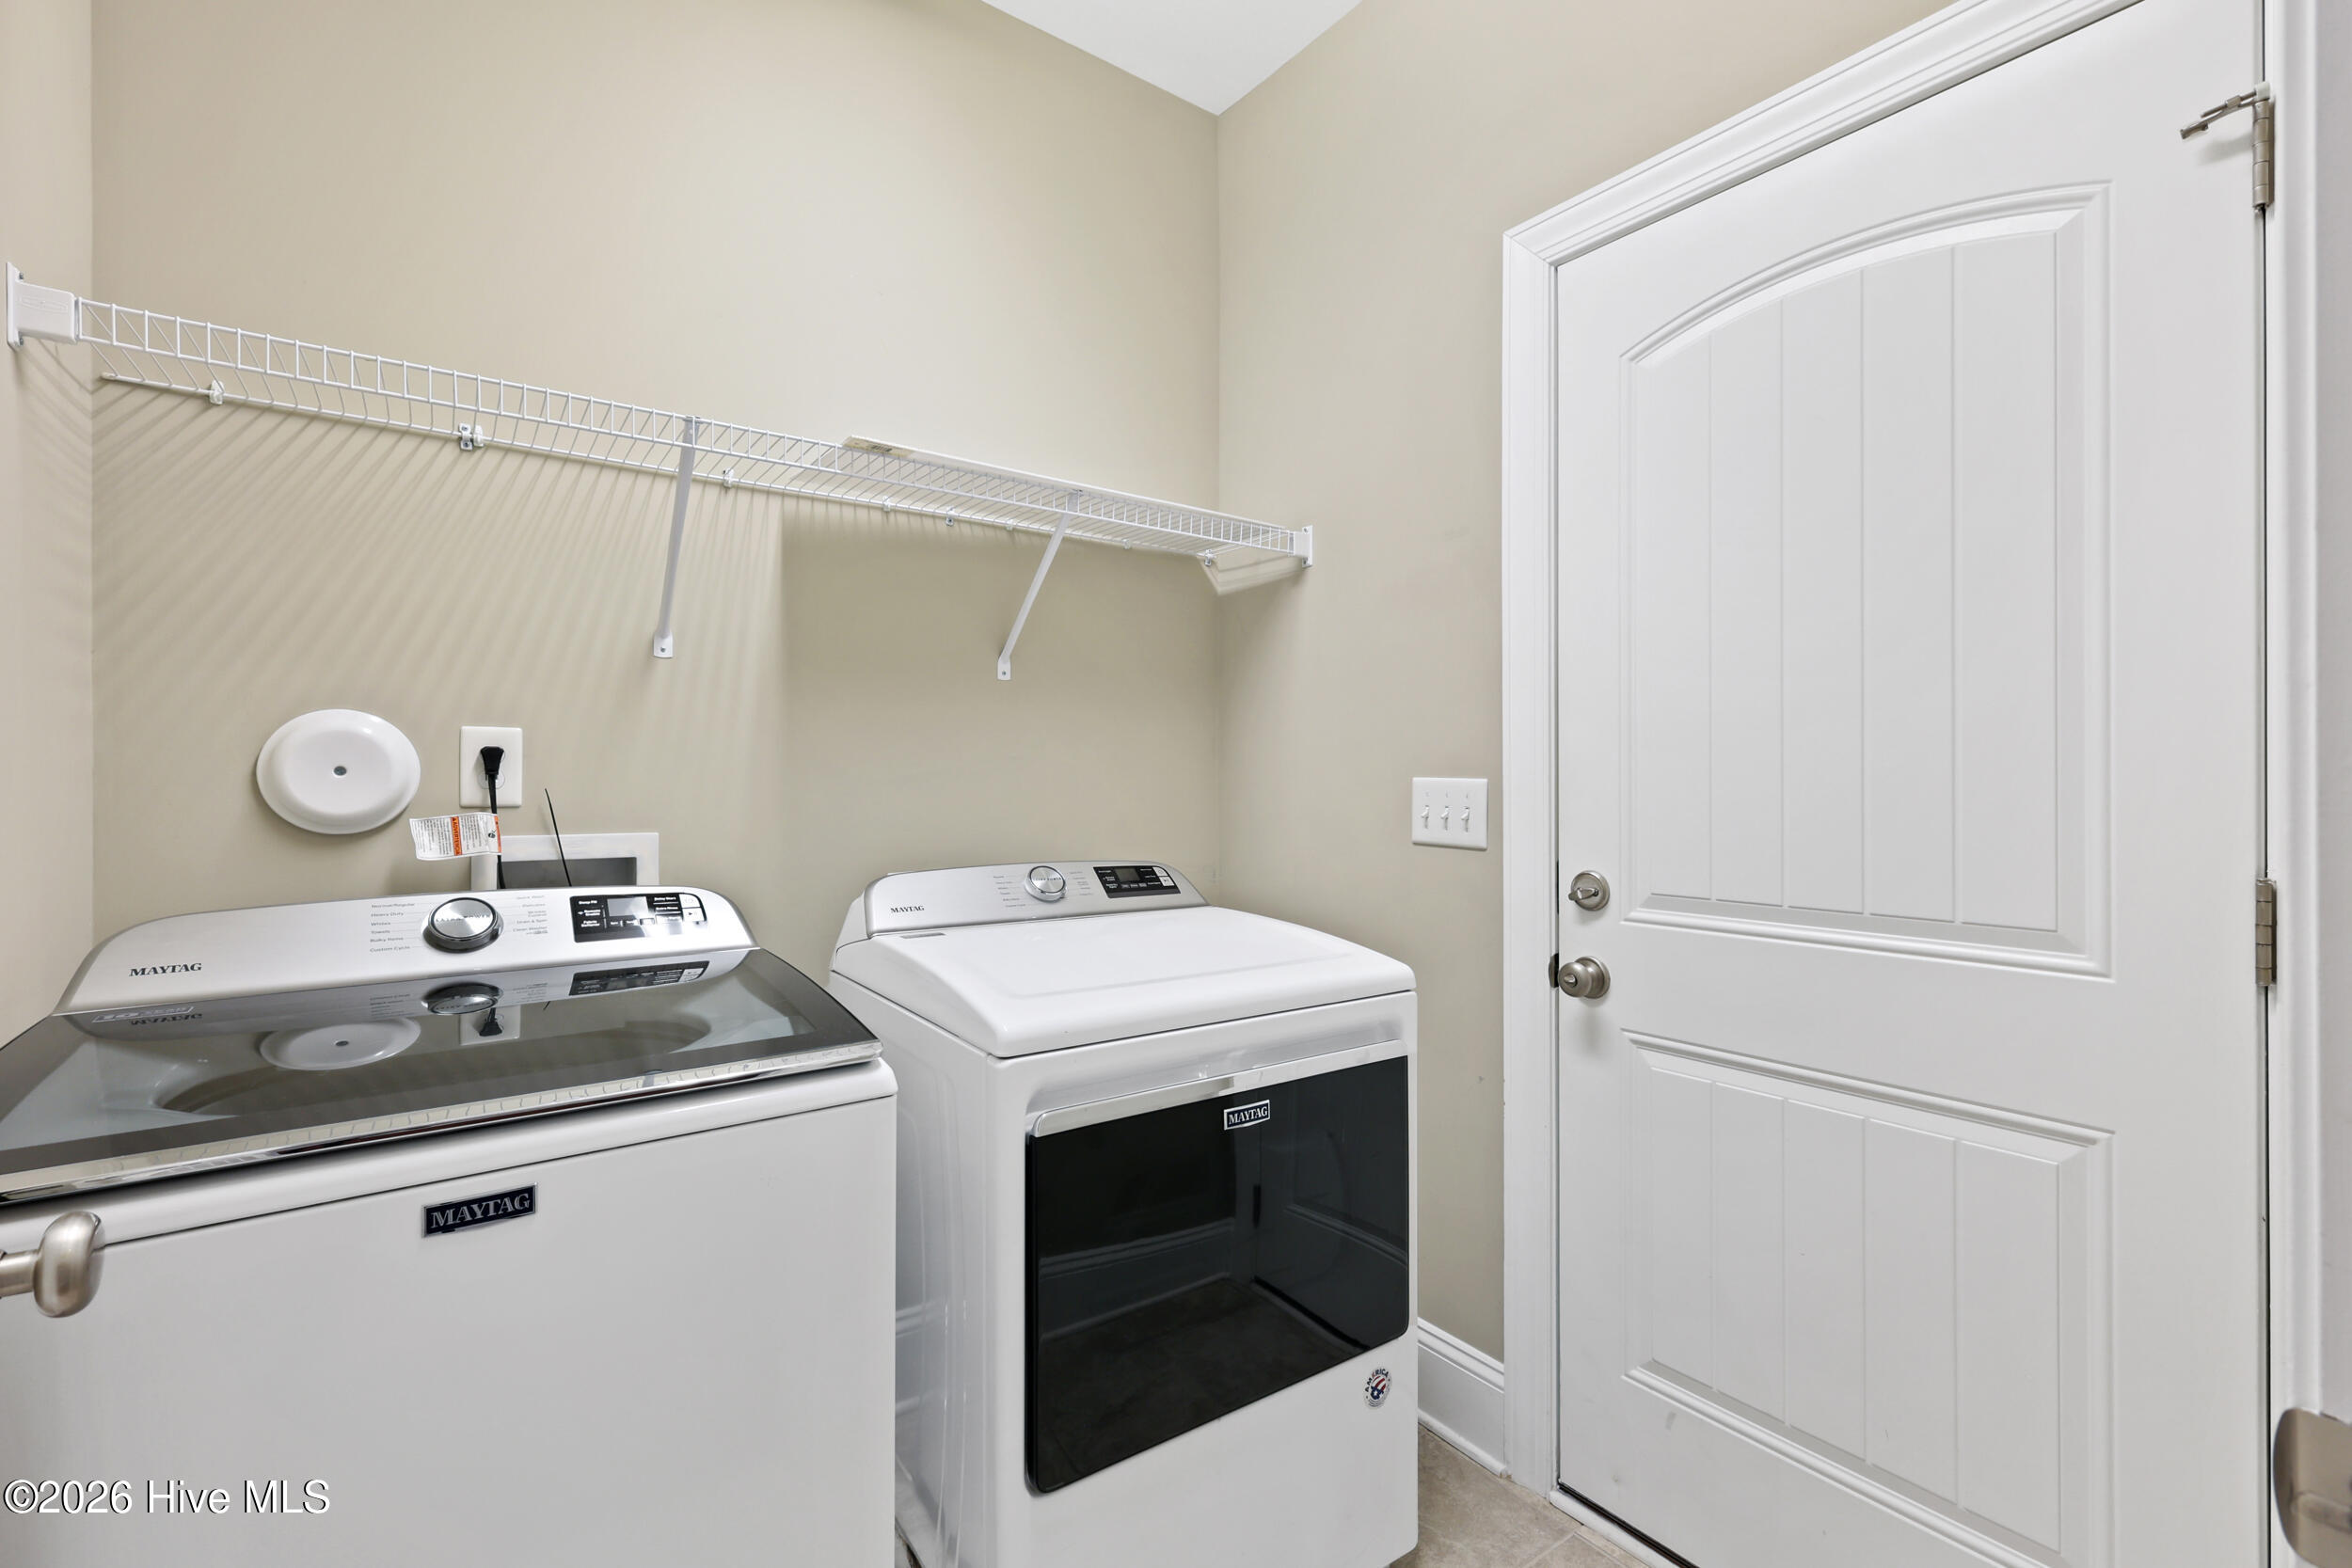
Laundry room Laundry Room
Appliances Electric Oven, Built-In Microwave, Water Softener, Washer, Refrigerator, Ice Maker, Dryer, Dishwasher
Flooring Carpet, Tile, Wood
Total Bedrooms: 3
Full Bathrooms: 2
Other Interior Features Master Downstairs, Walk-in Closet(s), Tray Ceiling(s), Entrance Foyer, Ceiling Fan(s), Pantry, Walk-in Shower, Blinds/Shades, Walk-In Closet(s)
Area & Lot
Total area 1,425 Sq.Ft.
Lot Area 6,098 Sq.Ft.
Living area 1,425 Sq.Ft.
MLS® ID 100547998
Year Built 2015
School District New Hanover
High School Ashley
Middle School Murray
Elementary School Bellamy
View Description See Remarks
Type Residential
Status Sold
Exterior
Stories 1
Pool None
Air conditioning Central Air
Heat type Electric, Forced Air
Water Source Public
Garage Space 2.0
Security Features Smoke Detector(s)
Sewer Municipal Sewer
Other Exterior Features Irrigation System, Storm Doors
Parking Off Street, Paved
Roof Shingle
Utilities Sewer Available, Water Available
Finance
Sales Price $410,000
HOA Fees $580 yearly

Wilmington

Partner With Our Expert Team

By combining deep-rooted local knowledge with modern marketing execution, the Bullocks deliver a refined, results-driven approach to luxury real estate. Their collaborative style, strong work ethic, and commitment to excellence have made WilmingtonLuxuryHomes.com a trusted destination for buyers and sellers seeking top-tier representation in Wilmington, NC and the surrounding Cape Fear coastal communities.