Leave a Message

By providing your contact information to Jennifer Bullock Team, your personal information will be processed in accordance with Jennifer Bullock Team's Privacy Policy. By checking the box(es) below, you consent to receive communications regarding your real estate inquiries and related marketing and promotional updates in the manner selected by you. For SMS text messages, message frequency varies. Message and data rates may apply. You may opt out of receiving further communications from Jennifer Bullock Team at any time. To opt out of receiving SMS text messages, reply STOP to unsubscribe.

Thank you for your message. We will be in touch with you shortly.

6403 Red Cedar Road
6403 Red Cedar Road
6403 Red Cedar Road
6403 Red Cedar Road
6403 Red Cedar Road
6403 Red Cedar Road
6403 Red Cedar Road
6403 Red Cedar Road
6403 Red Cedar Road
6403 Red Cedar Road
6403 Red Cedar Road
6403 Red Cedar Road
6403 Red Cedar Road
6403 Red Cedar Road
6403 Red Cedar Road
6403 Red Cedar Road
6403 Red Cedar Road
6403 Red Cedar Road
6403 Red Cedar Road
6403 Red Cedar Road
6403 Red Cedar Road
6403 Red Cedar Road
6403 Red Cedar Road
6403 Red Cedar Road
6403 Red Cedar Road
6403 Red Cedar Road
6403 Red Cedar Road
6403 Red Cedar Road
6403 Red Cedar Road
6403 Red Cedar Road
6403 Red Cedar Road
6403 Red Cedar Road
6403 Red Cedar Road
6403 Red Cedar Road
6403 Red Cedar Road
6403 Red Cedar Road
6403 Red Cedar Road
6403 Red Cedar Road
6403 Red Cedar Road
6403 Red Cedar Road
6403 Red Cedar Road
6403 Red Cedar Road
6403 Red Cedar Road
6403 Red Cedar Road
6403 Red Cedar Road
6403 Red Cedar Road
6403 Red Cedar Road
6403 Red Cedar Road
6403 Red Cedar Road
6403 Red Cedar Road
6403 Red Cedar Road
6403 Red Cedar Road
6403 Red Cedar Road
6403 Red Cedar Road
6403 Red Cedar Road
6403 Red Cedar Road
6403 Red Cedar Road
6403 Red Cedar Road
6403 Red Cedar Road
6403 Red Cedar Road
6403 Red Cedar Road
6403 Red Cedar Road
6403 Red Cedar Road
6403 Red Cedar Road
6403 Red Cedar Road
6403 Red Cedar Road
6403 Red Cedar Road
6403 Red Cedar Road
6403 Red Cedar Road
6403 Red Cedar Road
6403 Red Cedar Road
6403 Red Cedar Road
VIEW PHOTOS
$527,000

6403 Red Cedar Road

3 Beds 3 Baths 2,369 Sq.Ft. 0.46 Acres

Description

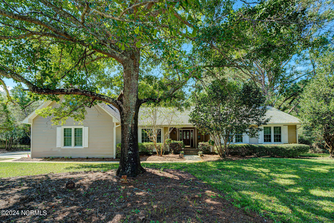
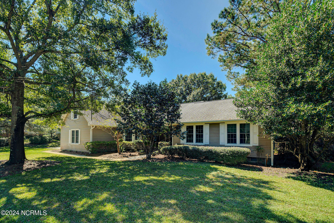
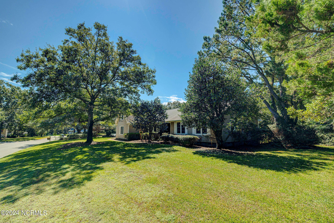
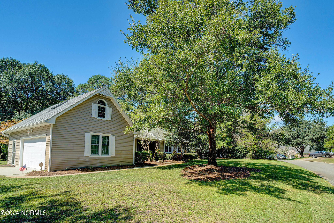
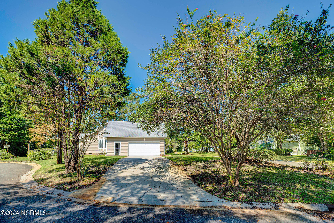
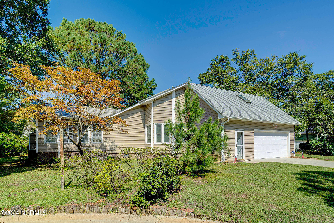
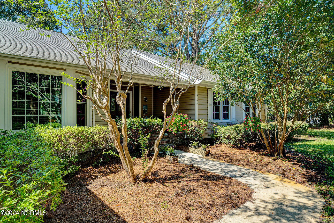
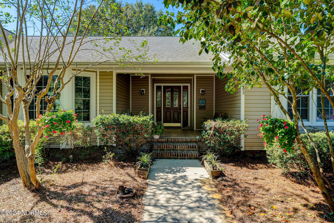
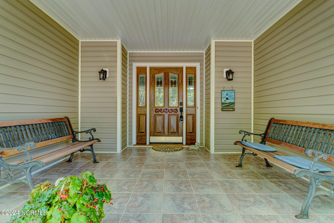
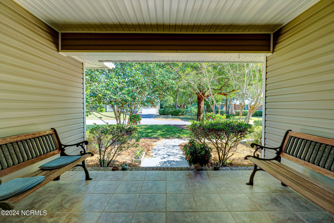
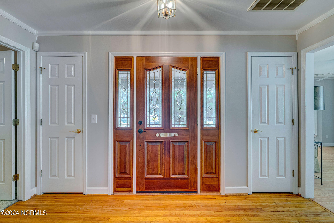
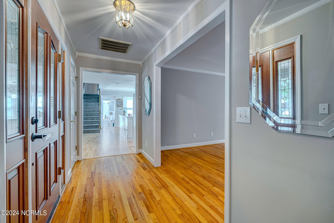
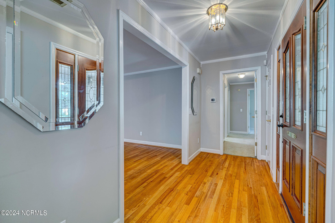
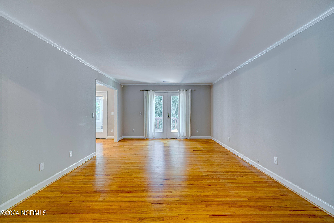
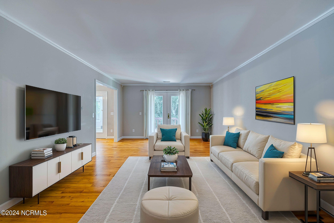
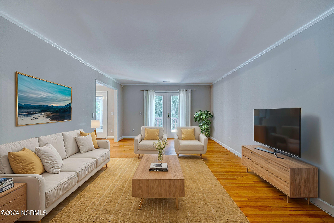
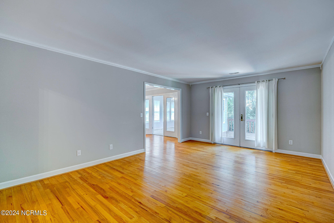
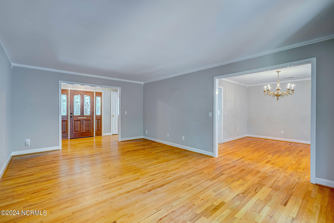
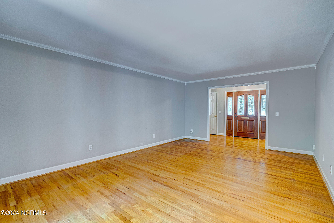
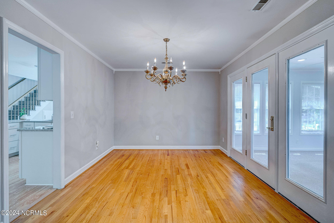
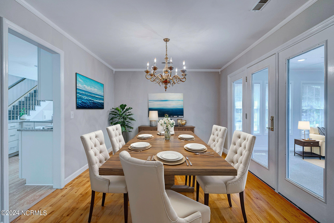
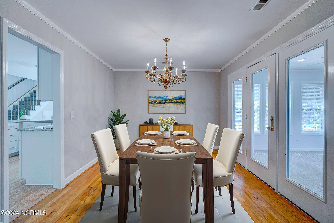
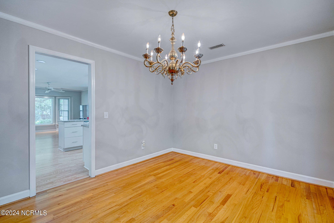
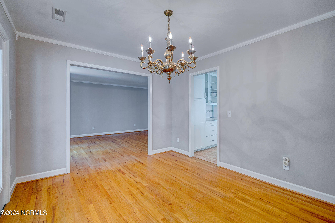
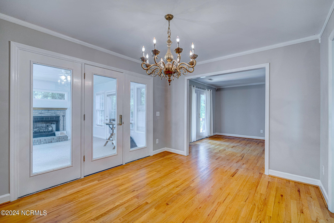
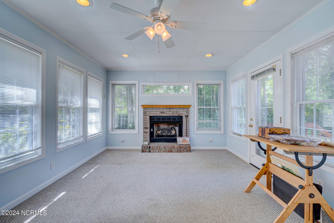
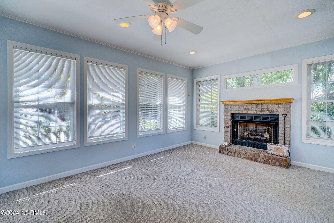
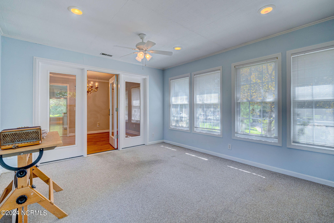
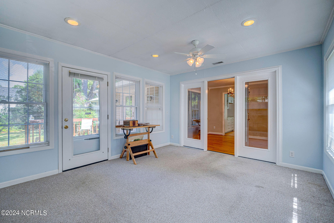
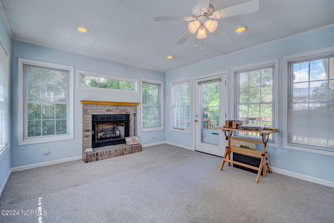
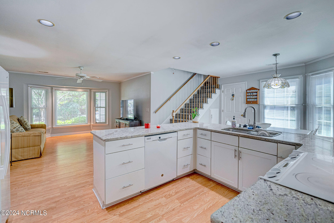
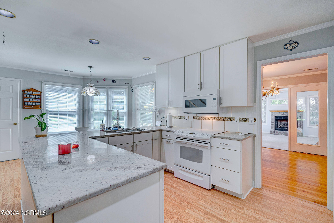
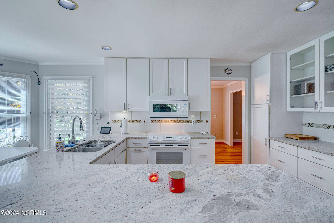
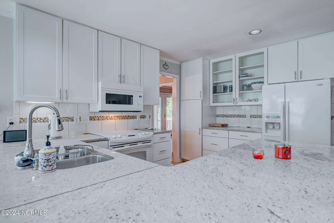
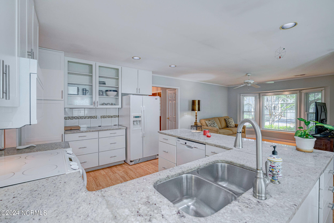
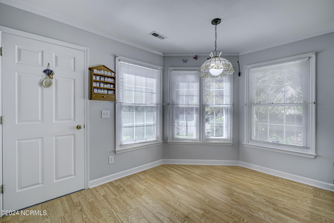
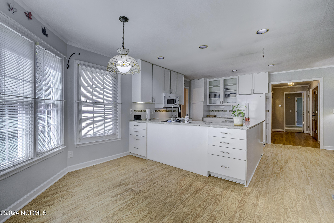
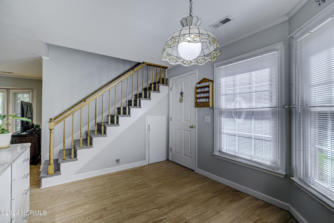
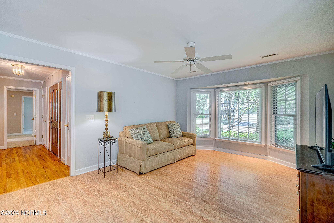
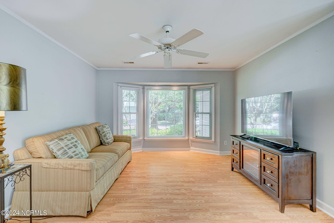
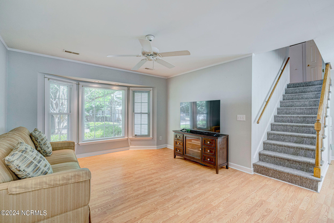
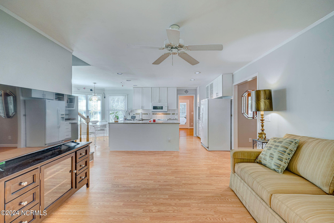
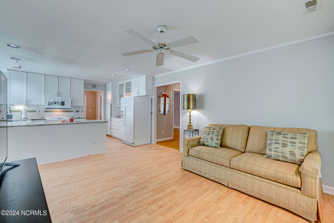
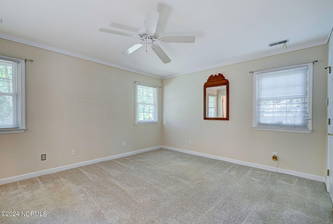
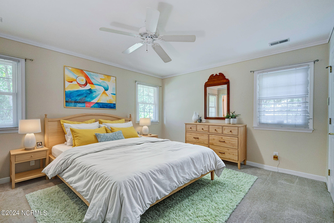
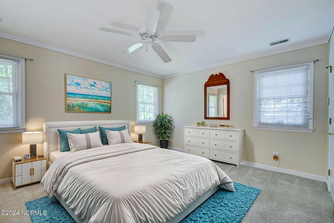
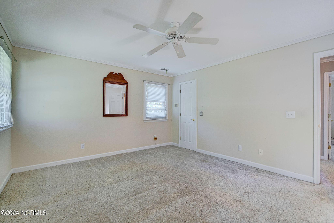
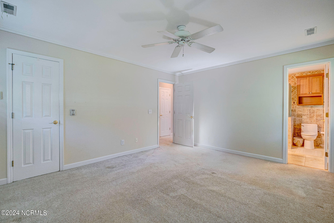
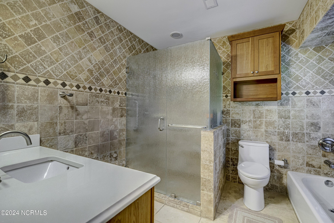
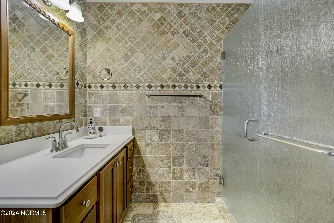
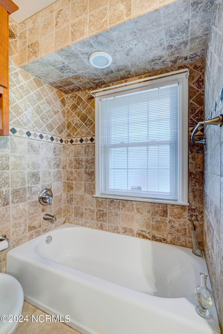
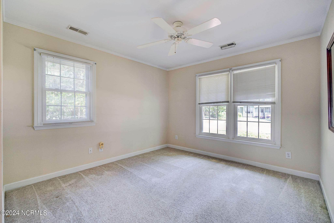
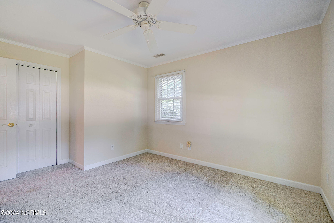
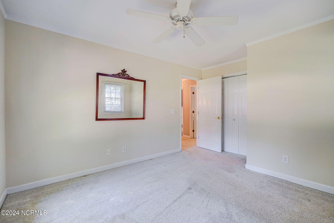
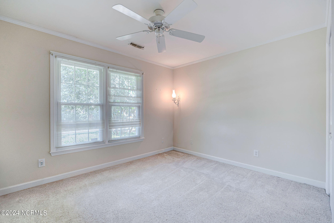
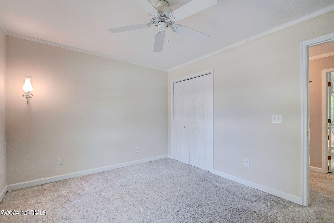
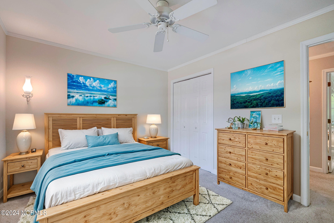
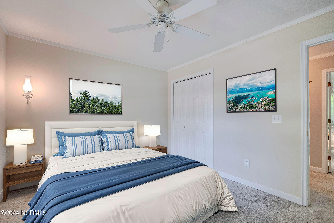
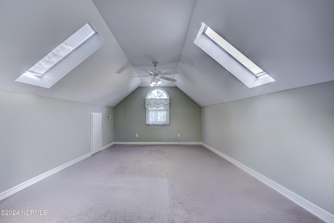
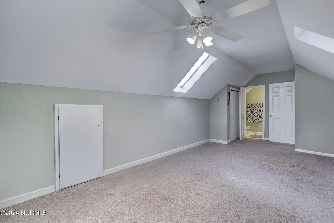
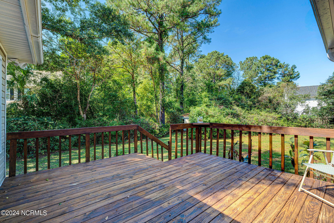
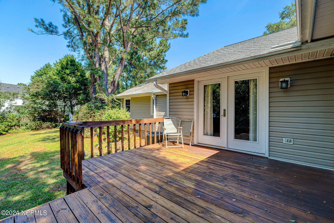
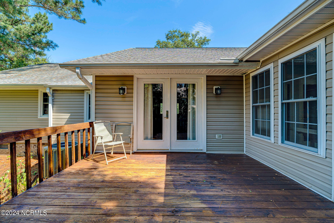
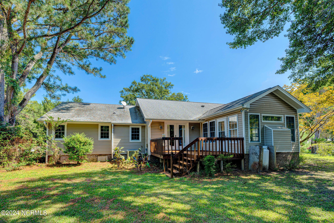
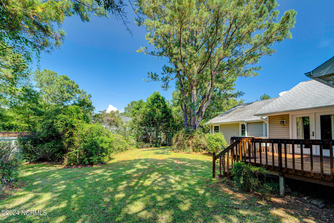
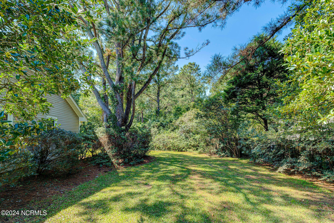
Welcome to your new home! Located in the highly desirable Gorman Planation community, this home is nestled on a spacious corner lot in a serene cul-de-sac and features three bedrooms and two and a half bathrooms, complemented by a beautifully landscaped front yard. As you step inside the inviting foyer, you'll be warmly welcomed by the expansive living room featuring hardwood floors throughout, creating an ideal setting for both relaxation and entertainment. The kitchen is a chef's delight, with elegant granite countertops and a charming breakfast nook that invites you to start your day with a warm cup of coffee while overlooking the serene backyard. Adjacent to the kitchen is the well-appointed dining room, graced with large windows that flood the space with natural light, creating a bright and inviting atmosphere for meals and gatherings. This home also offers a versatile Frog, perfect for use as an extra office space, a cozy playroom, or a comfortable spare bedroom for guests. Enjoy the beauty of every season from the exquisite sunroom, which opens up to a delightful deck--ideal for outdoor gatherings, barbecues, or simply soaking up the tranquility of your surroundings. Located in a friendly community with no HOA, you have the freedom to truly make this home your own. Conveniently located near schools, parks, and shopping centers, this home provides both tranquility and accessibility. Don't miss this opportunity to make cherished memories in this wonderful abode. Schedule your showing today and envision the possibilities!

Share Property

Location

6403 Red Cedar Road, Wilmington, NC 28411

Status

Sold

Date Sold

November 8, 2024
Jennifer Bullock

Jennifer Bullock

Property Amenities

Interior
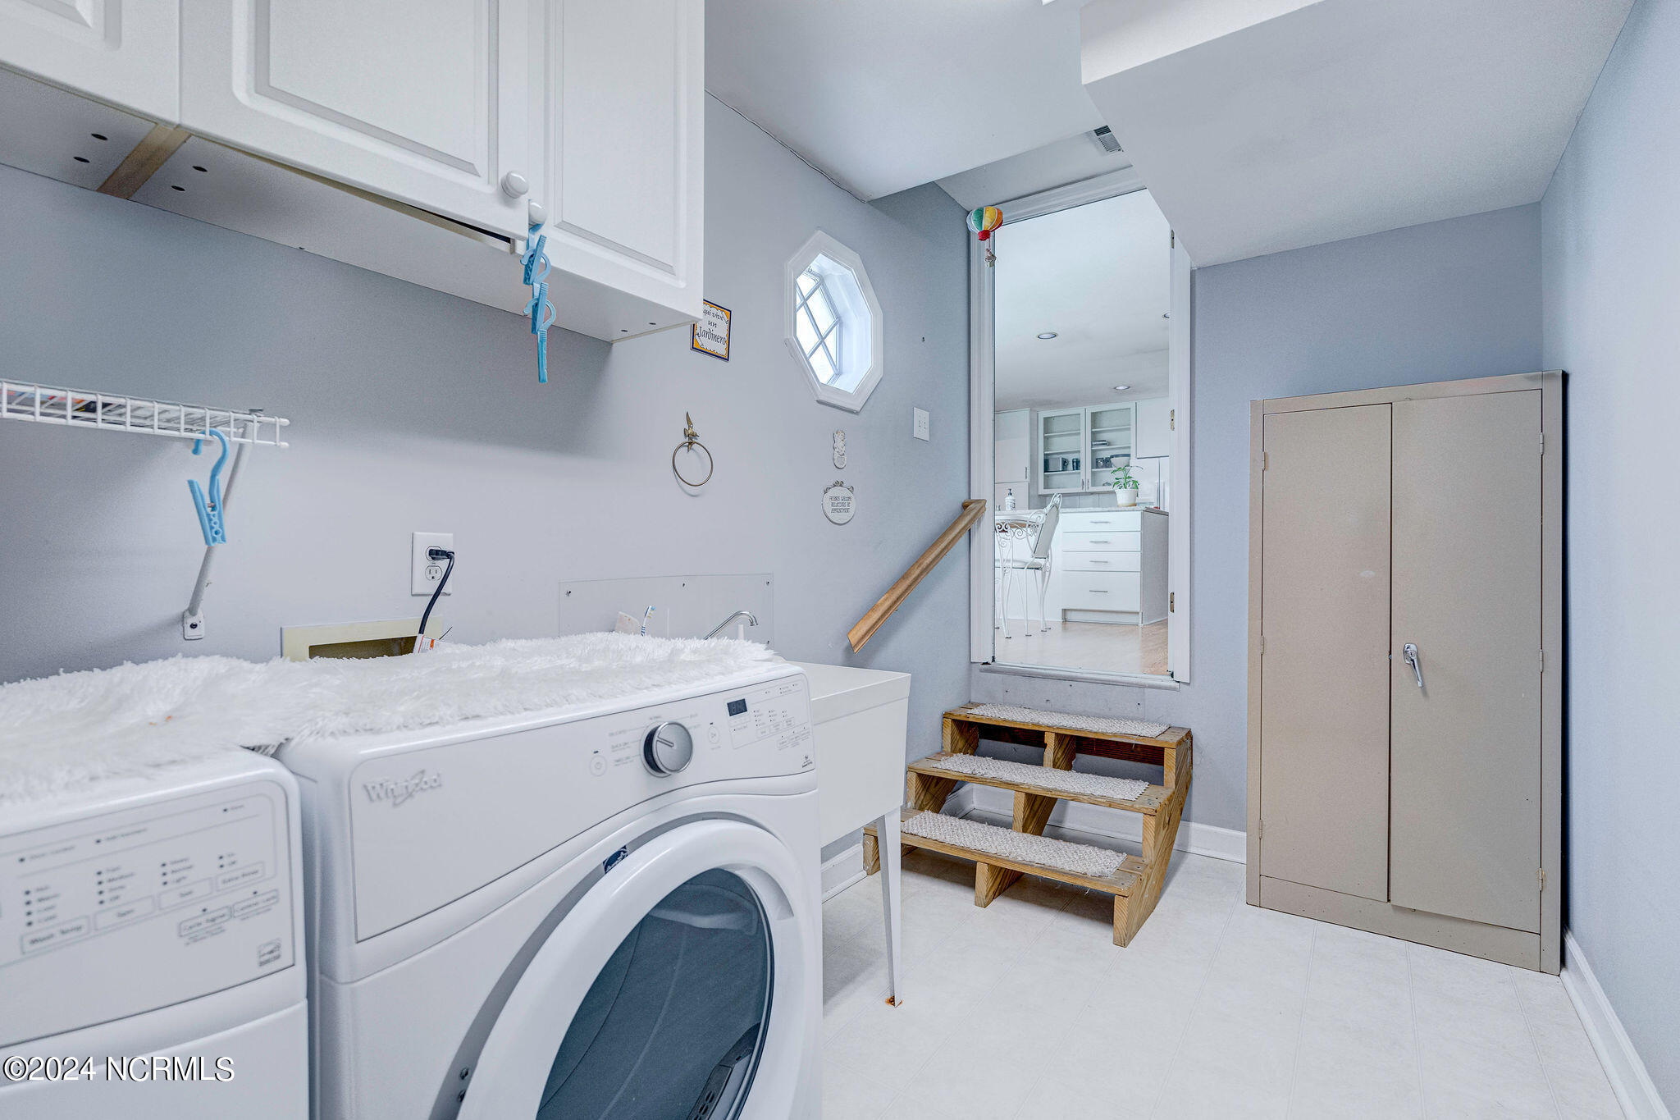
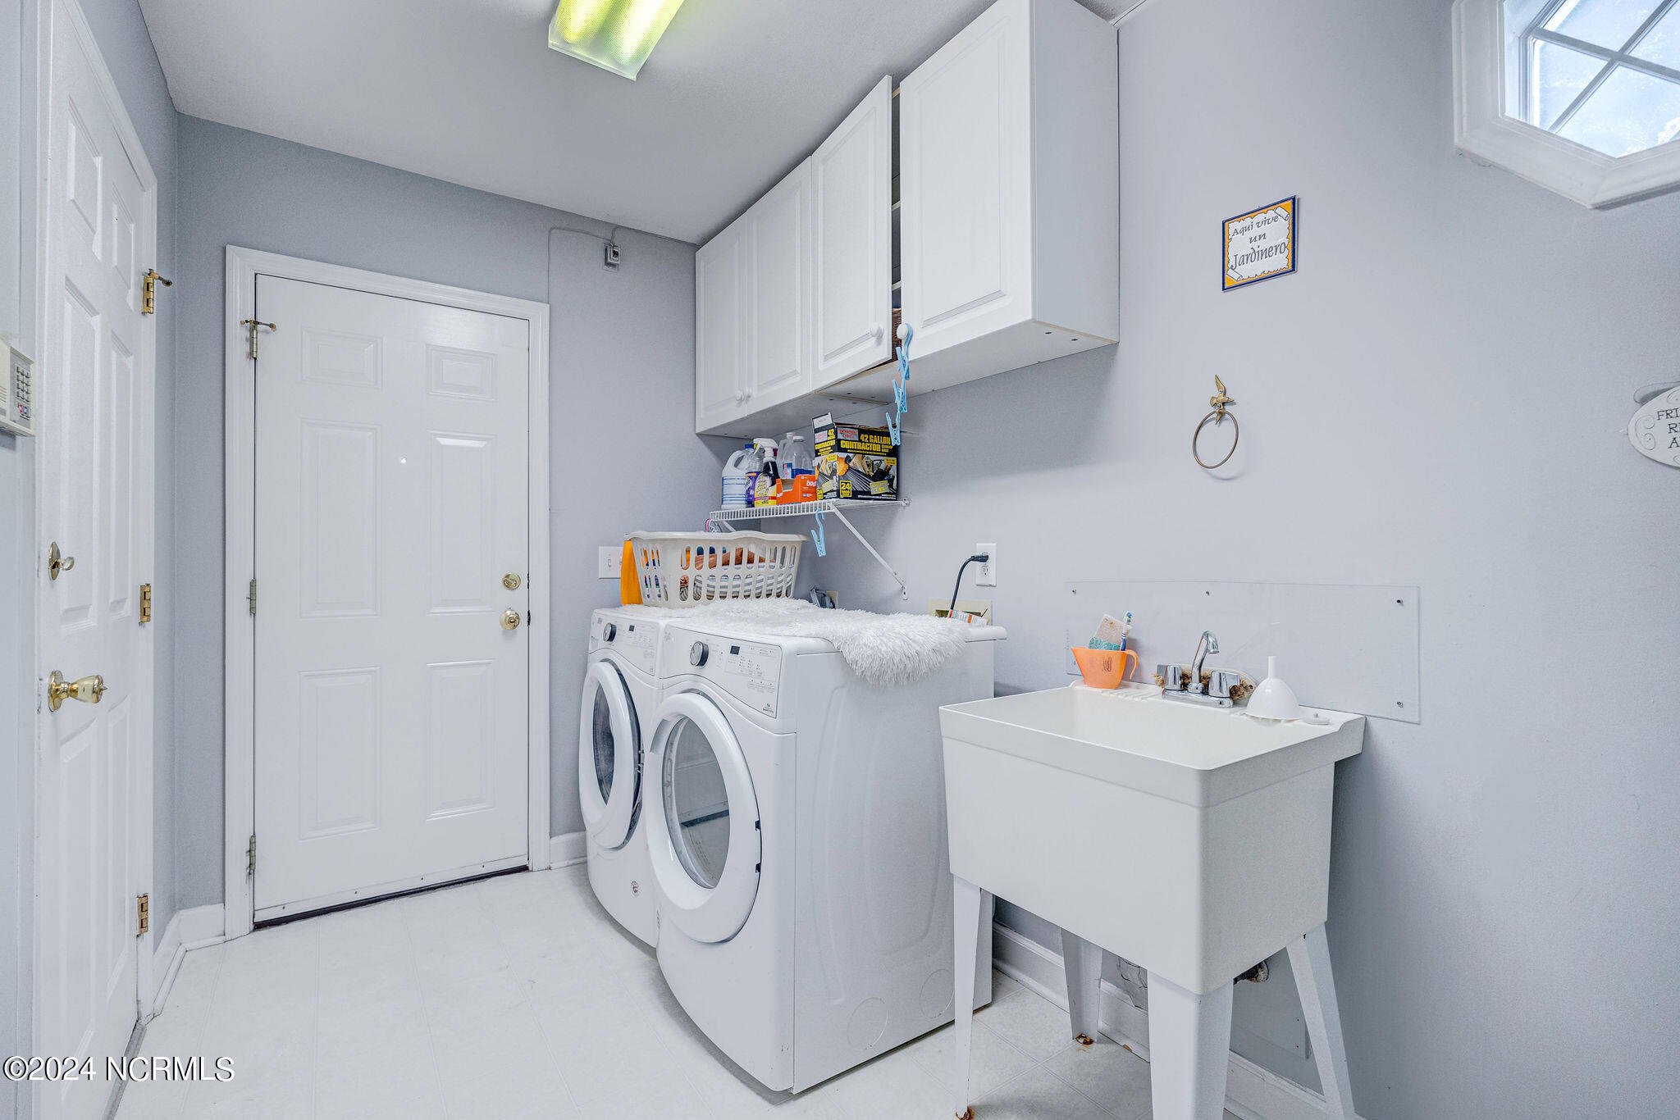
Laundry room Laundry Room
Appliances Vented Exhaust Fan, Electric Oven, Electric Cooktop, Built-In Microwave, Refrigerator, Dishwasher
Flooring LVT/LVP, Carpet, Wood
Total Bedrooms: 3
Half Bathrooms: 1
Full Bathrooms: 2
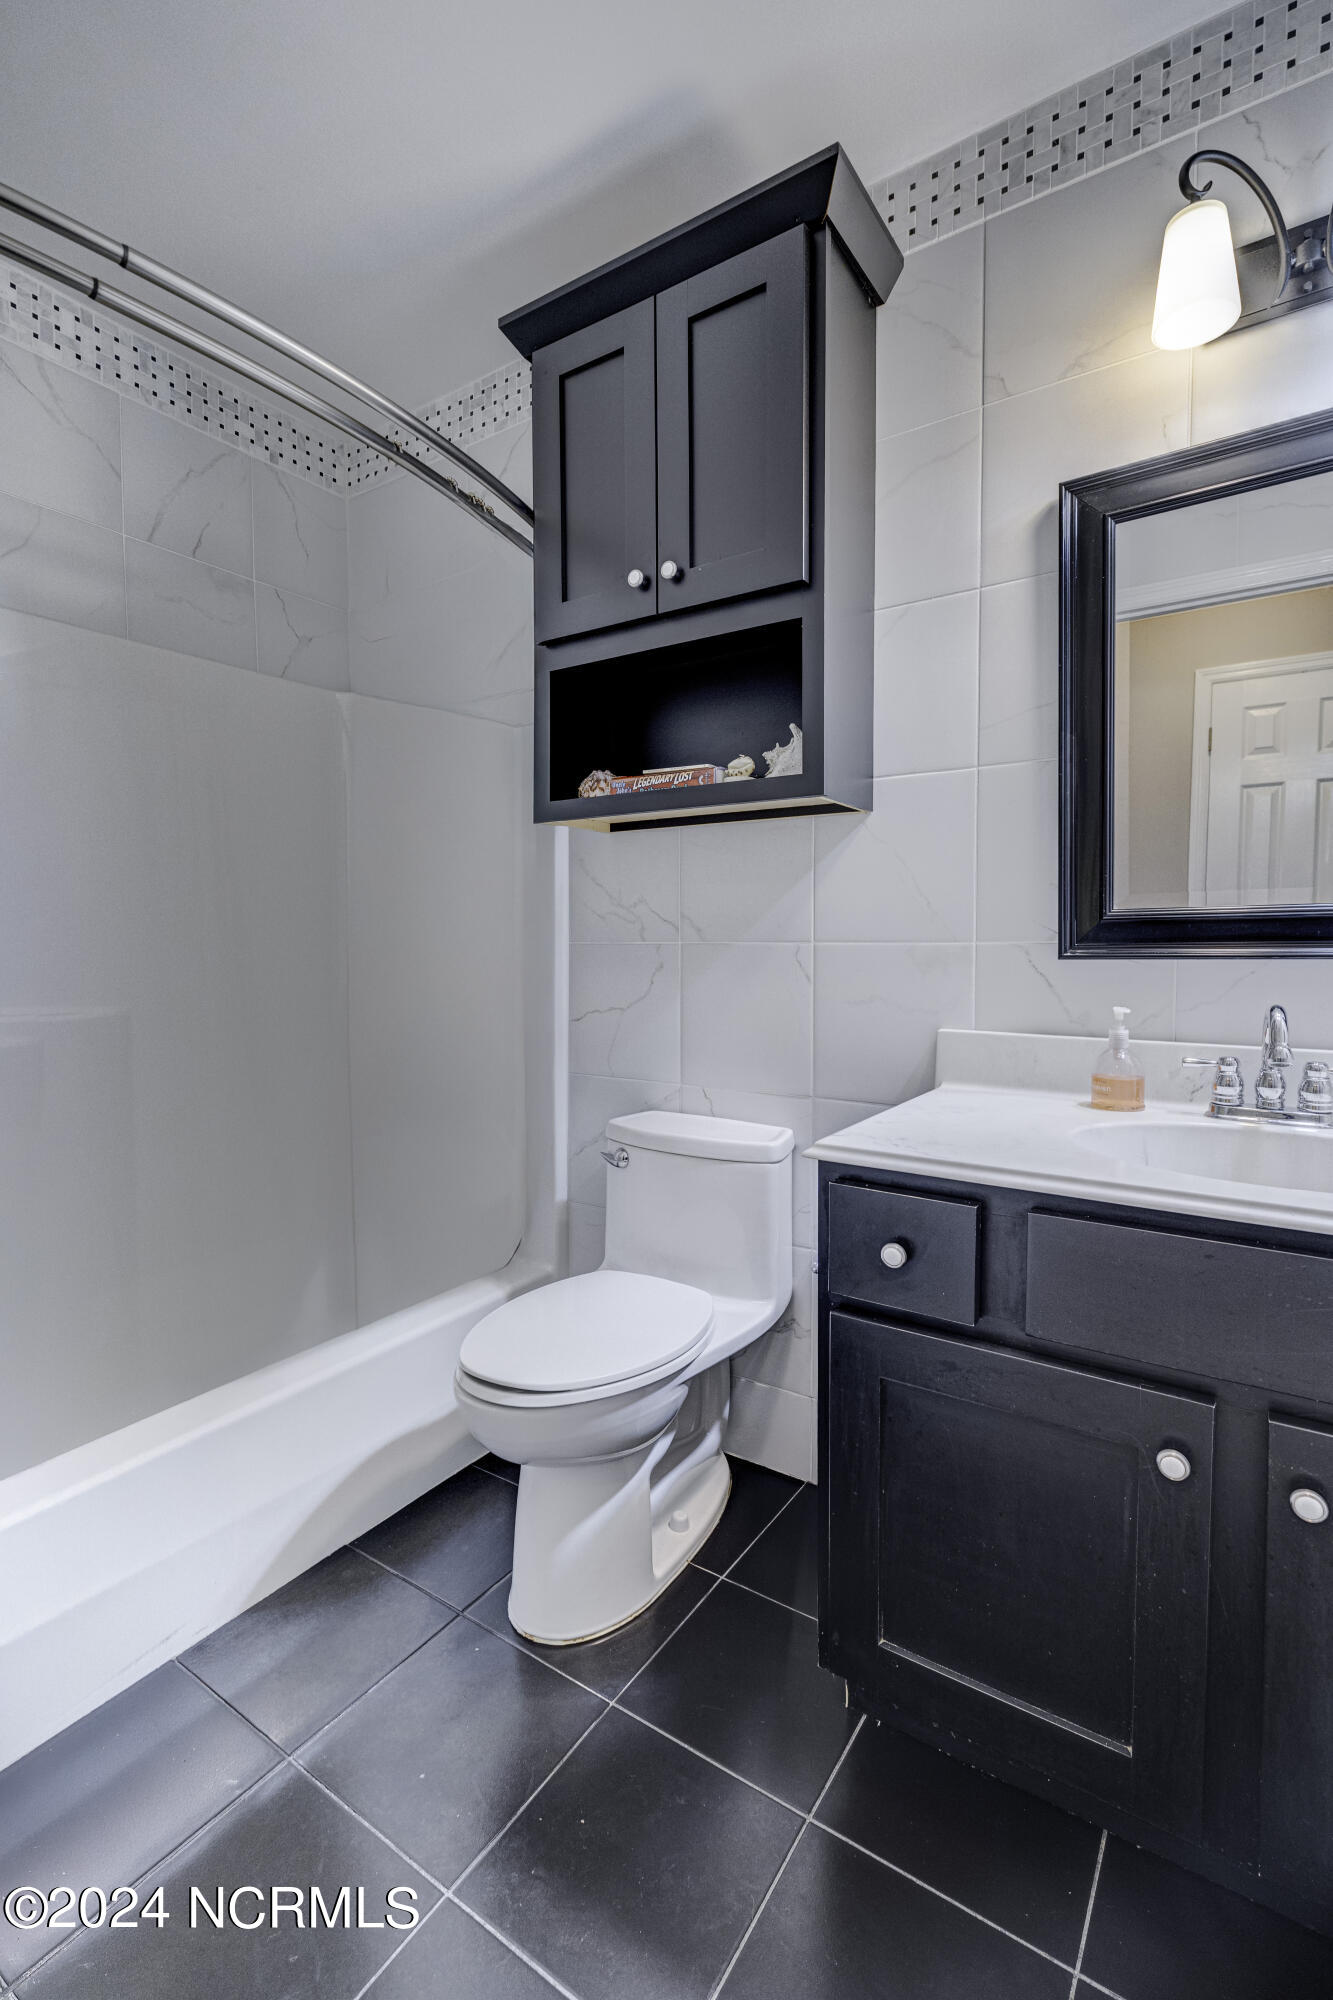
Other Interior Features Master Downstairs, Entrance Foyer, Mud Room, Ceiling Fan(s), Walk-in Shower, Blinds/Shades
Area & Lot
Total area 2,369 Sq.Ft.
Lot Area 0.46 Acres
Living area 2,369 Sq.Ft.
MLS® ID 100468270
Year Built 1992
High School Laney
Middle School Noble
Elementary School Ogden
Type Residential
Status Sold
Exterior
Stories 1
Air conditioning Central Air
Heat type Electric, Heat Pump
Water Source Public
Garage Space 2.0
Security Features Smoke Detector(s)
Sewer Municipal Sewer
Parking Paved
Lot Features Cul-De-Sac, Corner Lot
Roof Shingle
Utilities Sewer Available, Water Available
Finance
Sales Price $527,000

Wilmington

Partner With Our Expert Team

By combining deep-rooted local knowledge with modern marketing execution, the Bullocks deliver a refined, results-driven approach to luxury real estate. Their collaborative style, strong work ethic, and commitment to excellence have made WilmingtonLuxuryHomes.com a trusted destination for buyers and sellers seeking top-tier representation in Wilmington, NC and the surrounding Cape Fear coastal communities.









