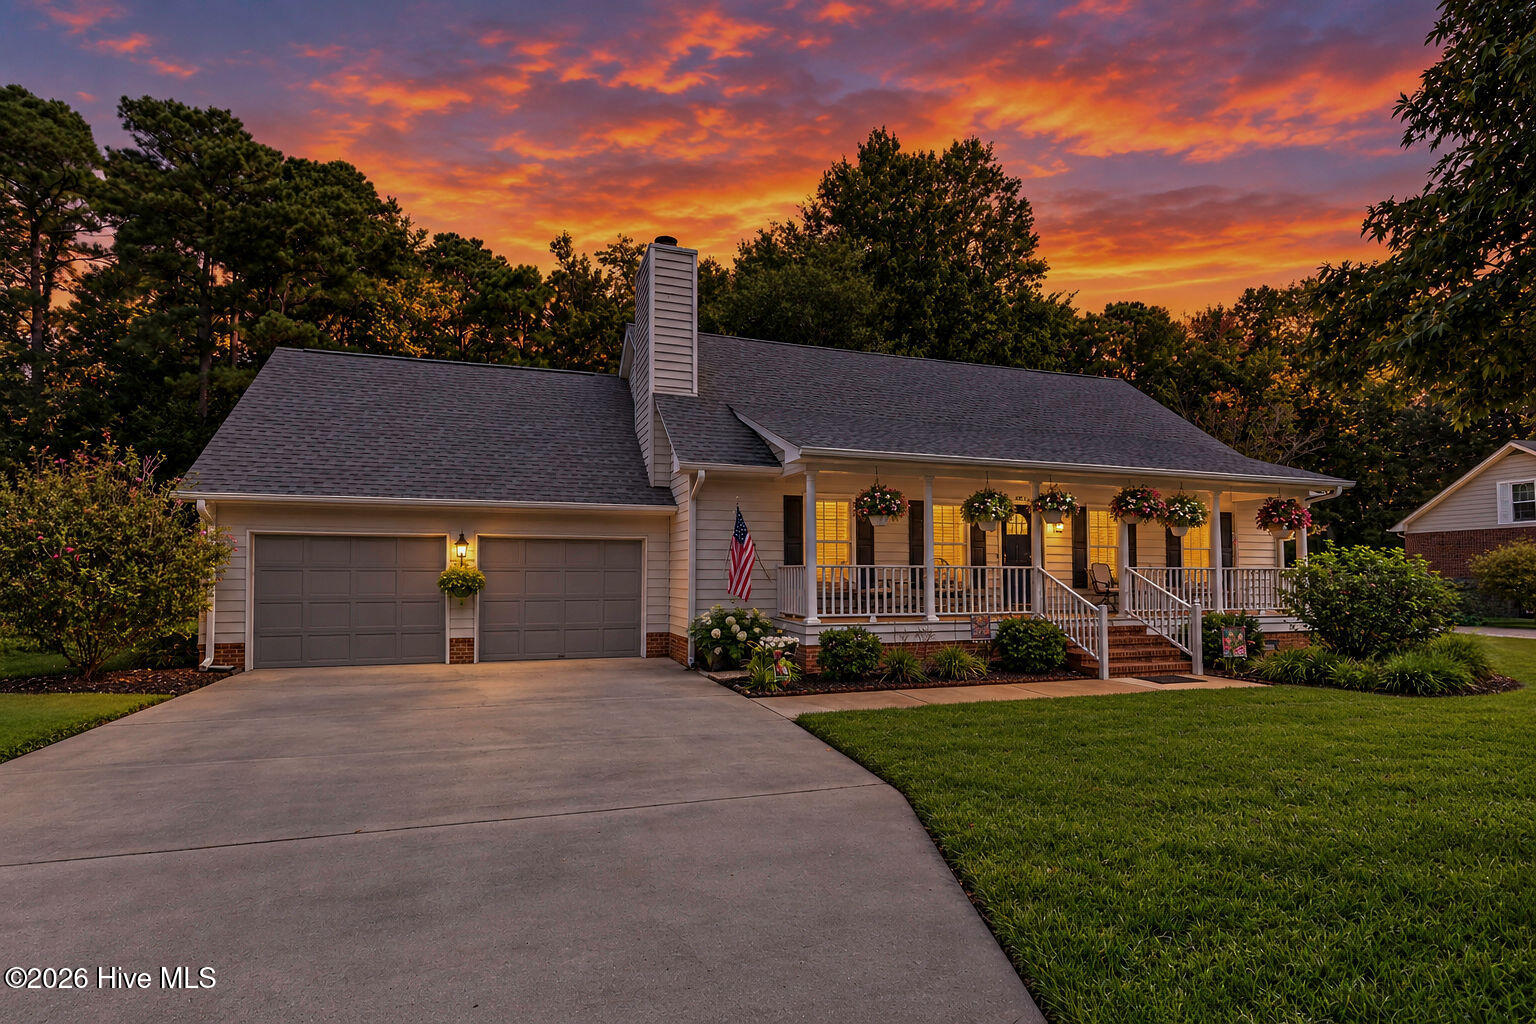
65 Preswick Drive
65 Preswick Drive
65 Preswick Drive
65 Preswick Drive
65 Preswick Drive
65 Preswick Drive
65 Preswick Drive
65 Preswick Drive
65 Preswick Drive
65 Preswick Drive
65 Preswick Drive
65 Preswick Drive
65 Preswick Drive
65 Preswick Drive
65 Preswick Drive
65 Preswick Drive
65 Preswick Drive
65 Preswick Drive
65 Preswick Drive
65 Preswick Drive
65 Preswick Drive
65 Preswick Drive
65 Preswick Drive
65 Preswick Drive
65 Preswick Drive
65 Preswick Drive
65 Preswick Drive
65 Preswick Drive
65 Preswick Drive
65 Preswick Drive
65 Preswick Drive
65 Preswick Drive
65 Preswick Drive
65 Preswick Drive
65 Preswick Drive
65 Preswick Drive
65 Preswick Drive
65 Preswick Drive
65 Preswick Drive
65 Preswick Drive
65 Preswick Drive
65 Preswick Drive
65 Preswick Drive
65 Preswick Drive
65 Preswick Drive
VIEW PHOTOS
$300,000

65 Preswick Drive

3 Beds 2 Baths 1,292 Sq.Ft. 0.32 Acres

Description

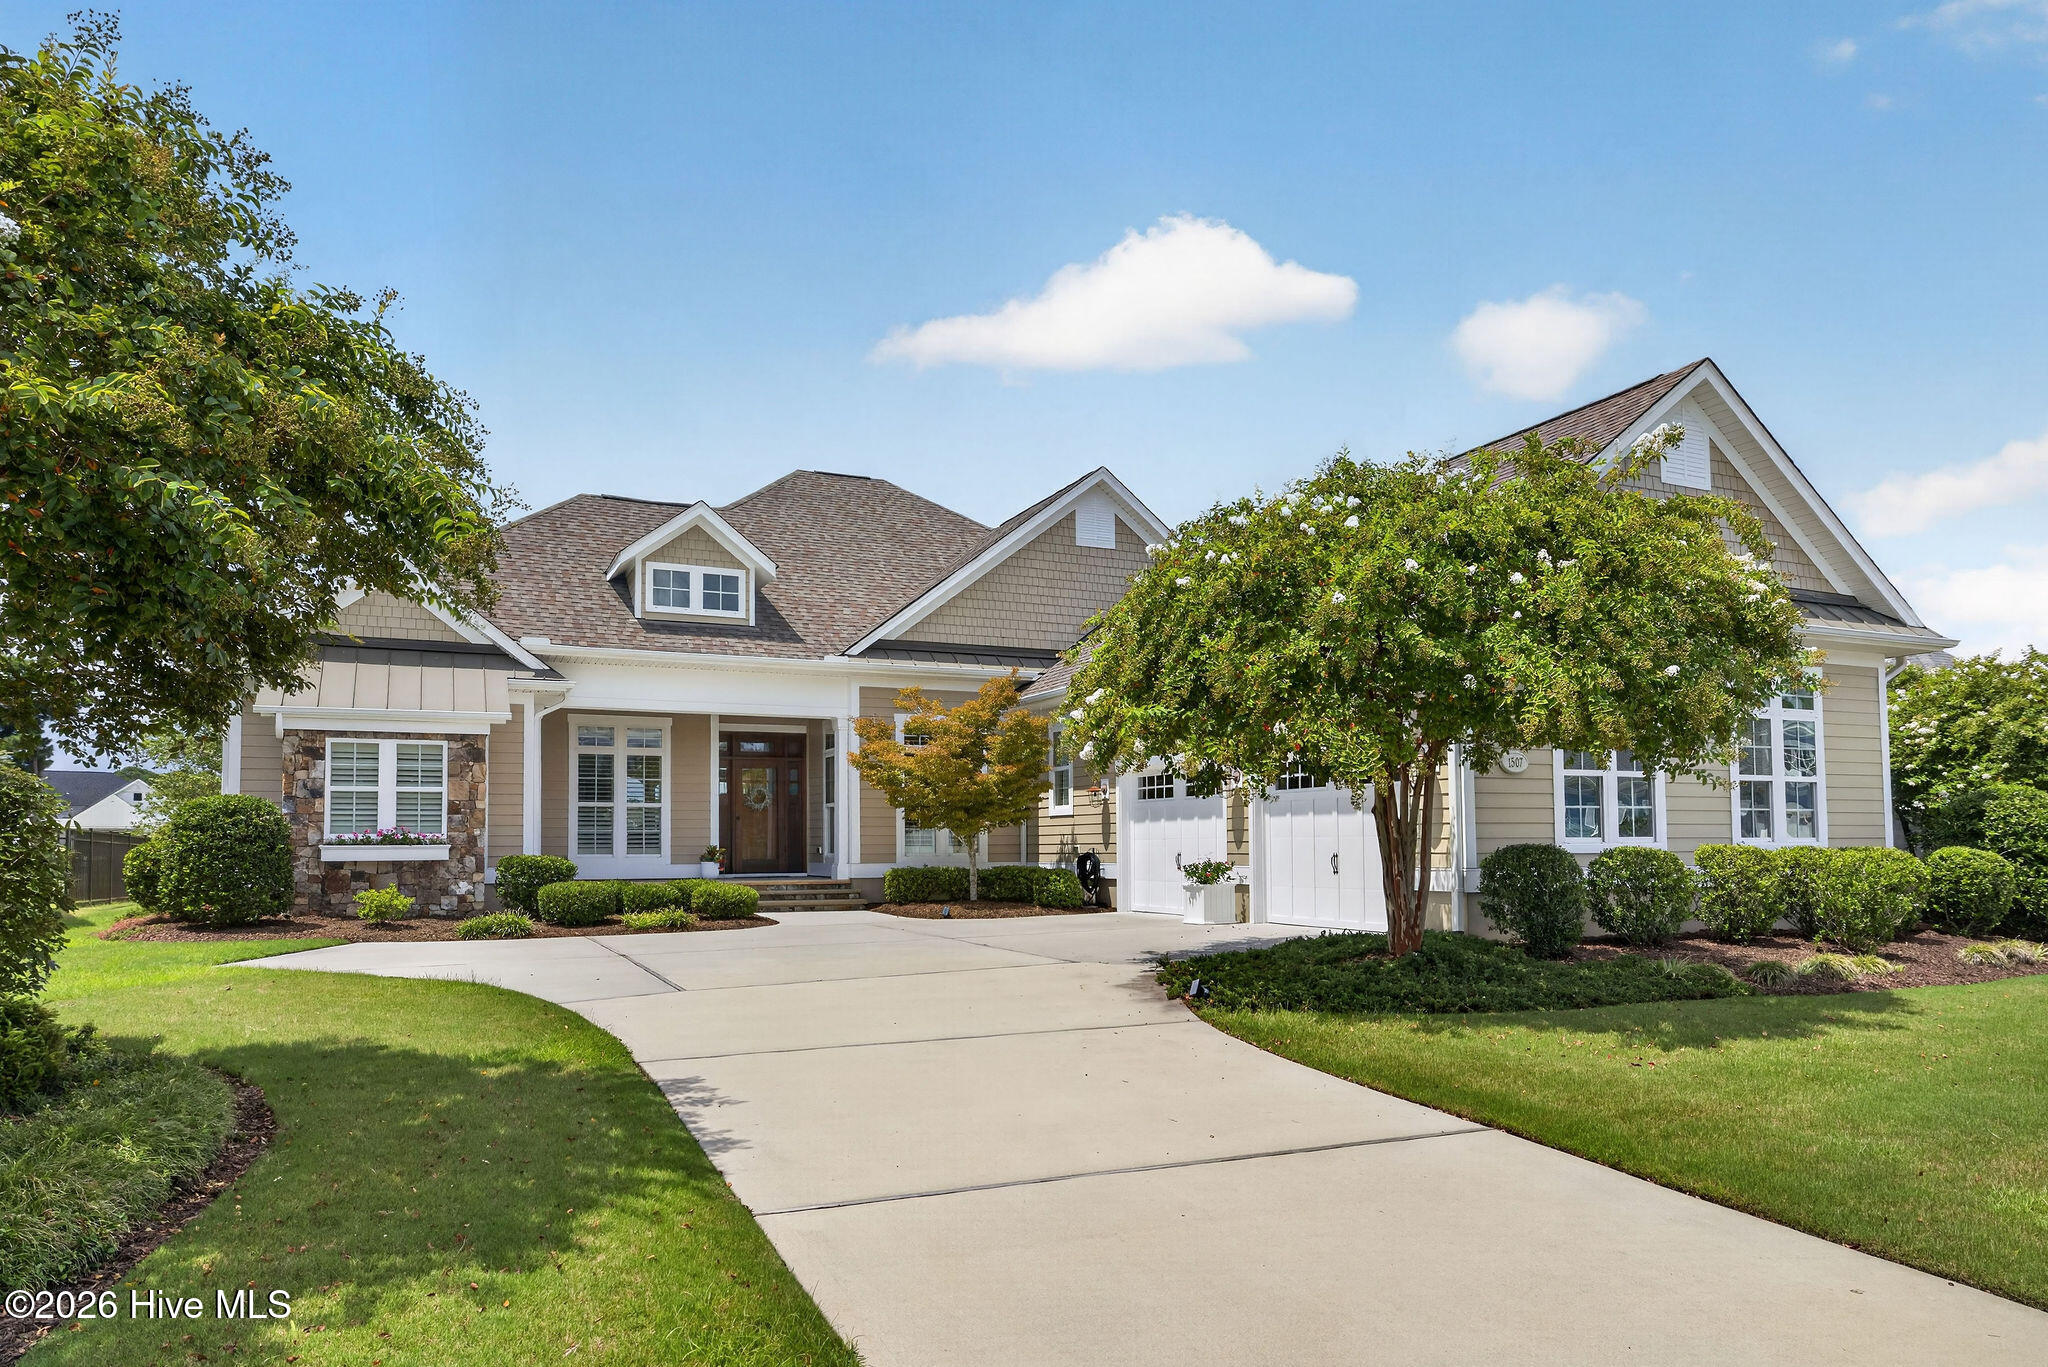
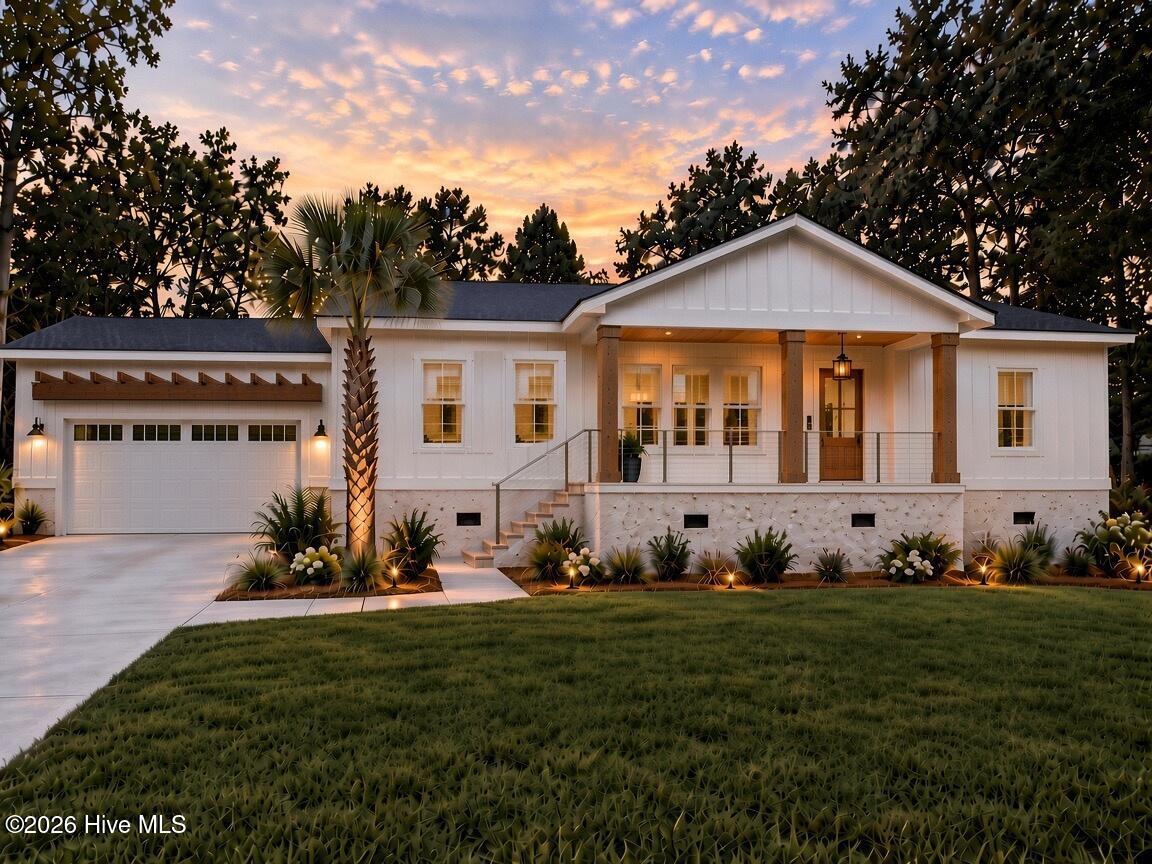
Experience the luxury of living in the highly sought after Avendale subdivision! This one story home offers 3 bedrooms, 2 full bathrooms, and a stunning open floor plan. The kitchen is equipped with stainless steel appliances, tons of cabinets for storage, and ample cooking space. The living room has vaulted ceilings that make it even more inviting. Step outside to enjoy your large fenced in backyard or park your cars easily in the spacious two car garage. Come see why this house is an incredible opportunity that you won't want to miss out on!

Share Property

Location

65 Preswick Drive, Rocky Point, NC 28457

Status

Sold

Date Sold

April 22, 2024
Jennifer Bullock

Jennifer Bullock

TITLE

Broker

PHONE

9105478535

Property Amenities

Interior
Laundry room Washer Hookup
Fireplace None
Flooring Laminate
Total Bedrooms: 3
Full Bathrooms: 2
Other Interior Features Master Downstairs, Walk-In Closet(s), High Ceilings, Ceiling Fan(s), Pantry
Area & Lot
Total area 1,292 Sq.Ft.
Lot Area 0.32 Acres
Living area 1,292 Sq.Ft.
MLS® ID 100423333
Year Built 2010
Type Residential
Status Sold
Exterior
Stories 1
Air conditioning Central Air
Heat type Electric, Heat Pump
Water Source Public
Garage Space 2.0
Sewer Public Sewer
Parking Concrete, Off Street, On Site, Paved
Roof Shingle
Utilities Water Available
Finance
Sales Price $300,000
HOA Fees $395
Real Estate Tax $1,441 yearly

Partner With Our Expert Team

By combining deep-rooted local knowledge with modern marketing execution, the Bullocks deliver a refined, results-driven approach to luxury real estate. Their collaborative style, strong work ethic, and commitment to excellence have made WilmingtonLuxuryHomes.com a trusted destination for buyers and sellers seeking top-tier representation in Wilmington, NC and the surrounding Cape Fear coastal communities.