
Leave a Message

By providing your contact information to Jennifer Bullock Team, your personal information will be processed in accordance with Jennifer Bullock Team's Privacy Policy. By checking the box(es) below, you consent to receive communications regarding your real estate inquiries and related marketing and promotional updates in the manner selected by you. For SMS text messages, message frequency varies. Message and data rates may apply. You may opt out of receiving further communications from Jennifer Bullock Team at any time. To opt out of receiving SMS text messages, reply STOP to unsubscribe.

Thank you for your message. We will be in touch with you shortly.

6501 River Vista Drive S
VIEW PHOTOS
$999,950

6501 River Vista Drive S

4 Beds 5 Baths 2,716 Sq.Ft. 0.77 Acres

Description

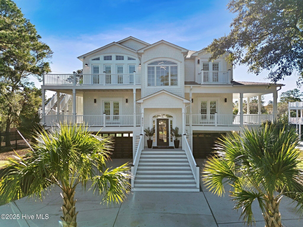
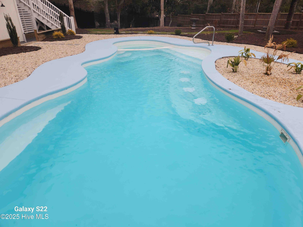
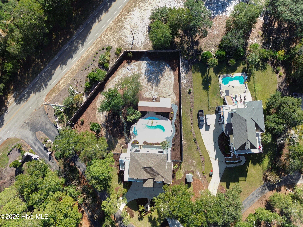
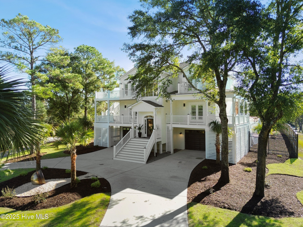
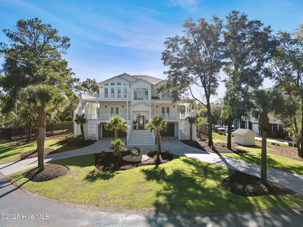
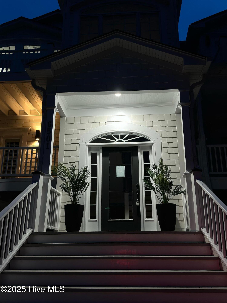
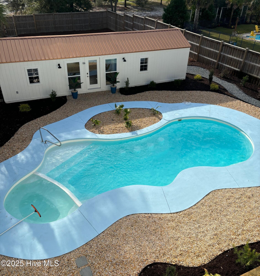
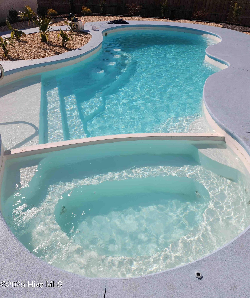
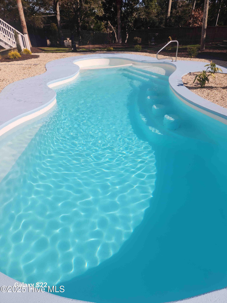
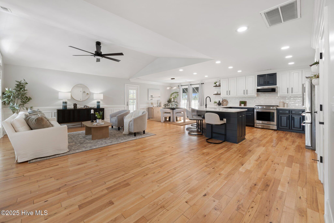
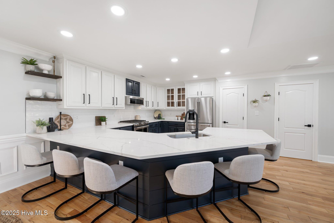
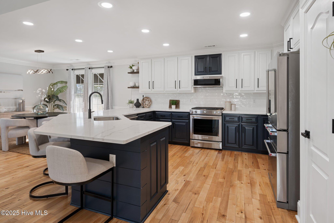
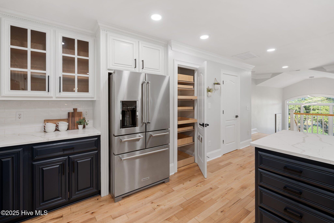
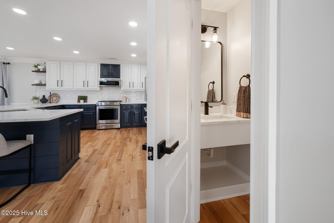
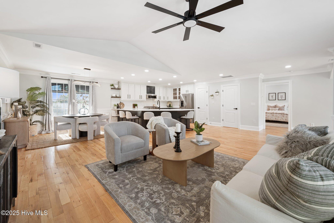
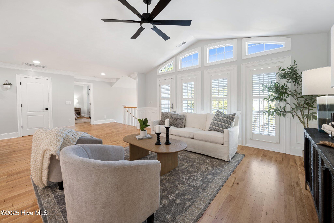
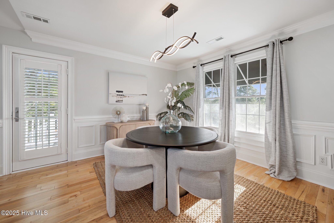
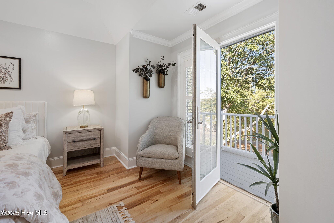
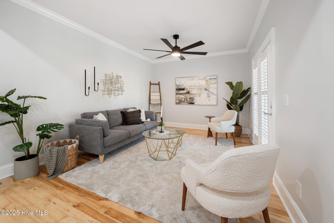
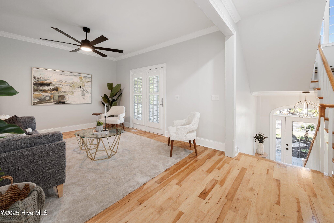
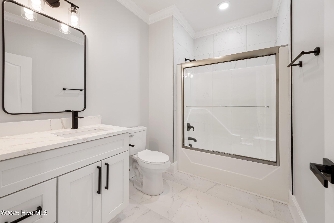
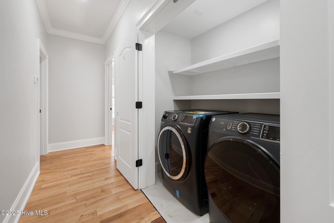
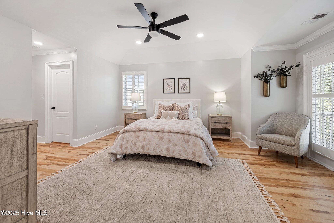
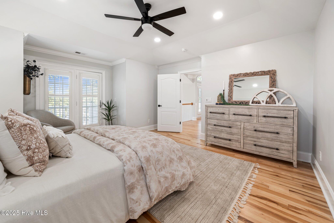
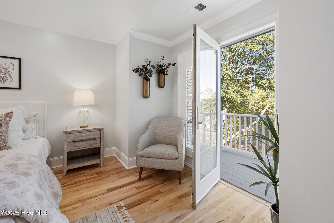
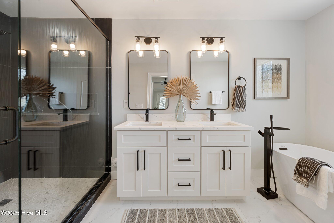
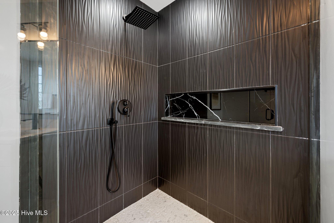
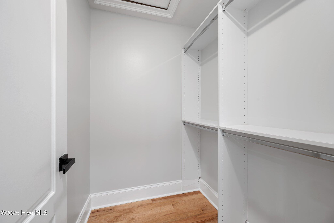
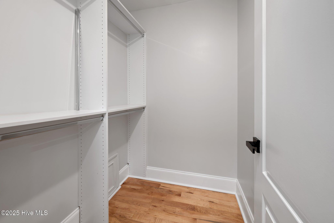
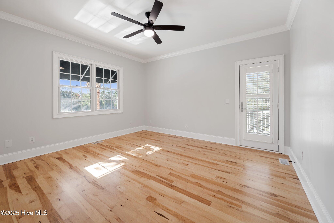
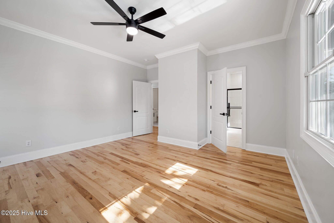
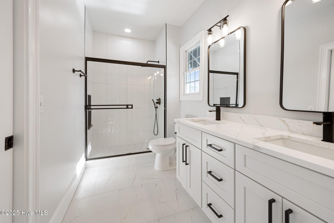
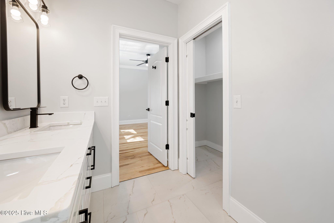
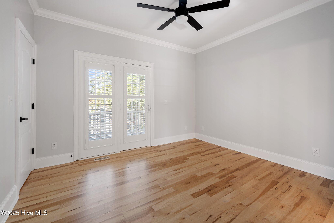
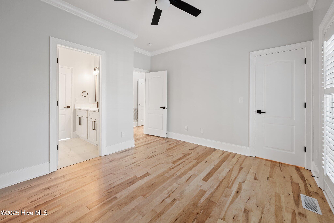
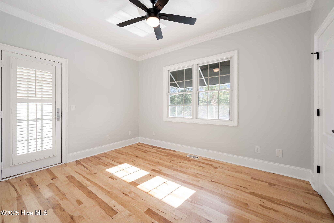
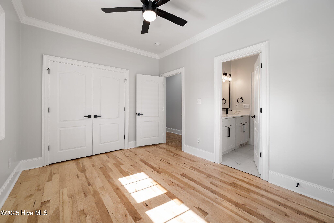
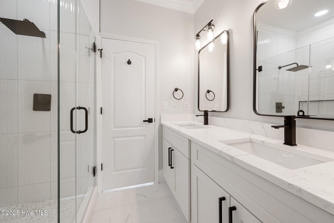
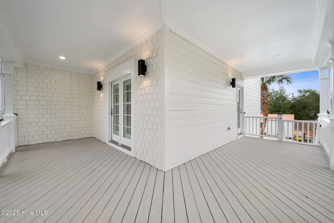
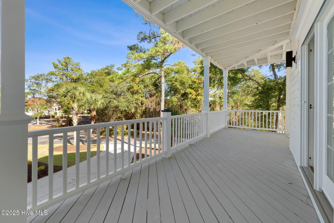
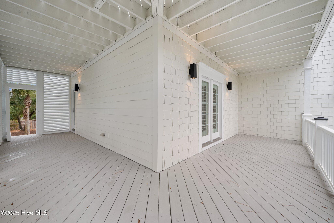
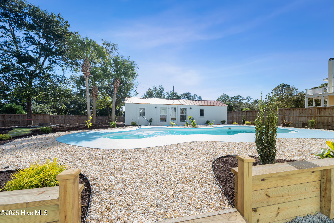
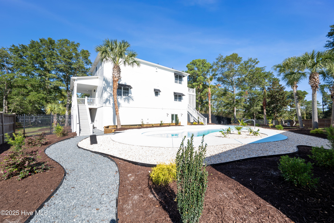
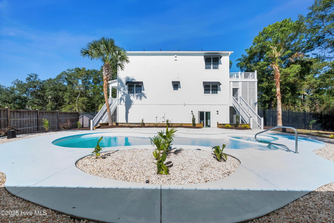
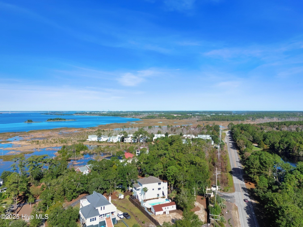
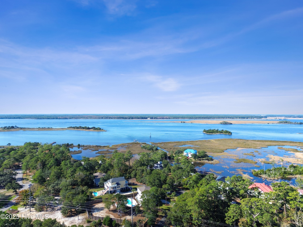
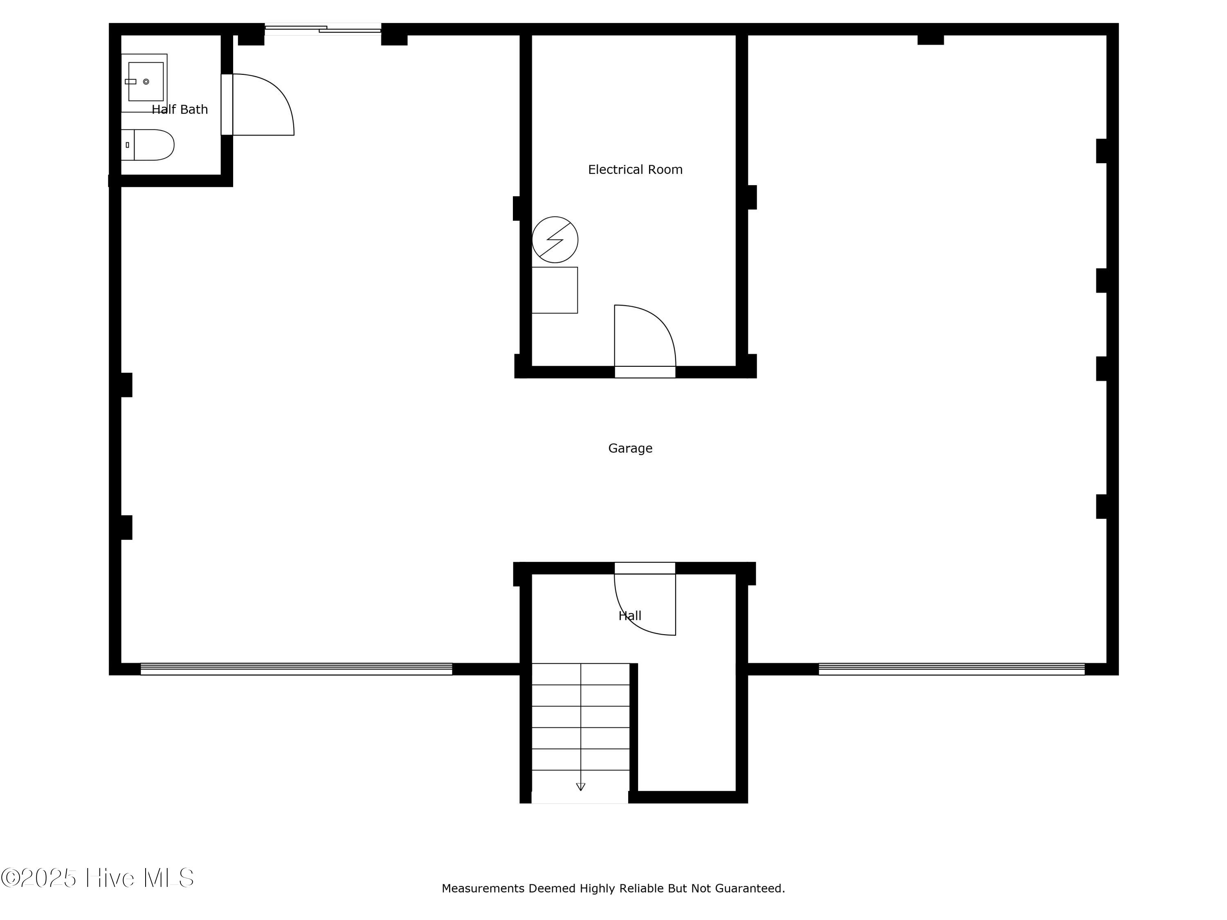
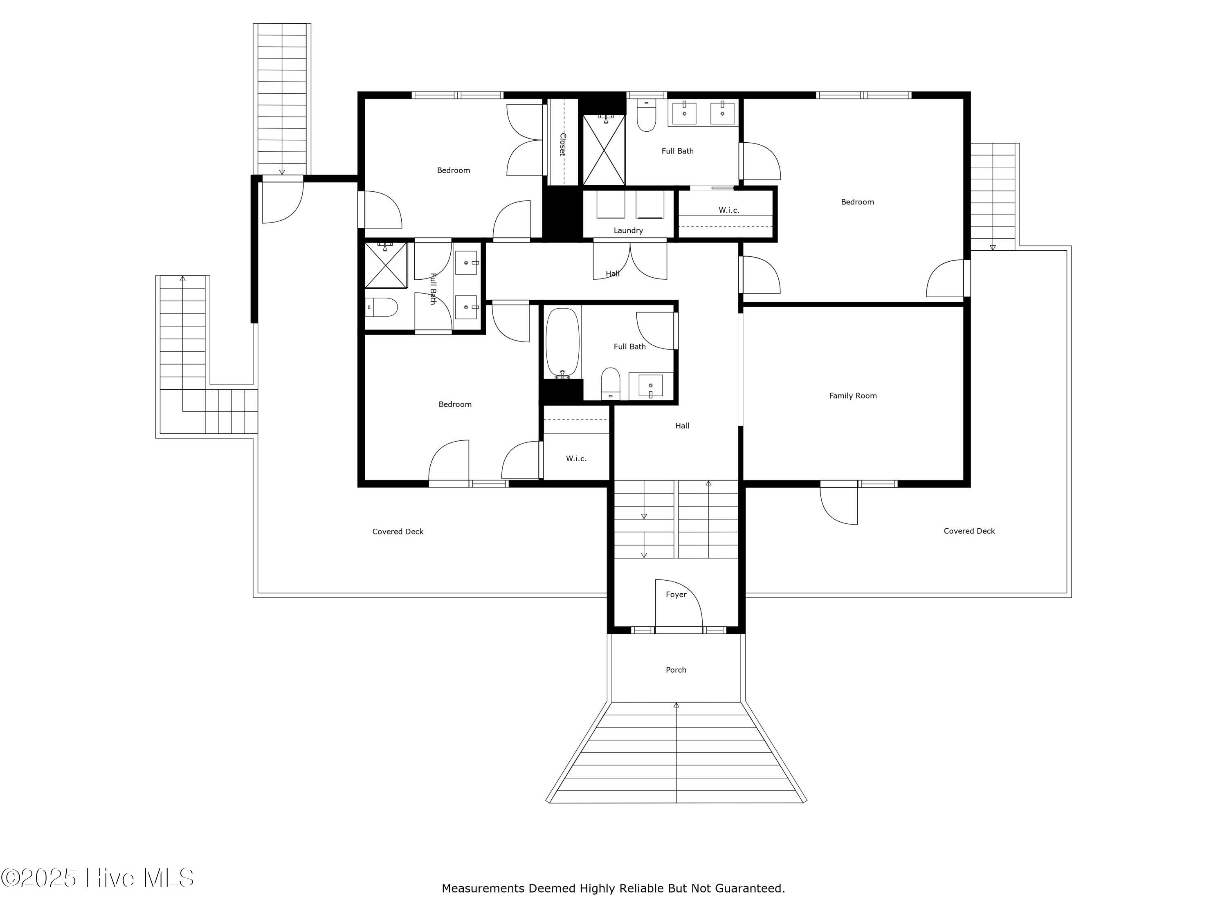
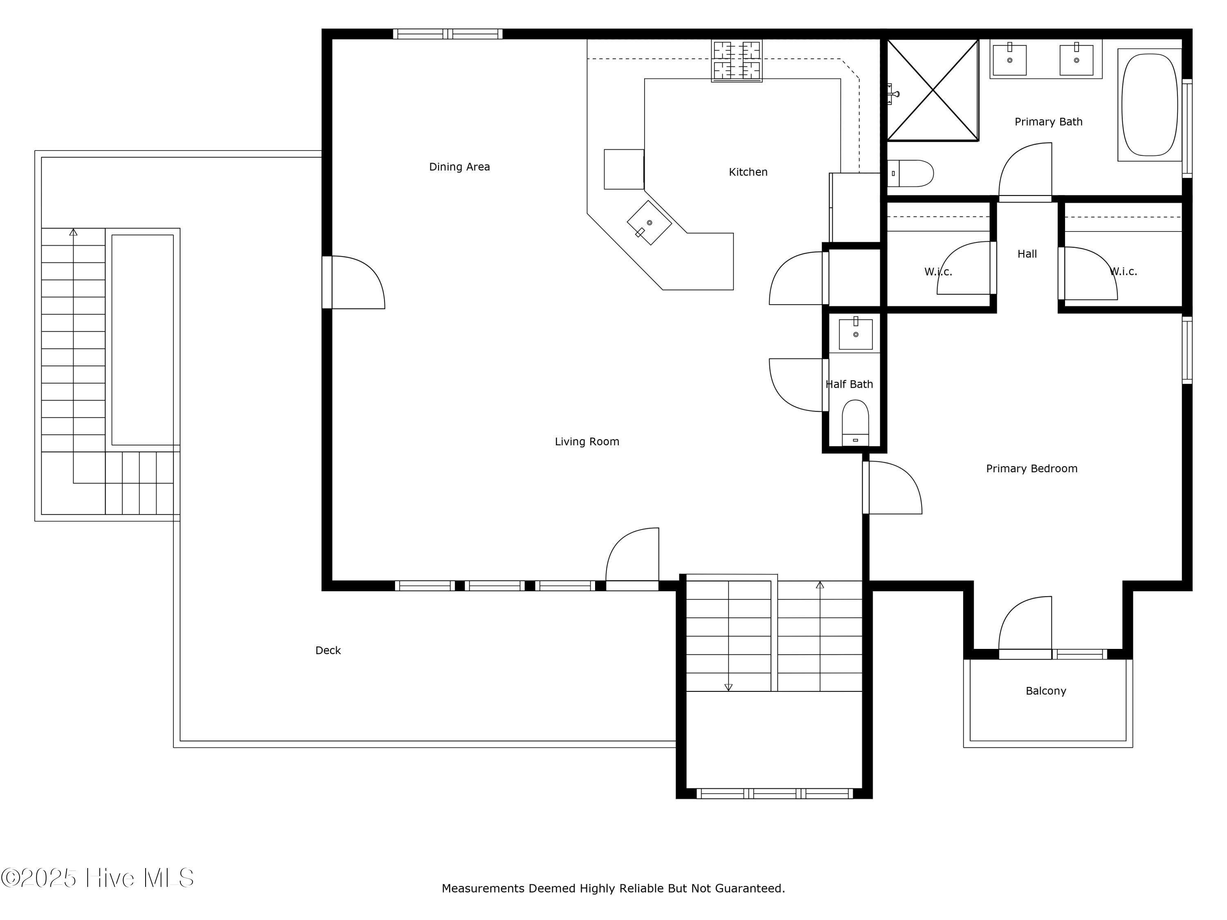
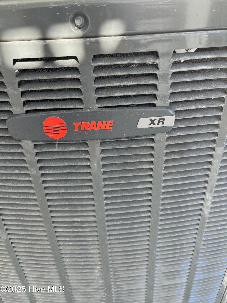
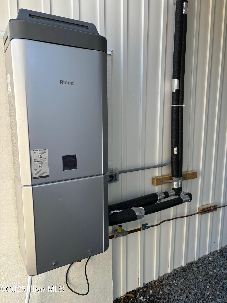
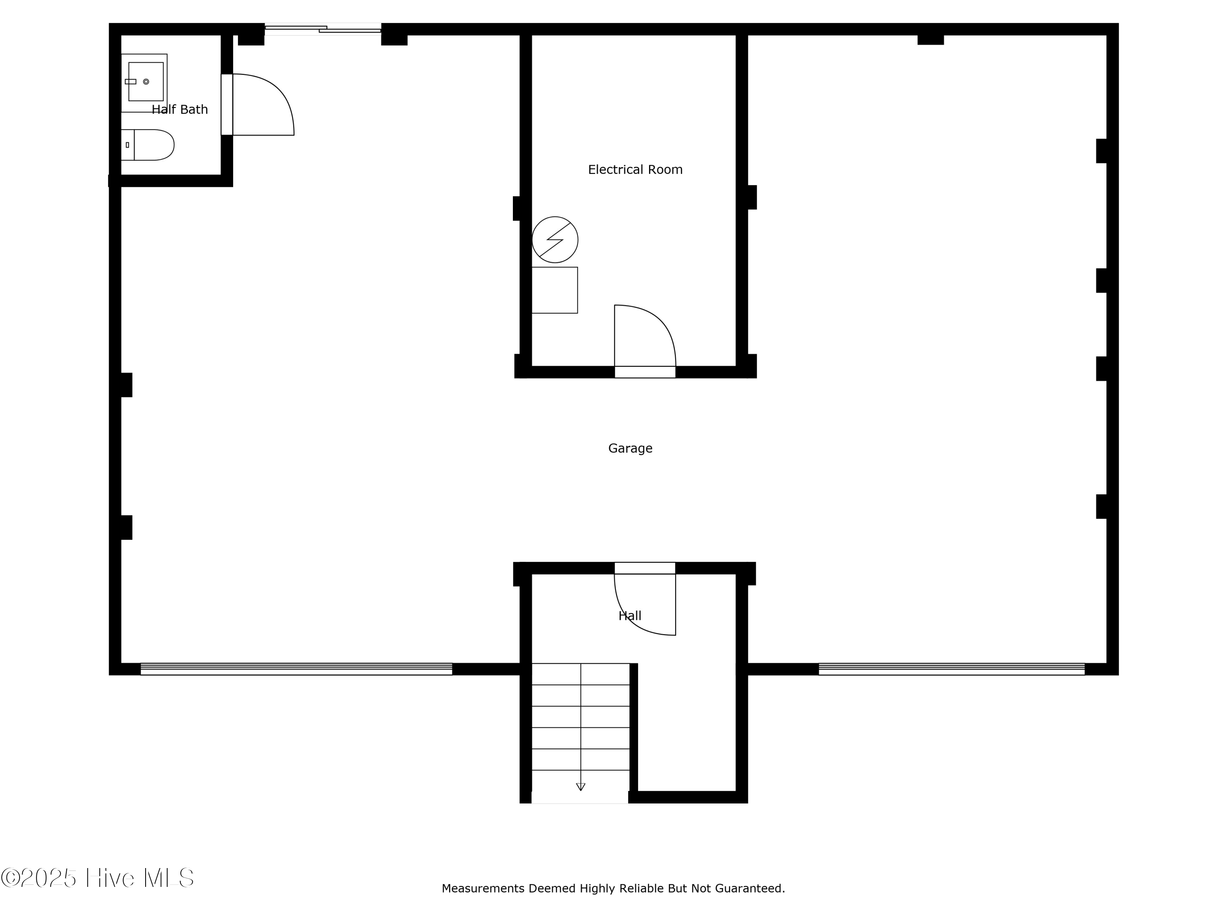
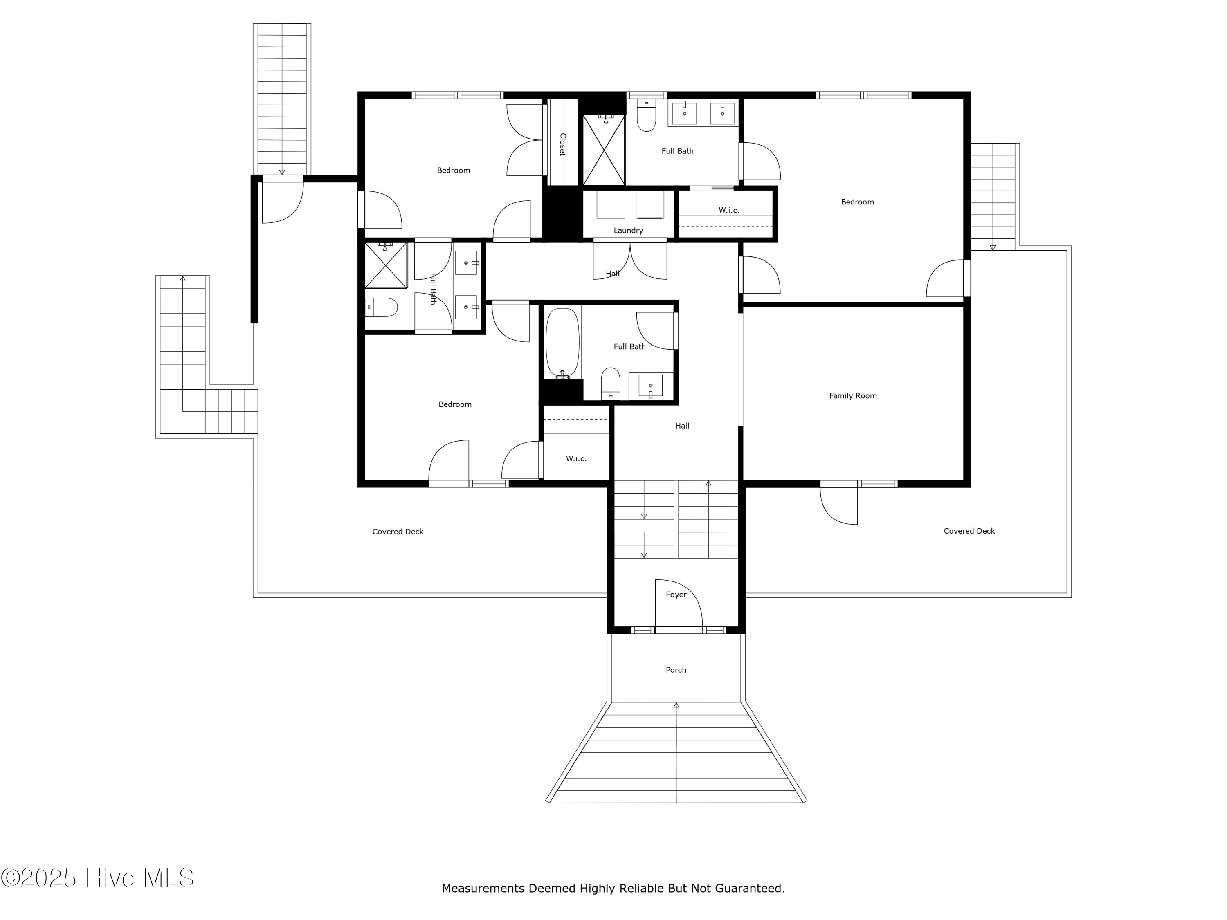
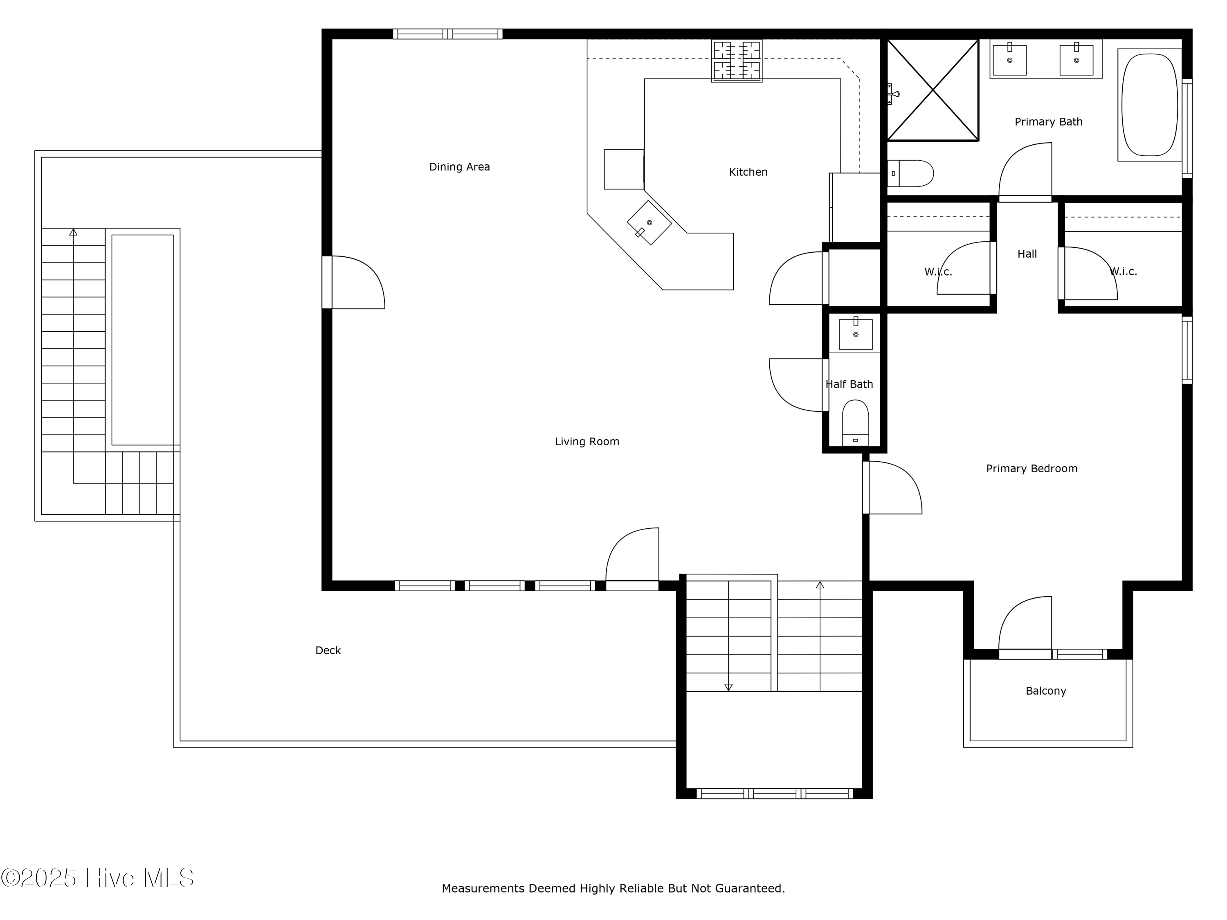
Idyllic Private Cape Fear Riverfront Community. Located only 15 minutes from The Boardwalk on beautiful Carolina Beach. Enjoy your own large backyard oasis including a heated saltwater pool perfect for outdoor entertainment and fun! Gorgeous, manicured landscaping front and back. Bright and sunny rooms with custom Anderson patio doors and windows. All patio doors have plantation blinds. Nice high ceilings with crown moldings. Beautiful modern 4 full and two half bathrooms with custom tiling. Gorgeous maple hardwood floors throughout. Custom quartz counter tops in kitchen and all bathrooms. Stainless steel ''Kitchen Aid'' appliances. Open and spacious sunlit kitchen, dining and living area and primary bedroom on top-floor level with beautiful new custom bathroom and 2 walk-in closets. There are 3 bedrooms on the 1st level with 3 full custom bathrooms. 1st floor level laundry room. Scenic views from large wrap around decks and balconies with access from each bedroom, dining area and living room. Den located on 1st floor can be used for an office, playroom or just hanging out enjoying a new movie on TV. All new LED lighting inside and out and all new remote-control fans. All new plumbing fixtures throughout. Large 900 sq ft 2+ car garage with 2 doors each with electric door openers with 1/2 bath and new sliding door to the backyard. Culligan water system. Two brand new Trane HVAC systems 2024. Brand new Rinnai hot water heater 2024. Brand new multi zone inground sprinkler system 2024. Enjoy your serene outdoor luxury living on a nearly full acre with fully fenced in rear yard. Come and see this beautiful home.

Share Property

Location

6501 River Vista Drive S, Wilmington, NC 28412

Status

Sold

Date Sold

July 8, 2025
Jennifer Bullock

Jennifer Bullock

Property Amenities

Interior
Laundry room Dryer Hookup, Washer Hookup, Laundry Closet
Fireplace None
Appliances Gas Oven, Built-In Microwave, Self Cleaning Oven, Refrigerator, Dishwasher
Flooring Wood
Total Bedrooms: 4
Half Bathrooms: 1
Full Bathrooms: 4
Other Interior Features Walk-in Closet(s), Vaulted Ceiling(s), Entrance Foyer, Solid Surface, Ceiling Fan(s), Reverse Floor Plan, Walk-in Shower, Walk-In Closet(s)
Area & Lot
Total area 2,716 Sq.Ft.
Lot Area 0.77 Acres
Living area 2,716 Sq.Ft.
MLS® ID 100499345
Year Built 2004
School District New Hanover
High School Ashley
Middle School Murray
Elementary School Bellamy
Water Frontage None
View Description River,Water
Type Residential
Status Sold
Exterior
Stories 2
Pool In Ground
Air conditioning Central Air, Heat Pump
Heat type Heat Pump, Electric, Forced Air
Water Source Well
Garage Space 2.0
Security Features Fire Sprinkler System, Smoke Detector(s)
Sewer Septic Tank
Other Exterior Features Irrigation System, Thermal Doors
Parking Garage Faces Front, Circular Driveway, Attached, Additional Parking, Concrete, Garage Door Opener, Off Street
Lot Features See Remarks, Corner Lot
Roof Architectural Shingle
Finance
Sales Price $999,950
HOA Fees $1,652

Wilmington

Partner With Our Expert Team

By combining deep-rooted local knowledge with modern marketing execution, the Bullocks deliver a refined, results-driven approach to luxury real estate. Their collaborative style, strong work ethic, and commitment to excellence have made WilmingtonLuxuryHomes.com a trusted destination for buyers and sellers seeking top-tier representation in Wilmington, NC and the surrounding Cape Fear coastal communities.









