Leave a Message

By providing your contact information to Jennifer Bullock Team, your personal information will be processed in accordance with Jennifer Bullock Team's Privacy Policy. By checking the box(es) below, you consent to receive communications regarding your real estate inquiries and related marketing and promotional updates in the manner selected by you. For SMS text messages, message frequency varies. Message and data rates may apply. You may opt out of receiving further communications from Jennifer Bullock Team at any time. To opt out of receiving SMS text messages, reply STOP to unsubscribe.

Thank you for your message. We will be in touch with you shortly.

6856 Campbells Ridge Drive SE
VIEW PHOTOS
$545,000

6856 Campbells Ridge Drive SE

4 Beds 3 Baths 2,579 Sq.Ft. 0.65 Acres

Description

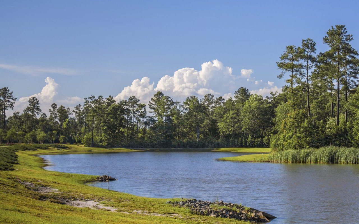
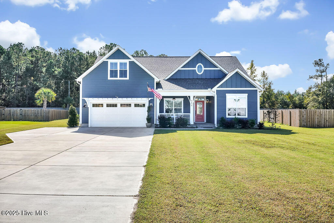
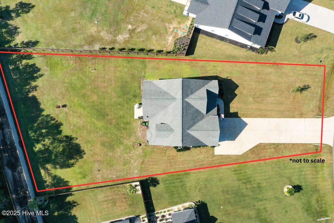
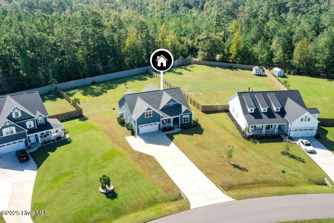
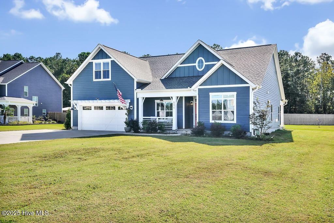
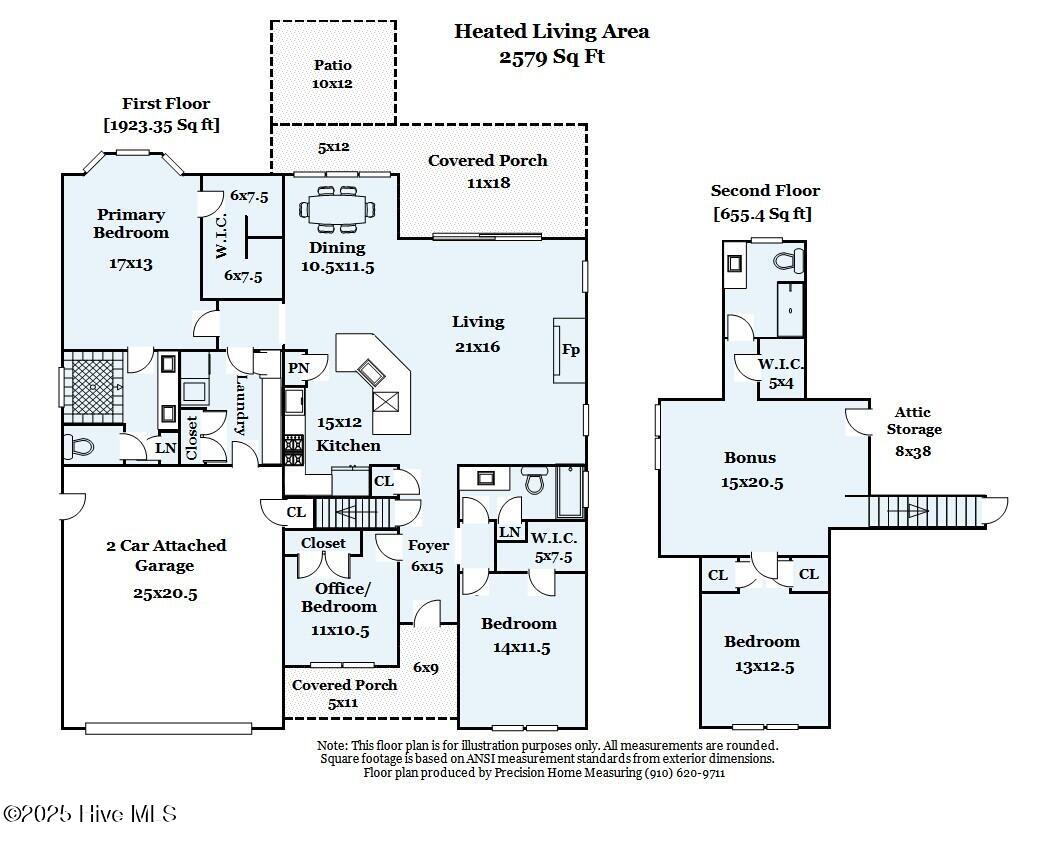
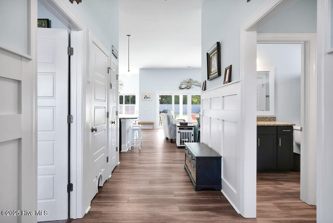
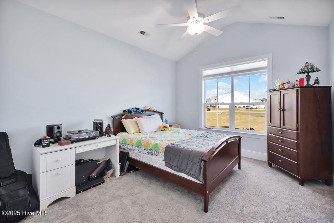
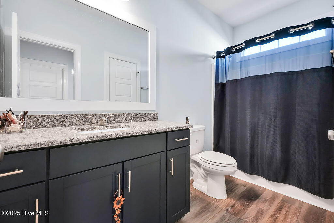
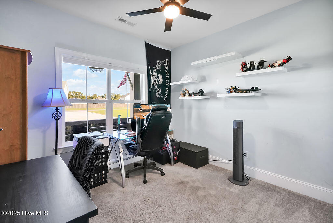
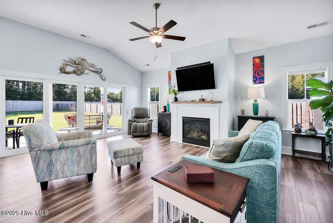
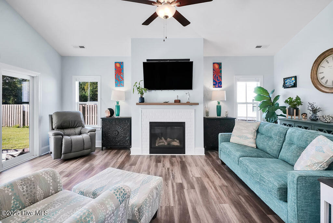
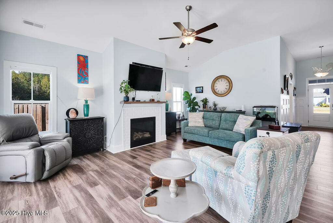
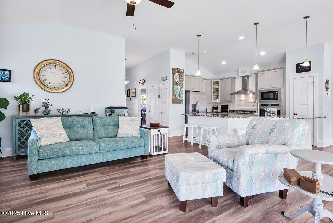
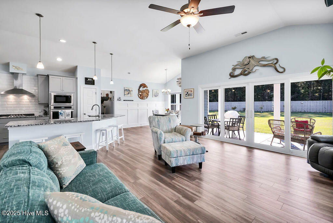
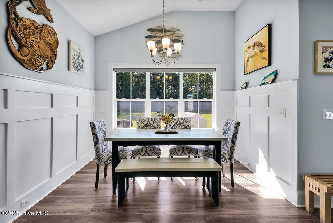
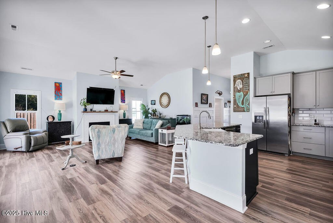
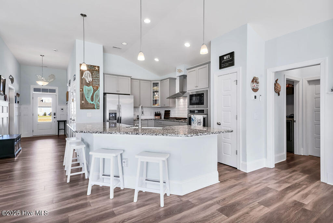
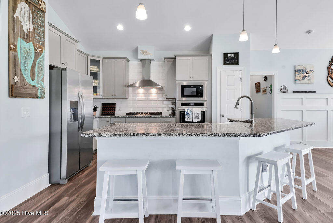
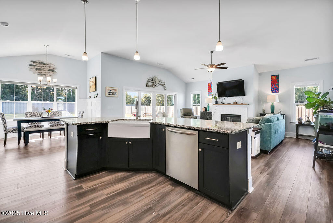
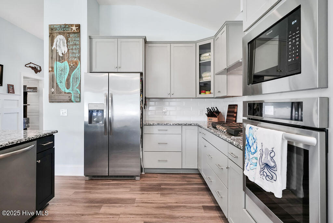
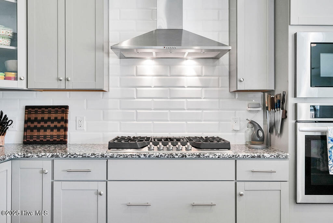
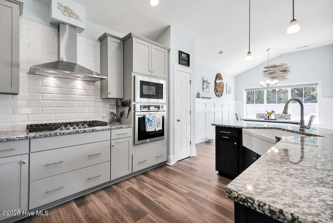
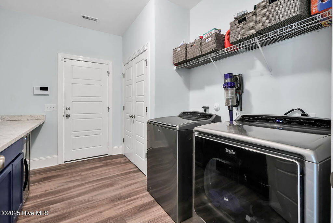
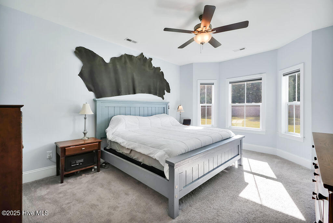
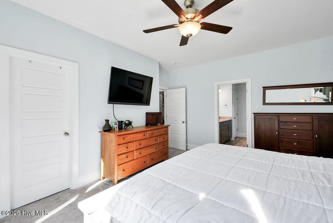
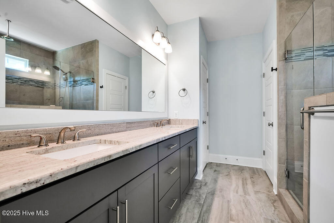
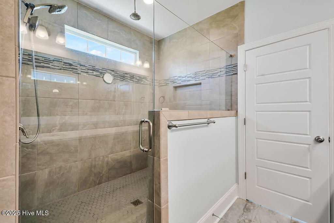
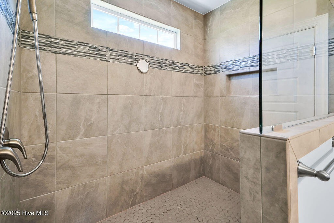
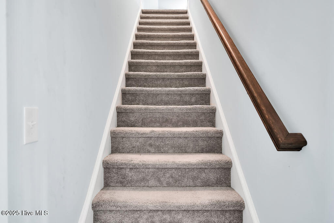
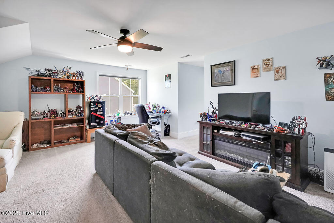
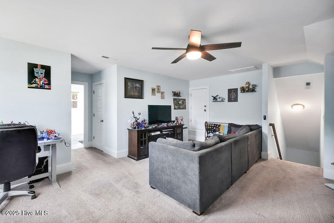
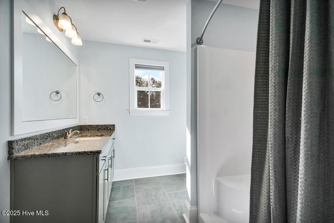
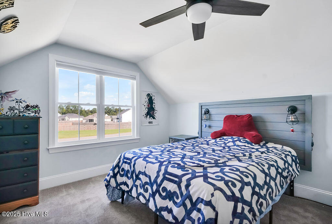
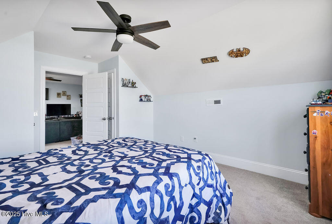
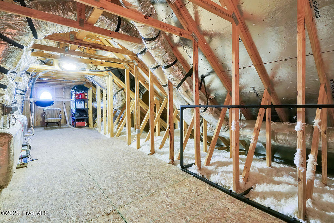
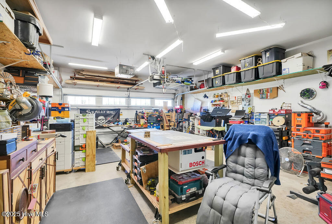
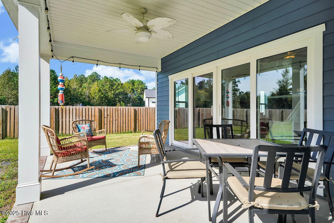
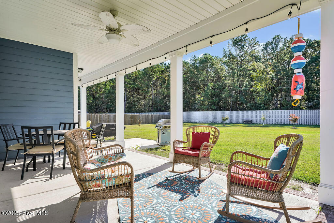
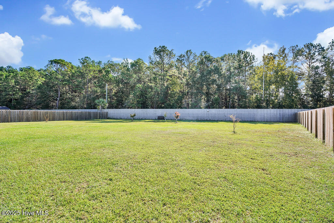
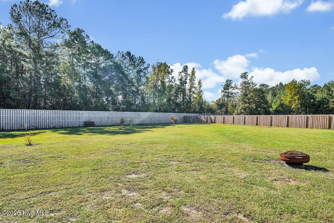
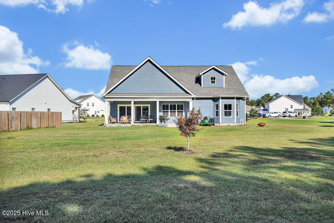
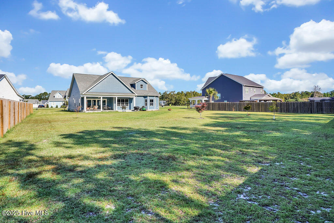
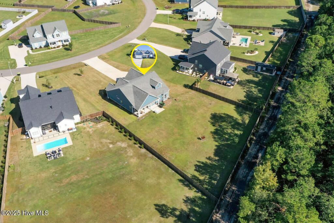
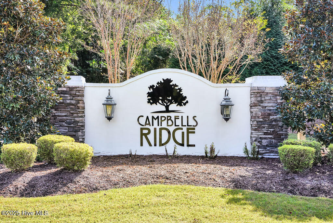
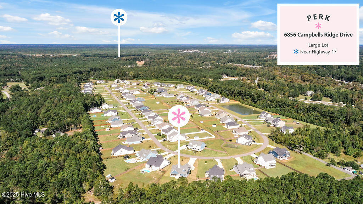
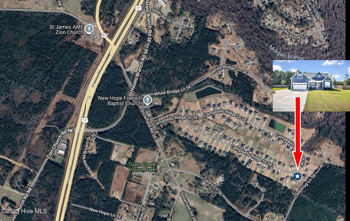
Welcome to 6856 Campbells Ridge Drive SE -- a stunning home on an oversized lot just 10 minutes from Wilmington! Built in 2023, this feature-rich residence blends modern style with thoughtful upgrades throughout. Set on an impressive .65-acre lot, the expansive backyard is a blank canvas waiting for your dream outdoor space. Inside, you'll find over 2,570 heated square feet, including 3 bedrooms and 2 full baths on the main level, plus a 4th bedroom, 3rd full bath, and large bonus room upstairs -- perfect for guests, hobbies, or a home office. The first-floor primary suite offers serene backyard views through a bay window, along with a walk-in closet and a spa-like bath featuring a private water closet and a tiled walk-in shower with glass enclosure. The kitchen is a showstopper, boasting a 36'' gas cooktop with a matching hood, tiled backsplash that extends to the ceiling, built-in microwave and wall oven, a farmhouse sink on a large island, and generous cabinetry with deep drawer stacks for easy organization. The great room impresses with vaulted ceilings and a 36'' remote-controlled gas fireplace -- ideal for cozy evenings in. A dedicated laundry room connects directly to the garage, serving as a convenient drop zone to keep daily life tidy. Additional highlights include: Rinnai tankless gas water heater; Trane HVAC system; generator hookup and exterior plug; granite countertops in kitchen and baths; Rainbird irrigation system (front yard); and smart home integration with ethernet wiring. Campbells Ridge is a boutique community known for its large homesites, meticulous curb appeal, and unbeatable location -- just 3 minutes to Leland's shops and restaurants, and only 10 minutes to downtown Wilmington.

Share Property

Location

6856 Campbells Ridge Drive SE, Leland, NC 28451

Status

Sold

Date Sold

May 29, 2026
Jennifer Bullock

Jennifer Bullock

Property Amenities

Interior
Laundry room Laundry Room
Fireplace Gas Log
Appliances Gas Cooktop
Flooring LVT/LVP
Total Bedrooms: 4
Full Bathrooms: 3
Other Interior Features Walk-in Closet(s), High Ceilings, Mud Room, Generator Plug, Kitchen Island, Walk-in Shower, Gas Log, Walk-In Closet(s)
Area & Lot
Total area 2,579 Sq.Ft.
Lot Area 0.65 Acres
Living area 2,579 Sq.Ft.
MLS® ID 100535905
Year Built 2023
School District Brunswick County Schools
High School South Brunswick
Middle School Town Creek
Elementary School Town Creek
Water Frontage None
Type Residential
Status Sold
Exterior
Stories 2
Pool None
Air conditioning Central Air
Heat type Propane, Fireplace(s), Electric, Heat Pump
Water Source Public
Garage Space 2.0
Sewer Septic Tank
Other Exterior Features Irrigation System
Parking Garage Faces Front, Attached
Lot Features Open Lot, Level
Roof Shingle
Utilities Cable Available, Water Available
Finance
Sales Price $545,000
HOA Fees $840 yearly

Partner With Our Expert Team

By combining deep-rooted local knowledge with modern marketing execution, the Bullocks deliver a refined, results-driven approach to luxury real estate. Their collaborative style, strong work ethic, and commitment to excellence have made WilmingtonLuxuryHomes.com a trusted destination for buyers and sellers seeking top-tier representation in Wilmington, NC and the surrounding Cape Fear coastal communities.