Leave a Message

By providing your contact information to Jennifer Bullock Team, your personal information will be processed in accordance with Jennifer Bullock Team's Privacy Policy. By checking the box(es) below, you consent to receive communications regarding your real estate inquiries and related marketing and promotional updates in the manner selected by you. For SMS text messages, message frequency varies. Message and data rates may apply. You may opt out of receiving further communications from Jennifer Bullock Team at any time. To opt out of receiving SMS text messages, reply STOP to unsubscribe.

Thank you for your message. We will be in touch with you shortly.

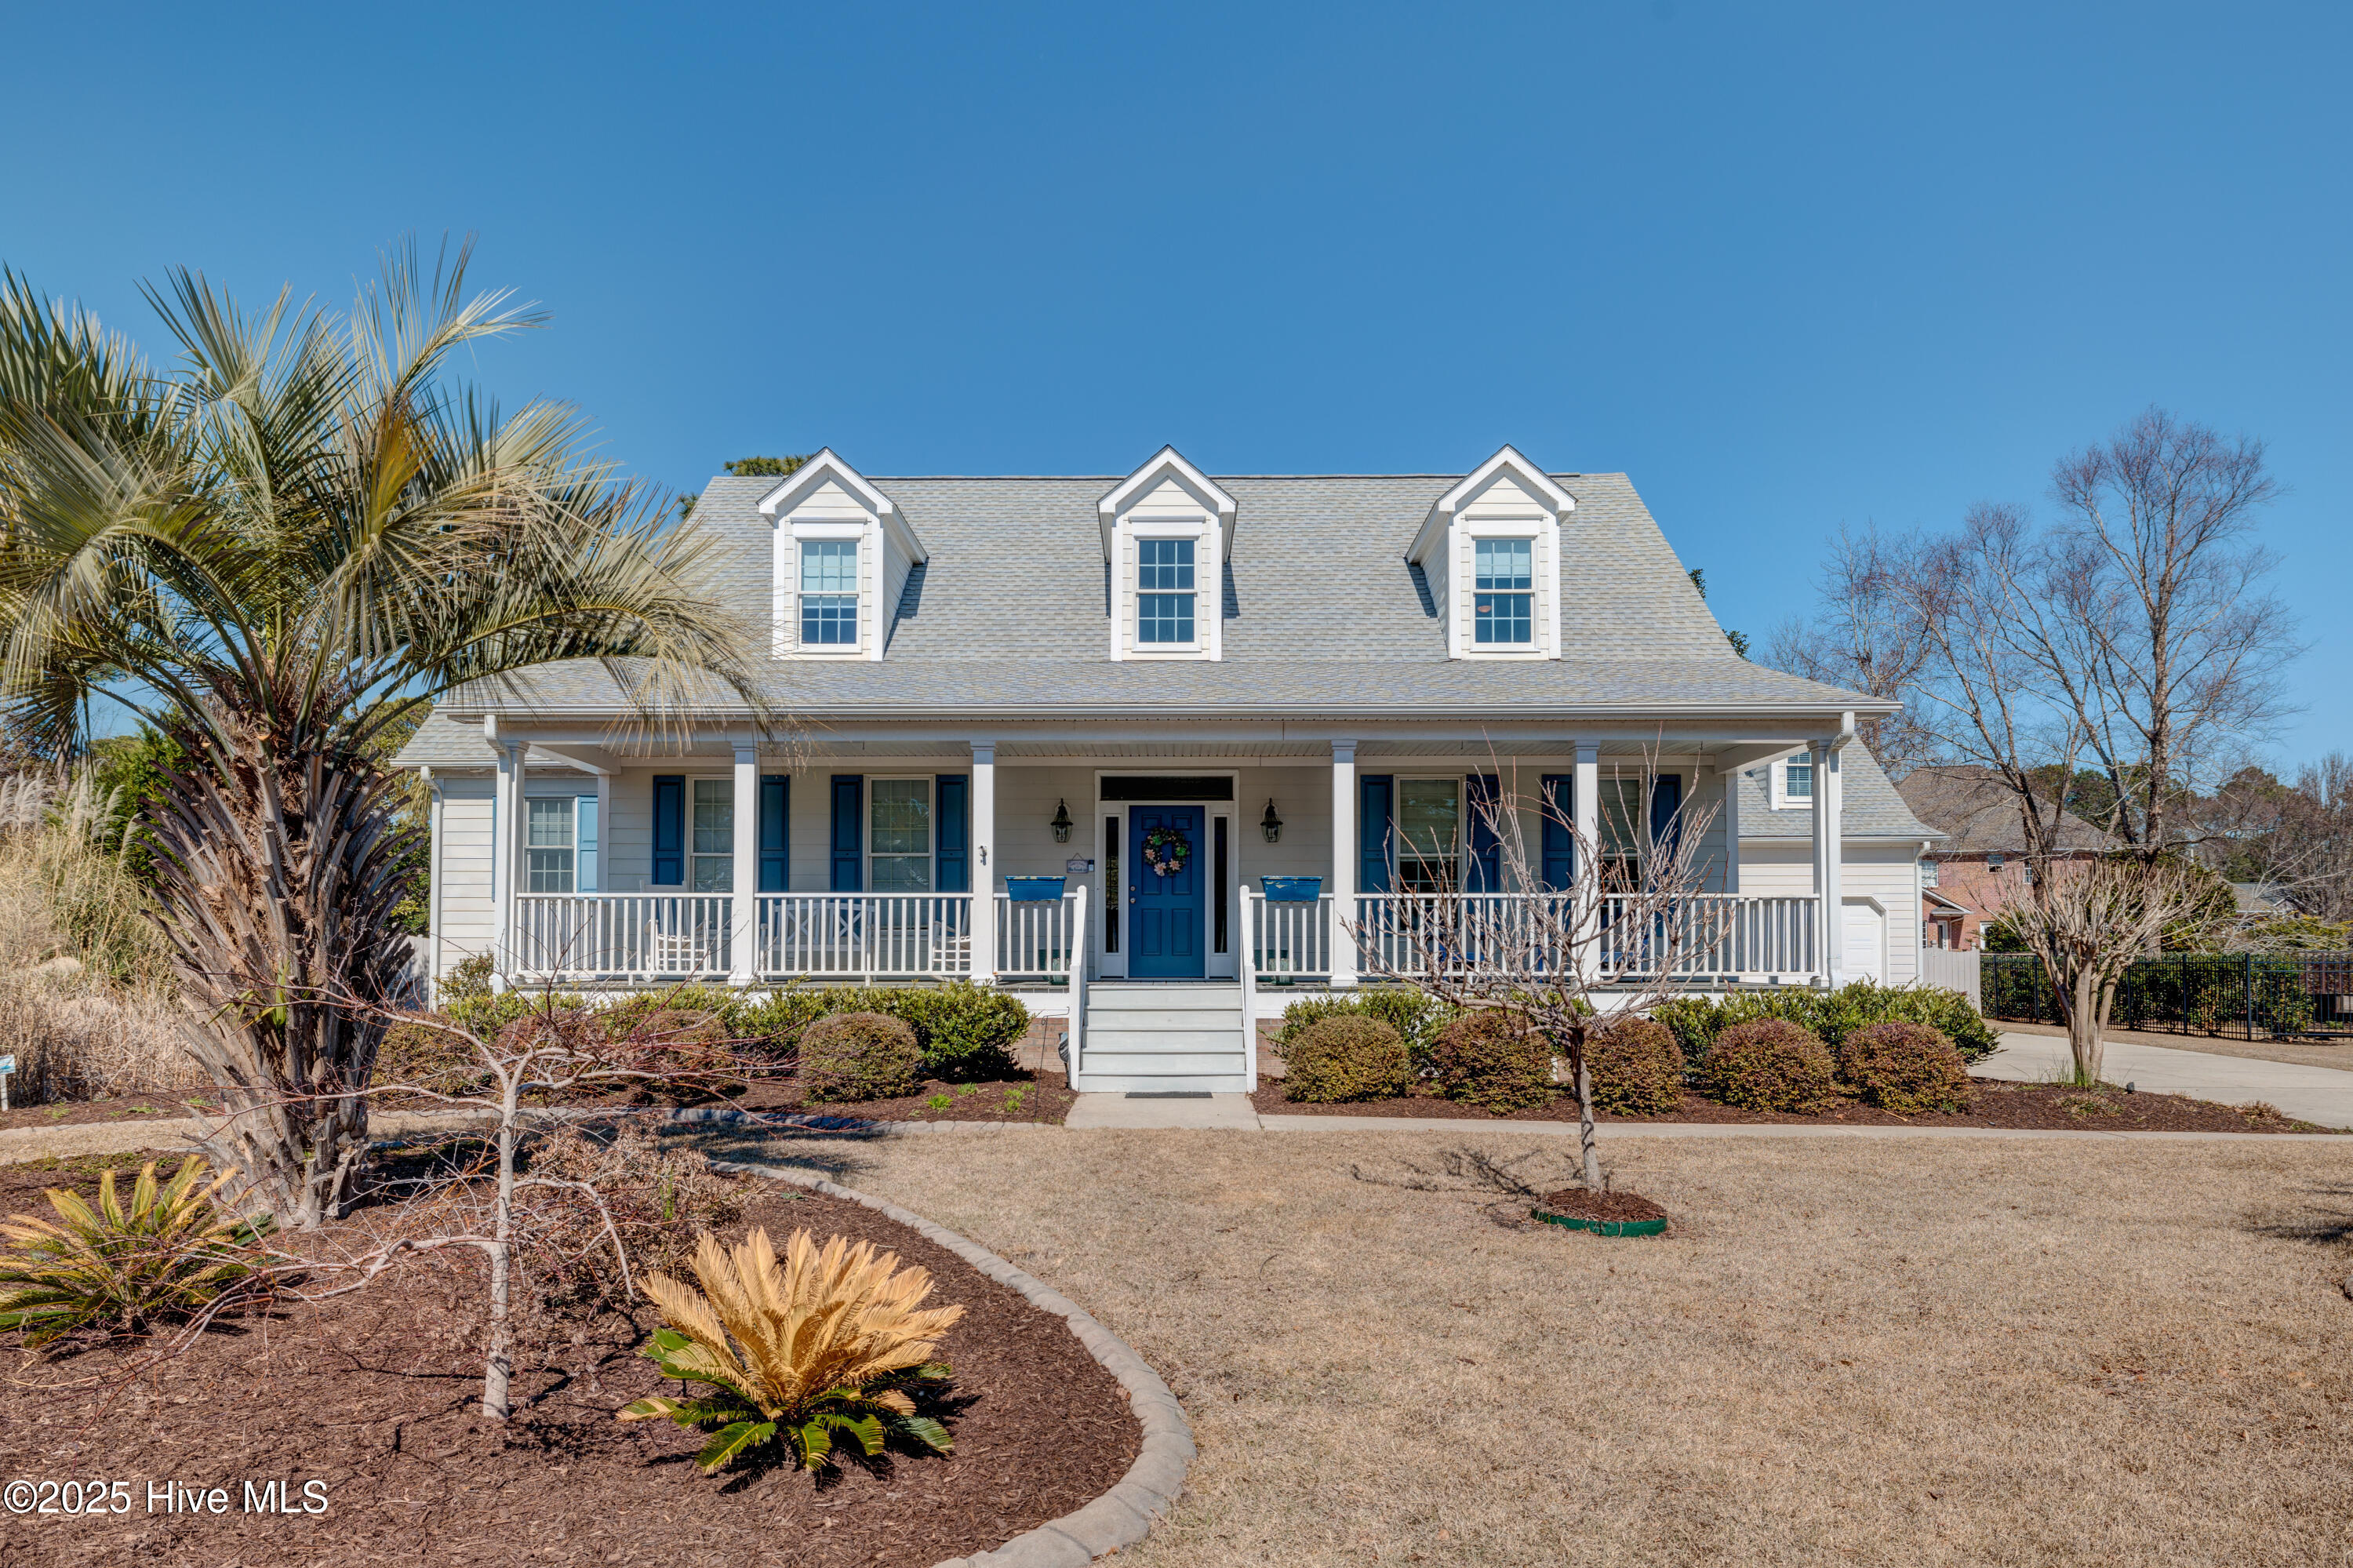
6913 Eschol Court
6913 Eschol Court
6913 Eschol Court
6913 Eschol Court
6913 Eschol Court
6913 Eschol Court
6913 Eschol Court
6913 Eschol Court
6913 Eschol Court
6913 Eschol Court
6913 Eschol Court
6913 Eschol Court
6913 Eschol Court
6913 Eschol Court
6913 Eschol Court
6913 Eschol Court
6913 Eschol Court
6913 Eschol Court
6913 Eschol Court
6913 Eschol Court
6913 Eschol Court
6913 Eschol Court
6913 Eschol Court
6913 Eschol Court
6913 Eschol Court
6913 Eschol Court
6913 Eschol Court
6913 Eschol Court
6913 Eschol Court
6913 Eschol Court
6913 Eschol Court
6913 Eschol Court
6913 Eschol Court
6913 Eschol Court
6913 Eschol Court
6913 Eschol Court
6913 Eschol Court
6913 Eschol Court
6913 Eschol Court
6913 Eschol Court
6913 Eschol Court
6913 Eschol Court
6913 Eschol Court
6913 Eschol Court
6913 Eschol Court
6913 Eschol Court
6913 Eschol Court
6913 Eschol Court
6913 Eschol Court
6913 Eschol Court
6913 Eschol Court
6913 Eschol Court
6913 Eschol Court
6913 Eschol Court
6913 Eschol Court
6913 Eschol Court
6913 Eschol Court
6913 Eschol Court
6913 Eschol Court
6913 Eschol Court
6913 Eschol Court
6913 Eschol Court
VIEW PHOTOS
$972,500

6913 Eschol Court

4 Beds 4 Baths 3,284 Sq.Ft. 0.44 Acres

Description

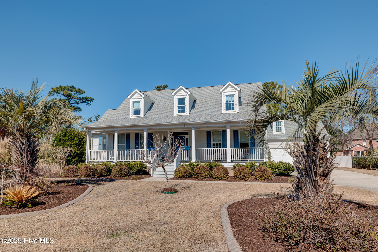
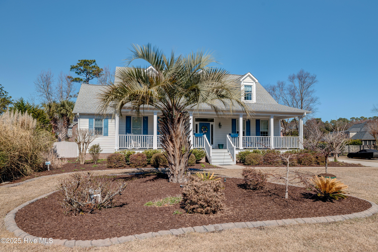
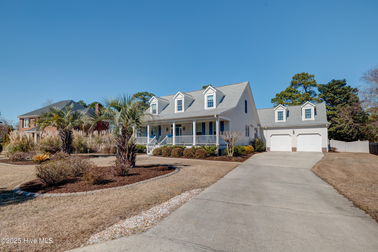
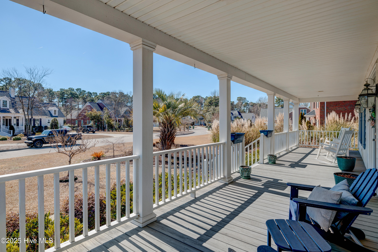
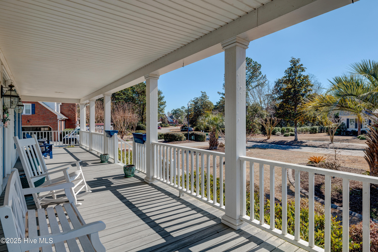
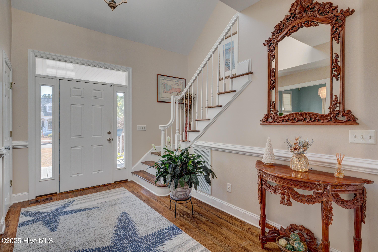
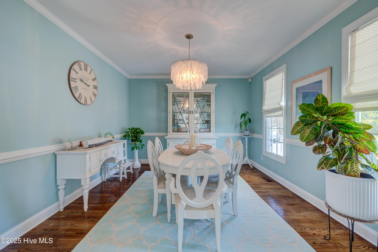
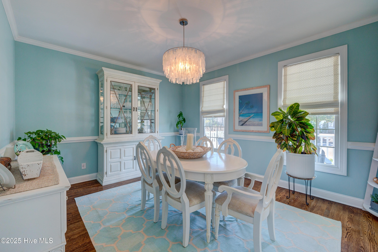
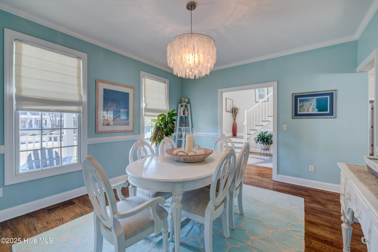
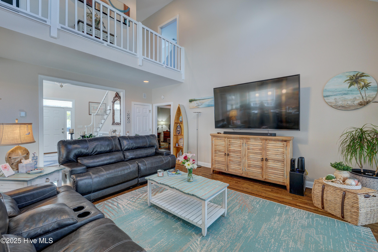
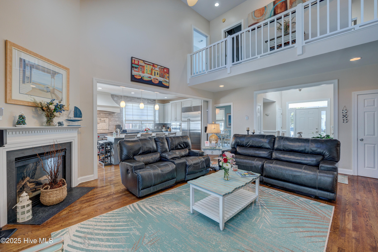
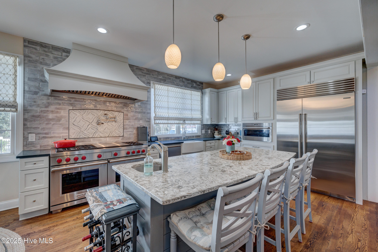
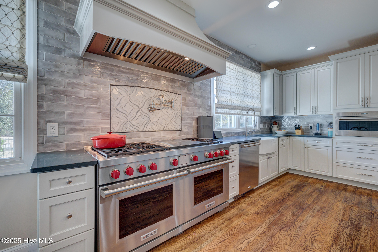
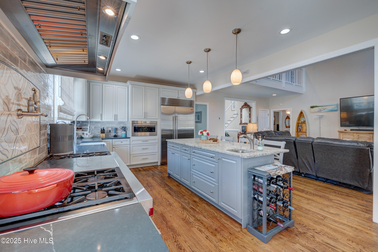
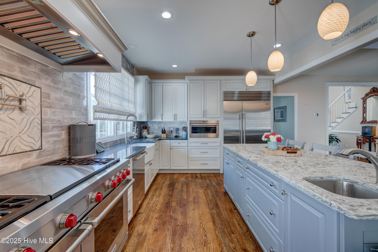
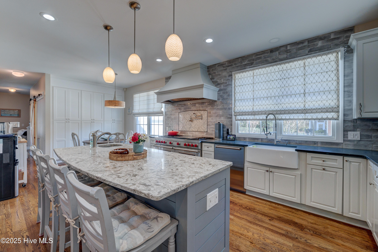
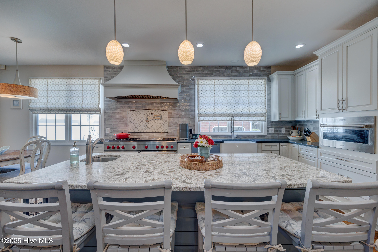
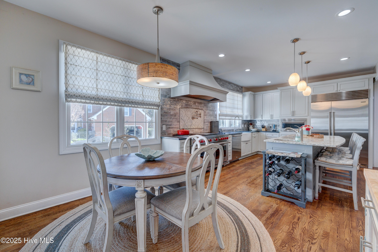
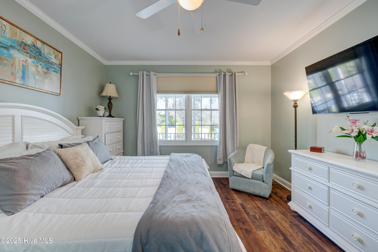
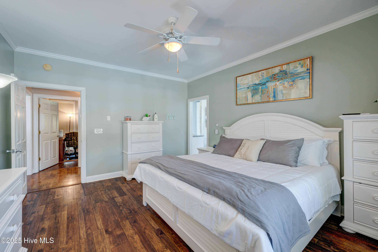
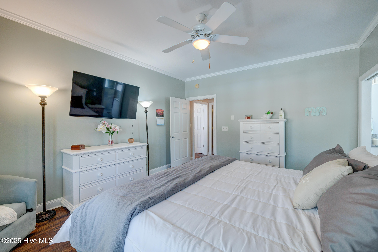
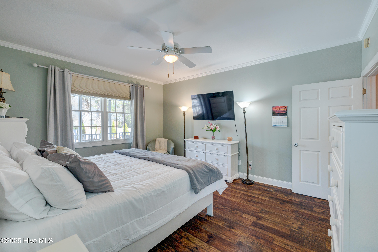
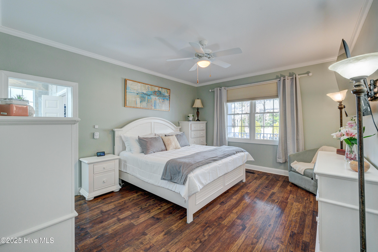
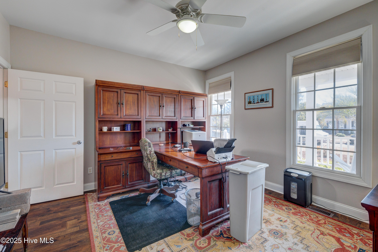
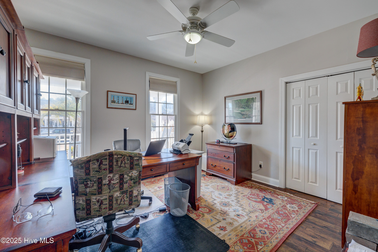
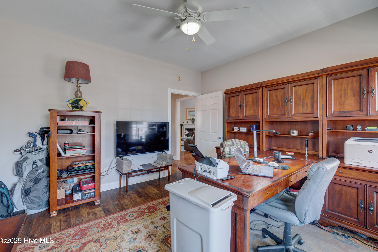
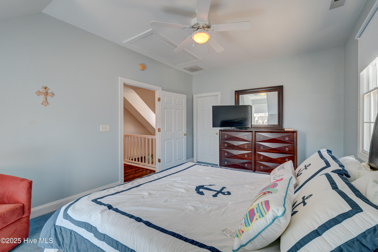
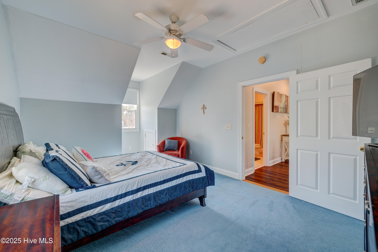
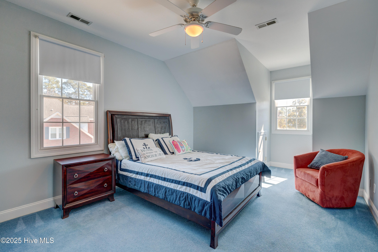
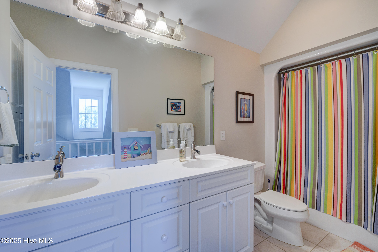
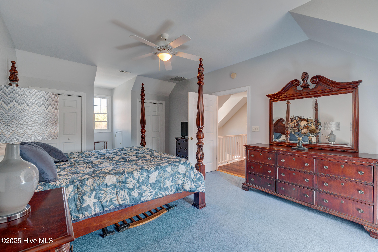
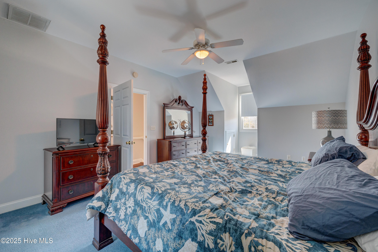
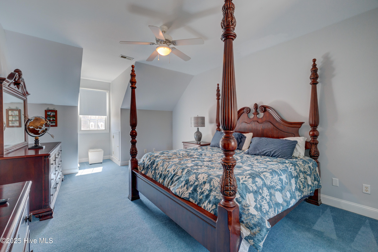
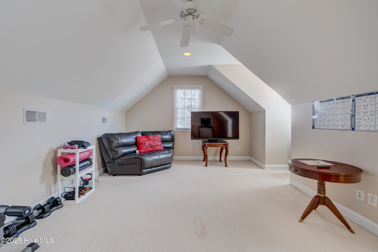
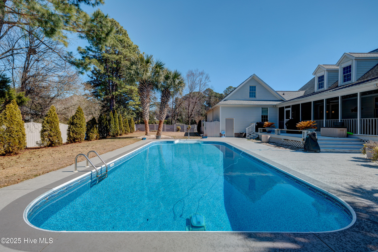
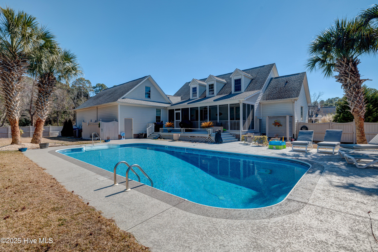
Exquisite 4-Bedroom Home in Windward Oaks with Saltwater Pool. Welcome to your dream home in the highly desirable neighborhood of Windward Oaks. Nestled in a peaceful cul-de-sac, this 3280 sq. ft. residence is designed for luxury living and comfortable life. Boasting 4 spacious bedrooms, 3.5 bathrooms, a formal dining room and a gourmet kitchen, this property is perfect for entertainers and anyone seeking refined living in an ideal location. The fully remodeled gourmet kitchen features premium finishes. This kitchen is the heart of the home, offering both style and
functionality. The oversized dual fuel Wolf stove/oven combo with custom hood is
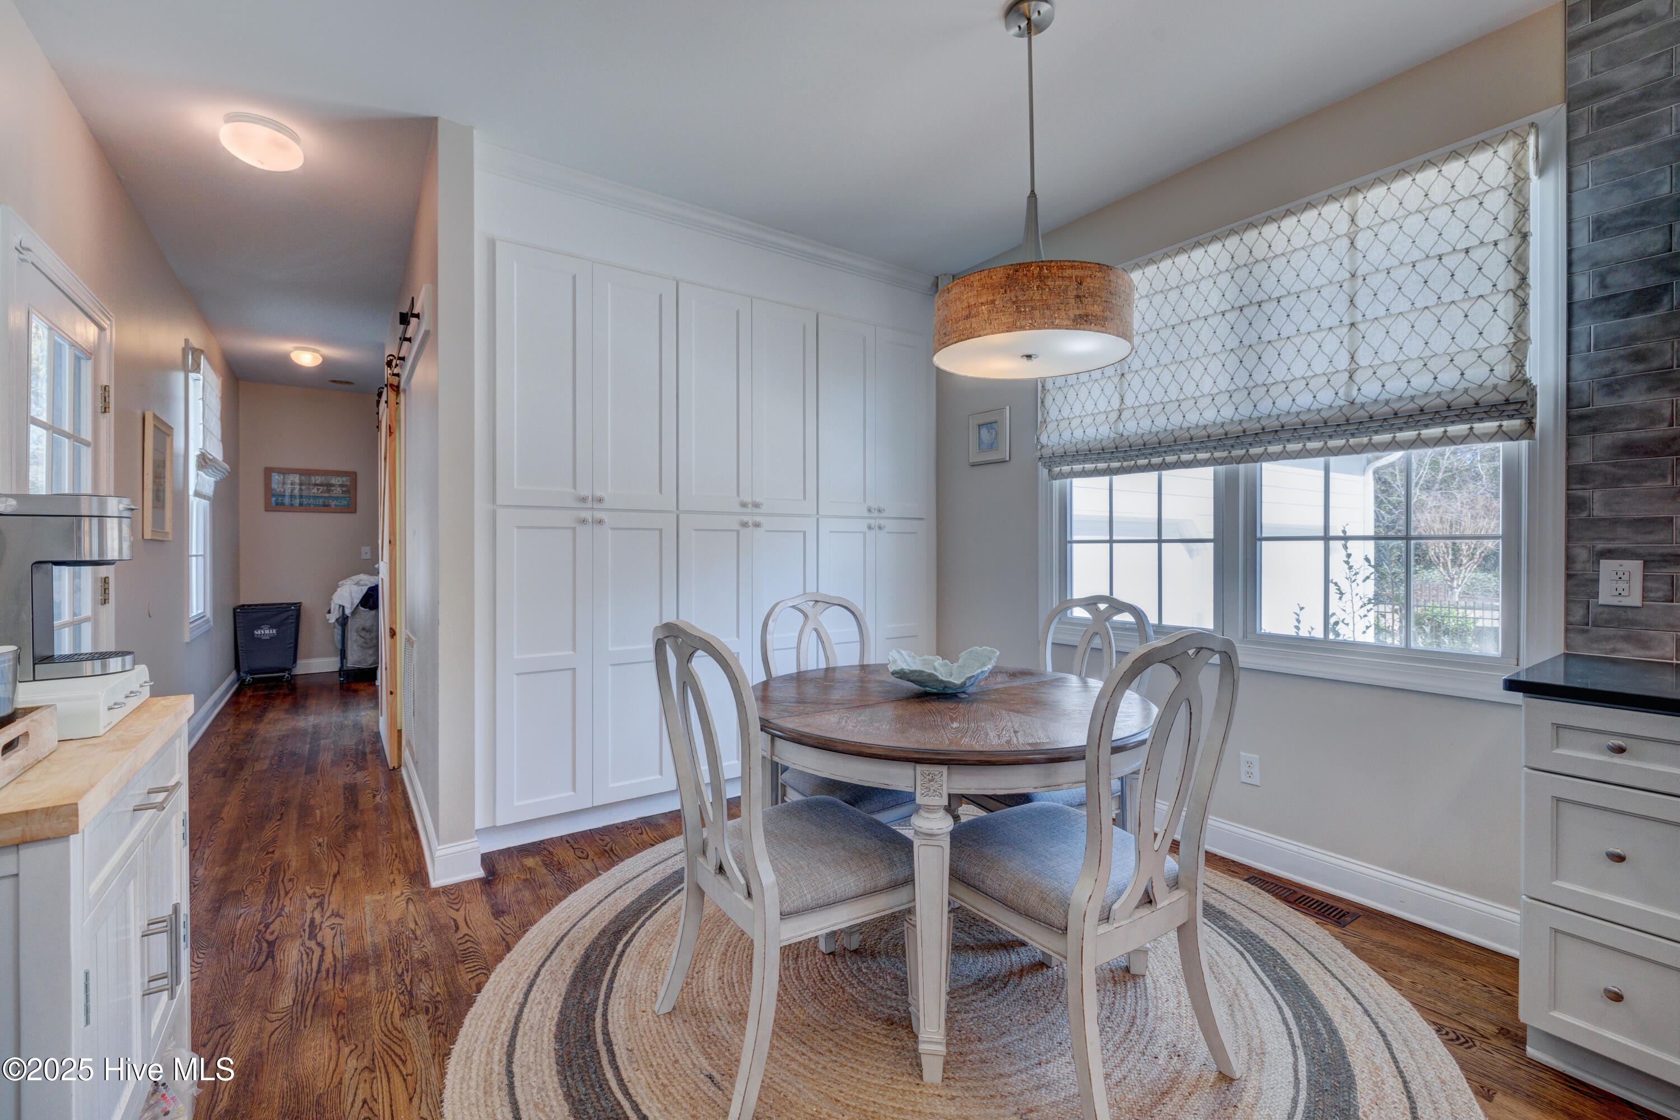
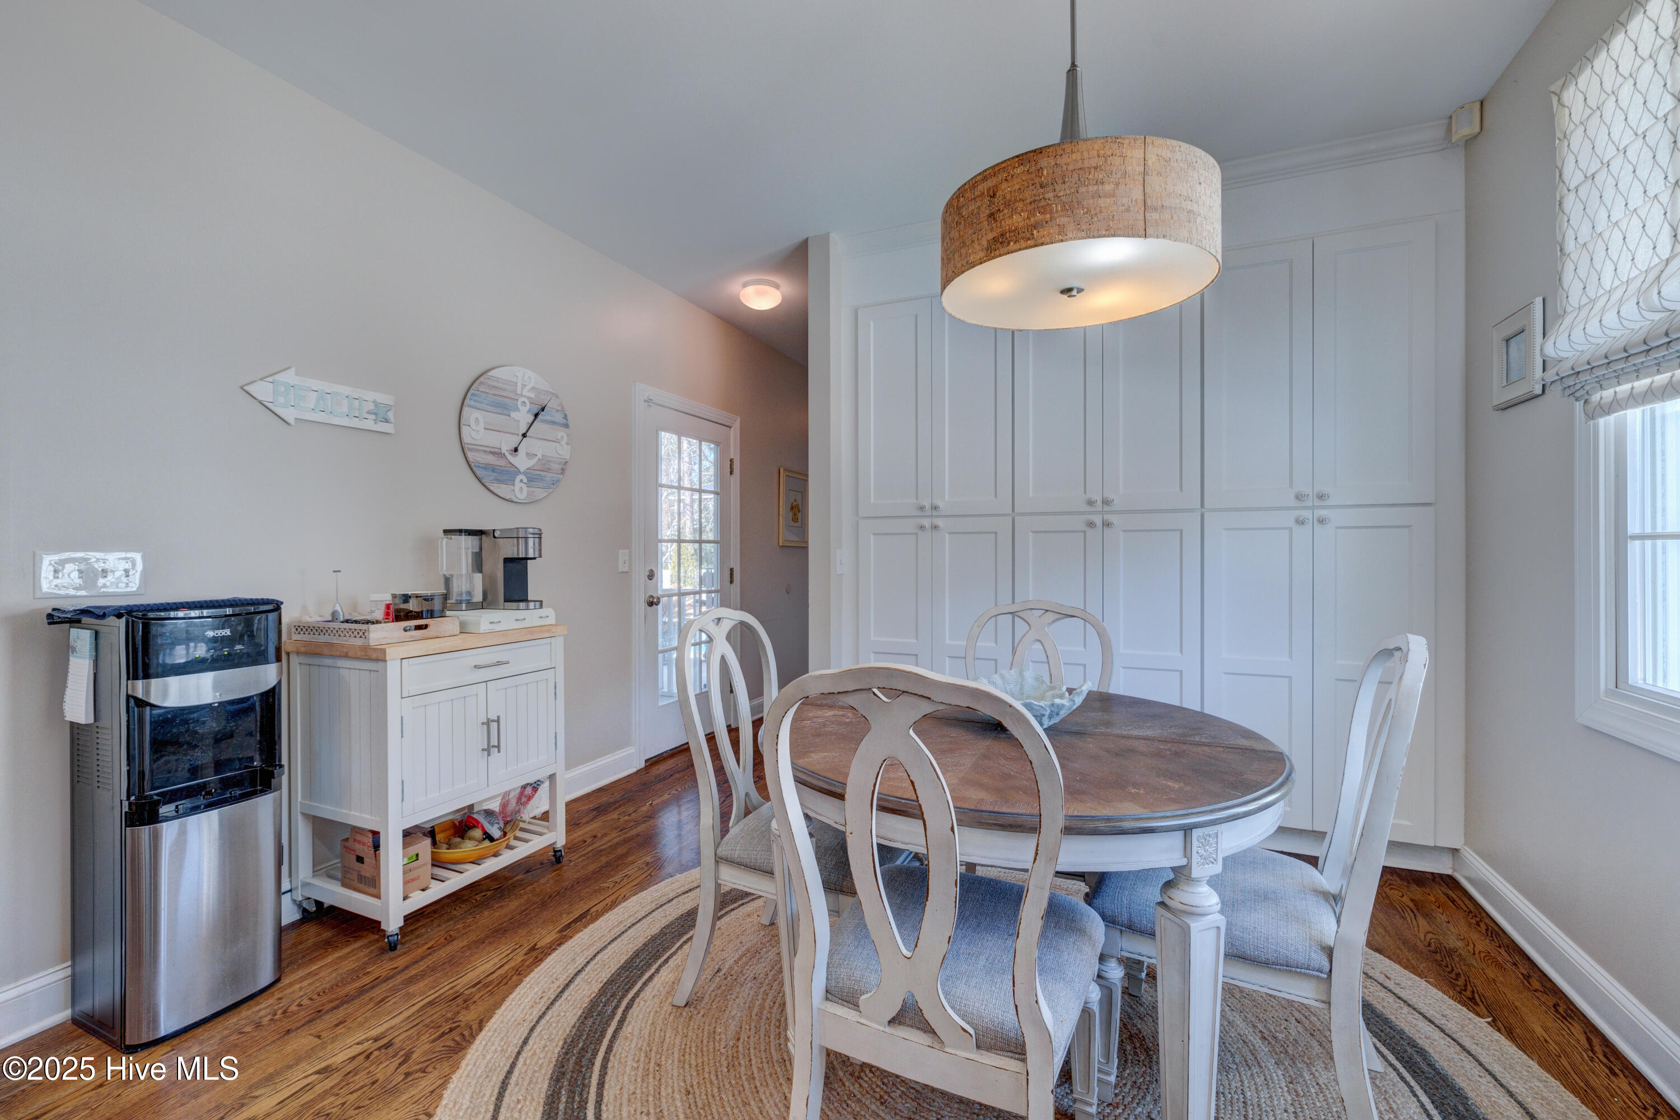
exquisite. All appliances in this recently remodeled kitchen are high end, including the Subzero refrigerator. Tons of cabinets offer plenty of storage for the avid chef.
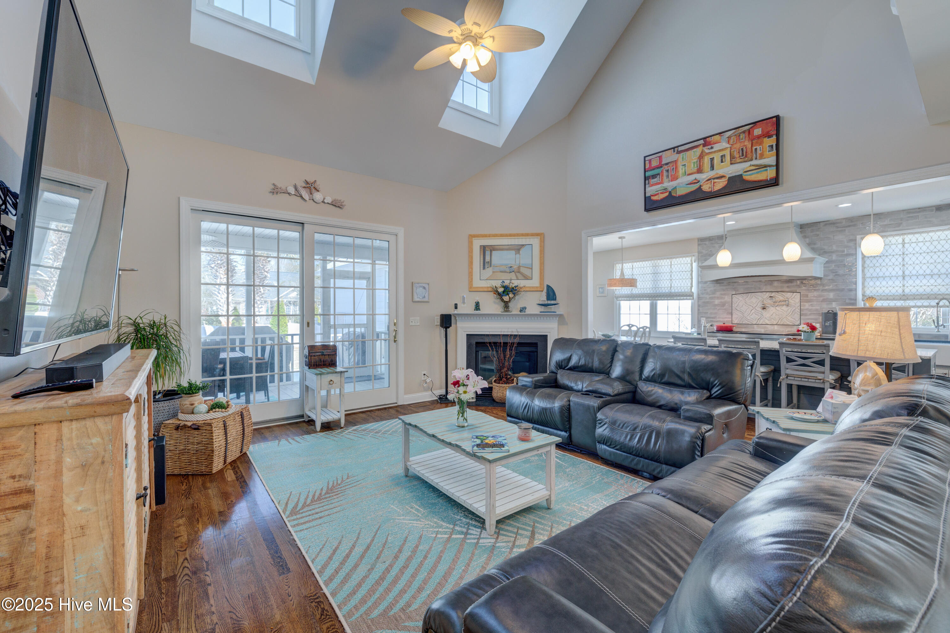
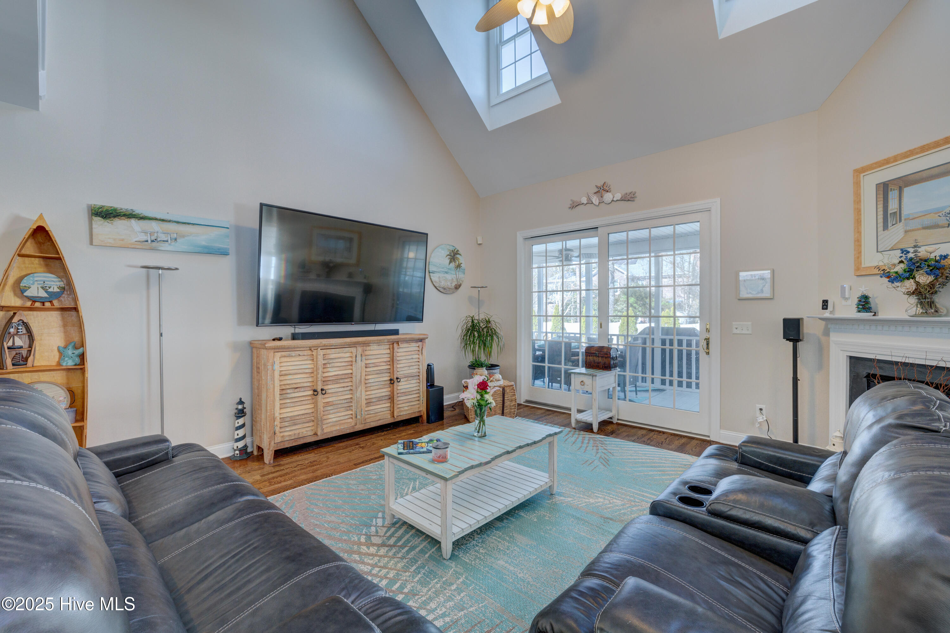
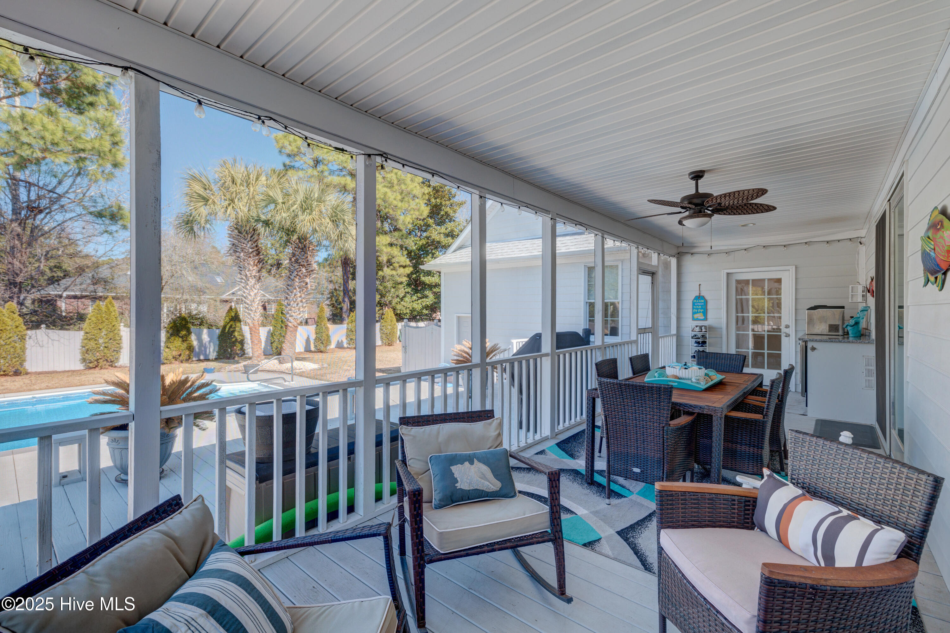
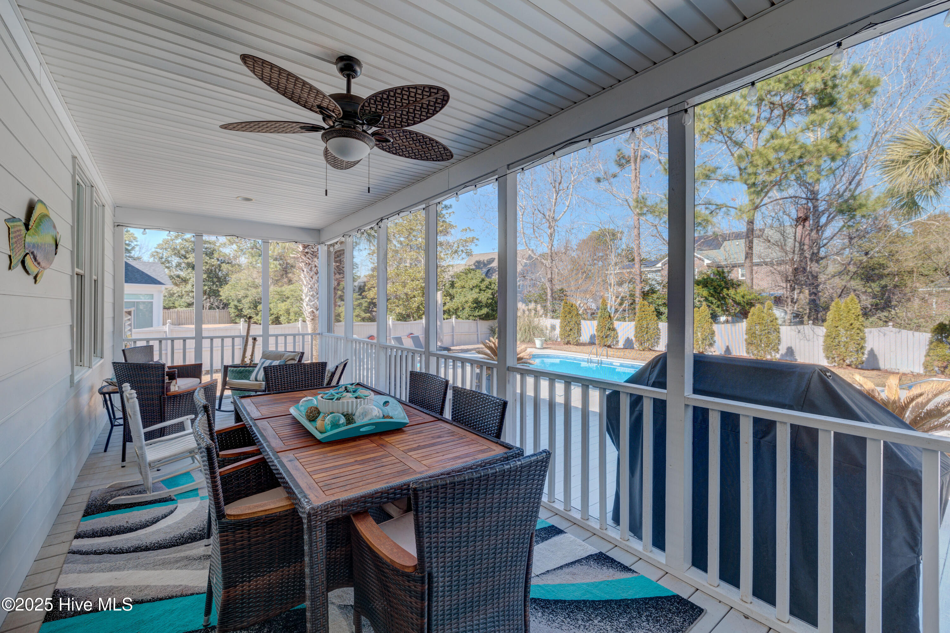
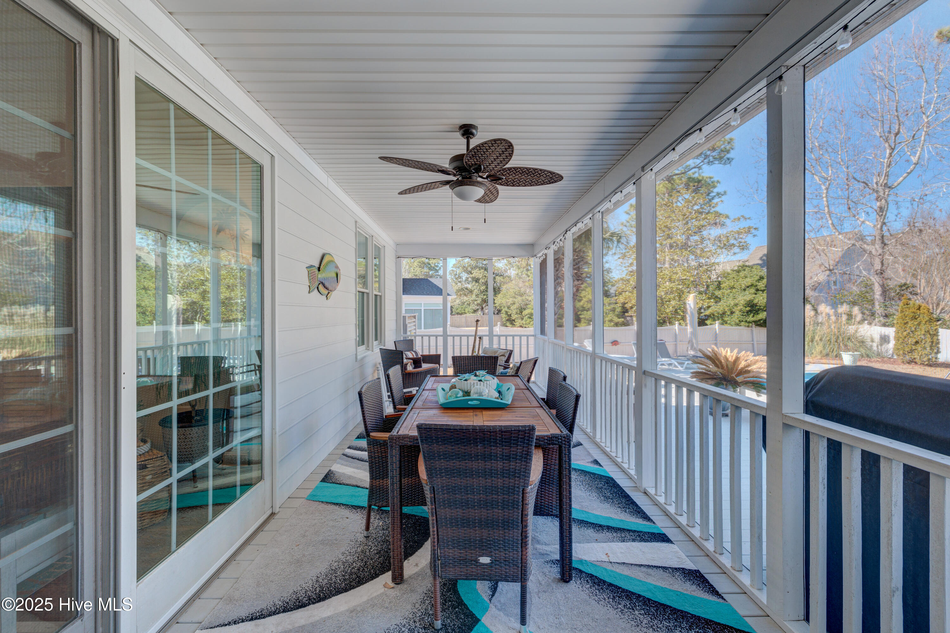
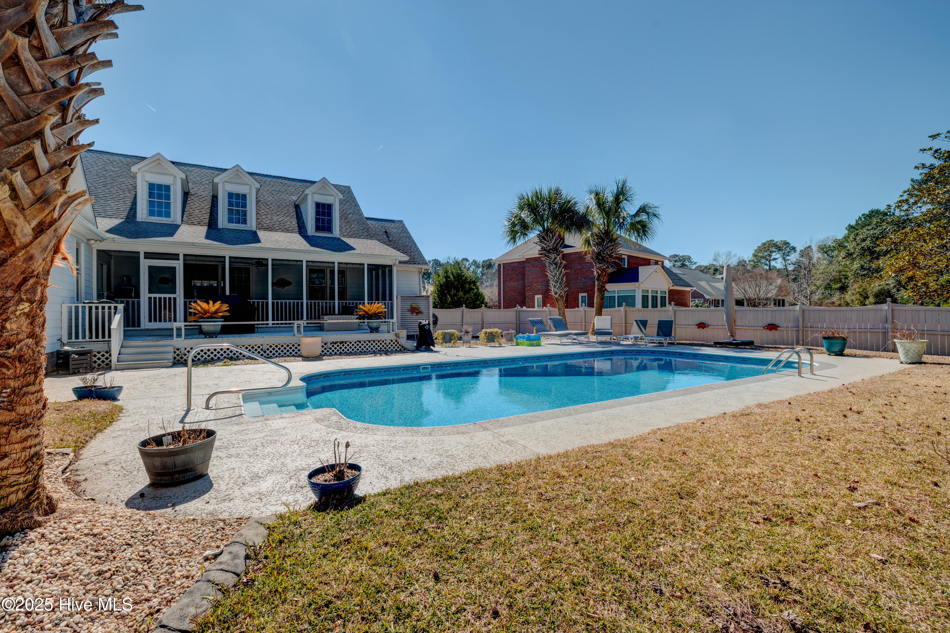
Experience seamless indoor-outdoor living with a spacious screened porch that
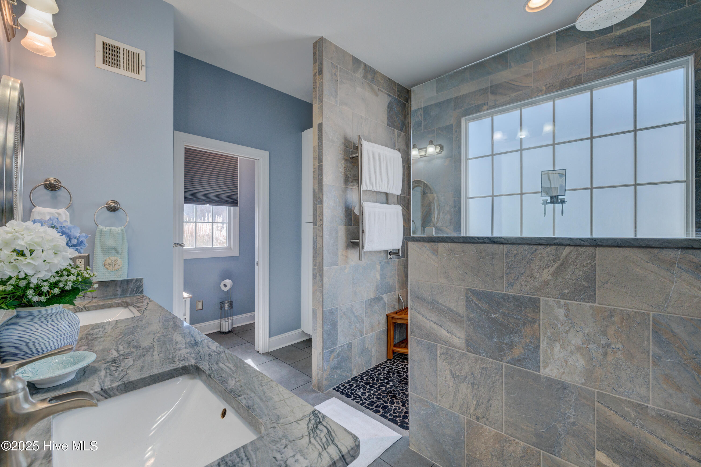
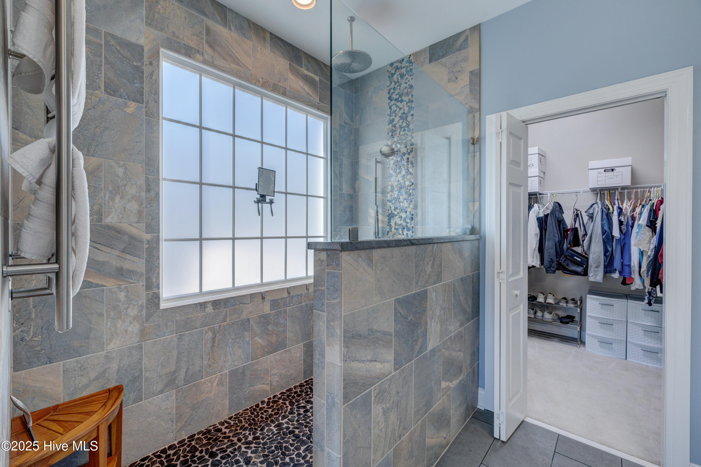
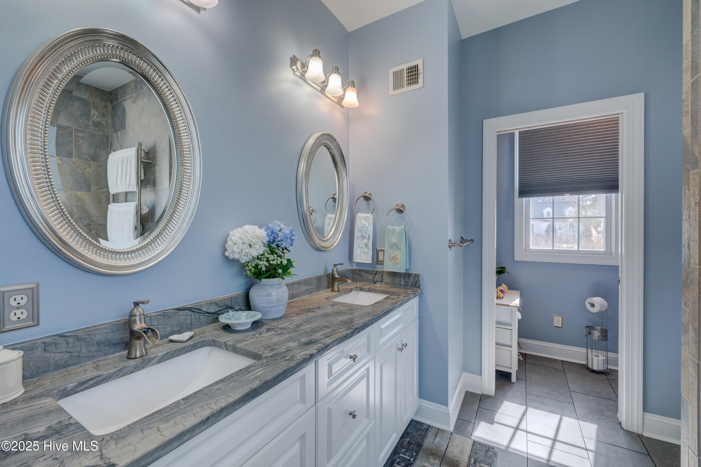
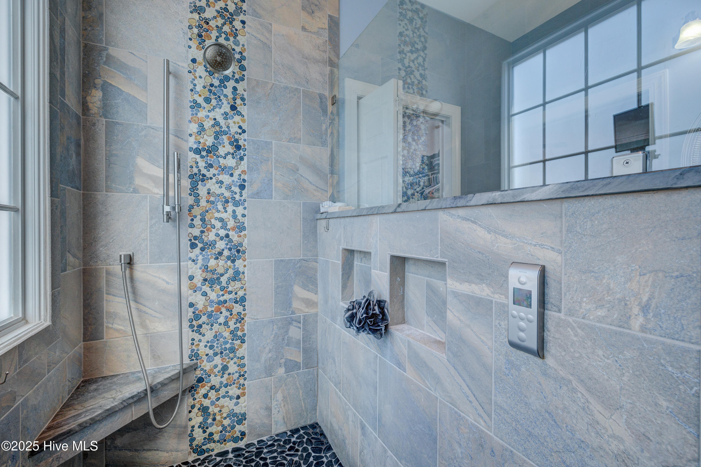
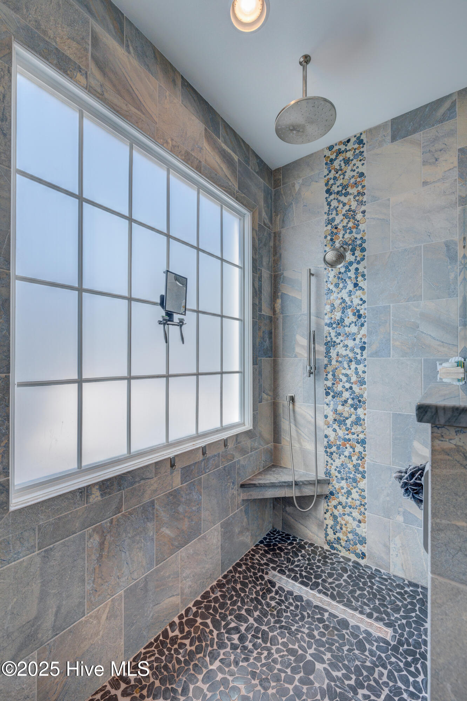
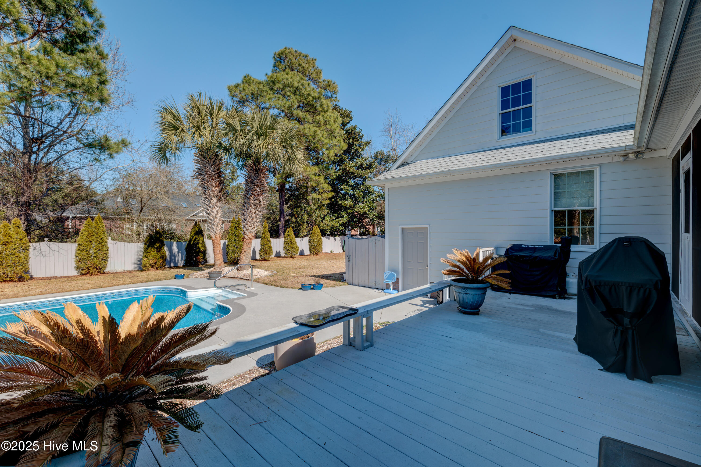
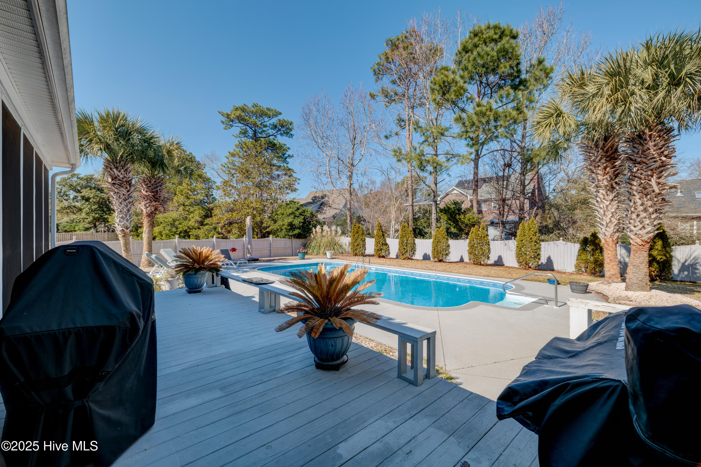
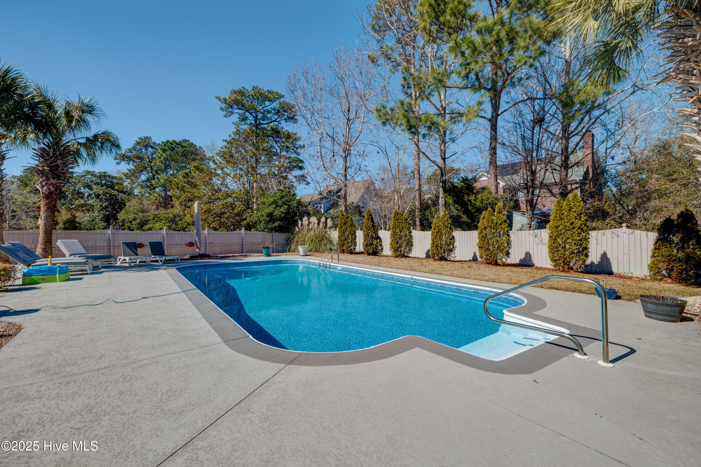
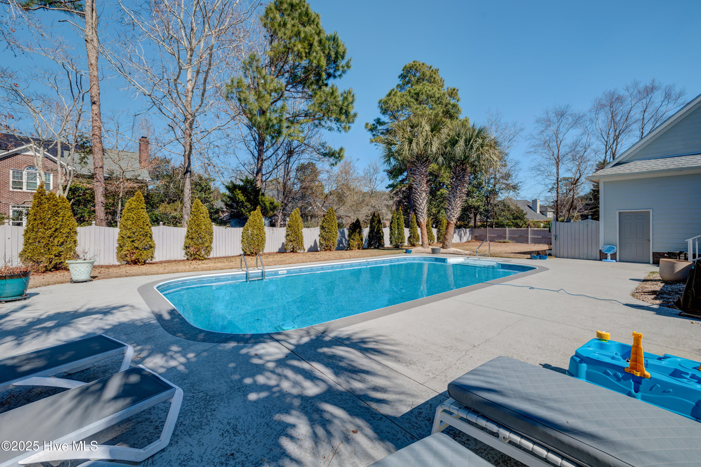
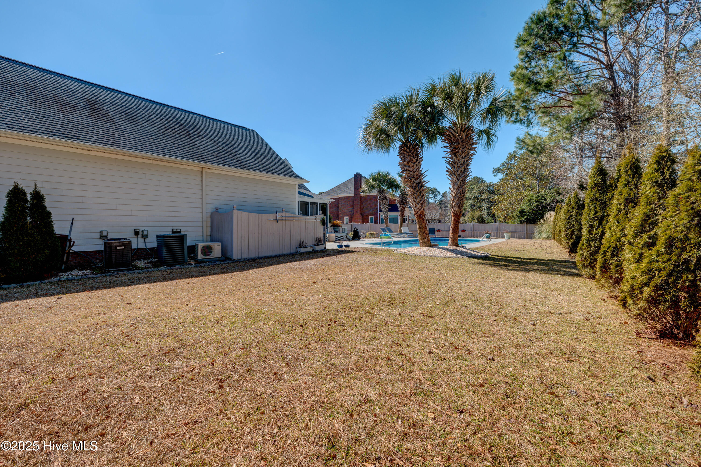
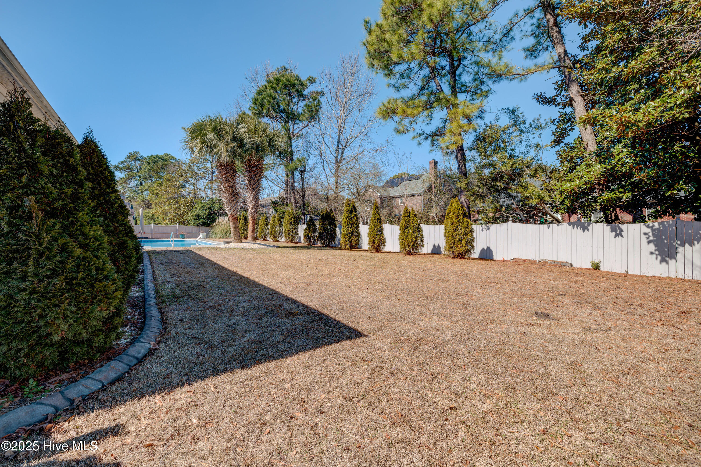
connects to an airy, open floor plan and vaulted ceilings for a grand yet welcoming feel. Keep all your beverages cool in the newly installed beverage fridge. Enjoy your private backyard oasis with a large saltwater pool, ideal for relaxing or hosting friends during warm days. Decking was recently resurfaced and pool has a newer liner and pump. Be sure to check out the newly remodeled primary bathroom featuring a zero entry walk in shower with on-demand hot water, heated towel racks, and elegant finishes--all designed to create a spa-like experience. Stay prepared with a whole-
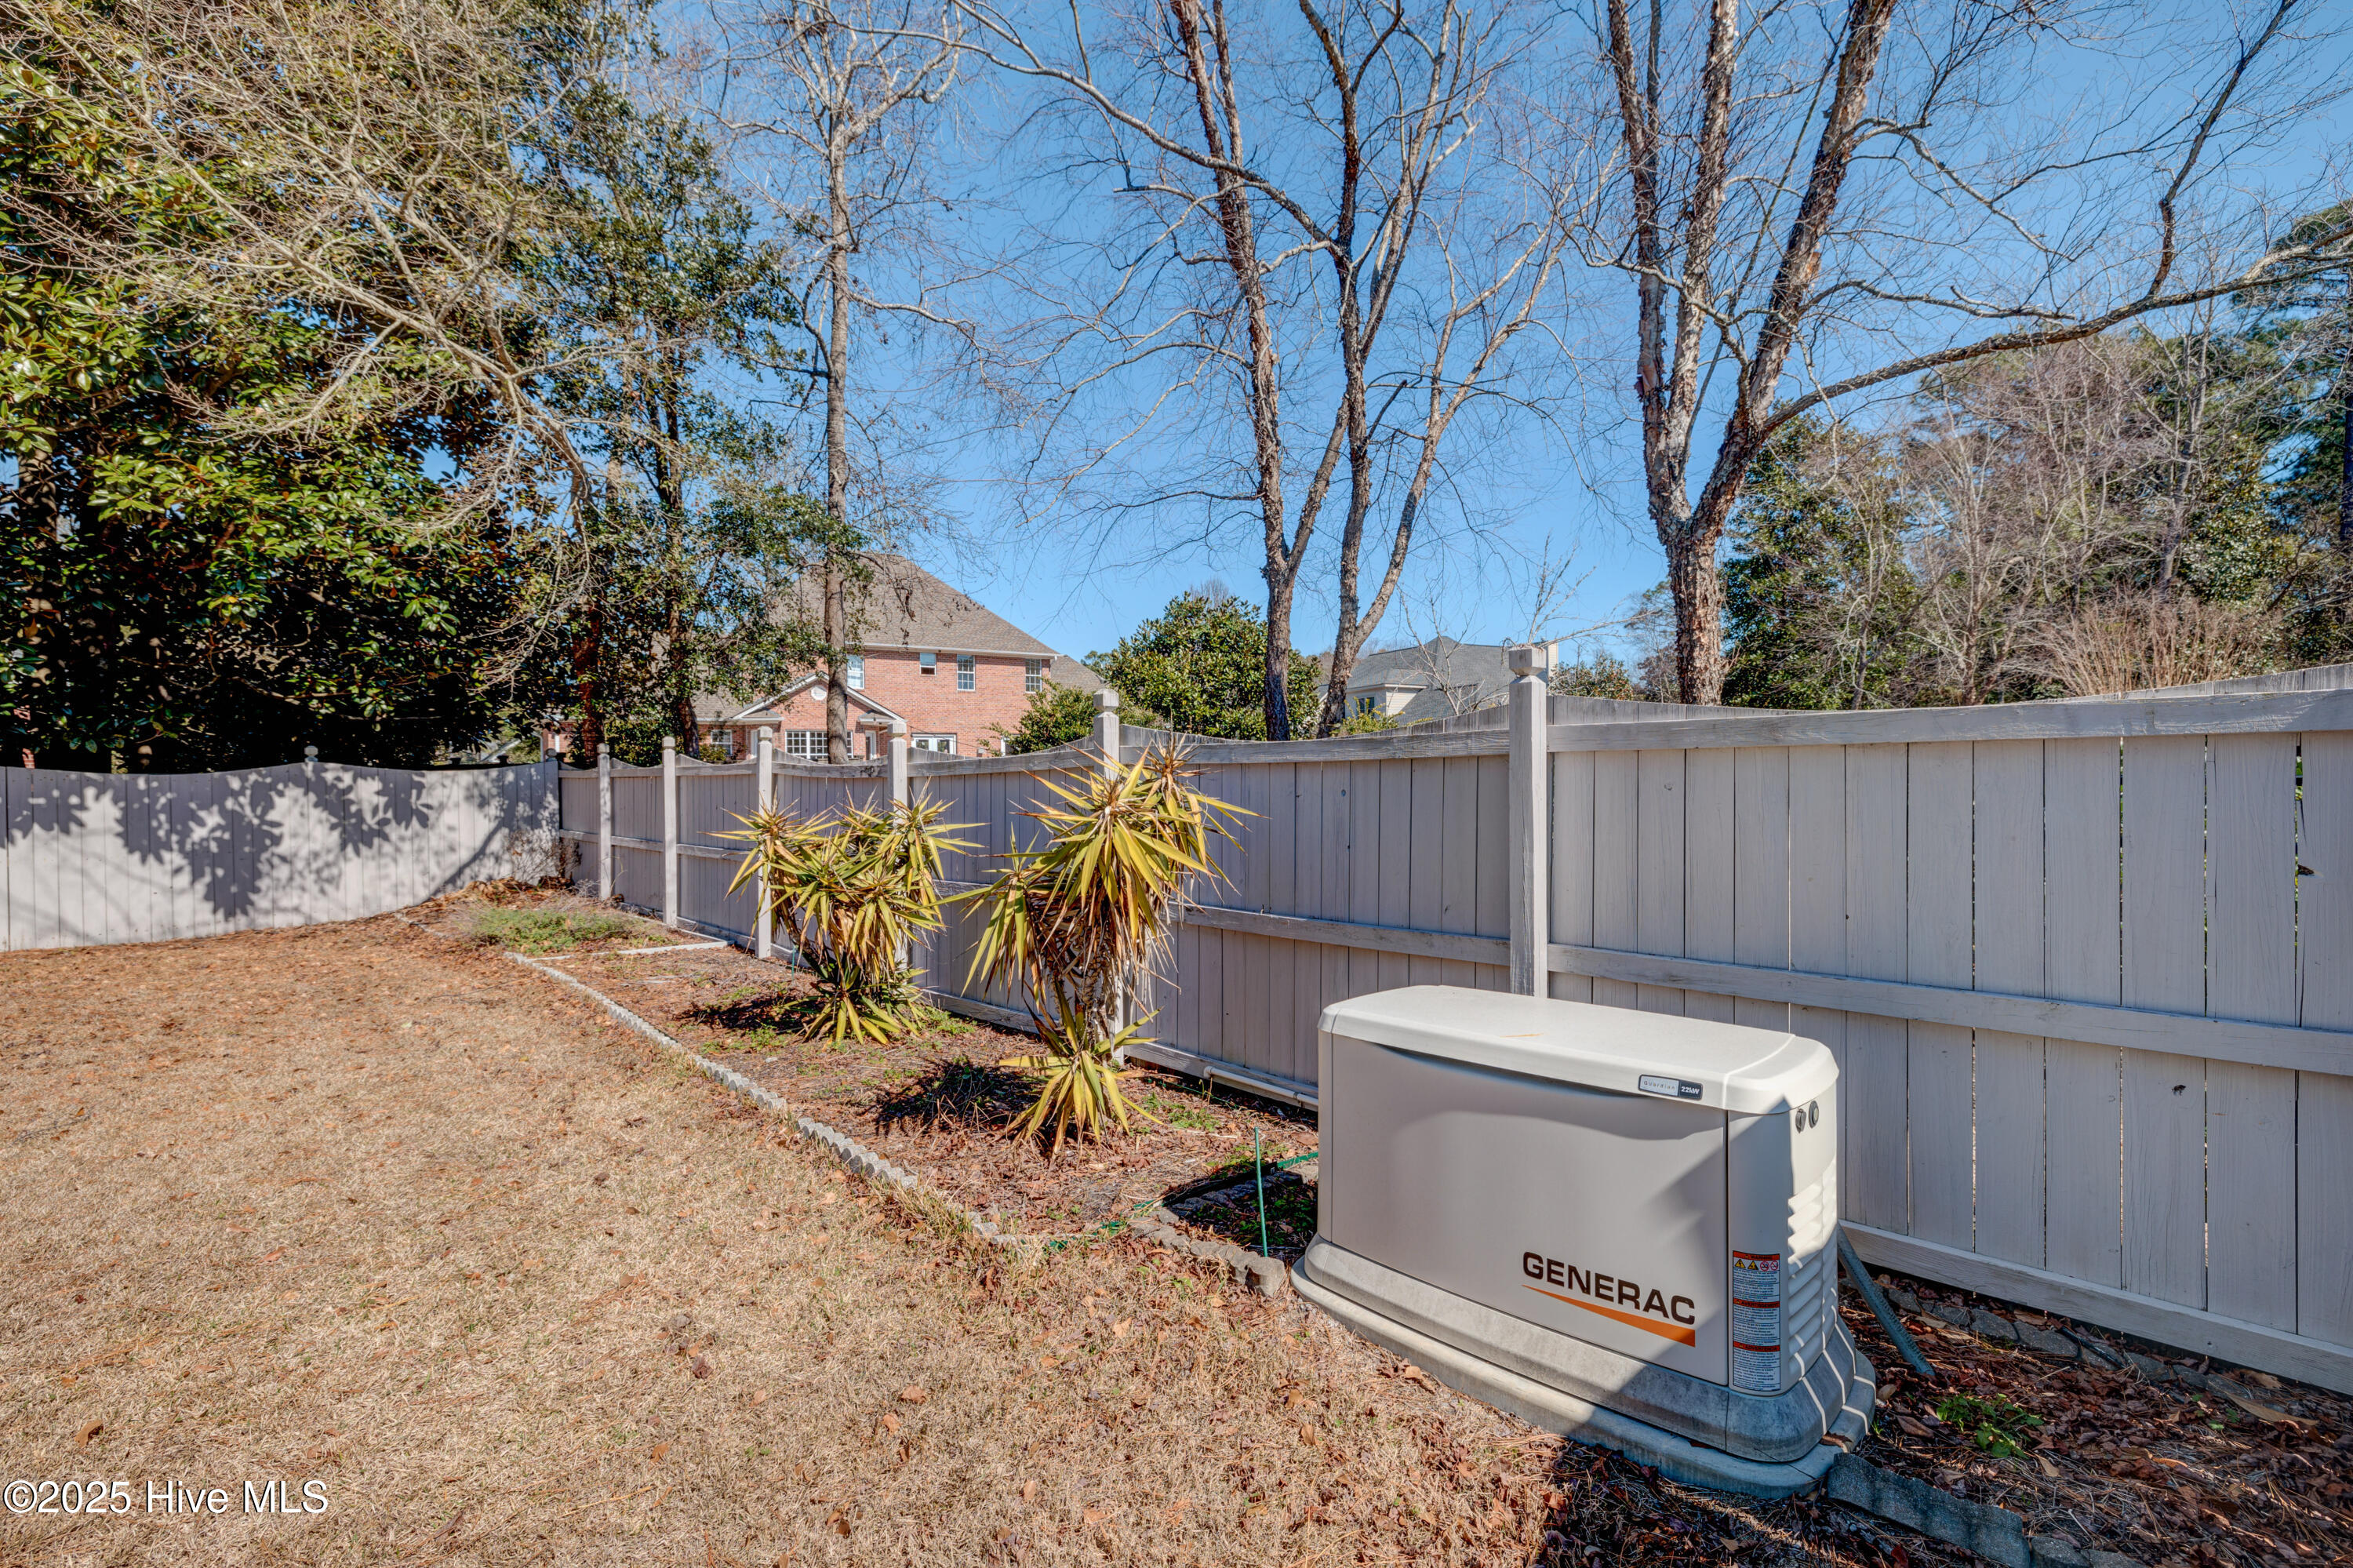
home generator that offers peace of mind in any situation. Home also comes with a full irrigation system on a well that can also be used to fill the pool. The crawlspace is concrete and lighted. Windward Oaks is perfectly situated with convenience in mind, located across the street from Masonboro Elementary School and along the scenic trail to the Courtyard at Masonboro shopping center, featuring local favorites like The Veggie Wagon, Port City Java, and several top-rated restaurants and services.

Share Property

Location

6913 Eschol Court, Wilmington, NC 28409

Status

Sold

Date Sold

March 25, 2025
Jennifer Bullock

Jennifer Bullock

Property Amenities

Interior
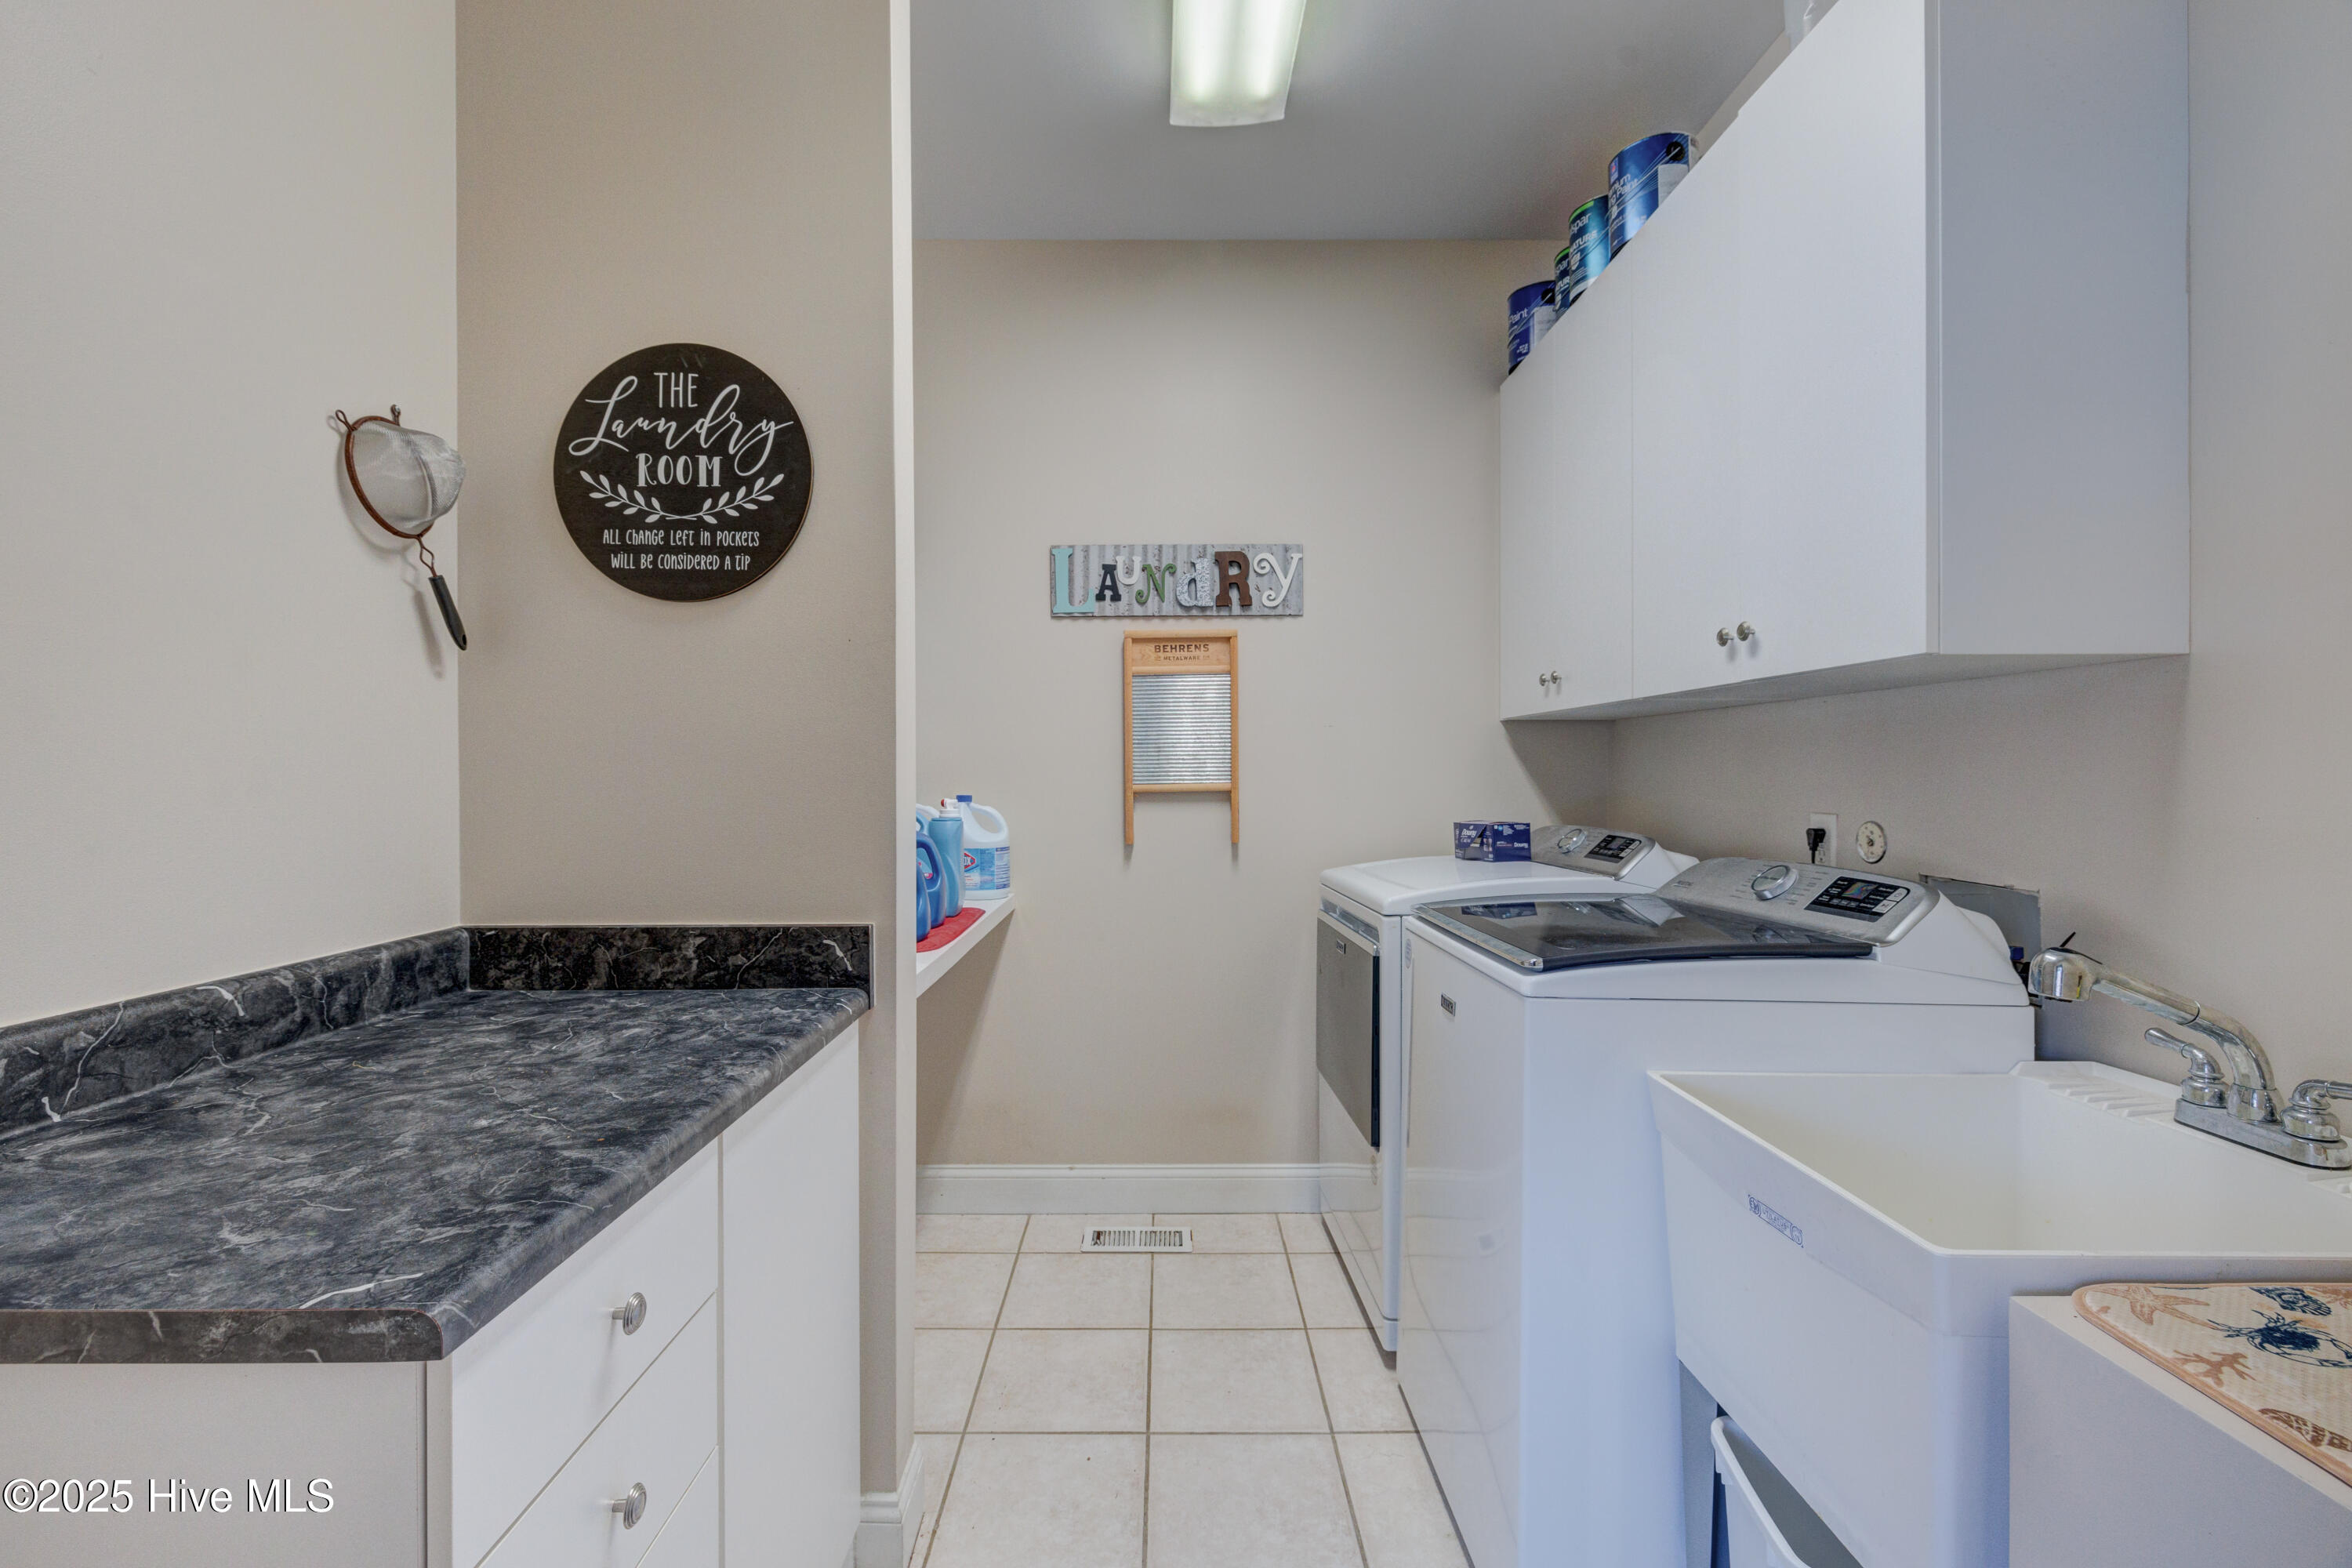
Laundry room Laundry Closet
Fireplace Gas Log
Appliances Gas Cooktop, Built-In Microwave, See Remarks, Refrigerator, Double Oven, Disposal, Dishwasher
Flooring Carpet, Tile, Wood
Total Bedrooms: 4
Half Bathrooms: 1
Full Bathrooms: 3
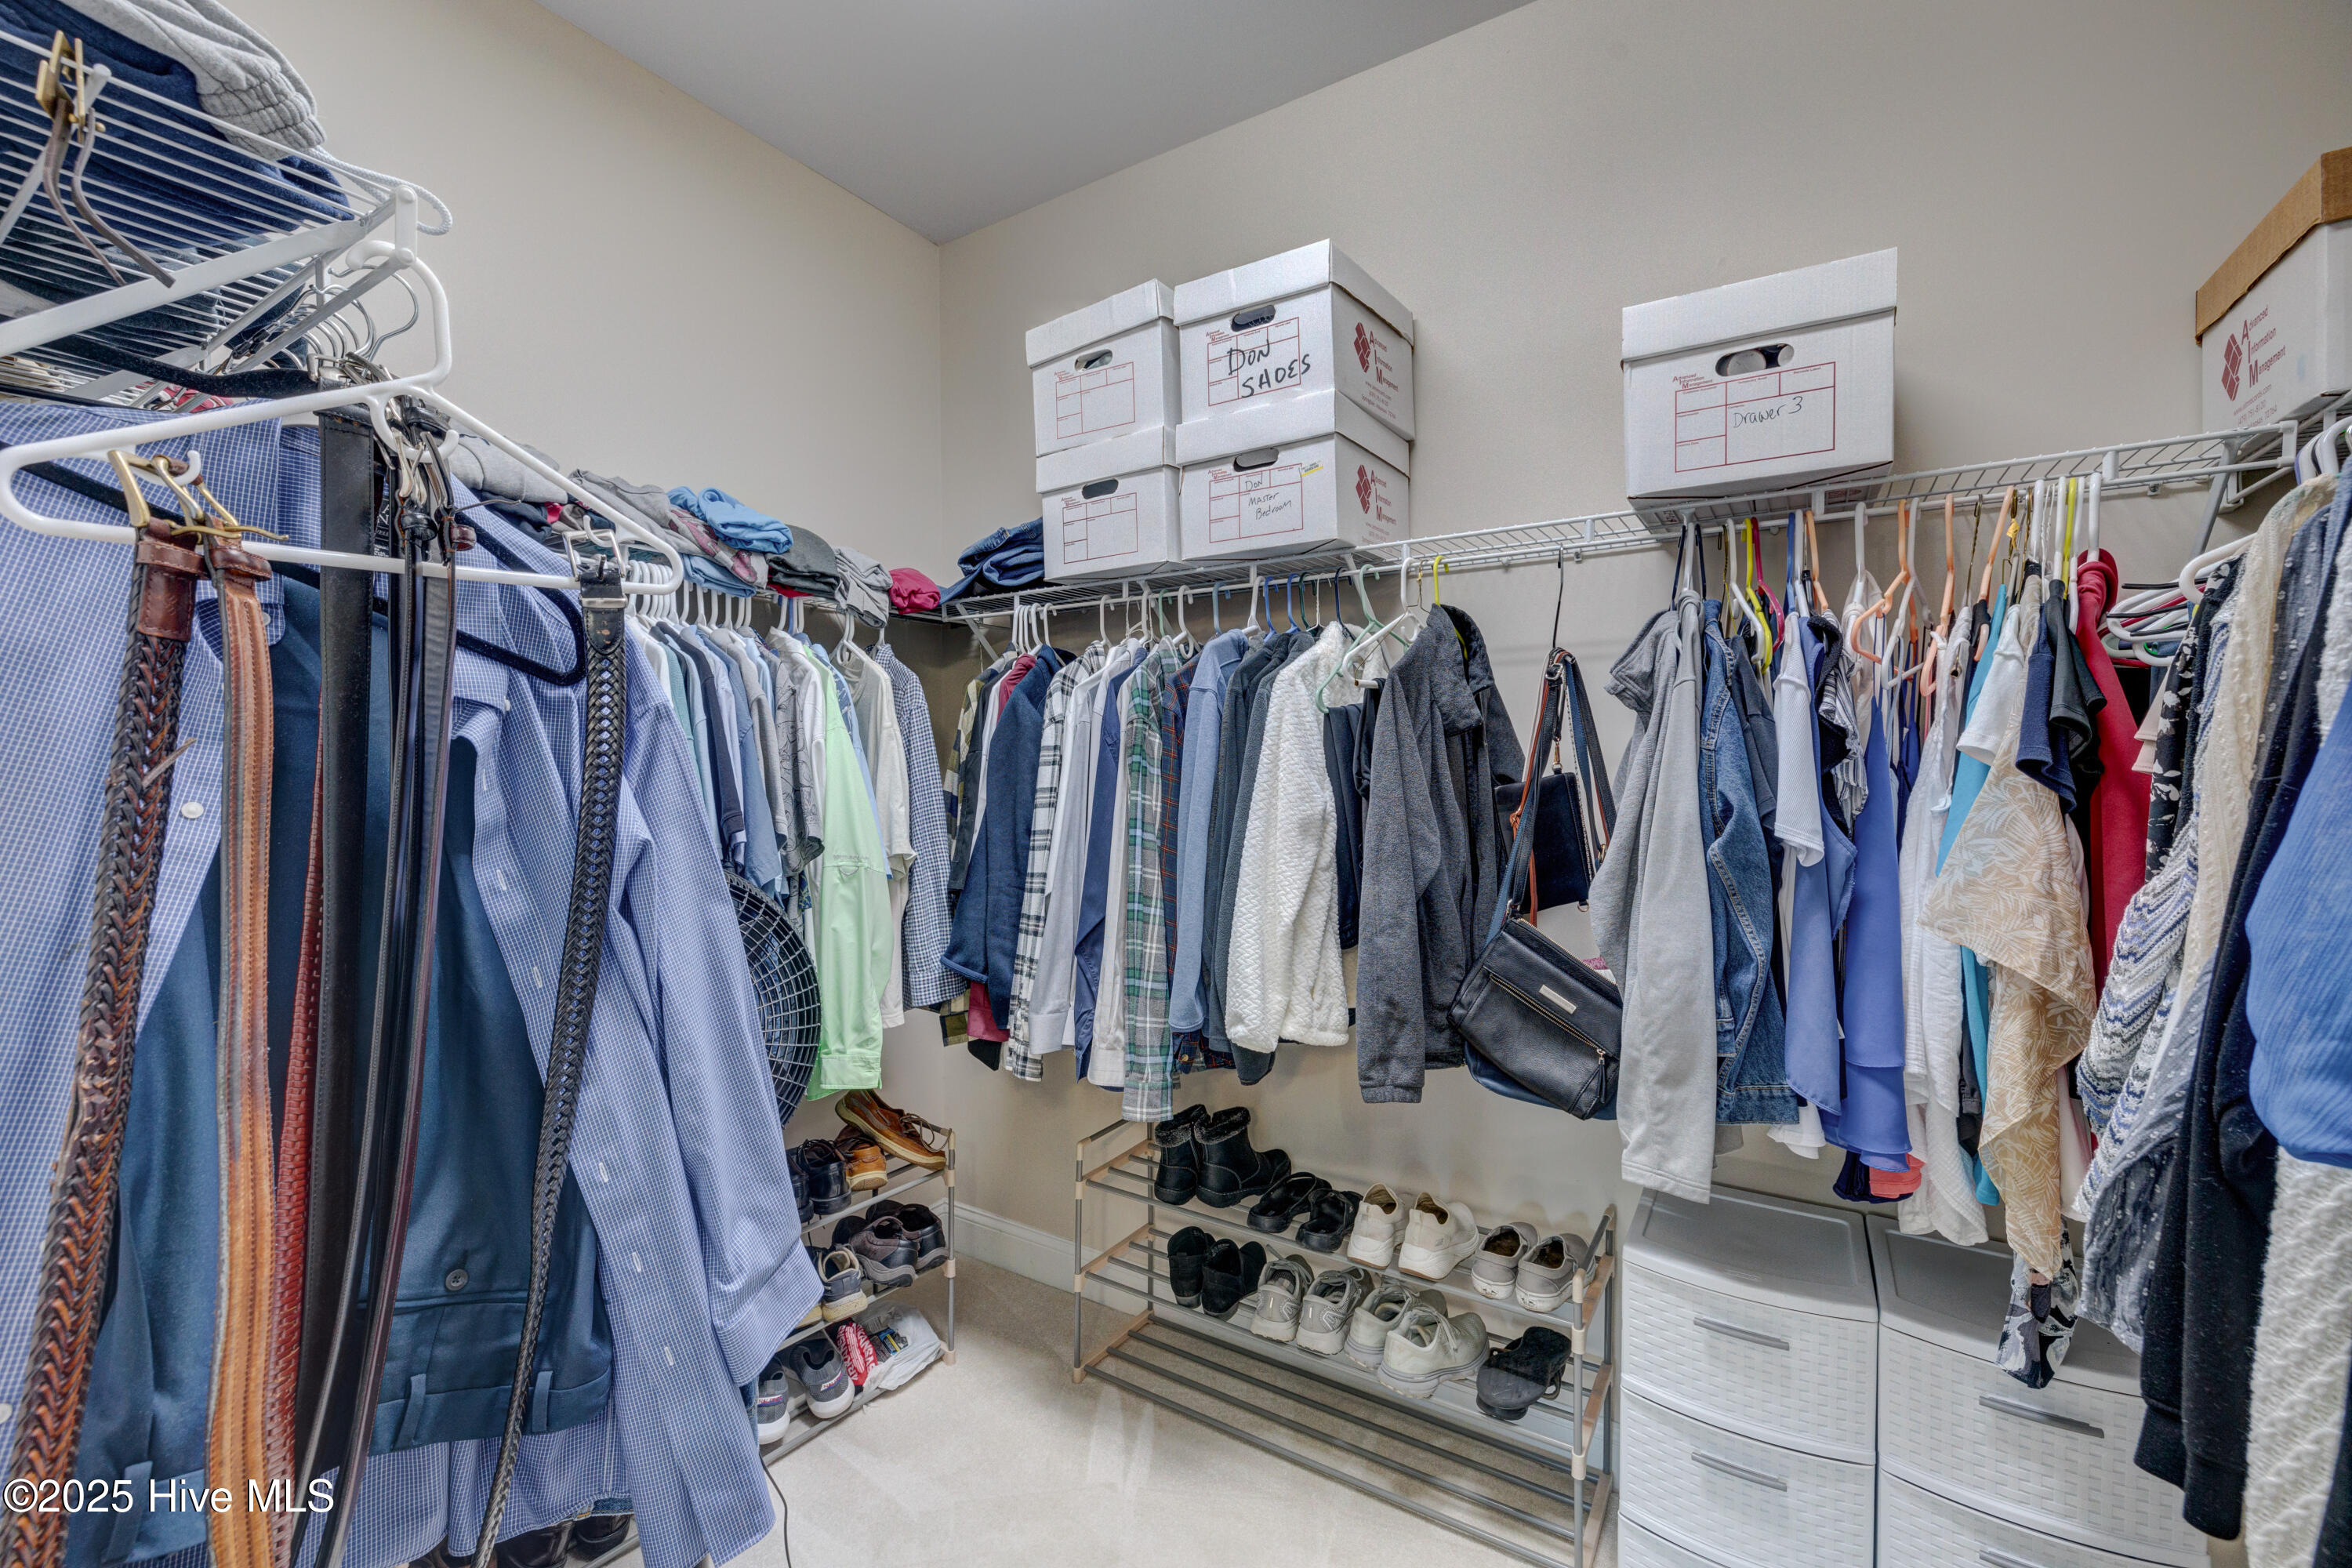
Other Interior Features Master Downstairs, Walk-in Closet(s), Vaulted Ceiling(s), High Ceilings, Ceiling Fan(s), Pantry, Walk-in Shower, Blinds/Shades, Gas Log, Walk-In Closet(s)
Area & Lot
Total area 3,284 Sq.Ft.
Lot Area 0.44 Acres
Living area 3,284 Sq.Ft.
MLS® ID 100490124
Year Built 2000
High School Hoggard
Middle School Roland Grise
Elementary School Masonboro Elementary
Type Residential
Status Sold
Exterior
Stories 2
Air conditioning Central Air
Heat type Heat Pump, Electric
Water Source Public
Garage Space 2.0
Security Features Smoke Detector(s)
Sewer Municipal Sewer
Other Exterior Features Irrigation System, Outdoor Kitchen, Gas Log
Parking Paved
Lot Features Cul-De-Sac
Roof Architectural Shingle
Utilities Sewer Available, Water Available
Finance
Sales Price $972,500
HOA Fees $992

Wilmington

Partner With Our Expert Team

By combining deep-rooted local knowledge with modern marketing execution, the Bullocks deliver a refined, results-driven approach to luxury real estate. Their collaborative style, strong work ethic, and commitment to excellence have made WilmingtonLuxuryHomes.com a trusted destination for buyers and sellers seeking top-tier representation in Wilmington, NC and the surrounding Cape Fear coastal communities.









