Leave a Message

By providing your contact information to Jennifer Bullock Team, your personal information will be processed in accordance with Jennifer Bullock Team's Privacy Policy. By checking the box(es) below, you consent to receive communications regarding your real estate inquiries and related marketing and promotional updates in the manner selected by you. For SMS text messages, message frequency varies. Message and data rates may apply. You may opt out of receiving further communications from Jennifer Bullock Team at any time. To opt out of receiving SMS text messages, reply STOP to unsubscribe.

Thank you for your message. We will be in touch with you shortly.

716 Crows Nest Court
VIEW PHOTOS
$480,000

716 Crows Nest Court

3 Beds 3 Baths 2,398 Sq.Ft. 0.46 Acres

Description

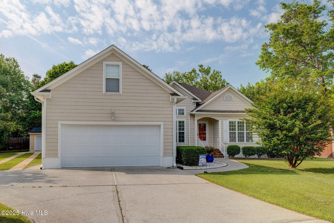
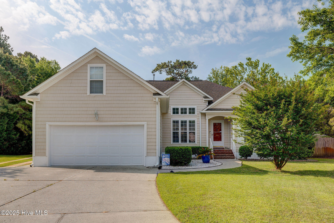
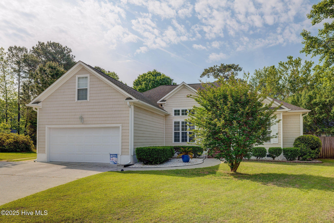
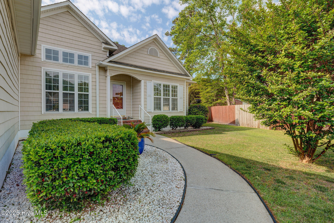
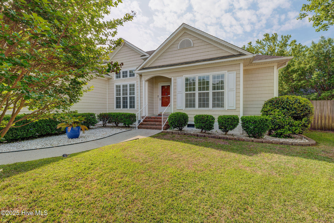
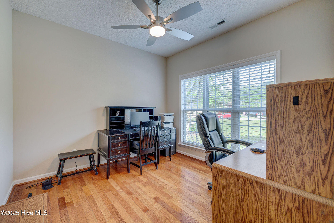
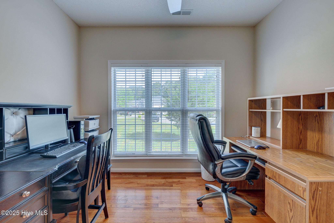
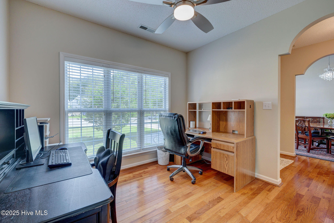
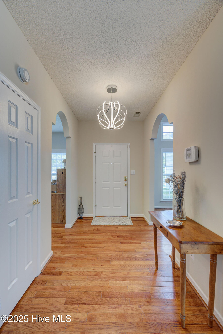
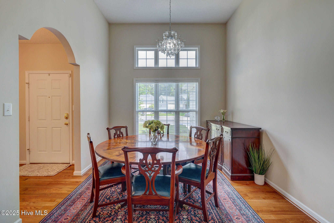
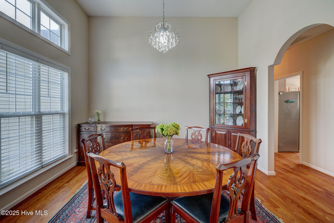
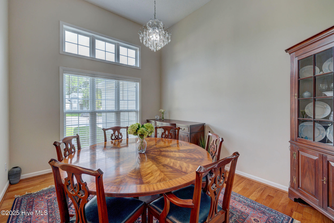
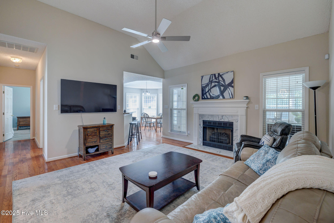
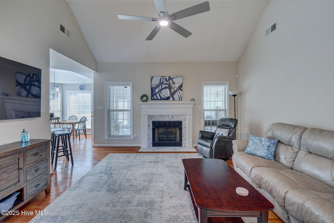
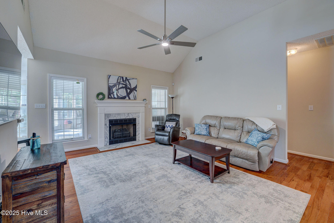
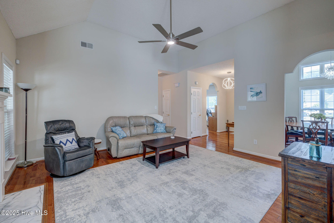
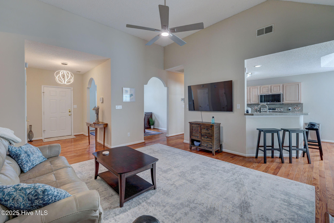
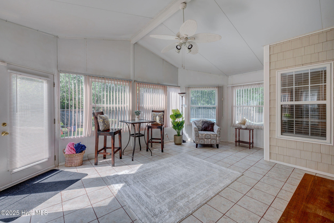
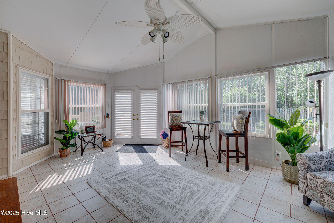
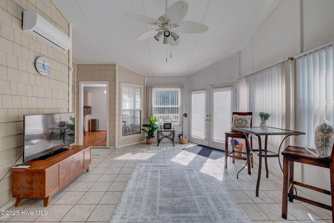
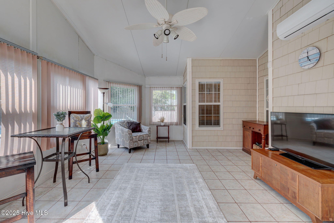
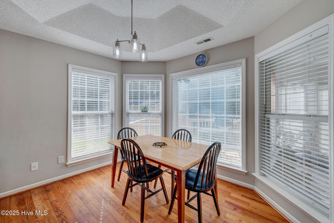
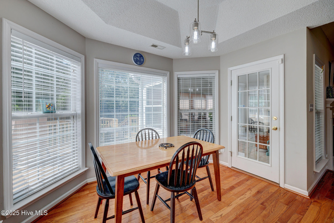
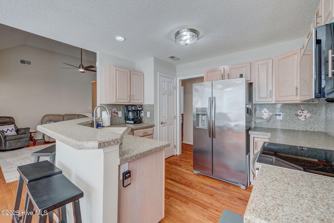
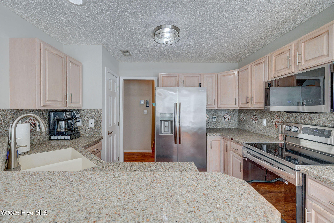
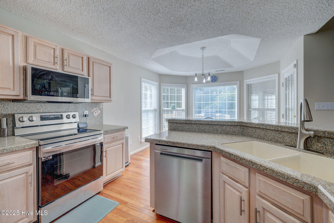
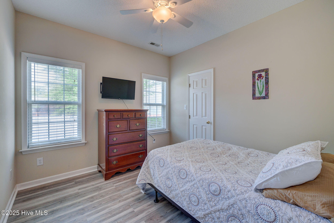
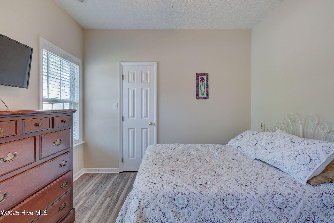
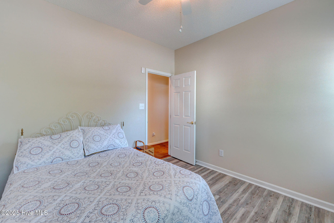
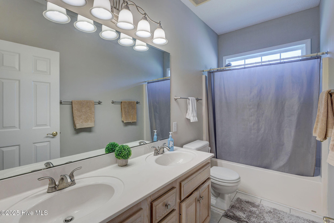
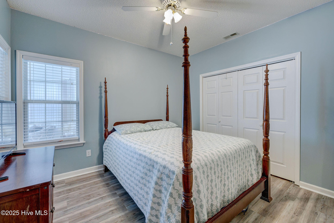
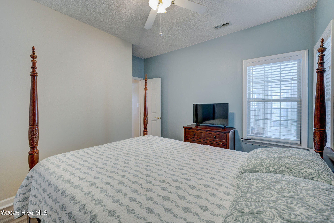
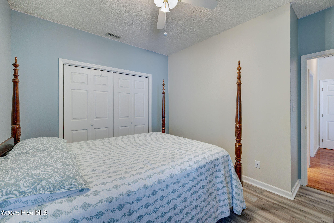
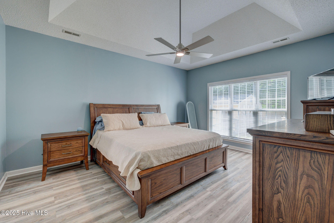
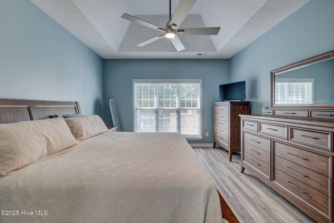
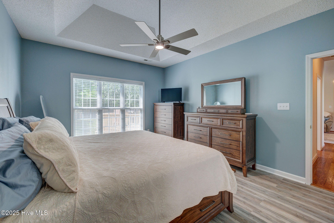
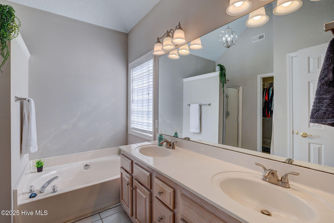
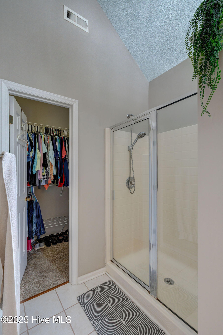
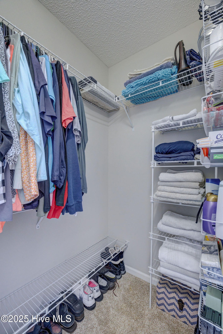
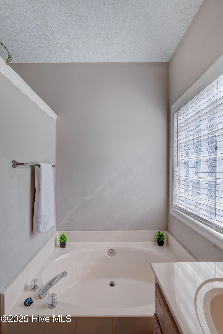
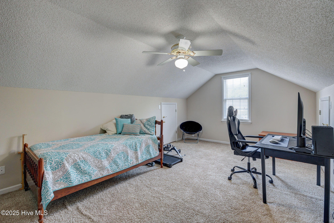
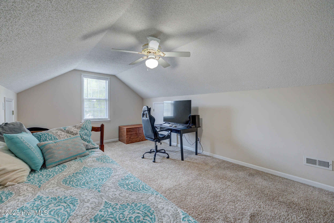
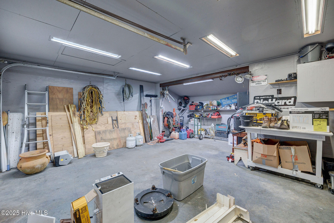
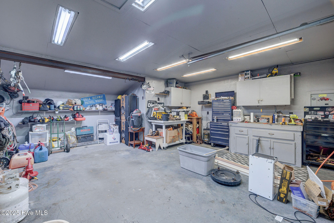
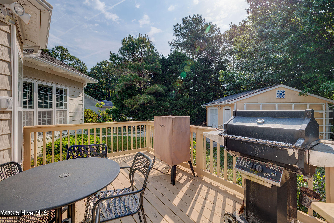
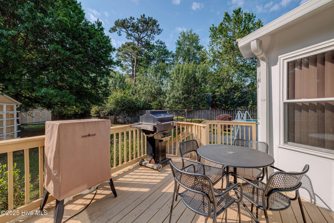
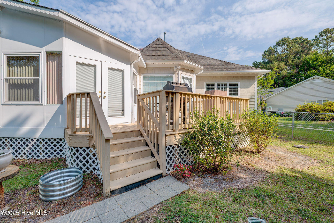
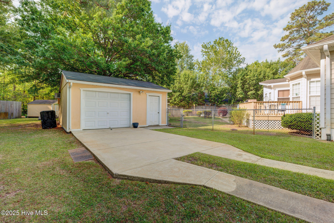
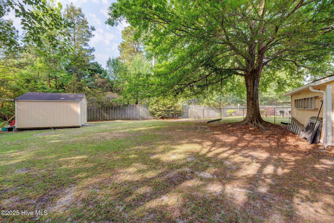
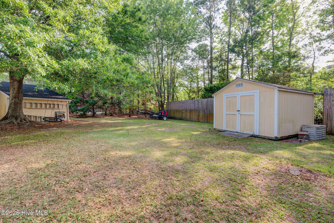
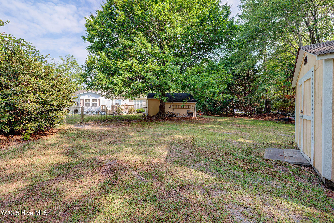
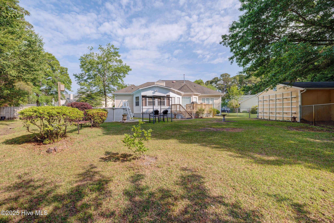
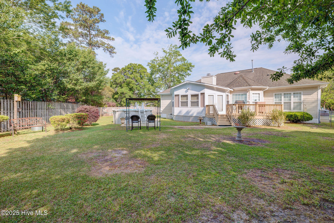
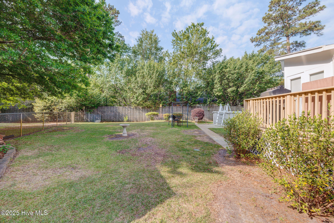
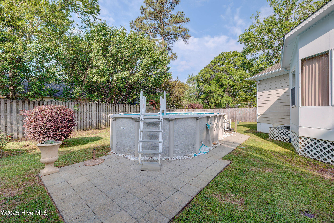
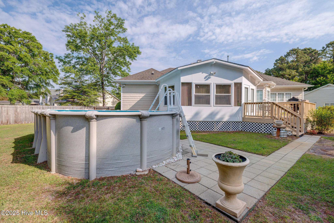
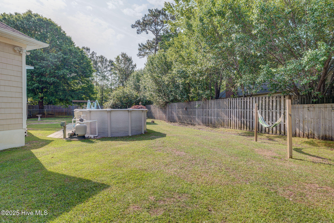
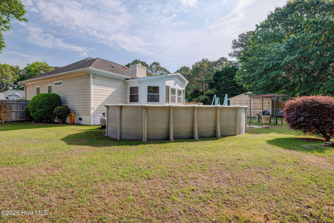
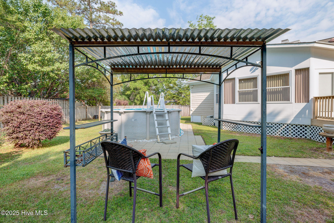
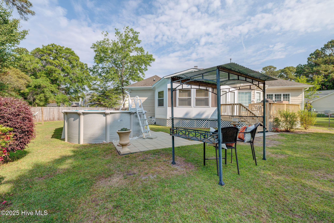
NEW PRICE! Now Listed at $524,900! Welcome to this rare find--set on nearly half an acre at the end of a quiet cul-de-sac, surrounded by privacy, with no HOA and every upgrade you could ask for. This home features a split floor plan with vaulted ceilings, a formal dining room, dedicated office, and a finished room over the garage (FROG). The detached garage/shop has its own driveway, A/C, exhaust fan, separate electrical panel, and a new roof--ideal for an auto shop, hobbies, storage, or more. Inside the home, you'll find smart and stylish updates throughout: hardwood floors, tile in bathrooms and sunroom, luxury vinyl plank in bedrooms, updated lighting and faucets, and a beautifully updated kitchen featuring all new appliances (2023), a smart oven and microwave, and a sink filtration system. Additional highlights include: Whole-home security system, including the shop--just needs to be transferred, Whole-house surge protection, Encapsulated crawlspace with wireless humidity and temperature monitors and a new dehumidifier (2024), RV/generator hookup, Electric fireplace (can be converted back to gas), Smart ceiling fans in the living room and primary bedroom, 4 attic accesses for storage, Trash service included, Wonderful neighbors. The fully fenced backyard offers privacy, space to play, and a professionally installed above-ground pool with a new filter. A separate well and programmable irrigation system keep the landscape healthy and low-maintenance. This home blends peaceful seclusion with modern convenience and thoughtful upgrades. Schedule your private tour today!

Share Property

Location

716 Crows Nest Court, Wilmington, NC 28409

Status

Sold

Date Sold

July 28, 2025
Jennifer Bullock

Jennifer Bullock

Property Amenities

Interior
Appliances Electric Oven, Refrigerator, Disposal, Dishwasher
Flooring Tile, Wood
Total Bedrooms: 3
Half Bathrooms: 1
Full Bathrooms: 2
Other Interior Features Master Downstairs, Vaulted Ceiling(s), Ceiling Fan(s), Pantry, Workshop
Area & Lot
Total area 2,398 Sq.Ft.
Lot Area 0.46 Acres
Living area 2,398 Sq.Ft.
MLS® ID 100503162
Year Built 1995
School District New Hanover
High School Ashley
Middle School Myrtle Grove
Elementary School Bellamy
Type Residential
Status Sold
Exterior
Stories 2
Air conditioning Central Air, Wall/Window Unit(s)
Heat type Propane, Heat Pump
Water Source Public
Garage Space 4.0
Security Features Smoke Detector(s)
Sewer Municipal Sewer
Other Exterior Features Irrigation System
Parking Paved
Lot Features Cul-De-Sac
Roof Architectural Shingle
Utilities Sewer Available, Water Available
Finance
Sales Price $480,000

Wilmington

Partner With Our Expert Team

By combining deep-rooted local knowledge with modern marketing execution, the Bullocks deliver a refined, results-driven approach to luxury real estate. Their collaborative style, strong work ethic, and commitment to excellence have made WilmingtonLuxuryHomes.com a trusted destination for buyers and sellers seeking top-tier representation in Wilmington, NC and the surrounding Cape Fear coastal communities.









