Leave a Message

By providing your contact information to Jennifer Bullock Team, your personal information will be processed in accordance with Jennifer Bullock Team's Privacy Policy. By checking the box(es) below, you consent to receive communications regarding your real estate inquiries and related marketing and promotional updates in the manner selected by you. For SMS text messages, message frequency varies. Message and data rates may apply. You may opt out of receiving further communications from Jennifer Bullock Team at any time. To opt out of receiving SMS text messages, reply STOP to unsubscribe.

Thank you for your message. We will be in touch with you shortly.

735 Wharton Avenue
735 Wharton Avenue
735 Wharton Avenue
735 Wharton Avenue
735 Wharton Avenue
735 Wharton Avenue
735 Wharton Avenue
735 Wharton Avenue
735 Wharton Avenue
735 Wharton Avenue
735 Wharton Avenue
735 Wharton Avenue
735 Wharton Avenue
735 Wharton Avenue
735 Wharton Avenue
735 Wharton Avenue
735 Wharton Avenue
735 Wharton Avenue
735 Wharton Avenue
735 Wharton Avenue
735 Wharton Avenue
735 Wharton Avenue
735 Wharton Avenue
735 Wharton Avenue
735 Wharton Avenue
735 Wharton Avenue
735 Wharton Avenue
735 Wharton Avenue
735 Wharton Avenue
735 Wharton Avenue
735 Wharton Avenue
735 Wharton Avenue
735 Wharton Avenue
735 Wharton Avenue
735 Wharton Avenue
735 Wharton Avenue
735 Wharton Avenue
735 Wharton Avenue
735 Wharton Avenue
735 Wharton Avenue
735 Wharton Avenue
735 Wharton Avenue
735 Wharton Avenue
735 Wharton Avenue
735 Wharton Avenue
735 Wharton Avenue
735 Wharton Avenue
735 Wharton Avenue
735 Wharton Avenue
735 Wharton Avenue
735 Wharton Avenue
735 Wharton Avenue
735 Wharton Avenue
735 Wharton Avenue
735 Wharton Avenue
735 Wharton Avenue
735 Wharton Avenue
735 Wharton Avenue
735 Wharton Avenue
VIEW PHOTOS
$749,000

735 Wharton Avenue

4 Beds 4 Baths 2,853 Sq.Ft. 9,975 Sq.Ft.

Description

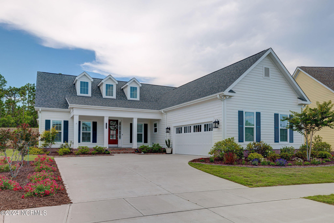
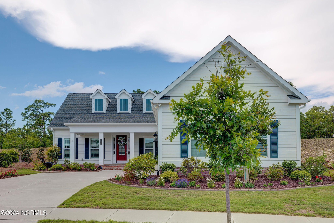
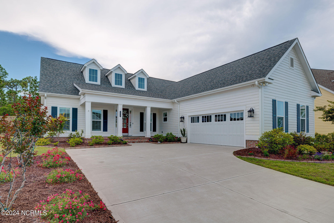
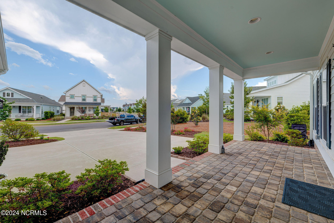
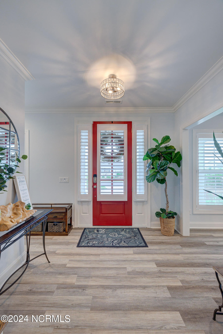
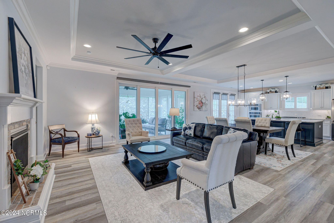
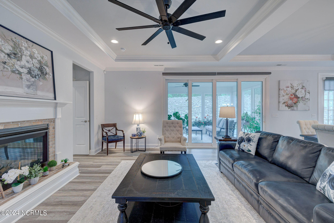
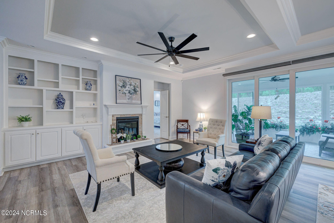
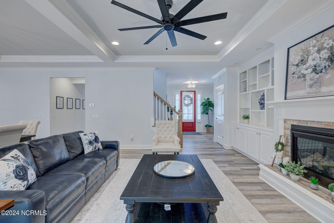
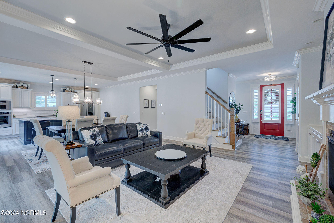
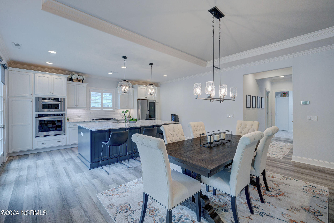
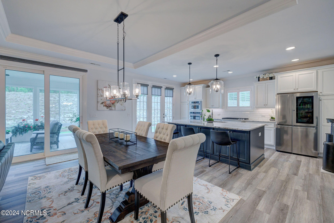
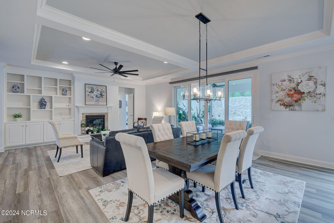
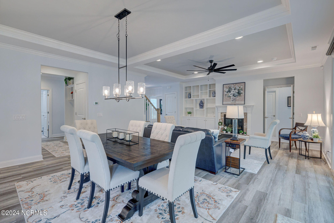
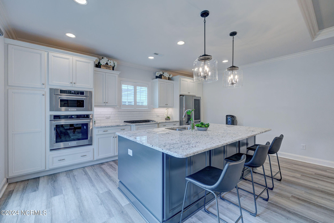
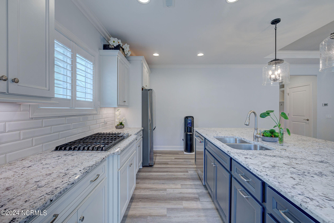
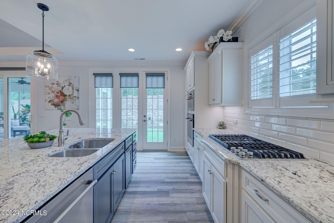
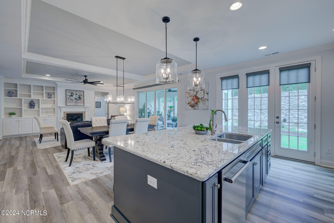
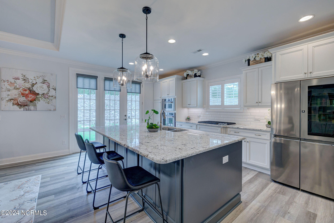
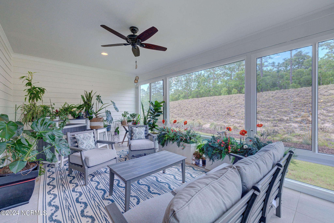
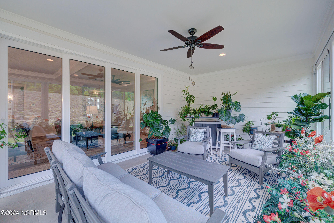
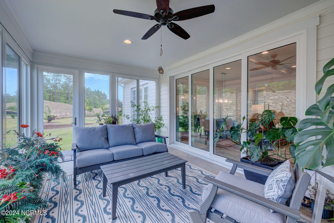
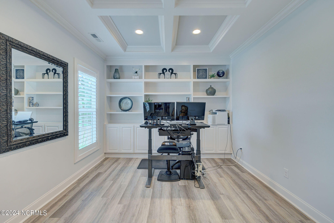
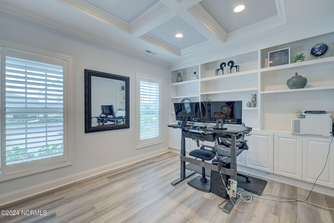
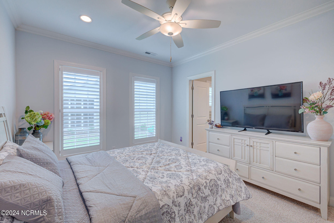
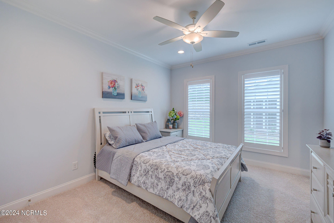
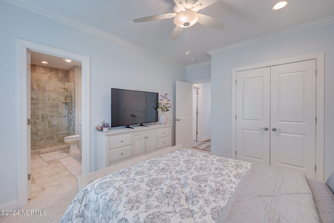
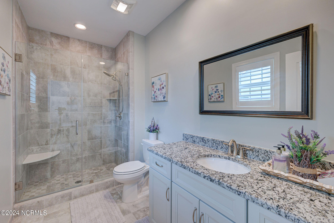
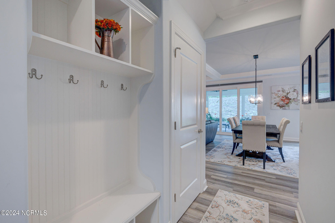
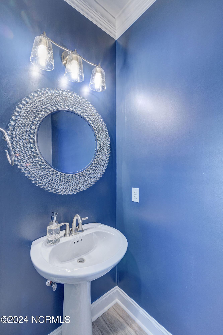
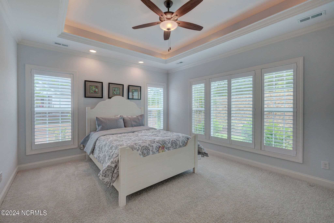
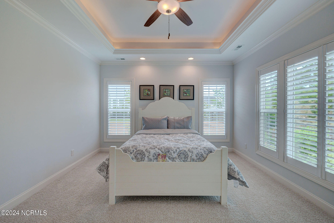
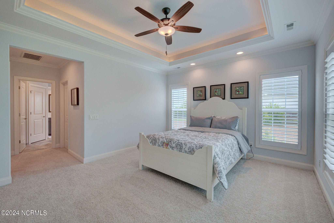
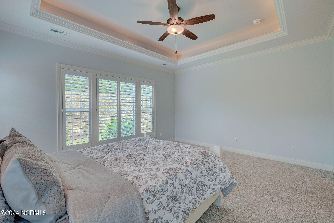
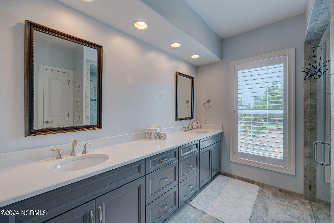
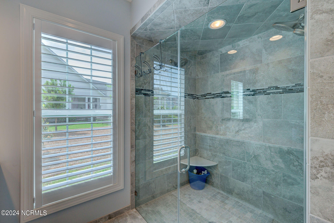
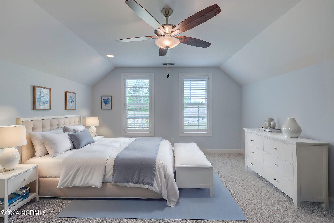
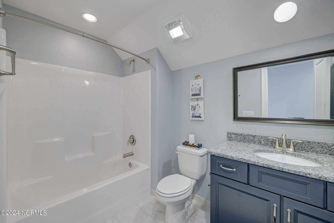
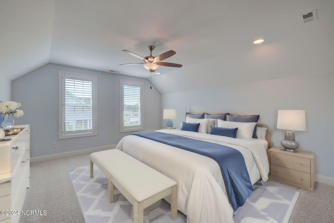
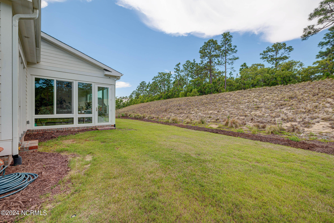
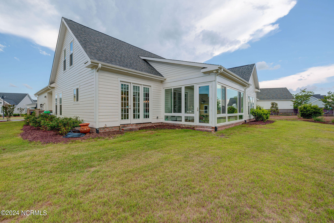
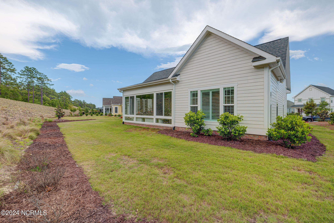
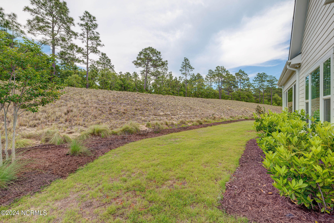
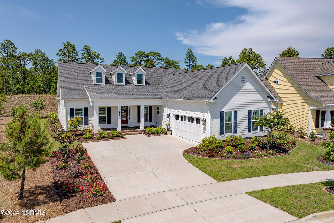
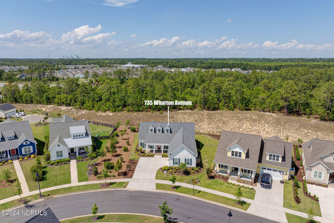
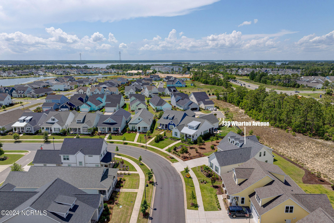
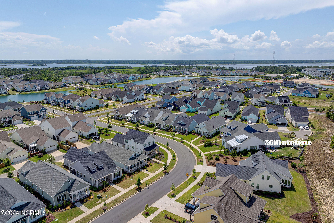
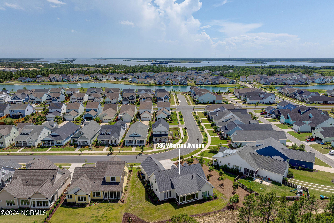
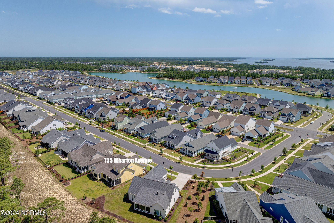
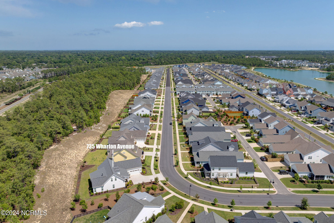
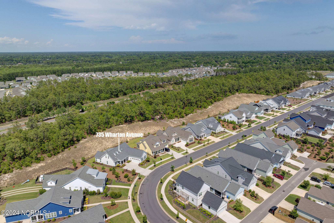
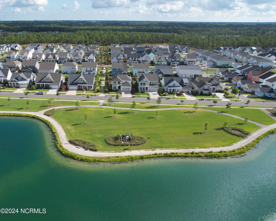
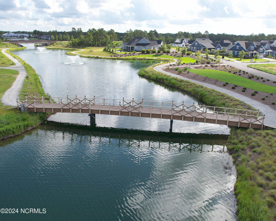
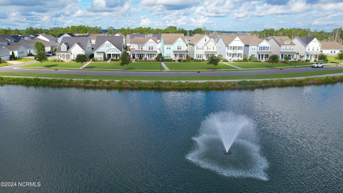
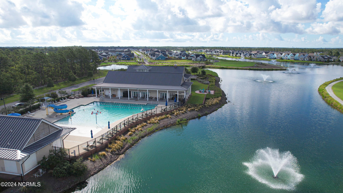
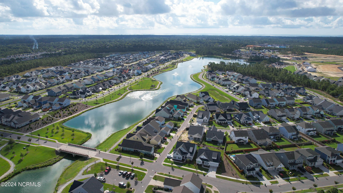
Welcome to 735 Wharton Avenue! A spacious 4 bedroom, 3.5 bathroom home located in the coveted Riverlights community. The charming front porch welcomes you inside, where you'll find a bright and open floor plan that is perfect for entertaining. The living room features a cozy fireplace and flows seamlessly into the dining area and kitchen - ideal for hosting dinner parties or gatherings. The kitchen boasts granite countertops, stainless steel appliances, and plenty of storage space to meet all your cooking needs. You will also find a beautiful sunroom, perfect for enjoying your morning coffee or relaxing with a good book, no matter the weather outside. For those who love outdoor cooking, the natural gas hook up for the grill ensures you can host fabulous barbecues all year round. This exquisite property also includes a whole-house water treatment system, and an expanded driveway that provides ample parking space, accommodating all your vehicles with ease. Additionally, the home is equipped with a generator hook up, giving you peace of mind during power outages. As a resident of Riverlights, you'll have access to an array of neighborhood amenities that enhance your living experience. Enjoy socializing or hosting events at the clubhouse, stay active at the fitness center, or cool off during hot summer days at the community pool. For nature enthusiasts, the community offers numerous trails to enjoy the outdoor scenery. Experience the comfort, convenience, and vibrant lifestyle that 735 Wharton Avenue and Riverlights have to offer. Come see this stunning home for yourself and take the first step towards making it your own. Schedule your visit today!

Share Property

Location

735 Wharton Avenue, Wilmington, NC 28412

Status

Sold

Date Sold

June 17, 2024
Jennifer Bullock

Jennifer Bullock

Property Amenities

Interior
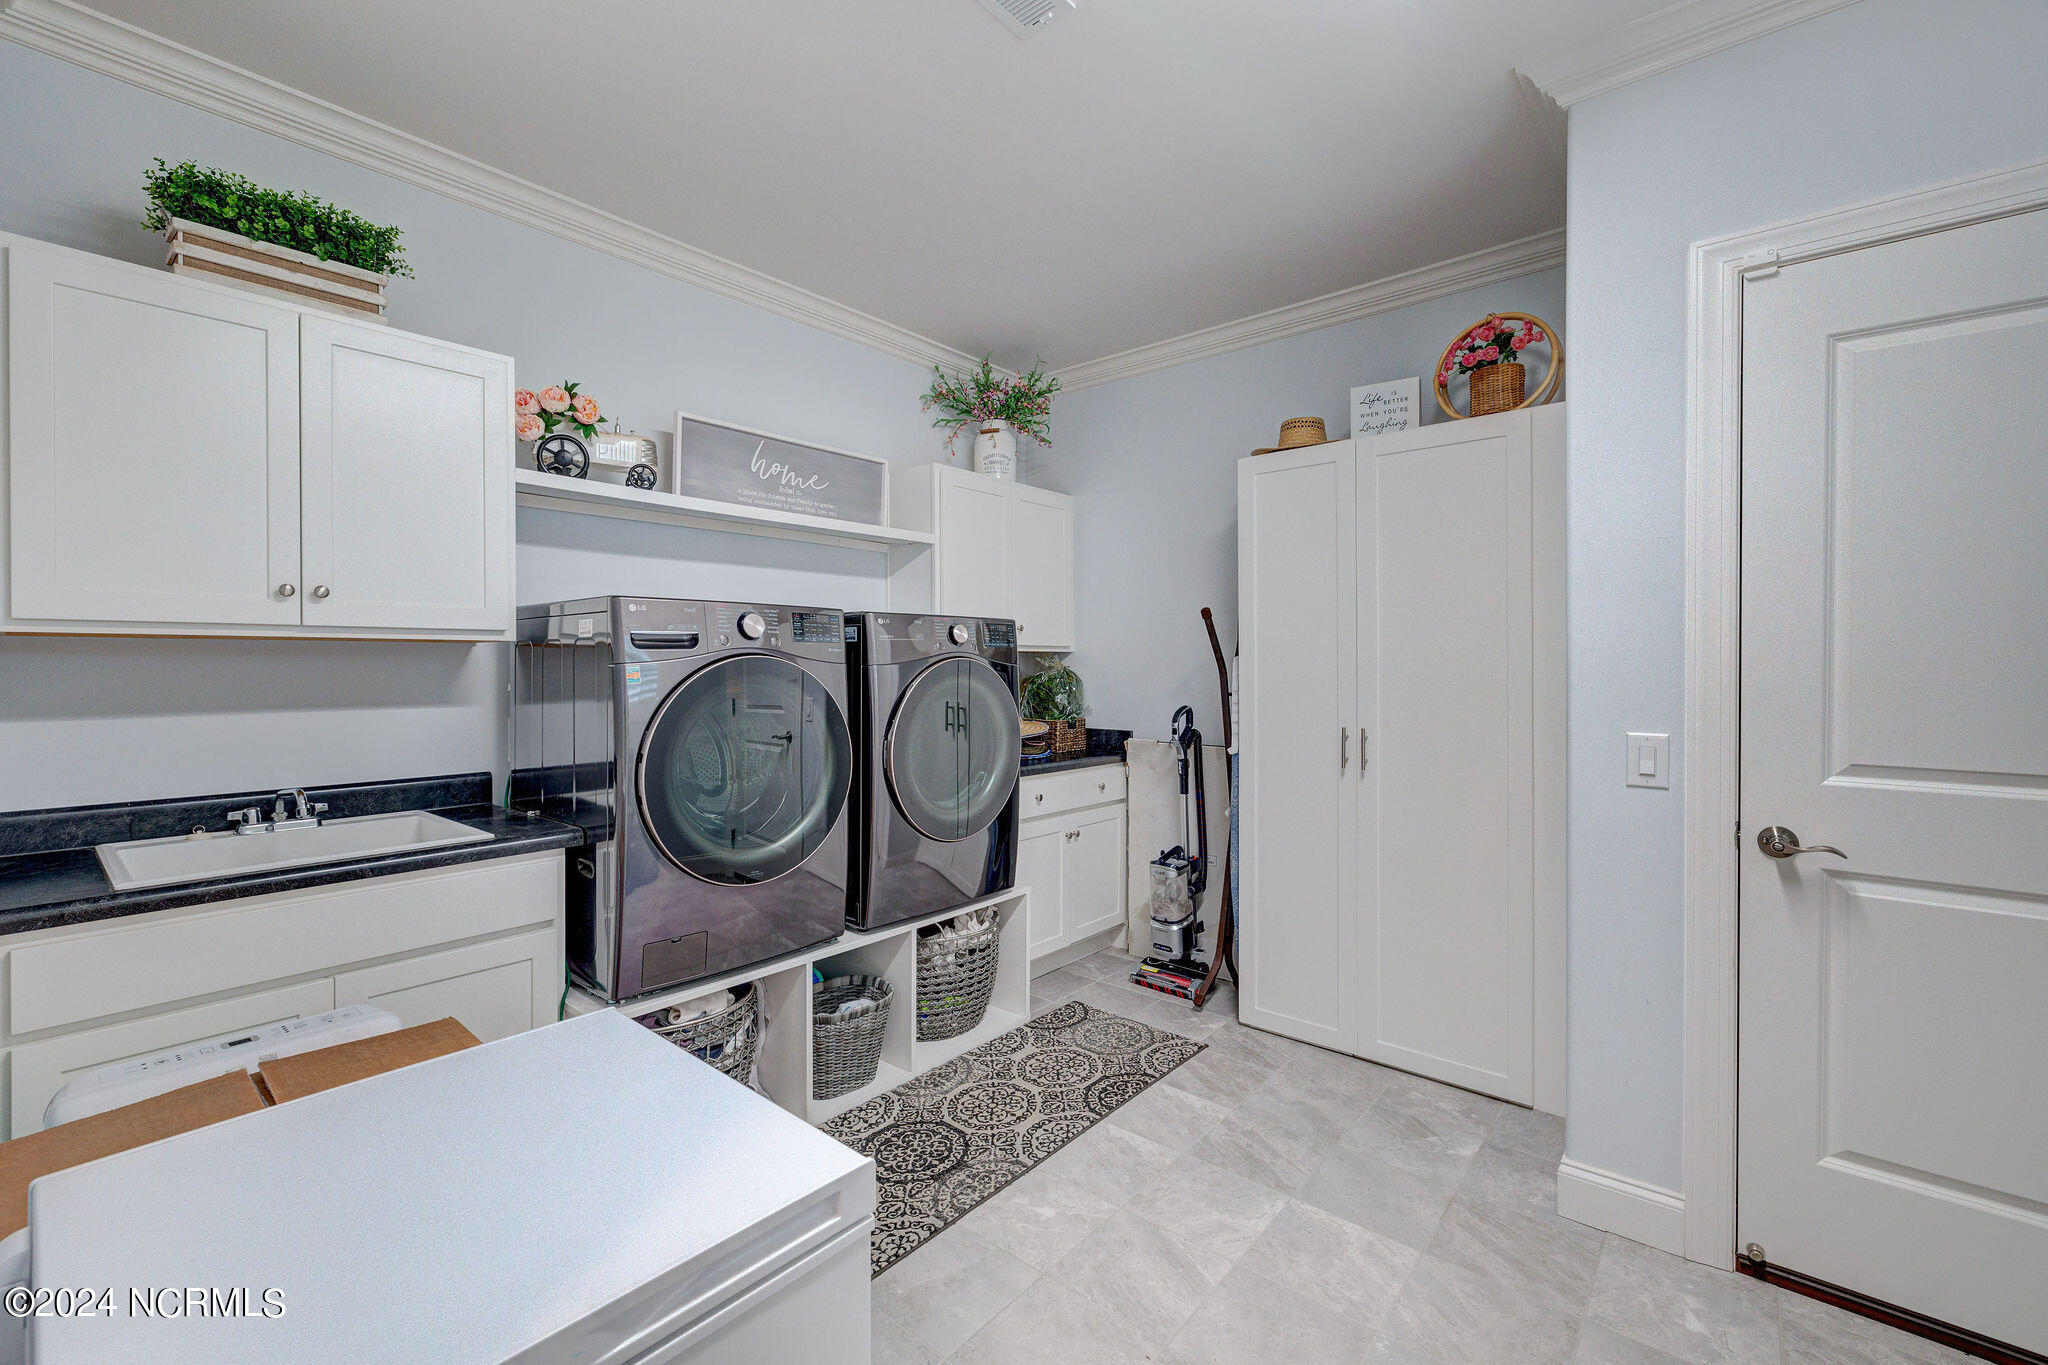
Laundry room Laundry Room
Fireplace Gas Log
Appliances Gas Cooktop, Disposal, Dishwasher, Convection Oven, Microwave, Gas Water Heater
Flooring Carpet, Tile
Total Bedrooms: 4
Half Bathrooms: 1
Full Bathrooms: 3
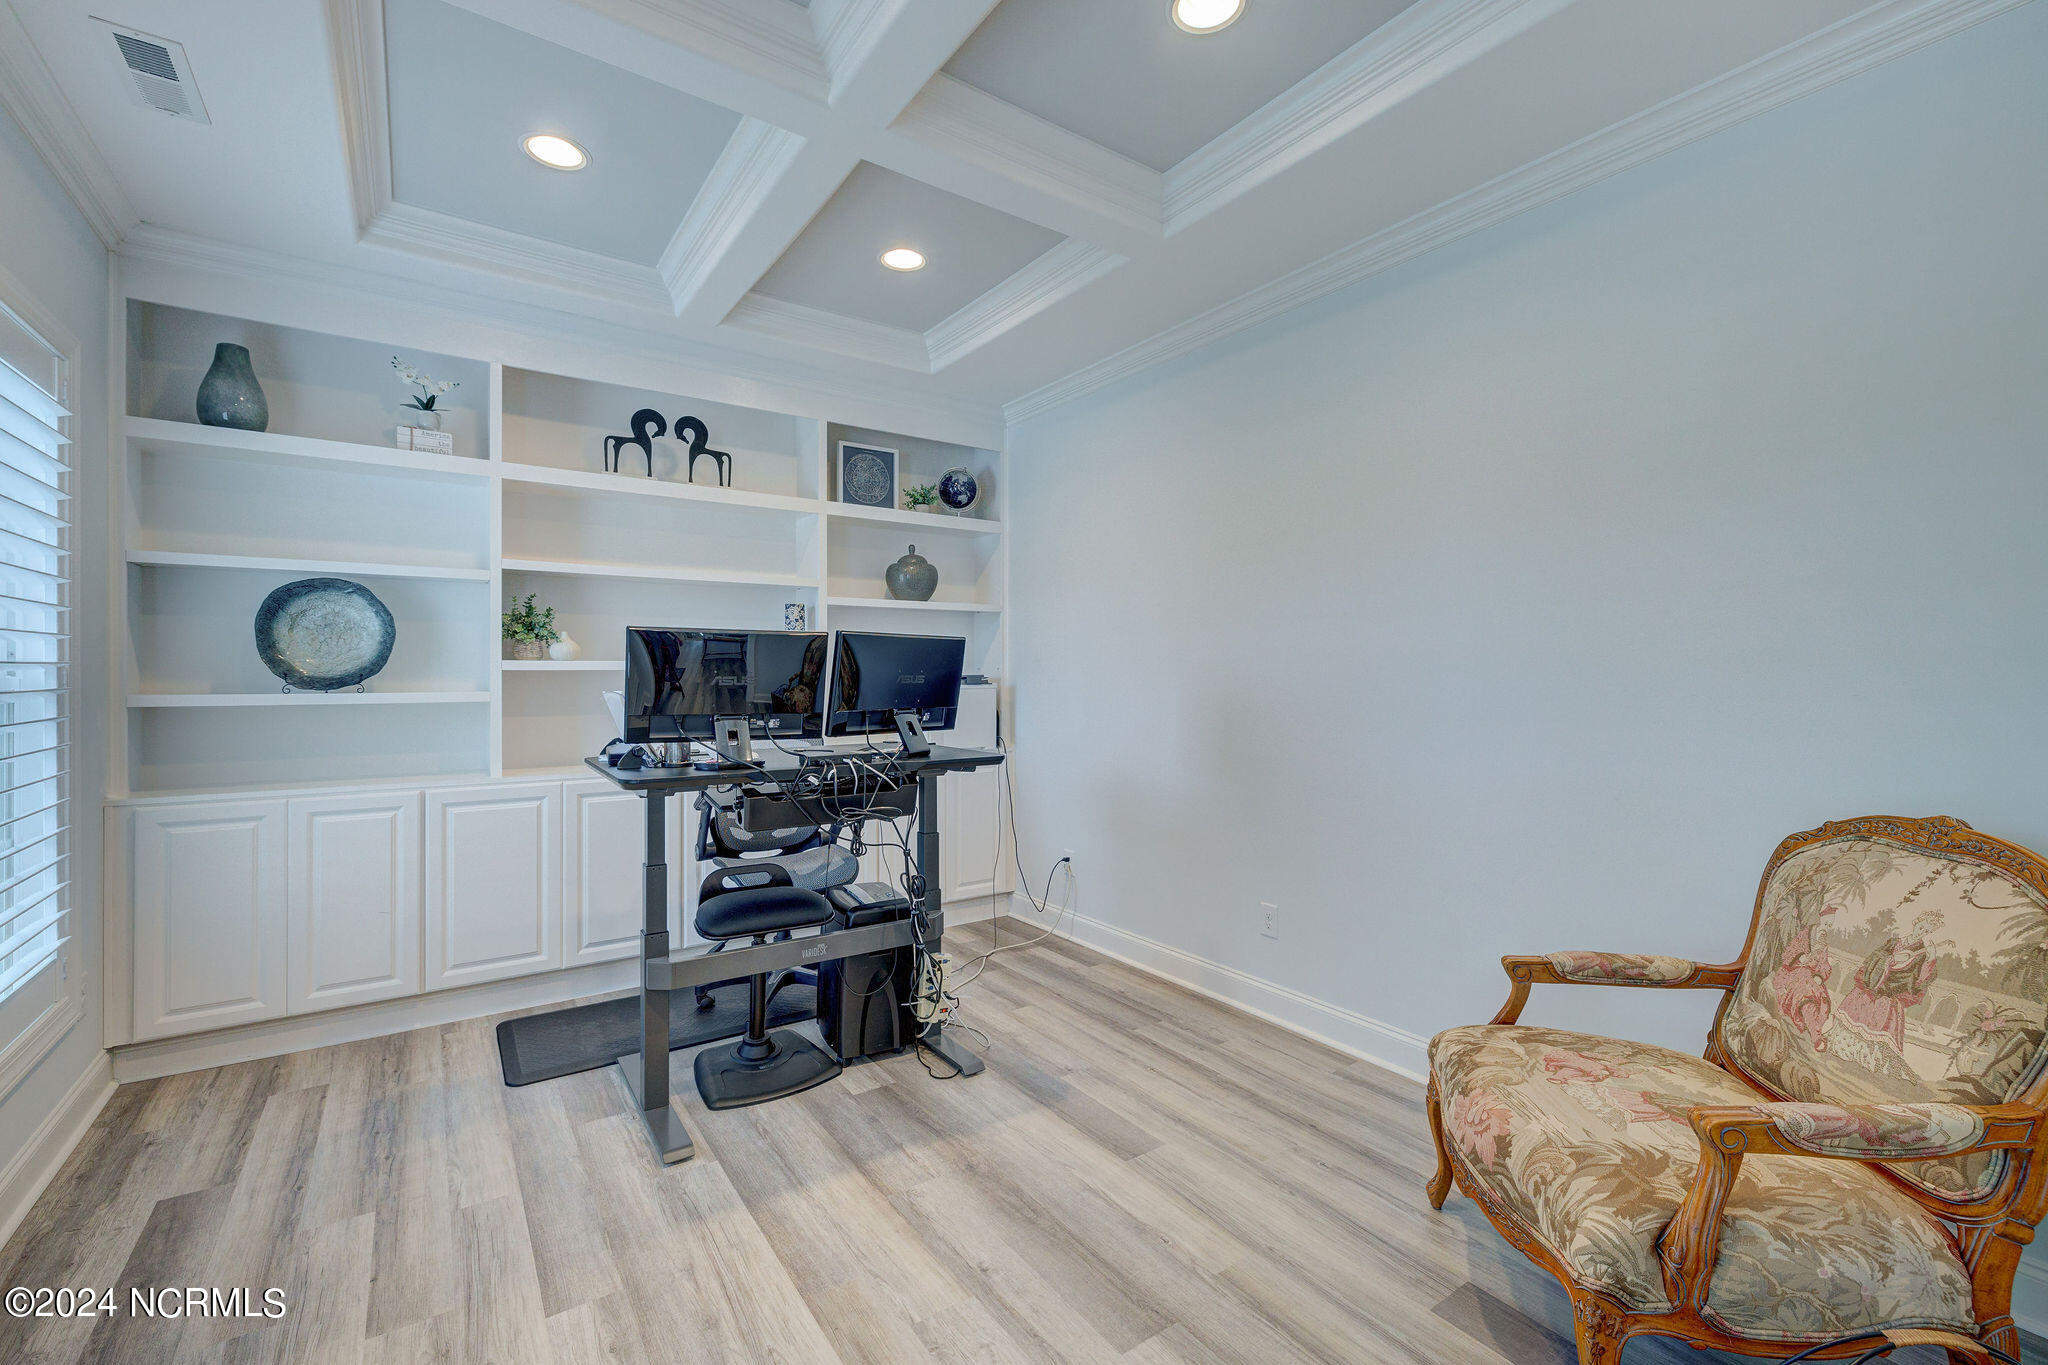
Other Interior Features Master Downstairs, Walk-In Closet(s), Tray Ceiling(s), High Ceilings, Entrance Foyer, Ceiling Fan(s)
Area & Lot
Total area 2,853 Sq.Ft.
Lot Area 9,975 Sq.Ft.
Living area 2,853 Sq.Ft.
MLS® ID 100444823
Year Built 2021
High School New Hanover
Middle School Myrtle Grove
Elementary School Williams
Type Residential
Status Sold
Exterior
Stories 2
Air conditioning Central Air
Heat type Heat Pump, Electric
Water Source Public
Garage Space 4.0
Other Exterior Features Gas Grill
Parking Off Street
Roof Shingle
Utilities Natural Gas Available, Sewer Available, Water Available
Finance
Sales Price $749,000
HOA Fees $1,620
Real Estate Tax $3,816 yearly

Wilmington

Partner With Our Expert Team

By combining deep-rooted local knowledge with modern marketing execution, the Bullocks deliver a refined, results-driven approach to luxury real estate. Their collaborative style, strong work ethic, and commitment to excellence have made WilmingtonLuxuryHomes.com a trusted destination for buyers and sellers seeking top-tier representation in Wilmington, NC and the surrounding Cape Fear coastal communities.









