Leave a Message

By providing your contact information to Jennifer Bullock Team, your personal information will be processed in accordance with Jennifer Bullock Team's Privacy Policy. By checking the box(es) below, you consent to receive communications regarding your real estate inquiries and related marketing and promotional updates in the manner selected by you. For SMS text messages, message frequency varies. Message and data rates may apply. You may opt out of receiving further communications from Jennifer Bullock Team at any time. To opt out of receiving SMS text messages, reply STOP to unsubscribe.

Thank you for your message. We will be in touch with you shortly.

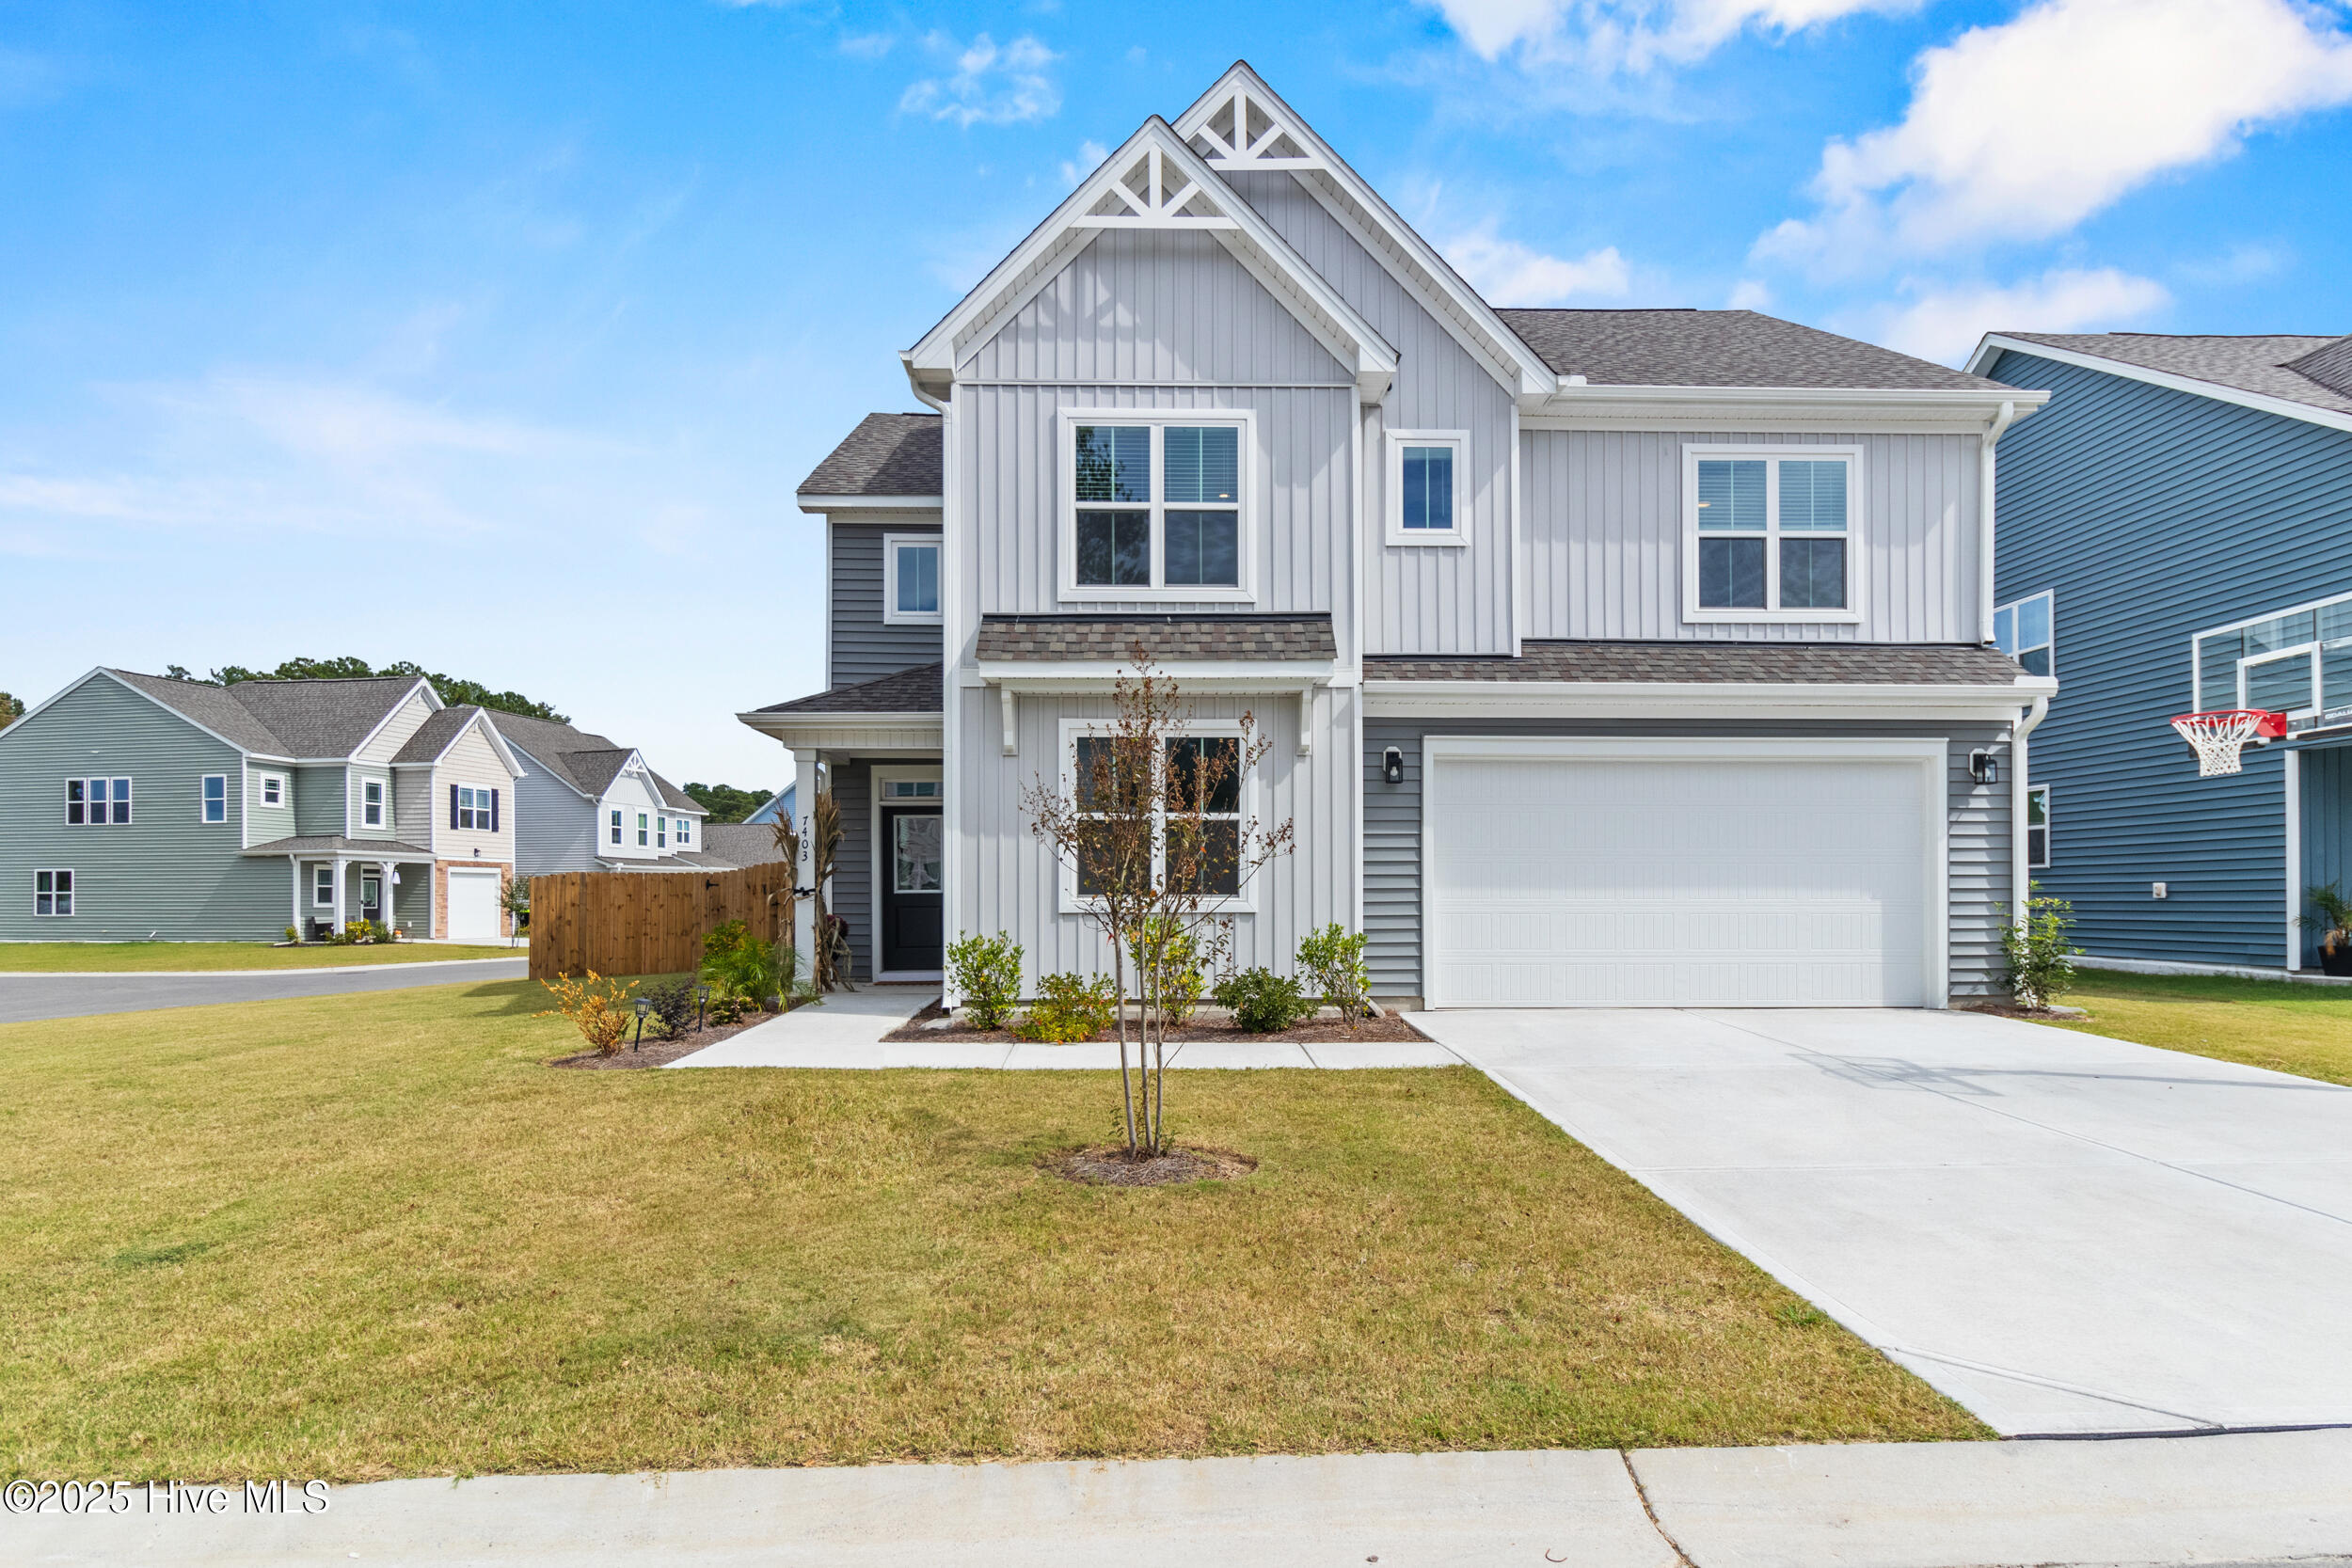
7403 Julius Drive NE
VIEW PHOTOS
$420,000

7403 Julius Drive NE

3 Beds 3 Baths 2,530 Sq.Ft. 9,148 Sq.Ft.

Description

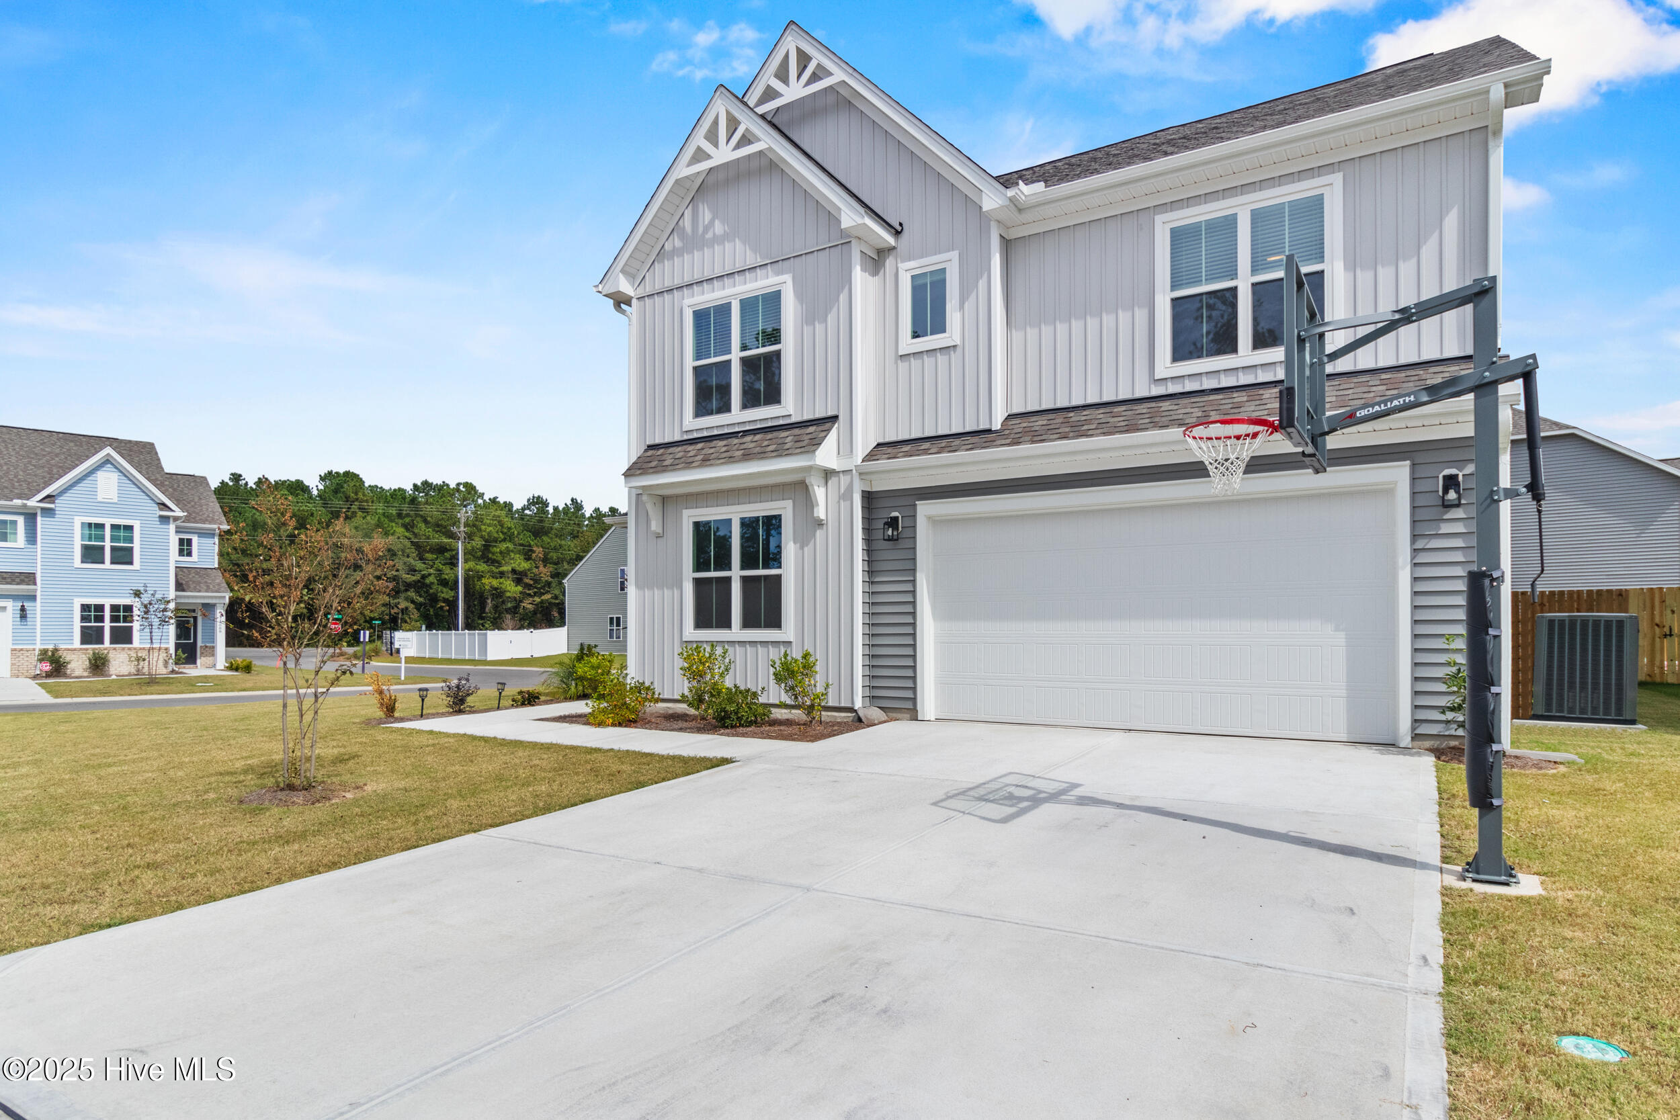
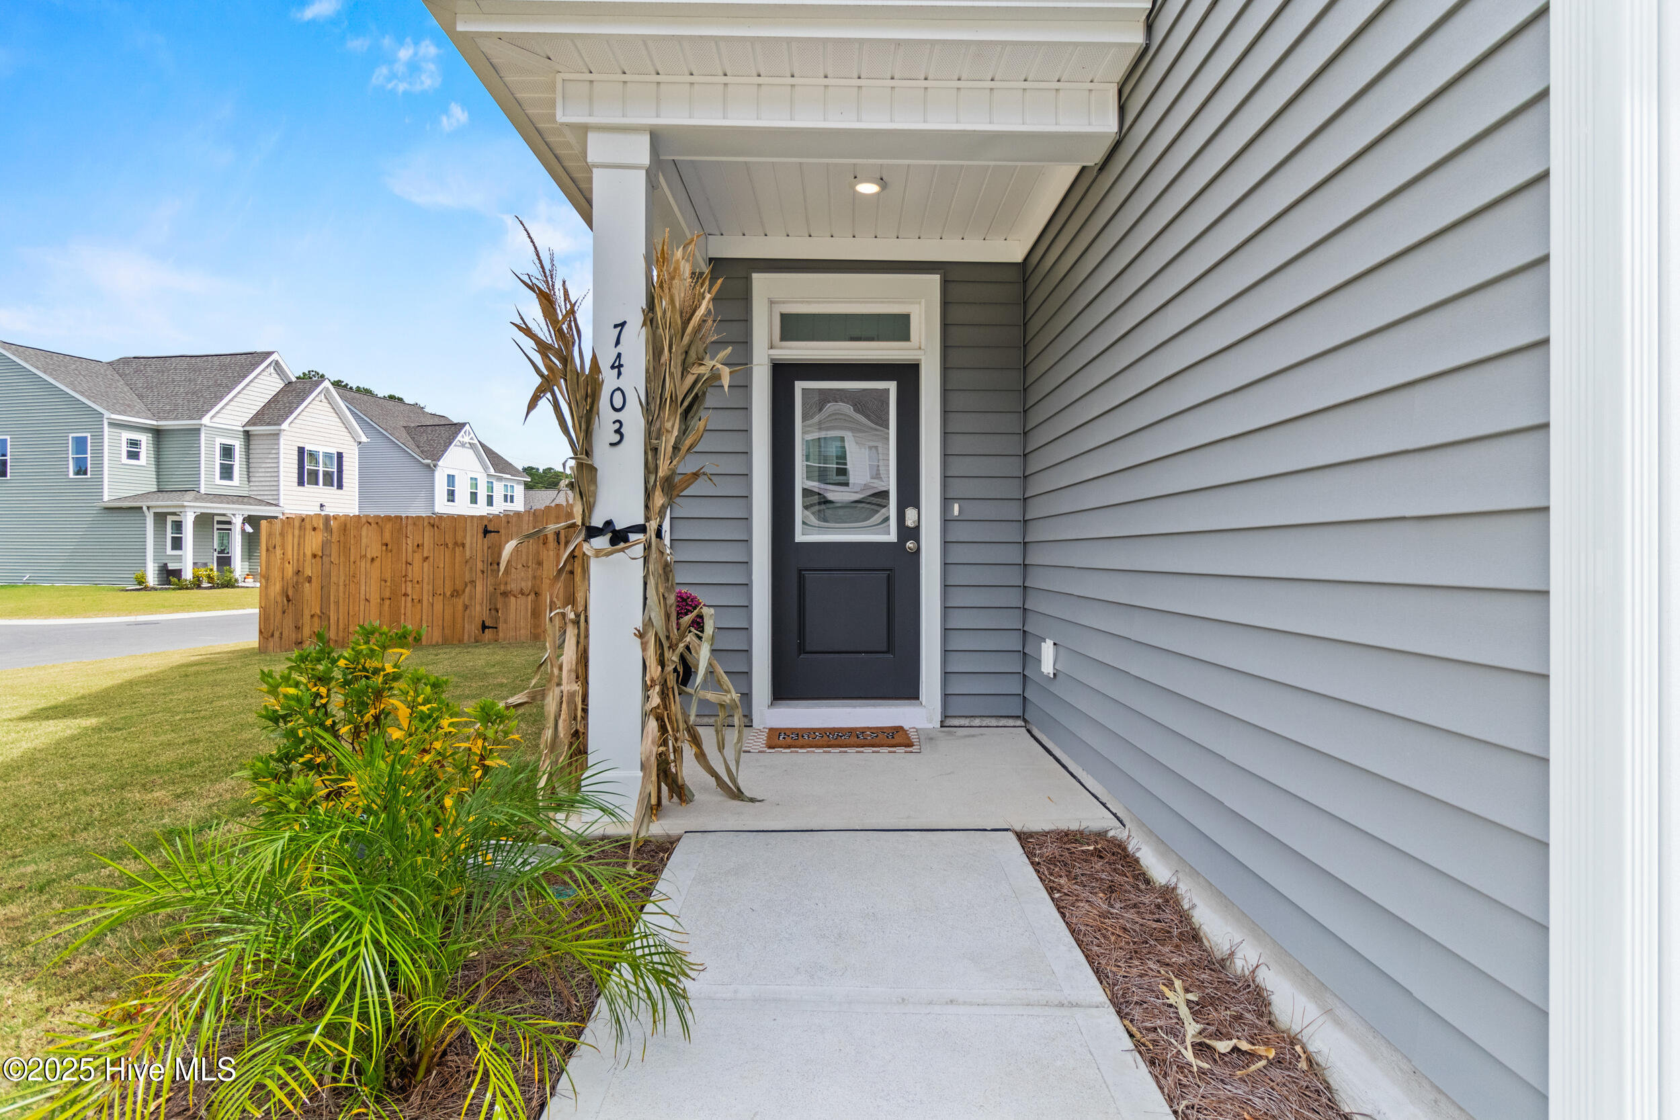
***Motivated Seller*** Welcome to a home that still feels brand new-without the wait for construction or the added cost of builder upgrades. This thoughtfully designed home has been beautifully maintained and is truly move-in ready, offering the feel of new construction with several upgrades already in place.

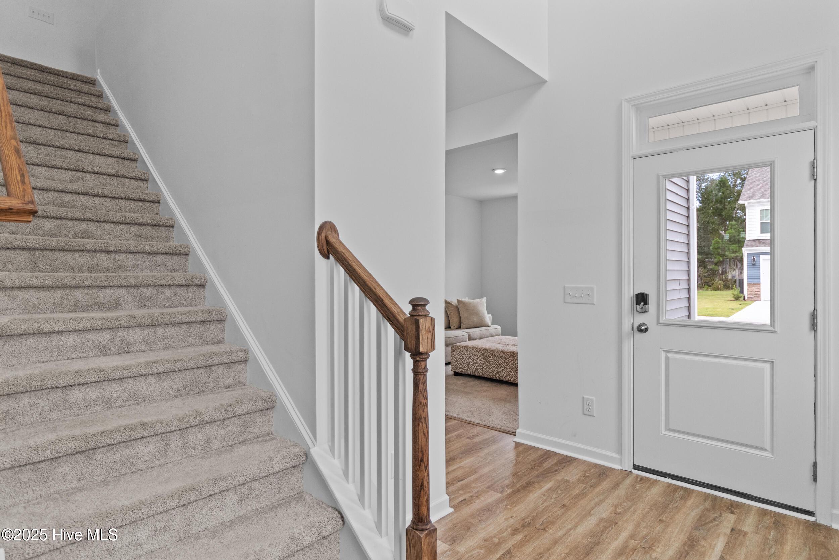
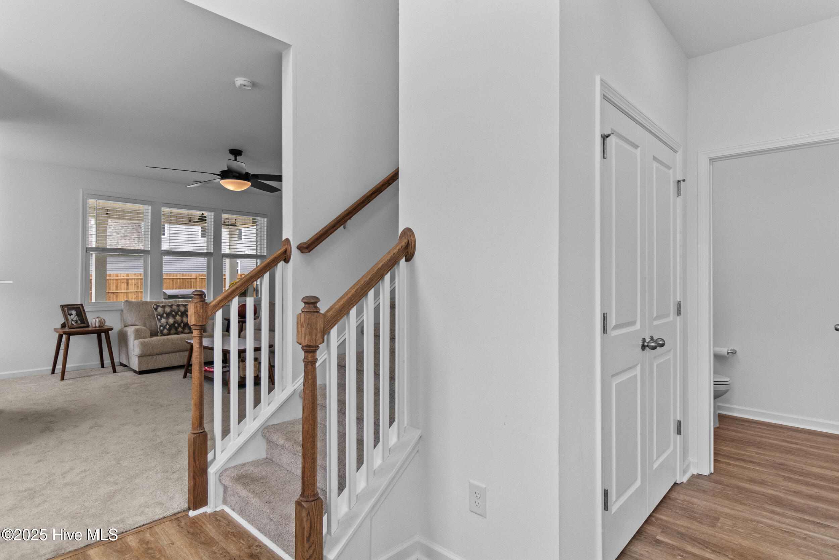
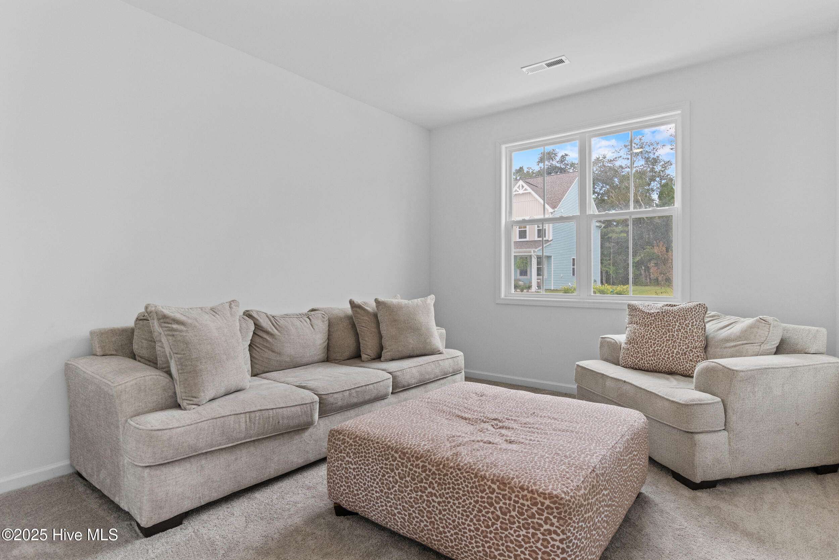
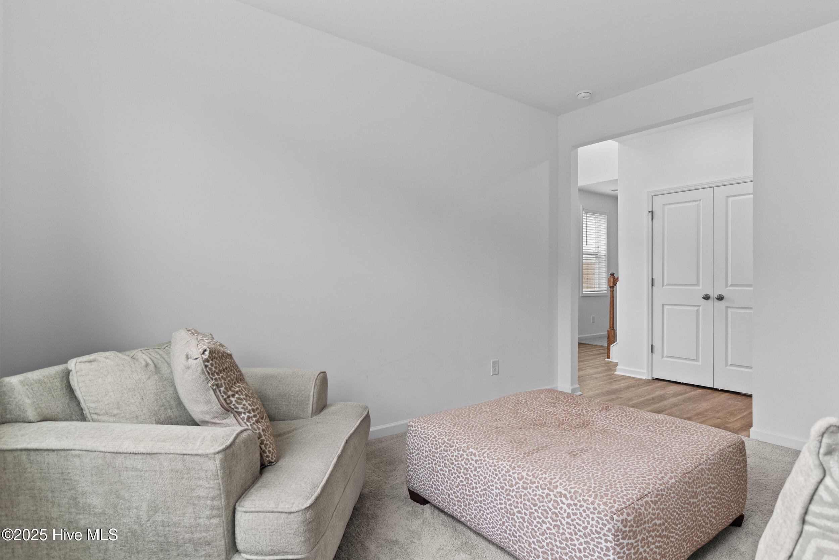
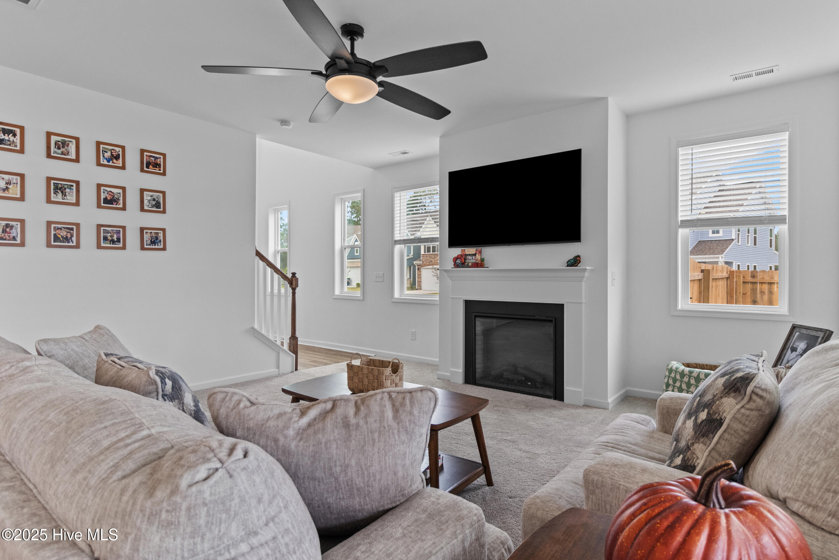
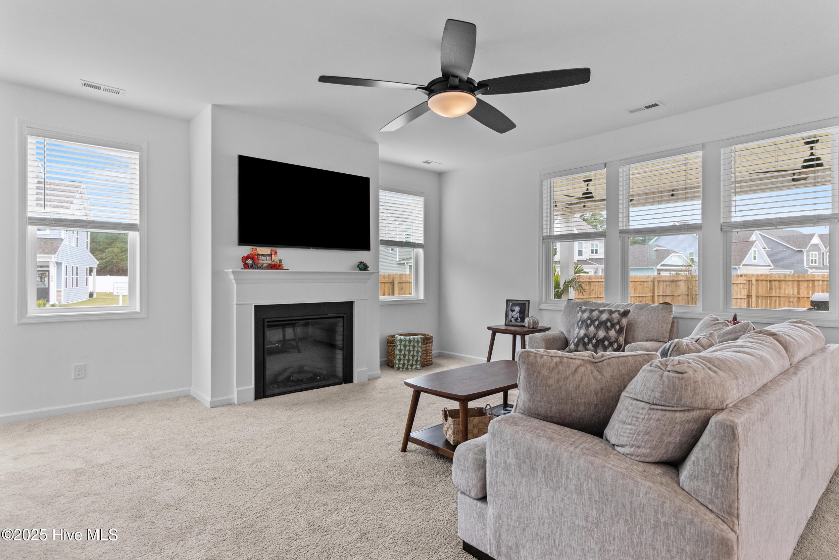
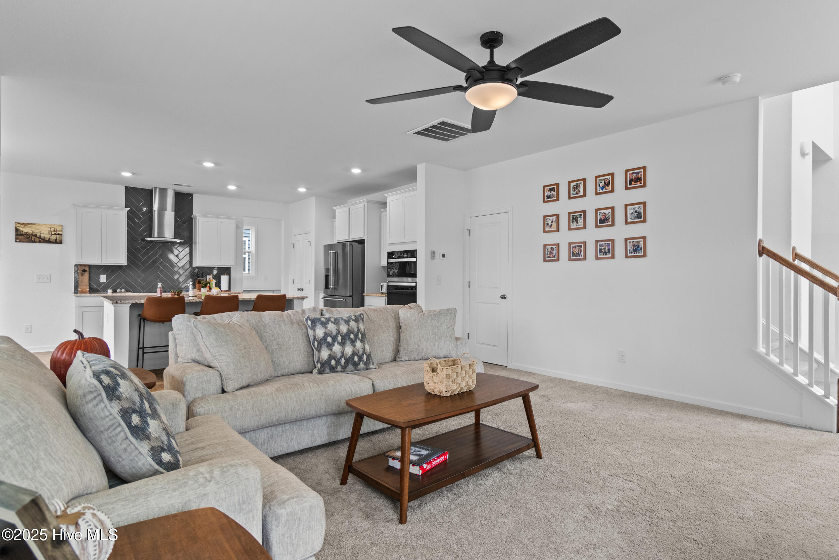
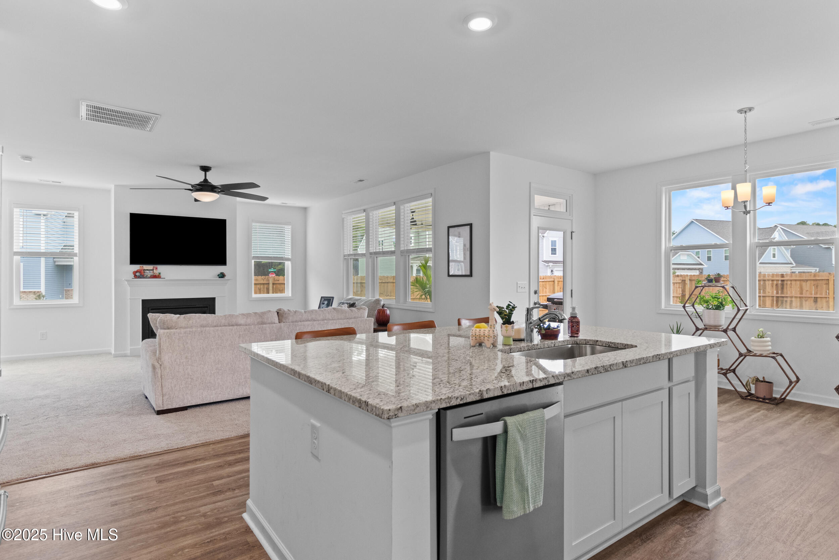
The moment you step inside, the entry makes an impression with soaring 20-foot ceilings that create an open, airy first look. Just off the foyer, a private room offers flexibility for a home office, library, or quiet retreat. The main living area opens into an expansive living room anchored by a fireplace and framed by large windows that bring in natural light throughout the day.

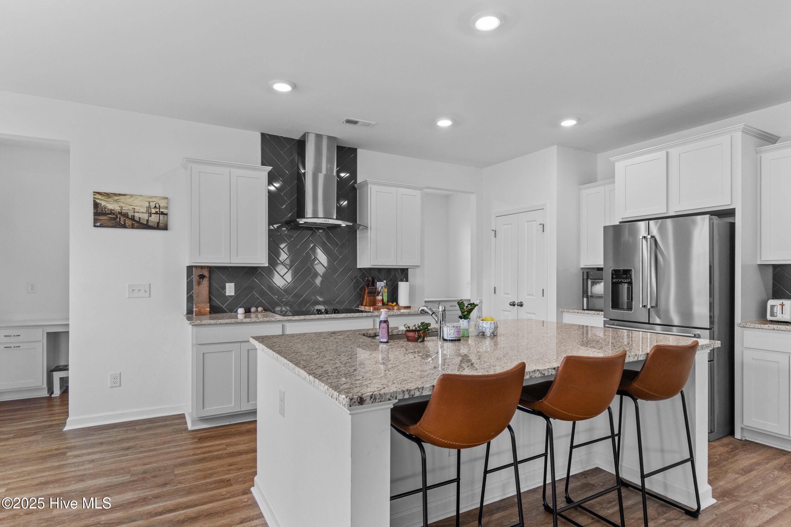
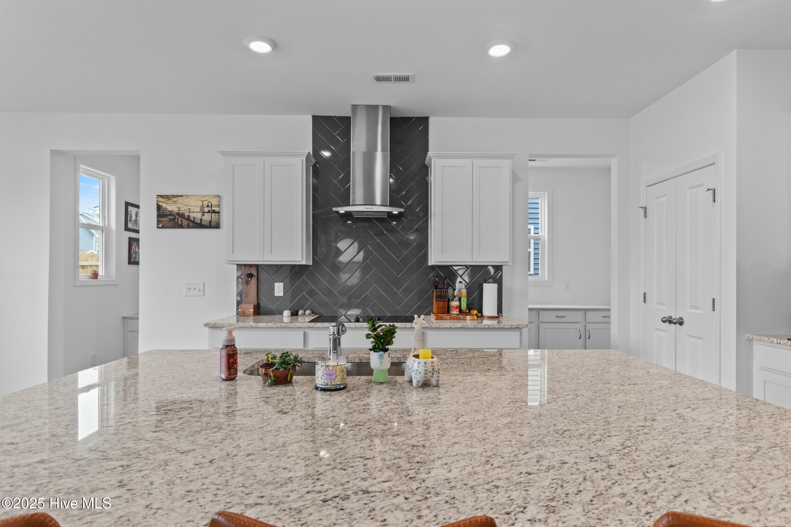
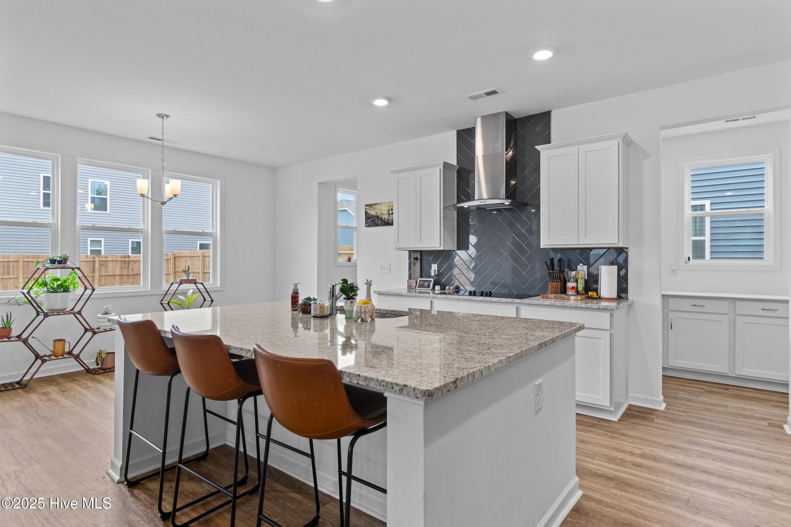
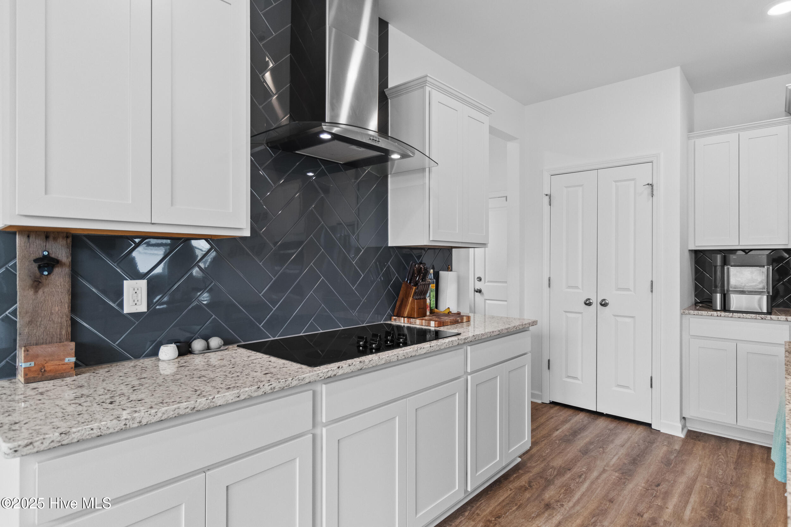
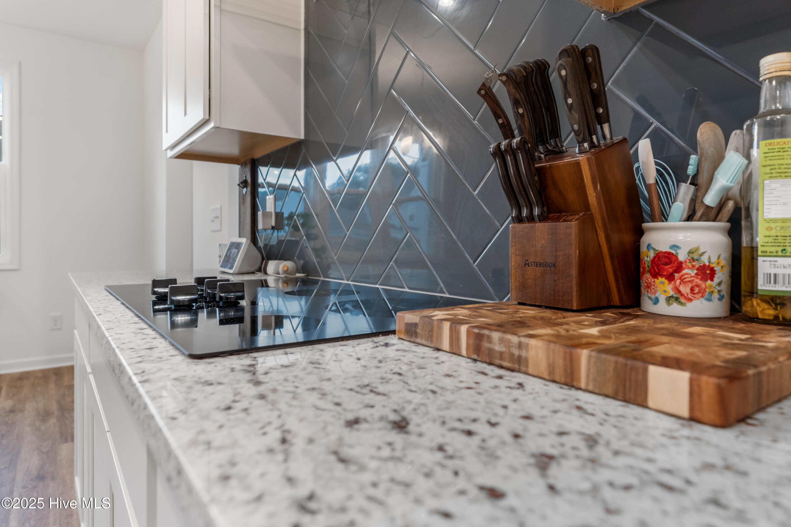
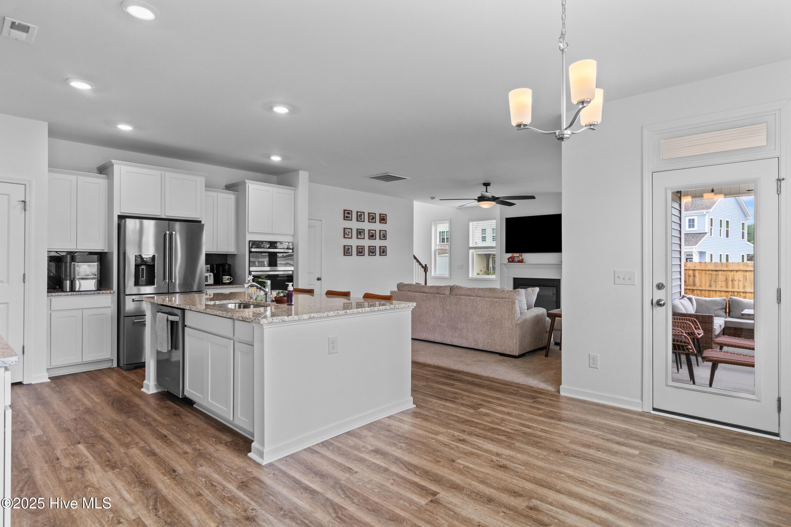
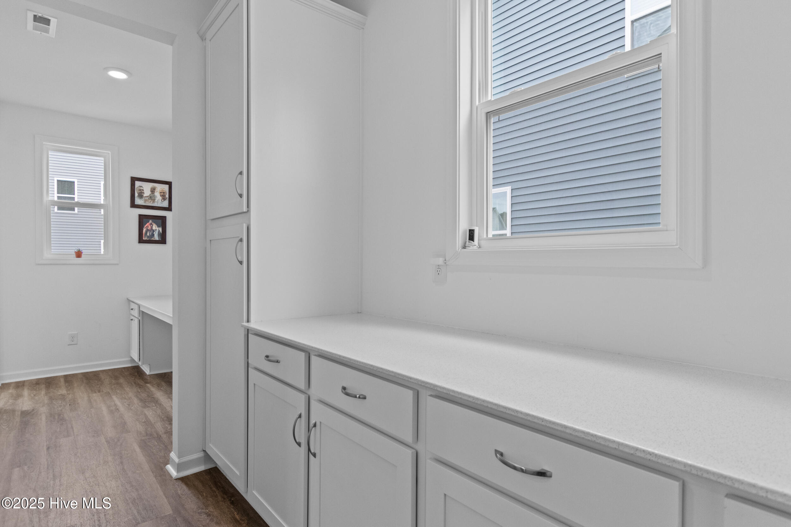
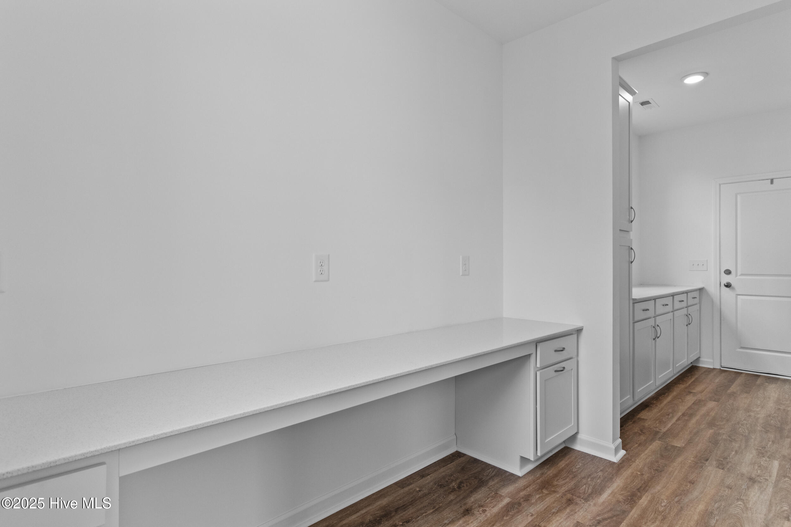
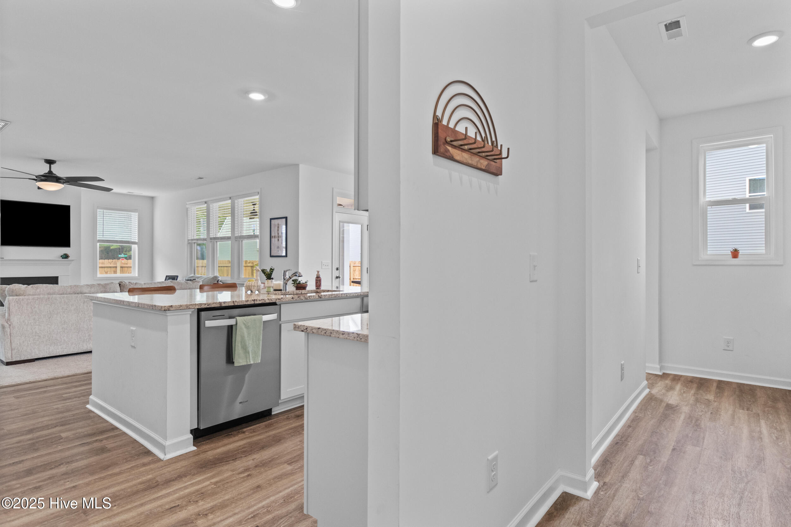
The kitchen blends style and function with a large center island, stainless steel vent hood, and striking herringbone tile backsplash. Just behind the kitchen, a pass-through space creates the perfect spot for a homework station, coffee bar, or butler's pantry.

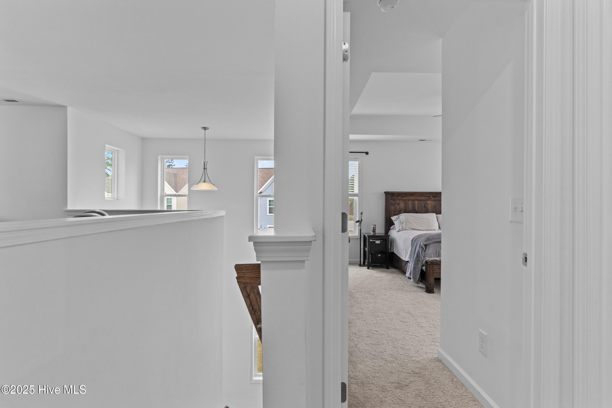
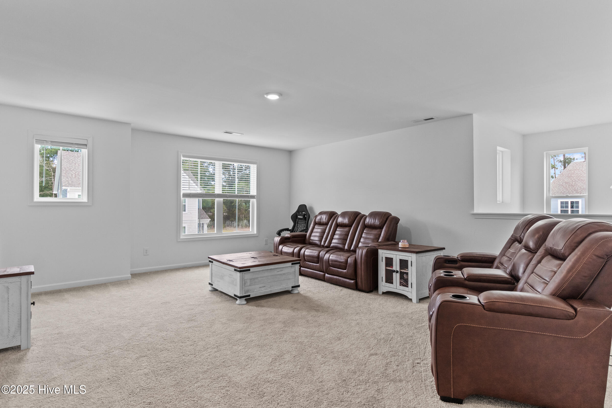
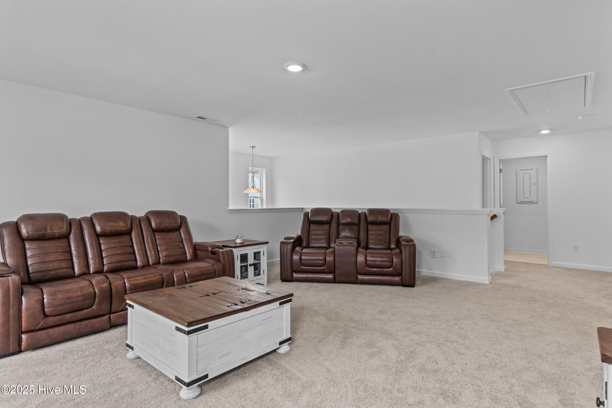
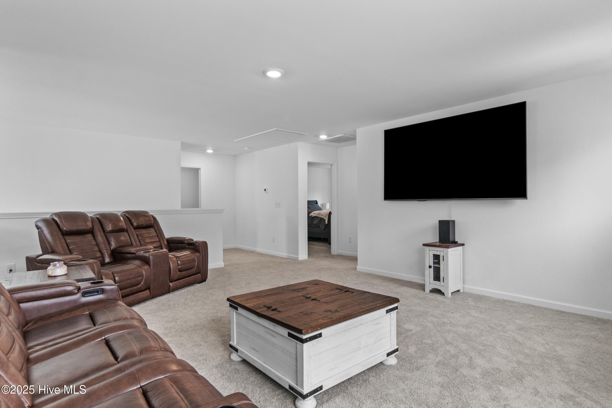
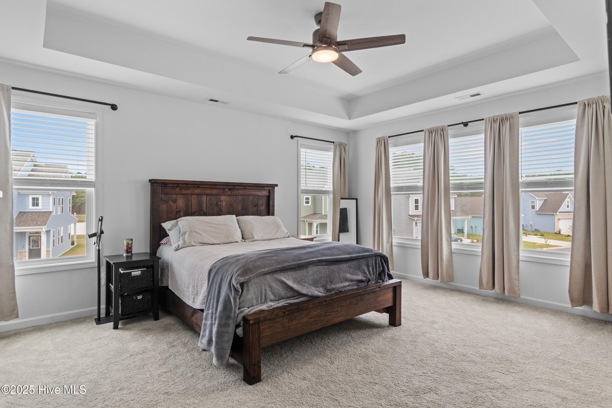
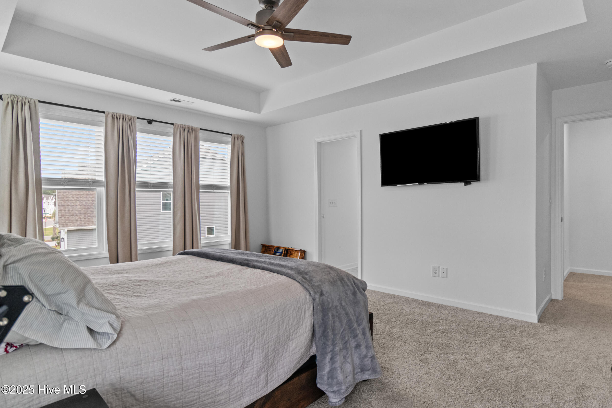
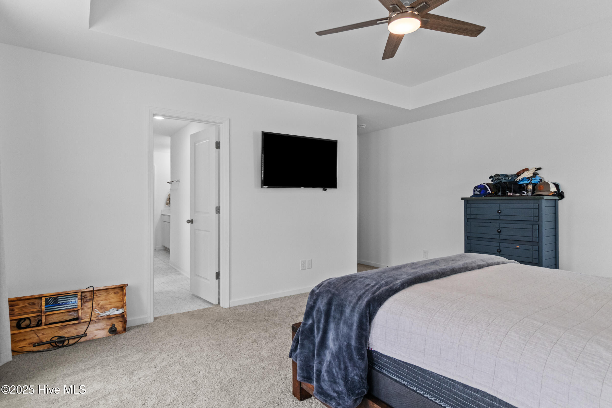
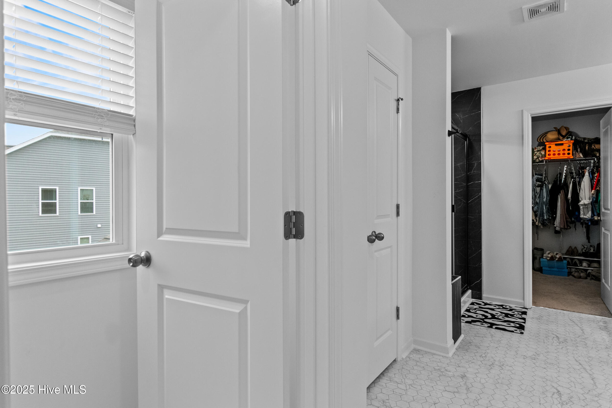
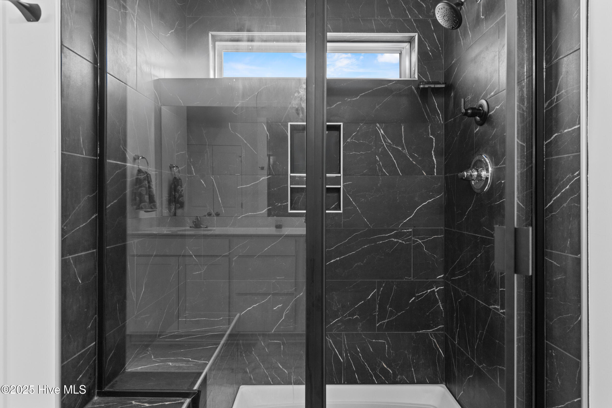
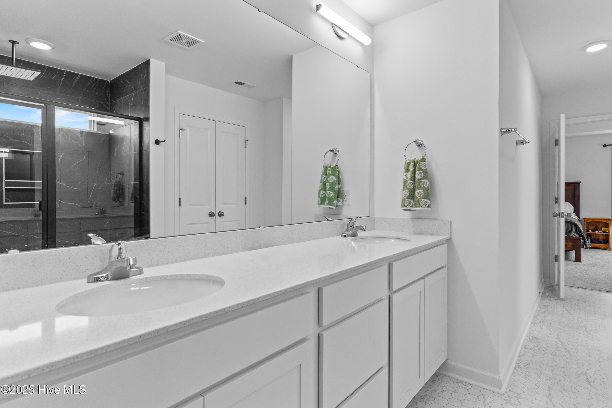
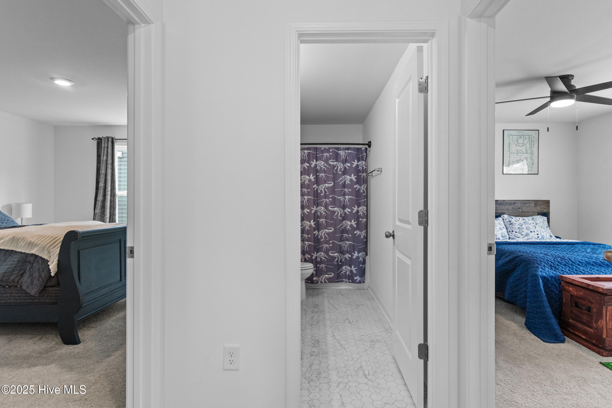
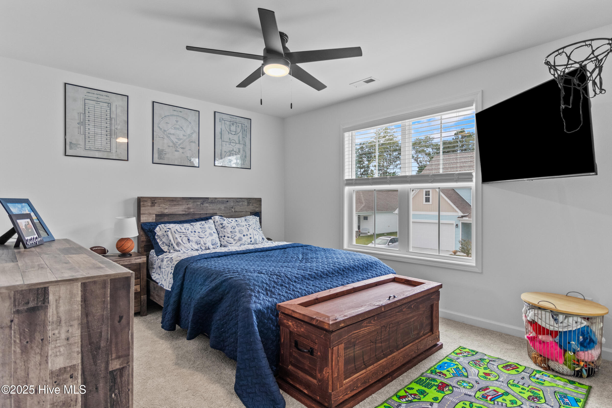
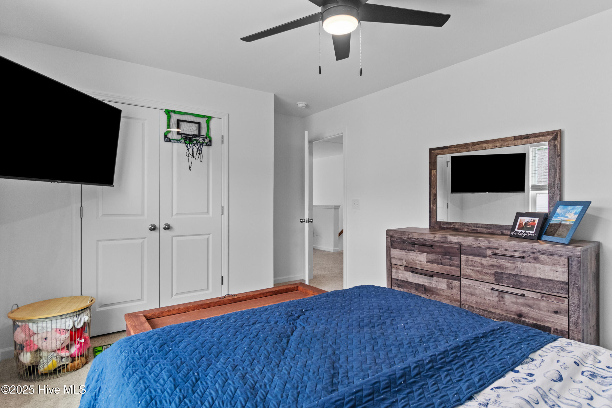
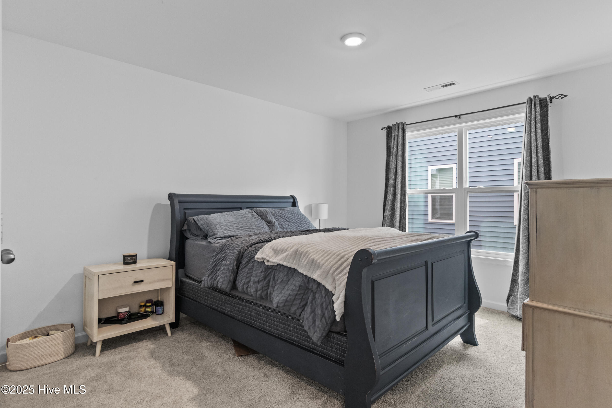
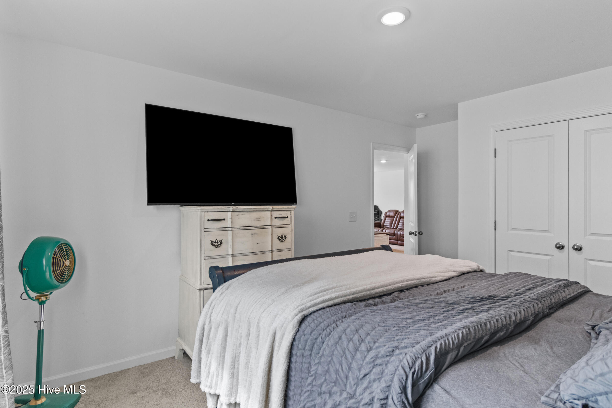
Upstairs, the owner's suite and two additional bedrooms are positioned beyond a second living area that works well as a media room, playroom, or additional lounge space. The owner's bath offers a relaxing retreat with beautifully selected tile and a rain shower head.

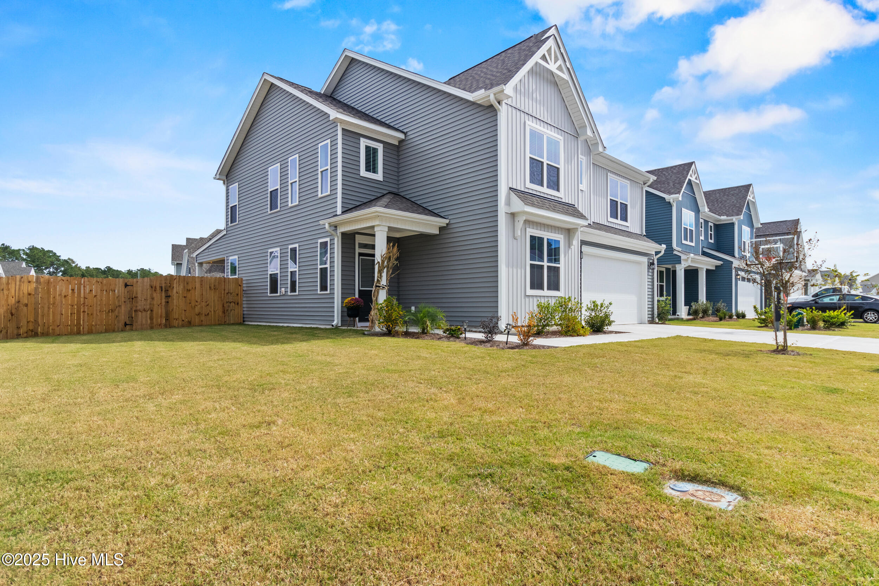
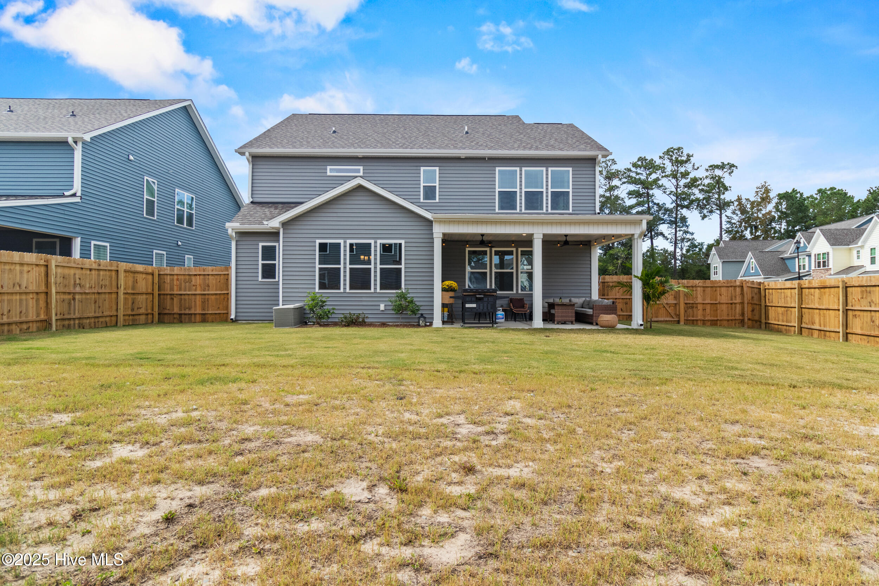
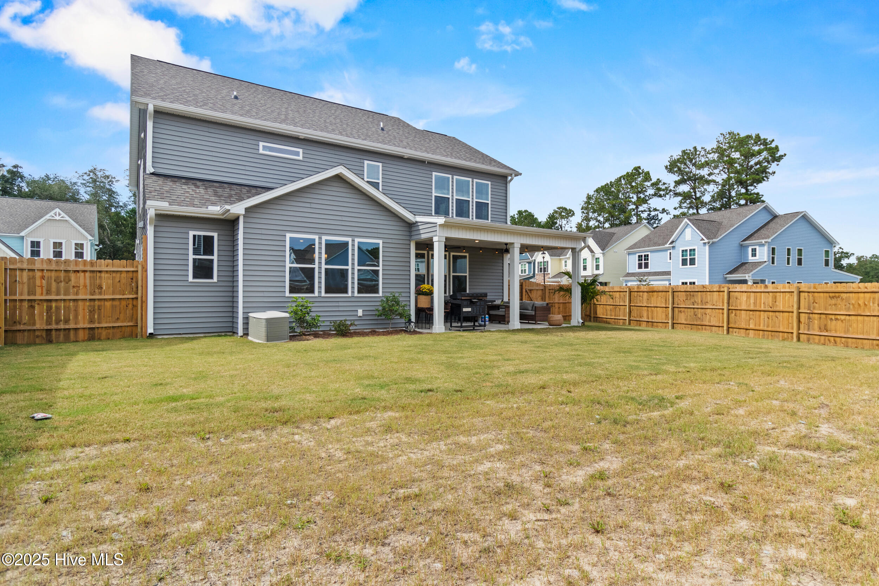
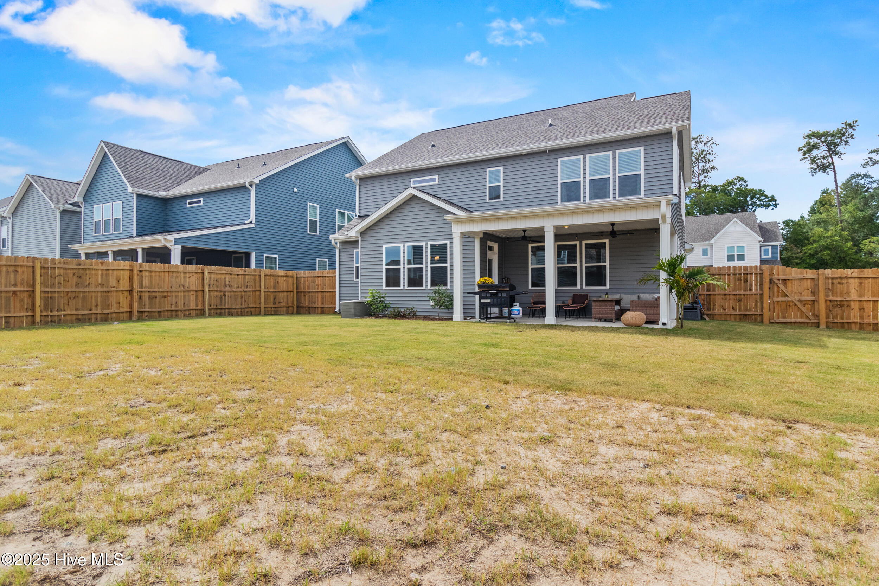
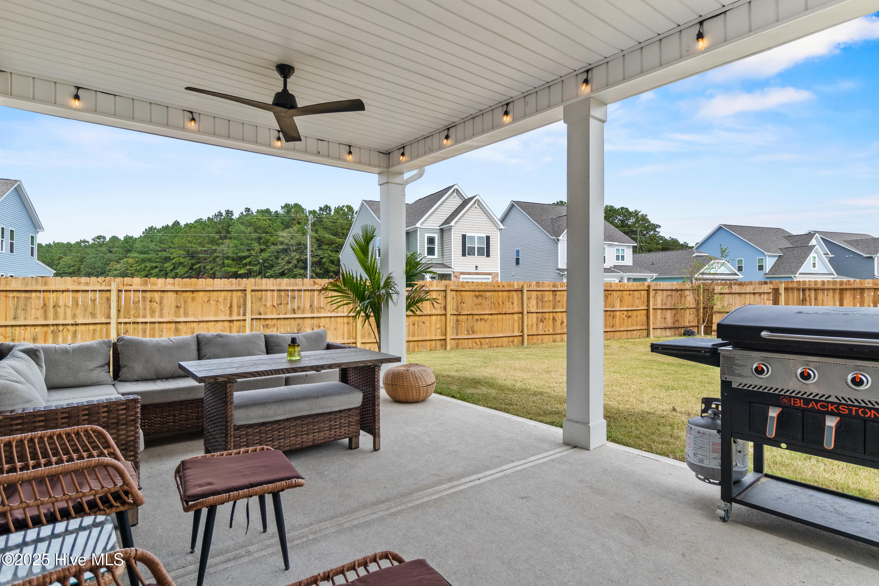
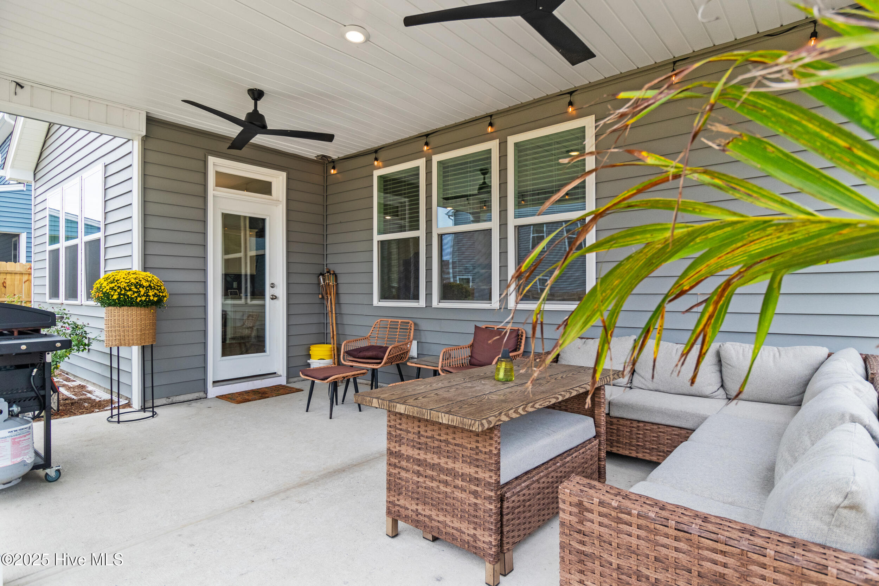
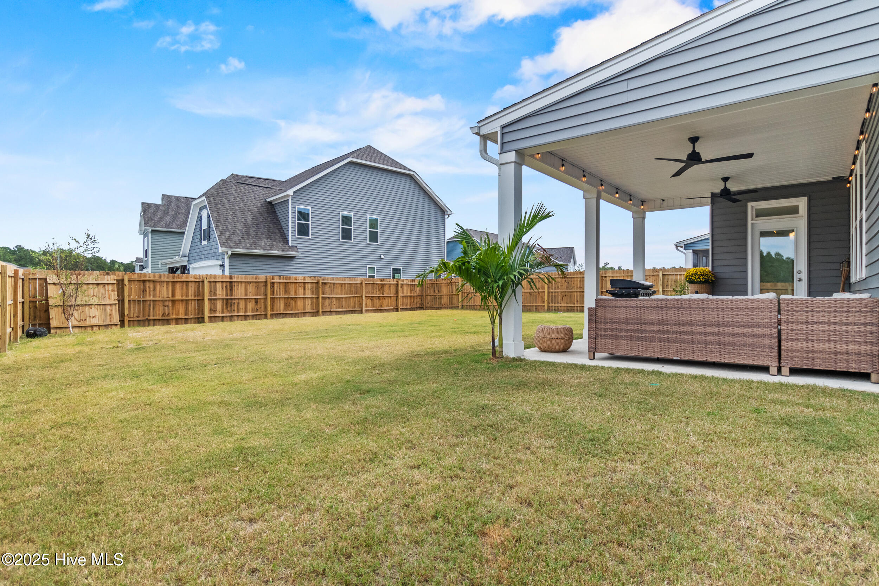
Outdoor living is just as inviting. An extended covered patio with dual ceiling fans creates a comfortable space for warm Carolina evenings, while the fenced backyard-one of the largest in the community-offers plenty of room to spread out.

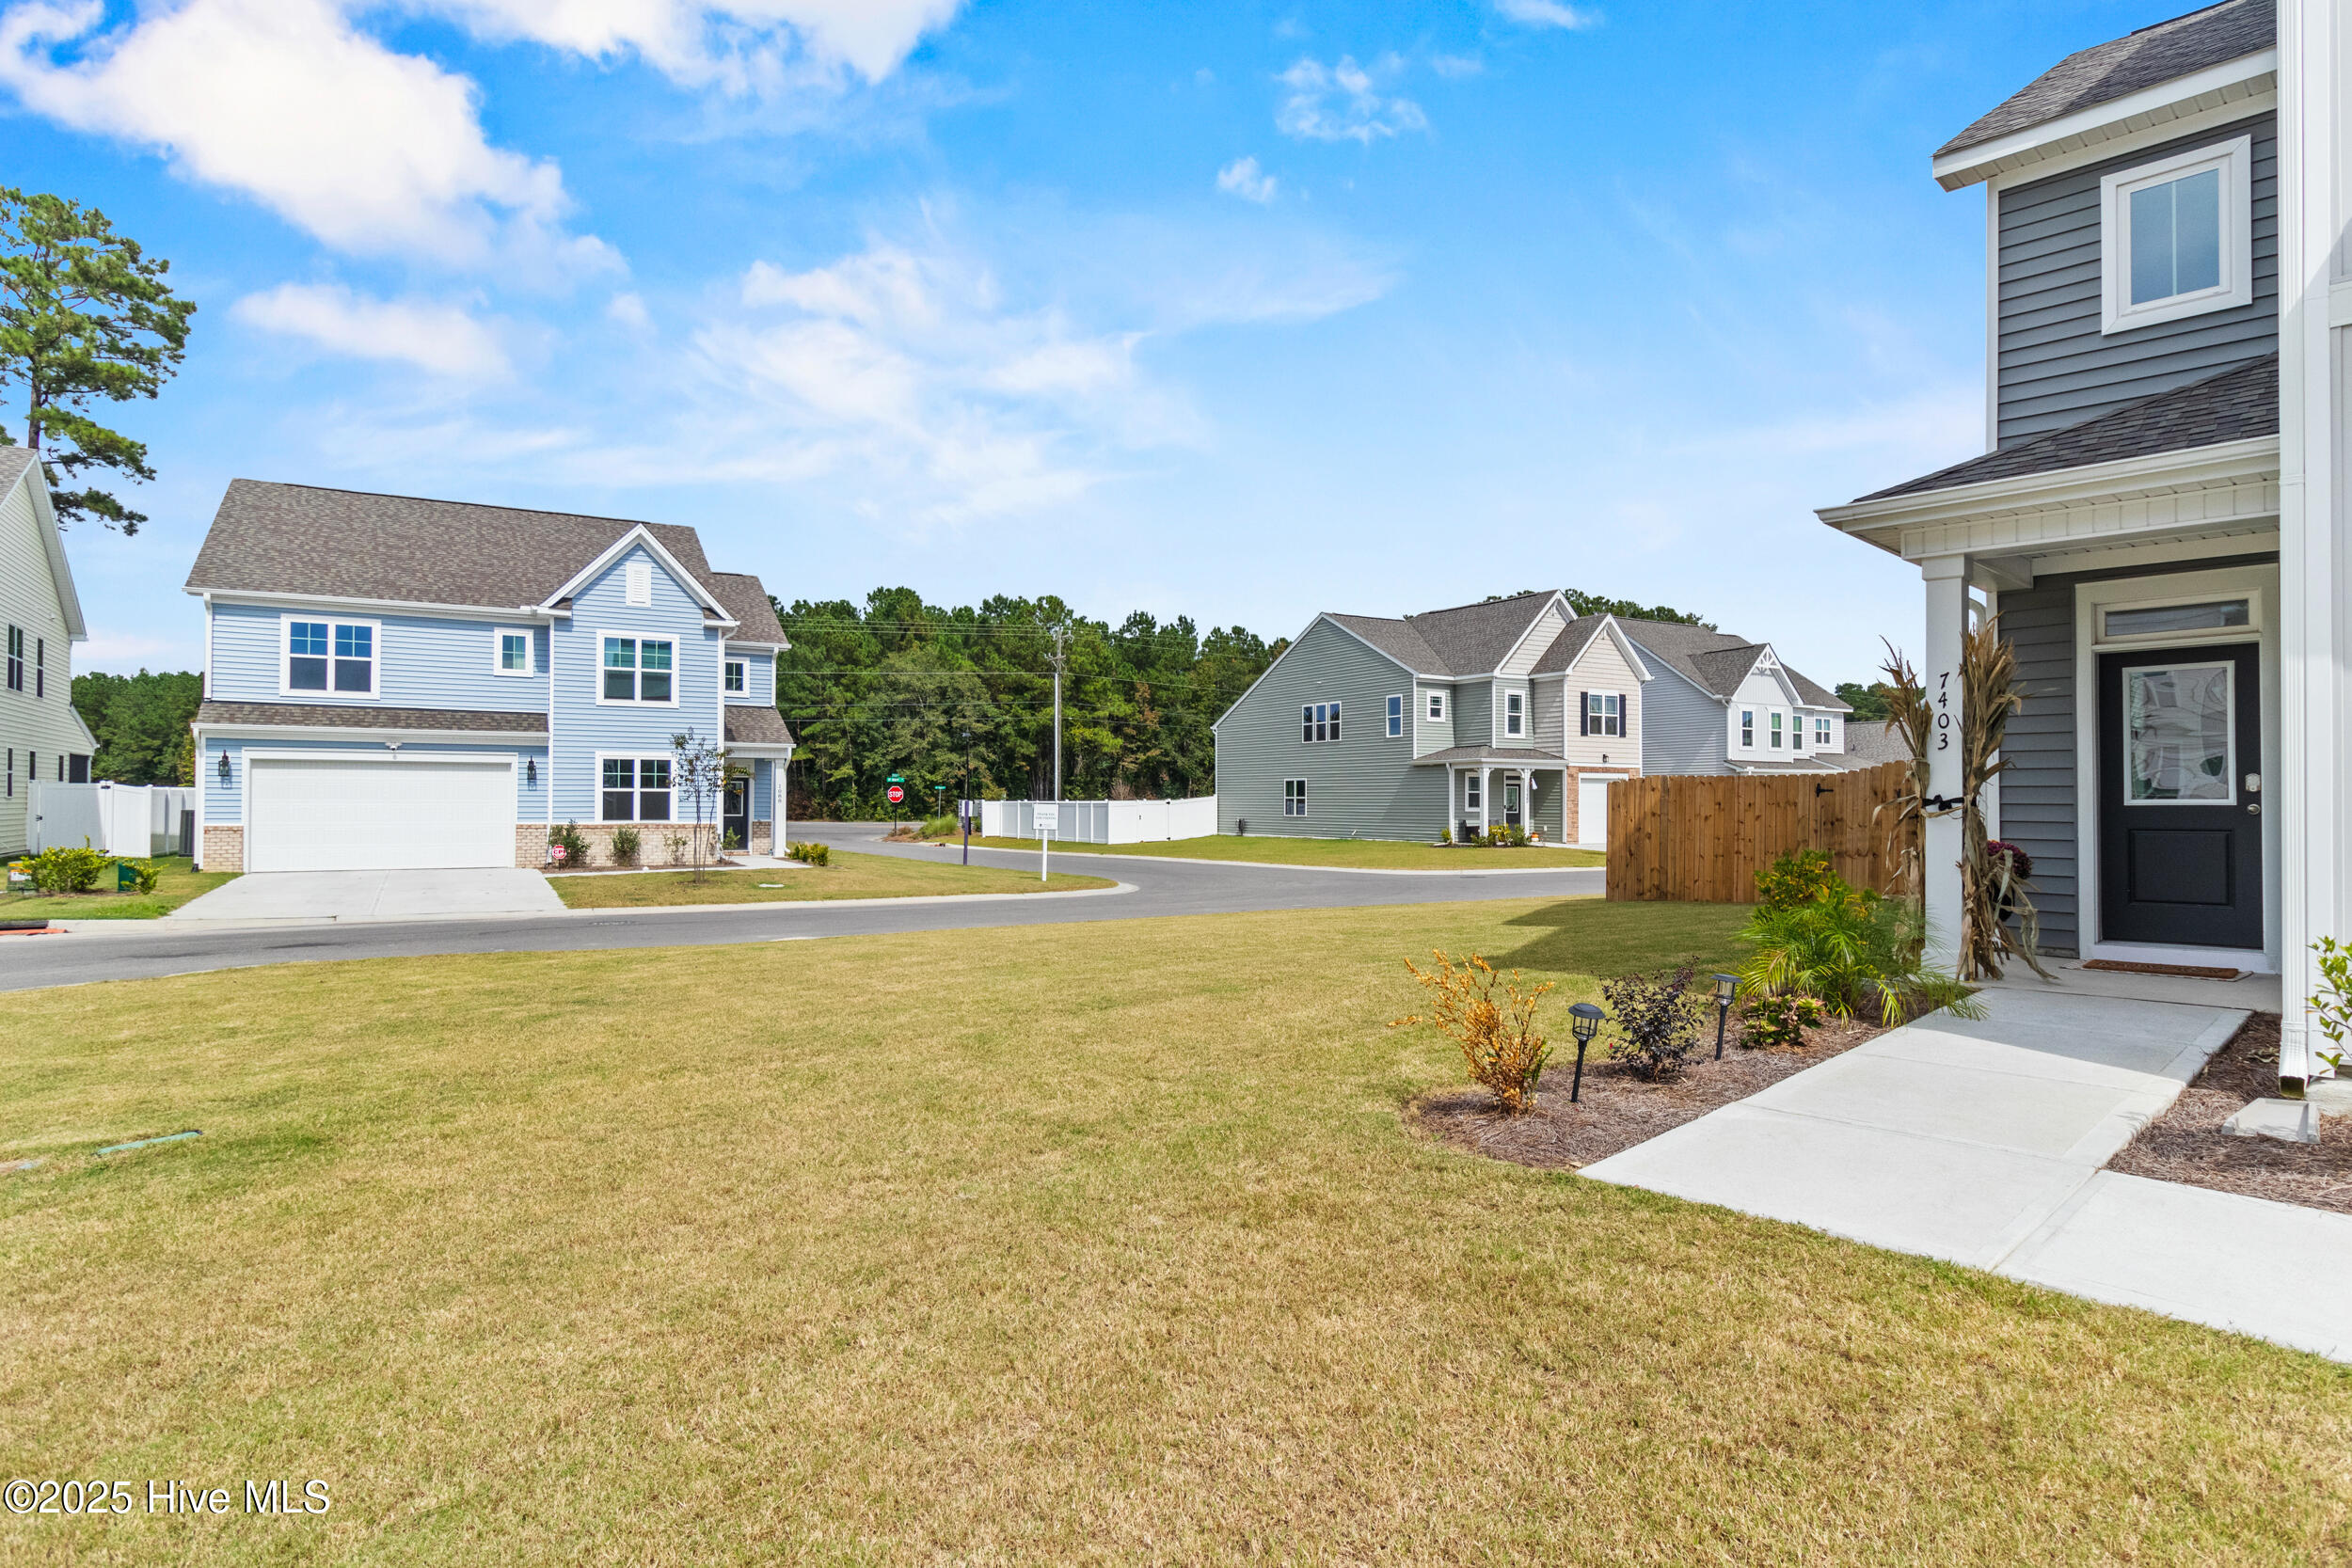
Located in Coastal Haven just minutes from Highway 140, the home offers convenient access to Wilmington while still feeling tucked away from the busier parts of Leland. Low HOA dues add to the ease of living here.

Share Property

Location

7403 Julius Drive NE, Leland, NC 28451

Status

Sold

Date Sold

June 19, 2026
Jennifer Bullock

Jennifer Bullock

Property Amenities

Interior
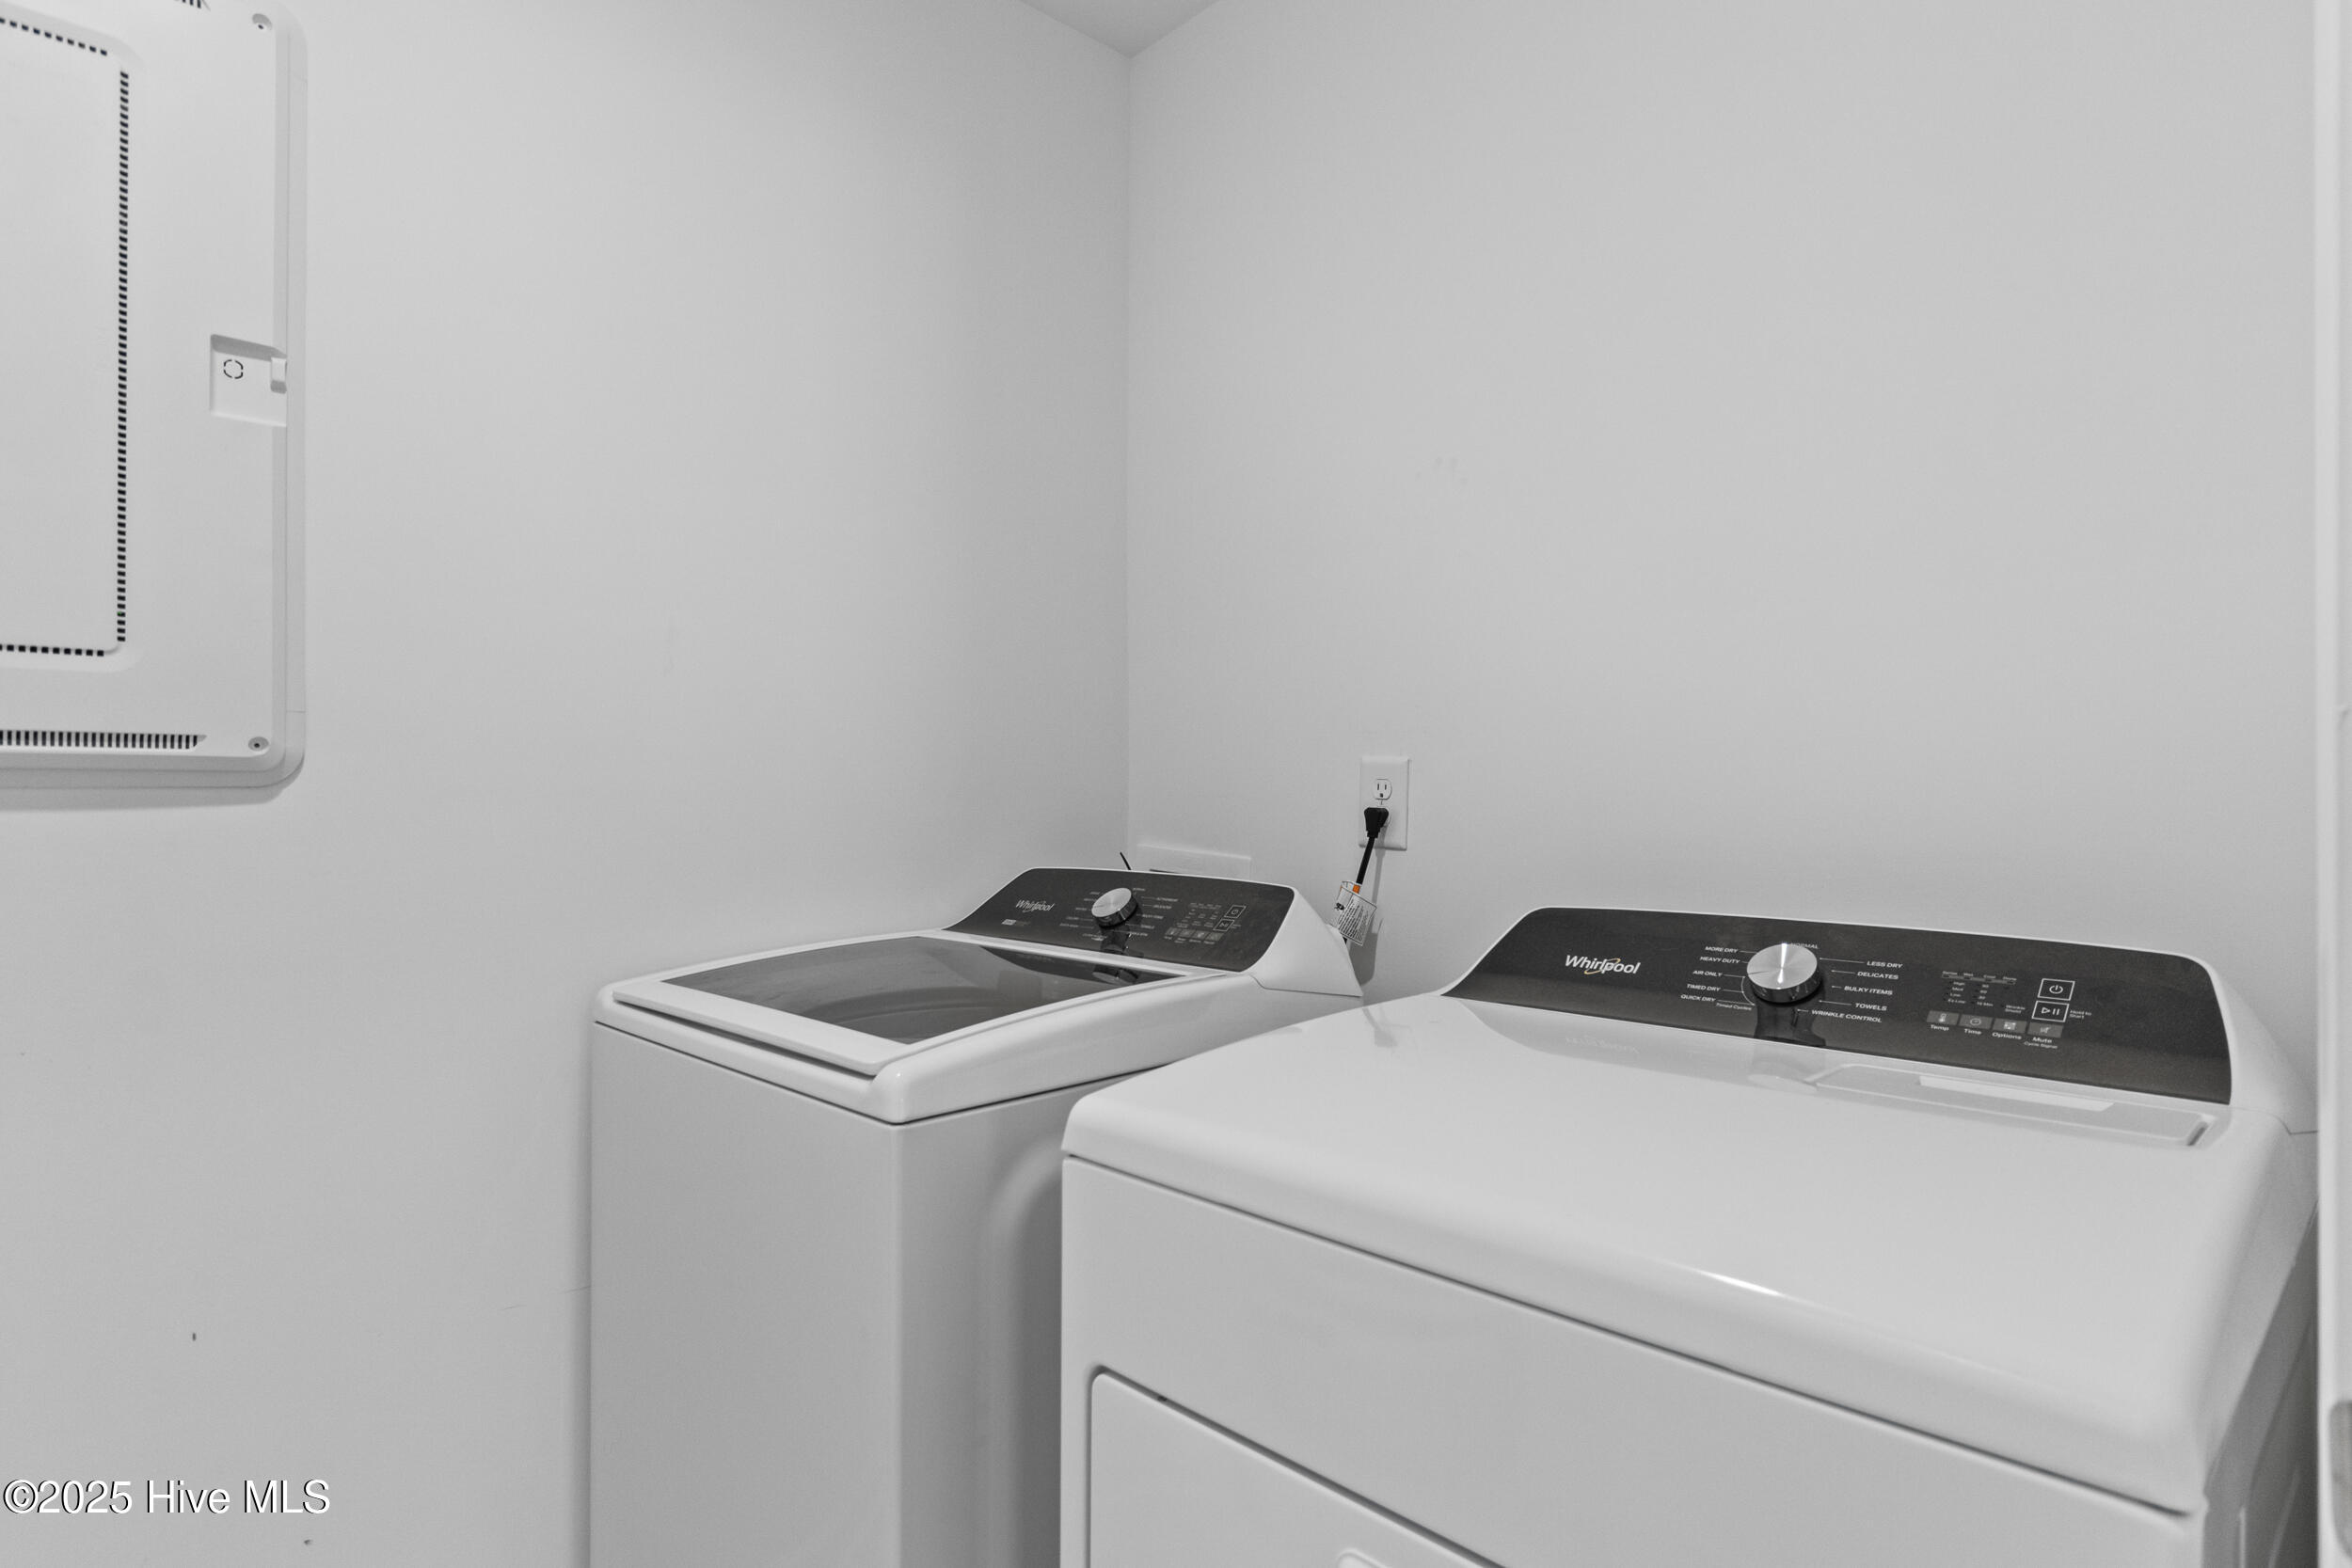
Laundry room Laundry Room
Appliances Vented Exhaust Fan, Electric Cooktop, Built-In Electric Oven, Dishwasher
Flooring LVT/LVP, Carpet, Tile
Total Bedrooms: 3
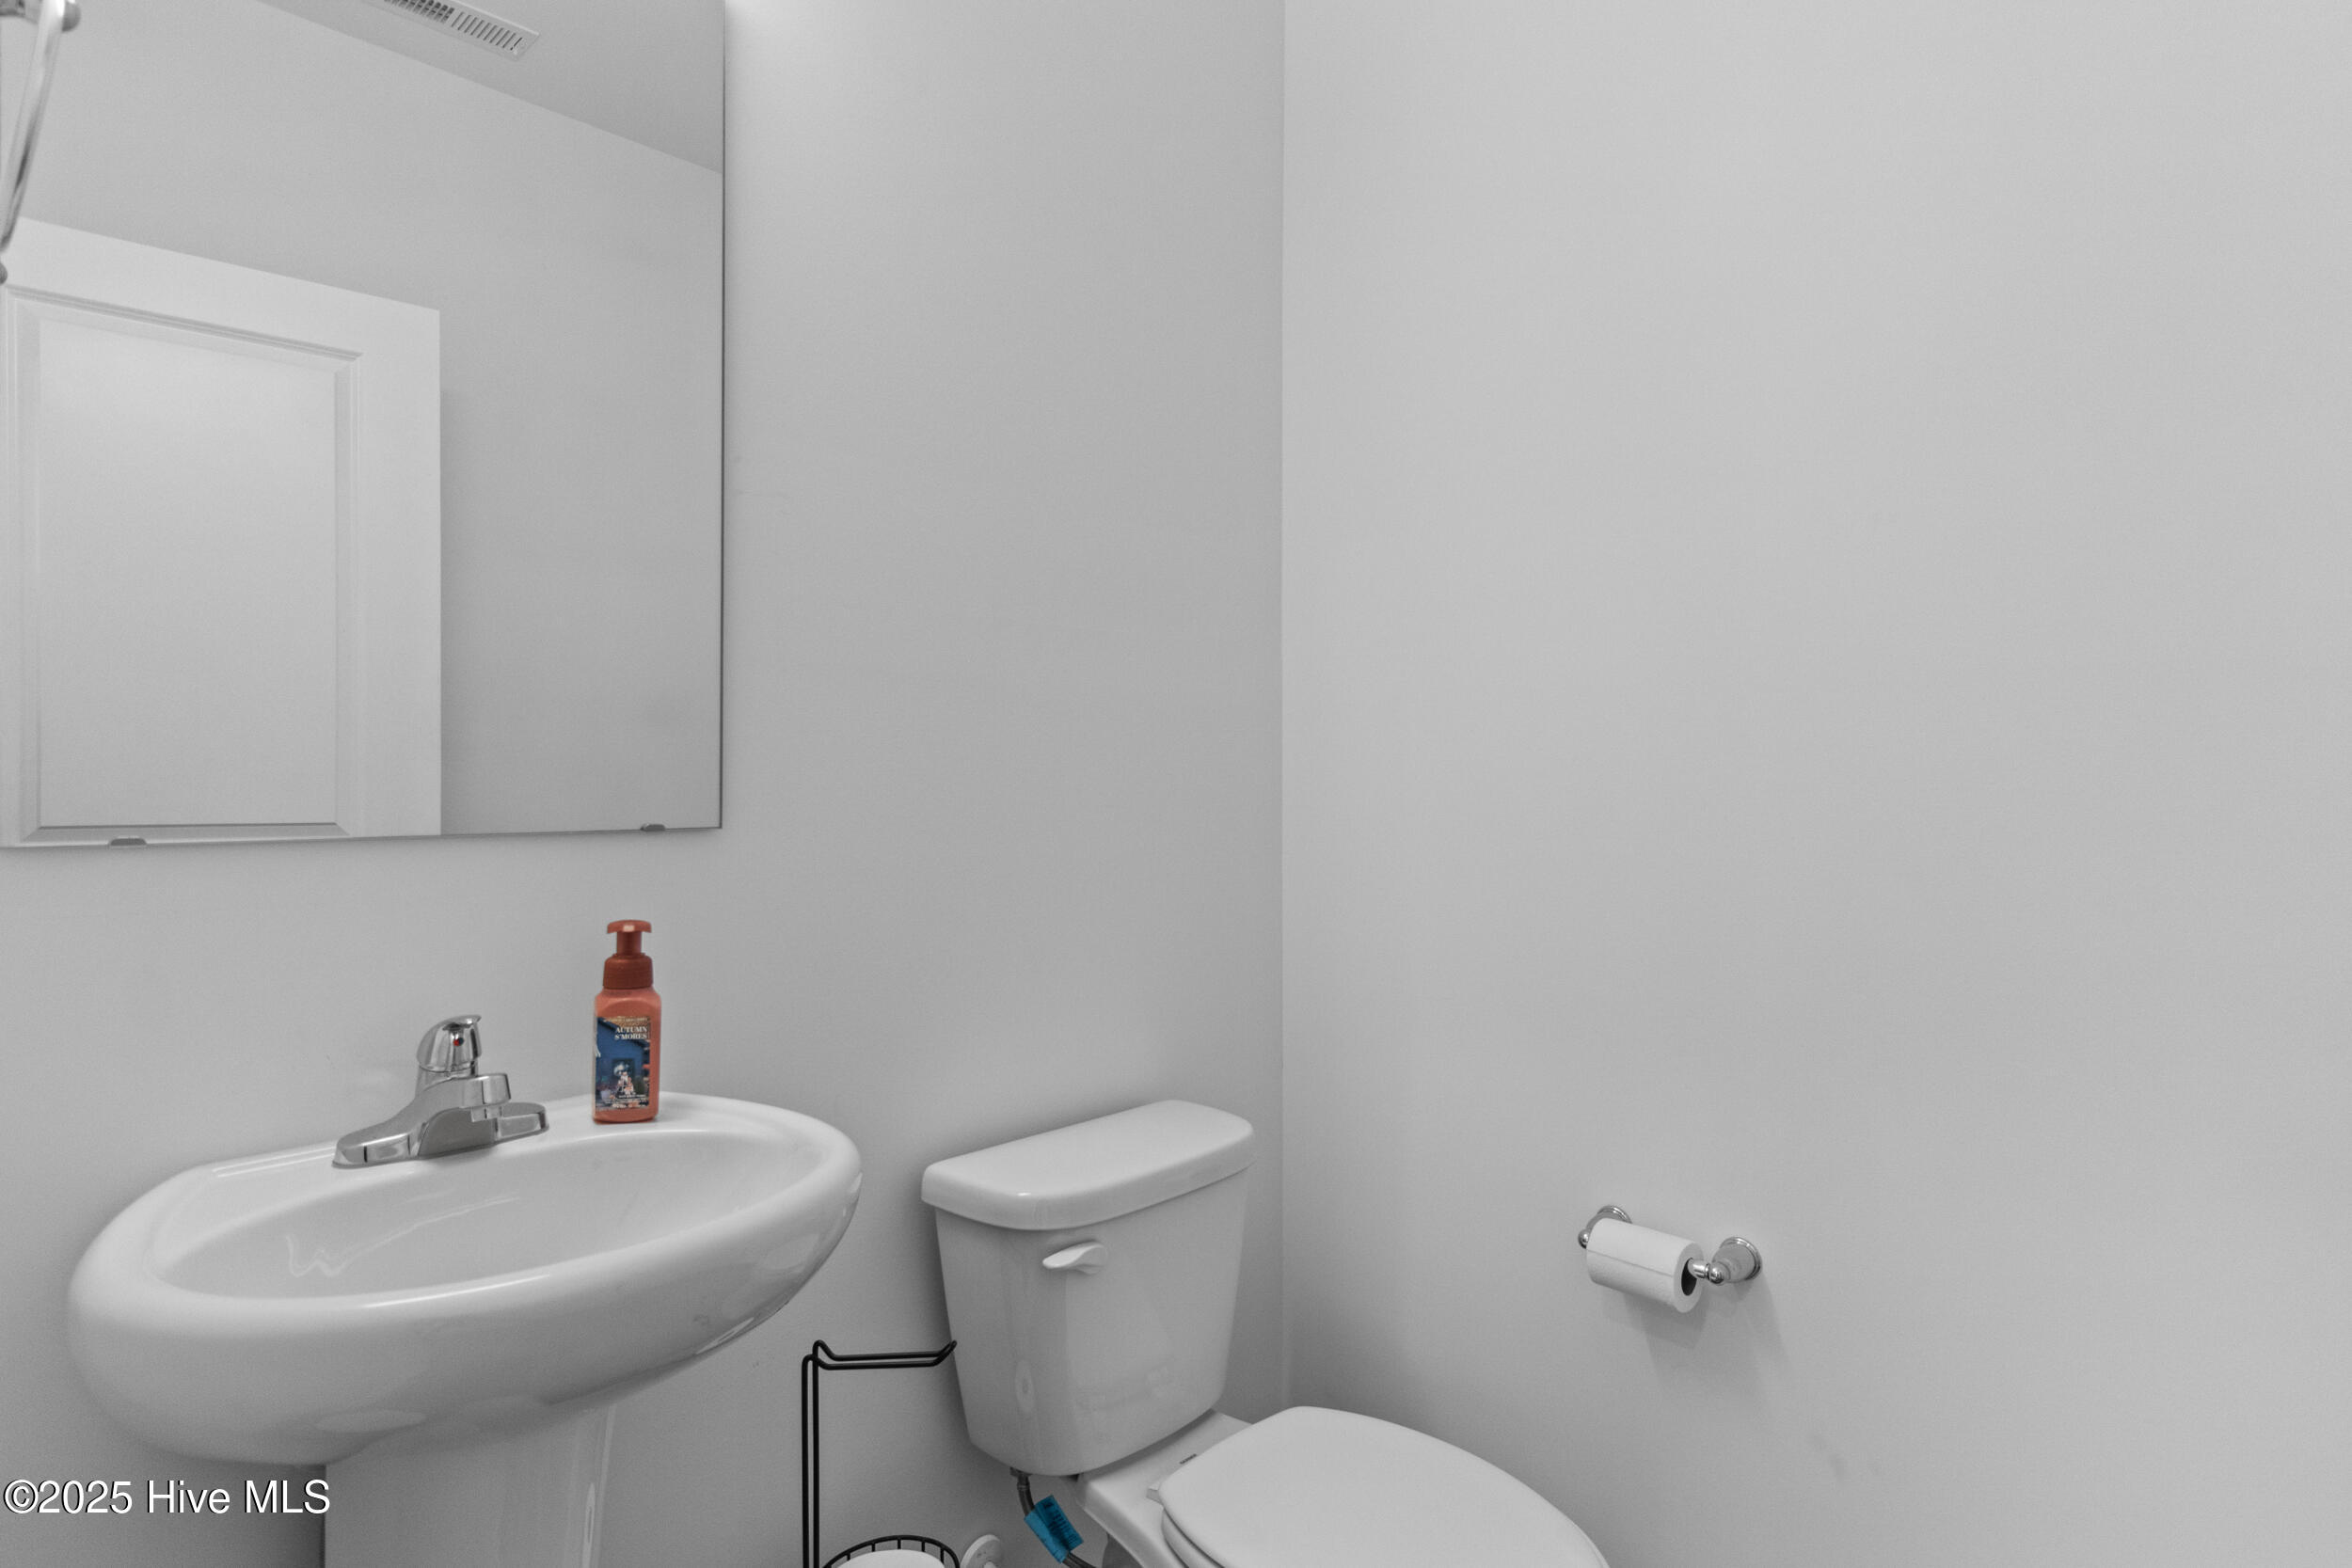
Half Bathrooms: 1
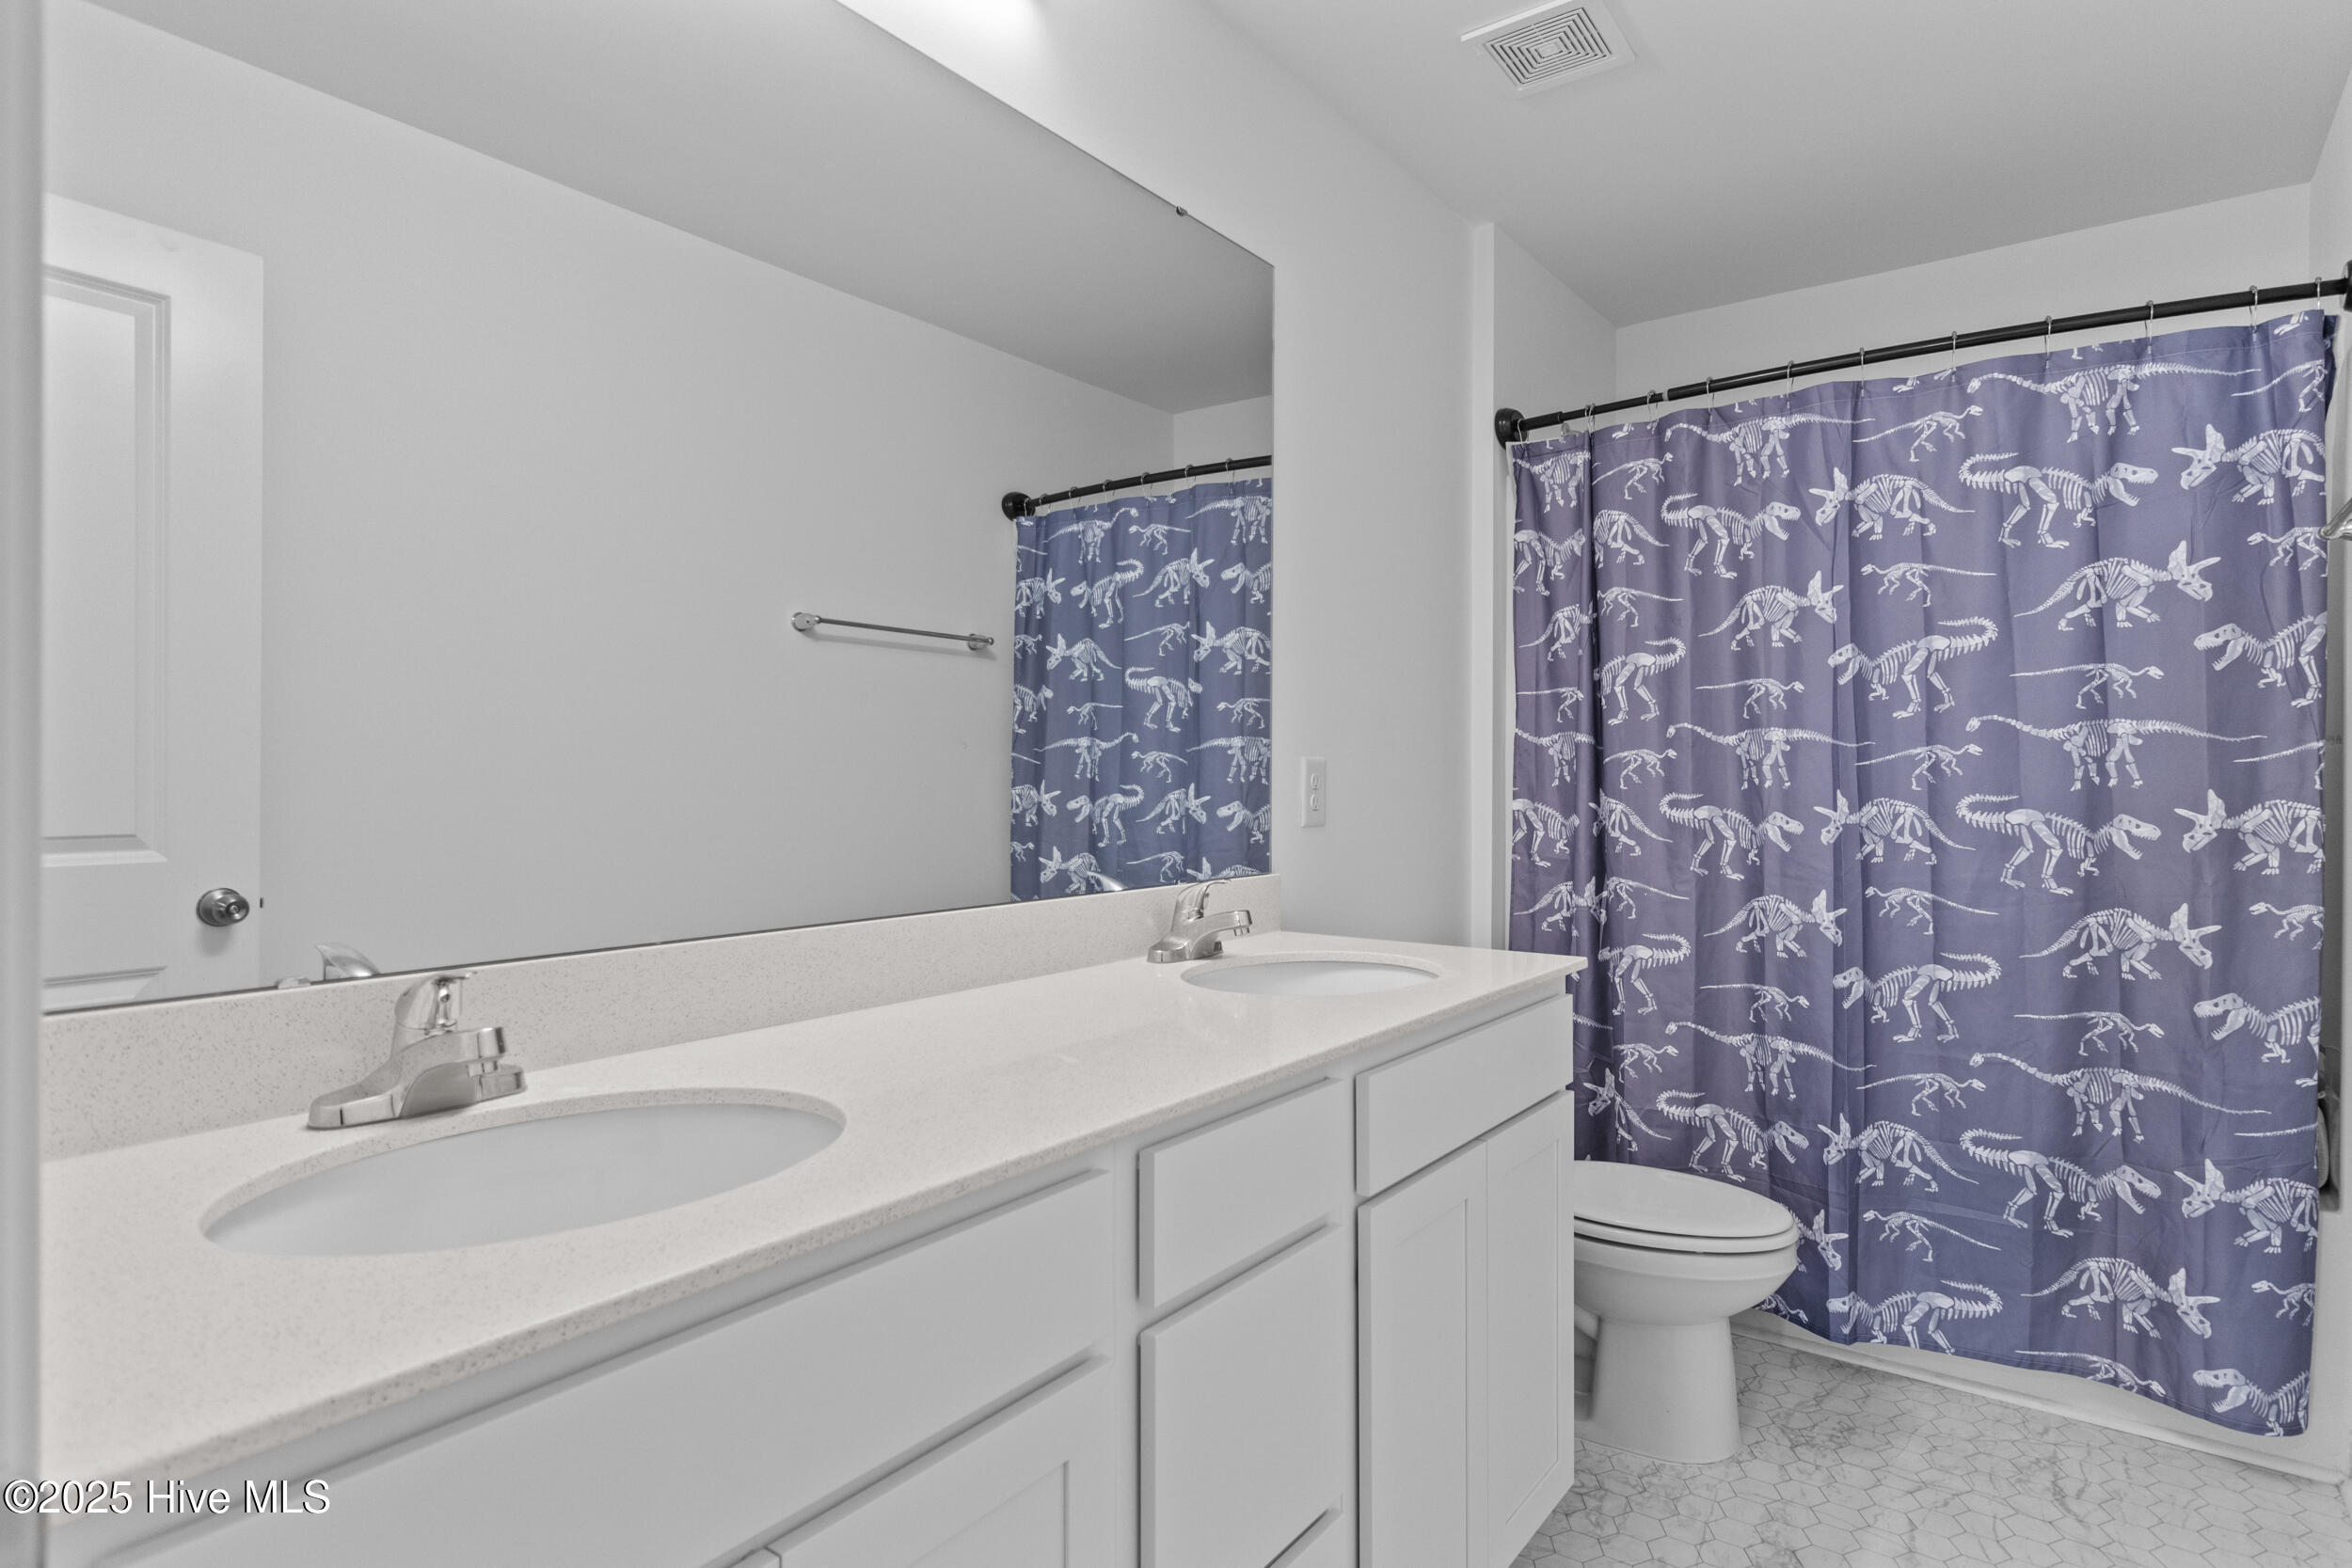
Full Bathrooms: 2
Other Interior Features Walk-in Closet(s), Entrance Foyer, Solid Surface, Kitchen Island, Ceiling Fan(s), Walk-in Shower, Blinds/Shades, Walk-In Closet(s)
Area & Lot
Total area 2,530 Sq.Ft.
Lot Area 9,148 Sq.Ft.
Living area 2,530 Sq.Ft.
MLS® ID 100563734
Year Built 2025
School District Brunswick County Schools
High School North Brunswick
Middle School Leland
Elementary School Lincoln
View Description See Remarks
Type Residential
Status Sold
Exterior
Stories 2
Pool None
Air conditioning Central Air
Heat type Electric, Heat Pump
Disability Features None
Water Source Public
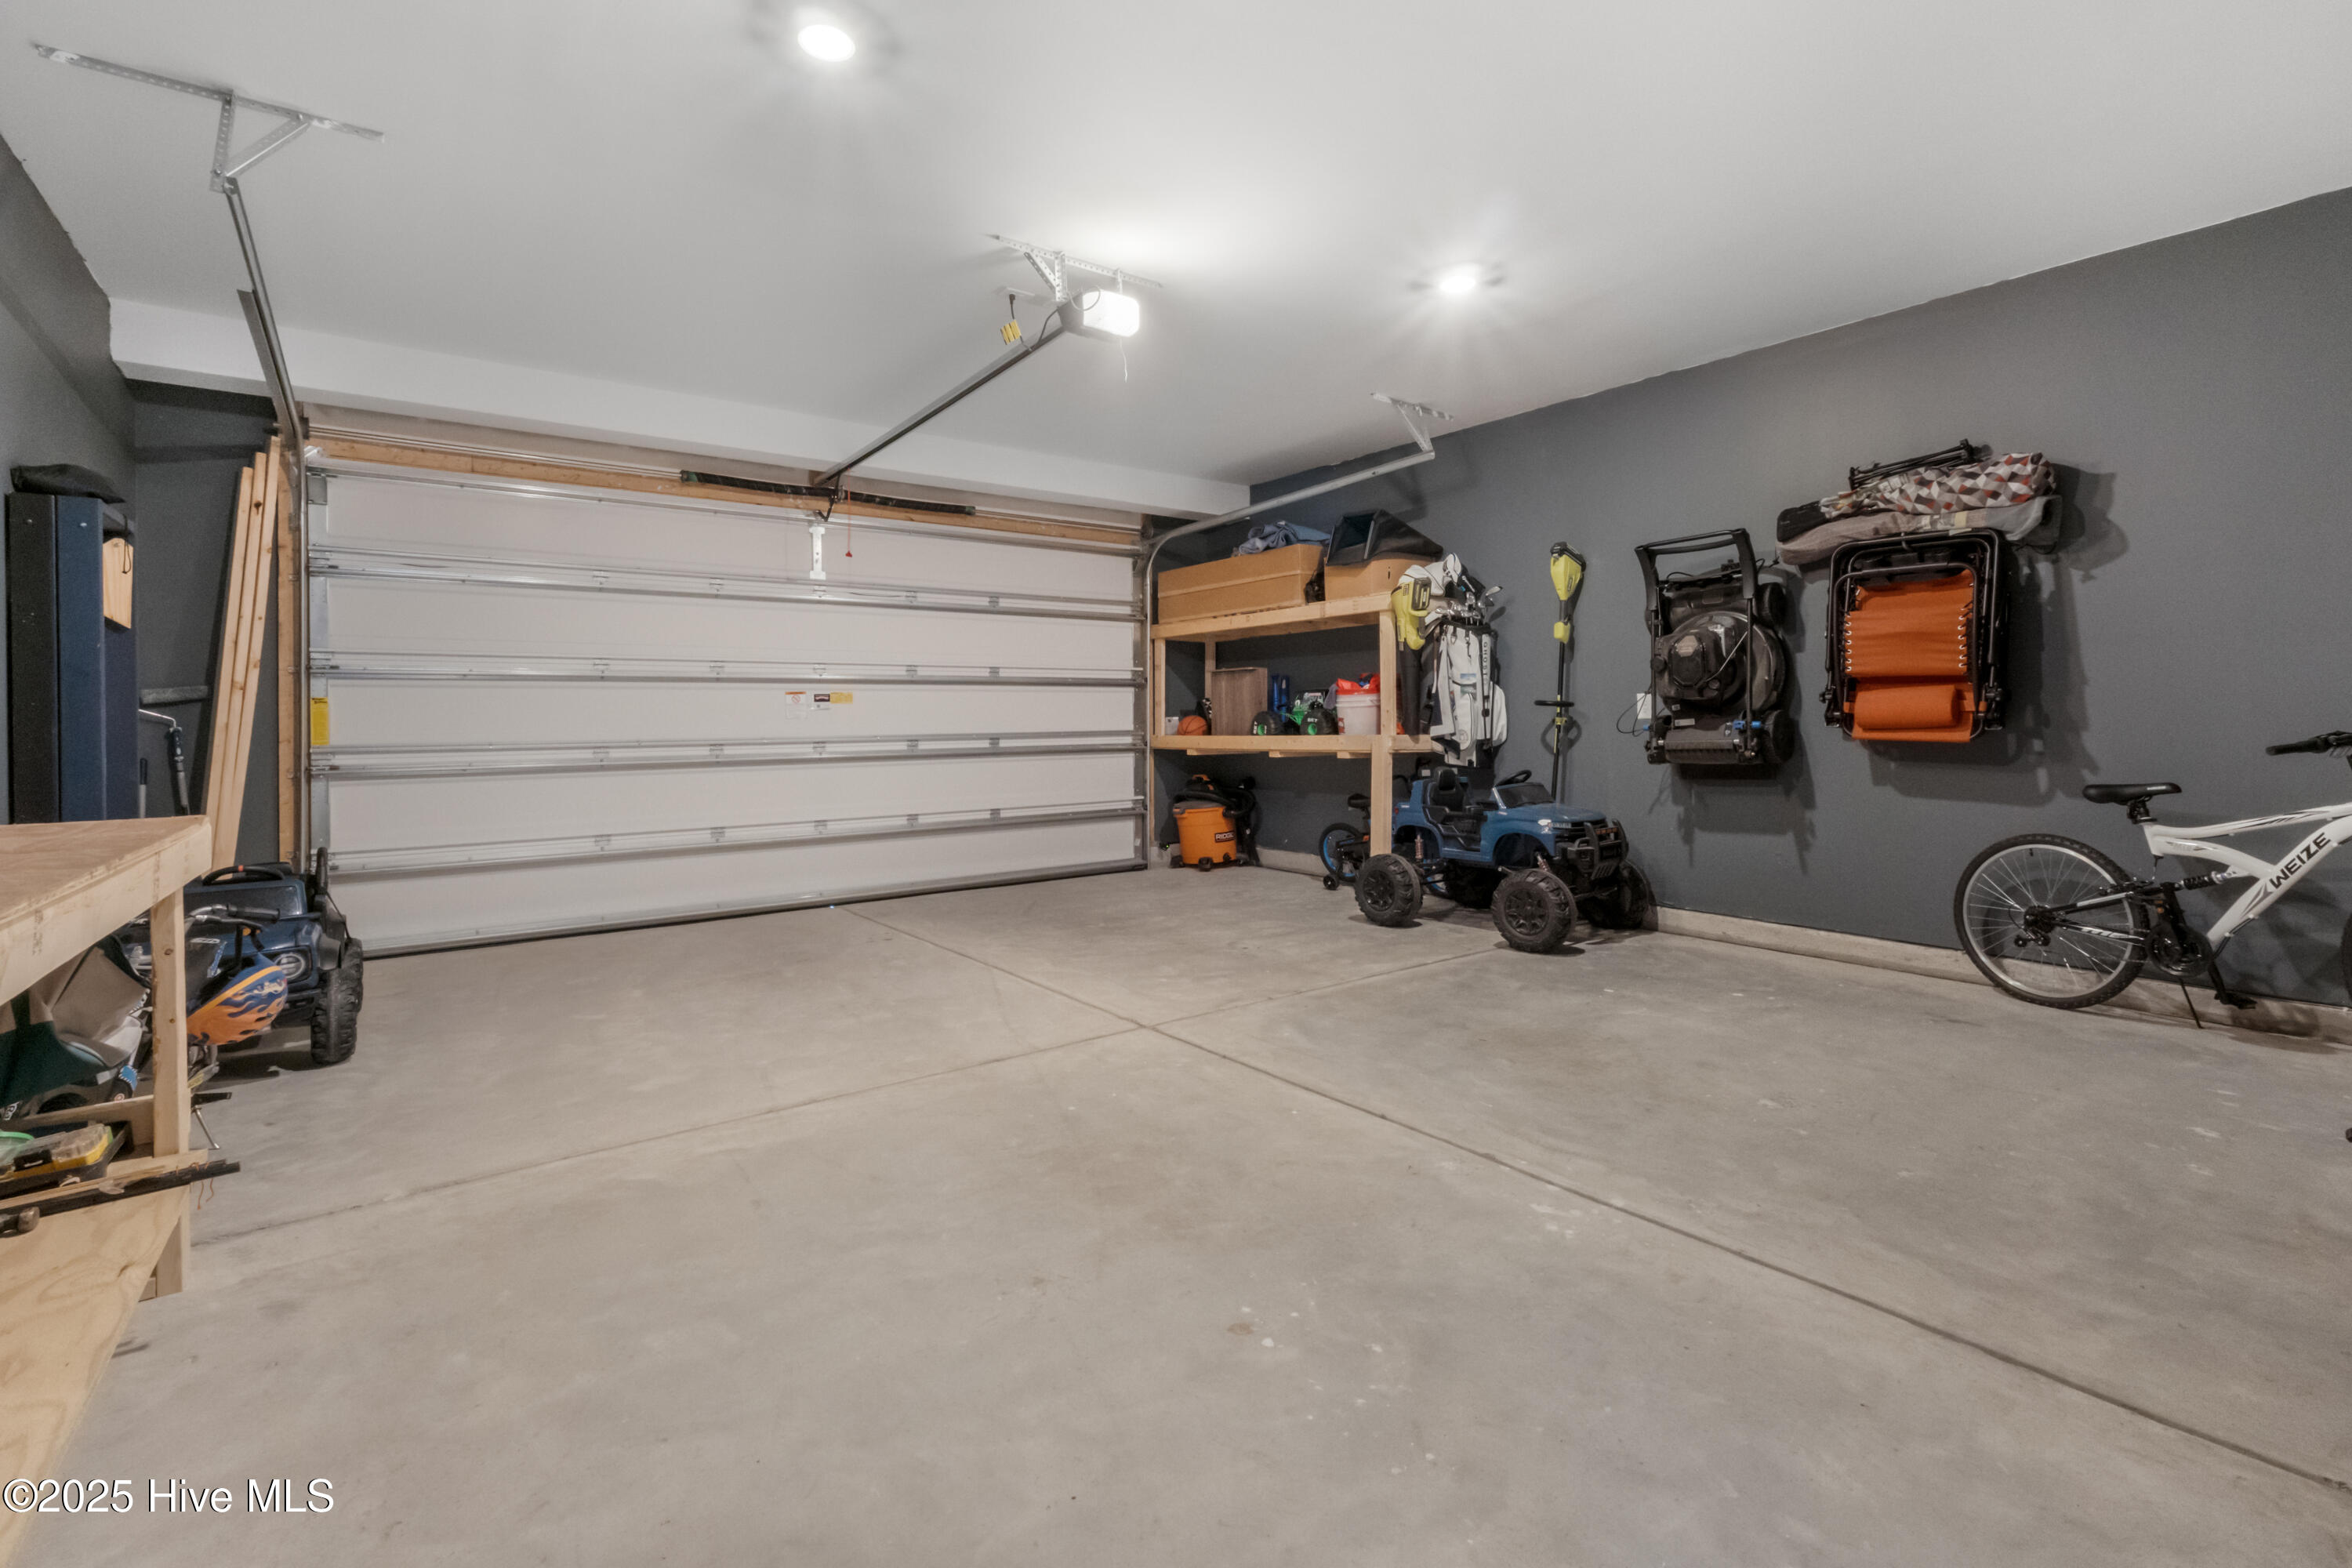
Garage Space 4.0
Security Features Smoke Detector(s)
Sewer Municipal Sewer, City/Town
Parking Garage Faces Front, Concrete, On Site
Roof Shingle
Utilities Sewer Connected, Water Connected
Finance
Sales Price $420,000
HOA Fees $420 yearly

360 Virtual Tour

Take a tour of this property

Partner With Our Expert Team

By combining deep-rooted local knowledge with modern marketing execution, the Bullocks deliver a refined, results-driven approach to luxury real estate. Their collaborative style, strong work ethic, and commitment to excellence have made WilmingtonLuxuryHomes.com a trusted destination for buyers and sellers seeking top-tier representation in Wilmington, NC and the surrounding Cape Fear coastal communities.








