

Leave a Message

By providing your contact information to Jennifer Bullock Team, your personal information will be processed in accordance with Jennifer Bullock Team's Privacy Policy. By checking the box(es) below, you consent to receive communications regarding your real estate inquiries and related marketing and promotional updates in the manner selected by you. For SMS text messages, message frequency varies. Message and data rates may apply. You may opt out of receiving further communications from Jennifer Bullock Team at any time. To opt out of receiving SMS text messages, reply STOP to unsubscribe.

Thank you for your message. We will be in touch with you shortly.

7533 Donegal Circle SW 51
VIEW PHOTOS
Courtesy of Coldwell Banker Sea Coast Advantage
$585,000

7533 Donegal Circle SW 51

3 Beds 3 Baths 2,408 Sq.Ft. 10,411 Sq.Ft.

Description

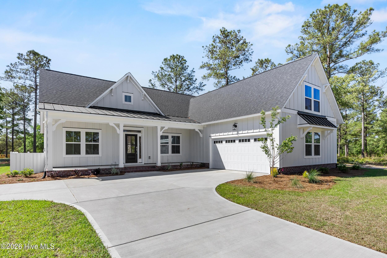
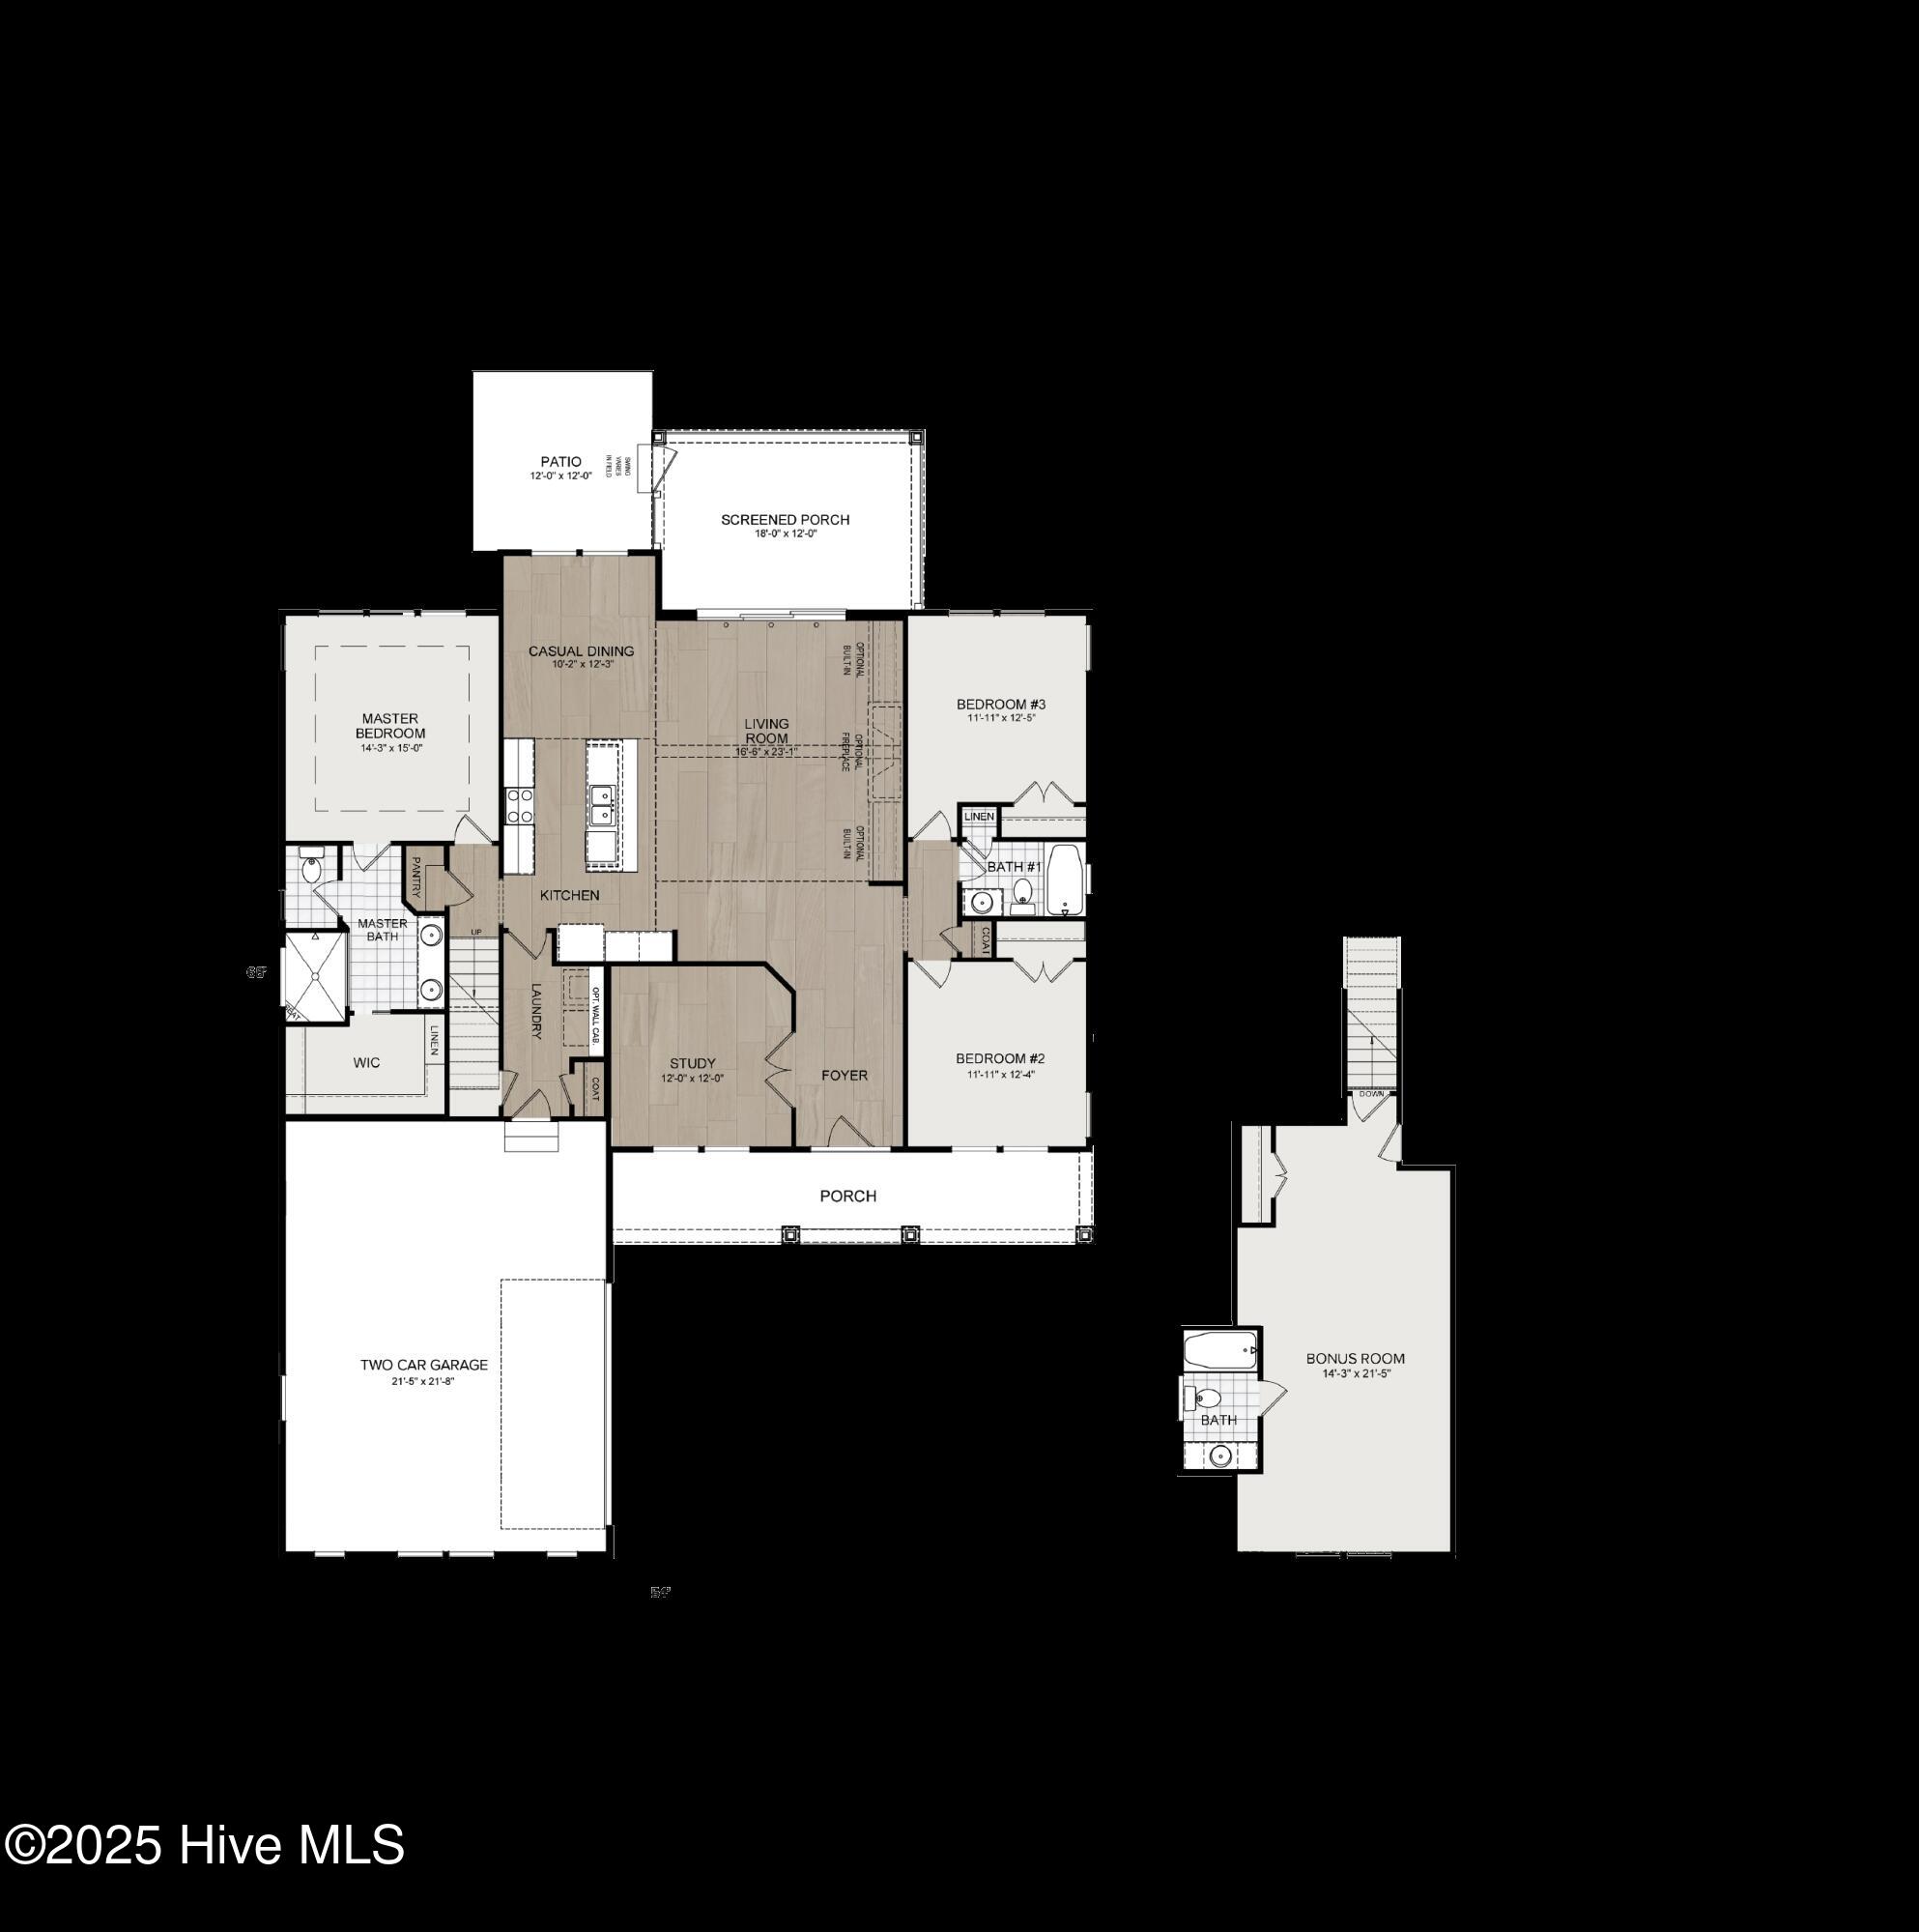
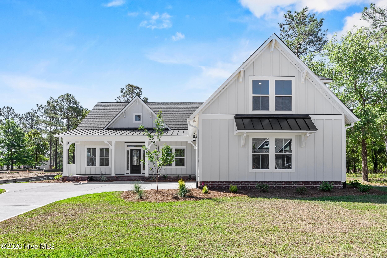
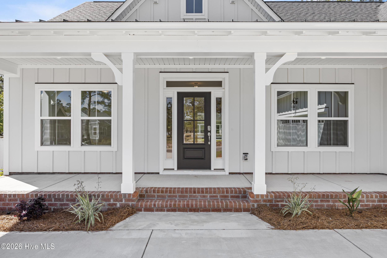
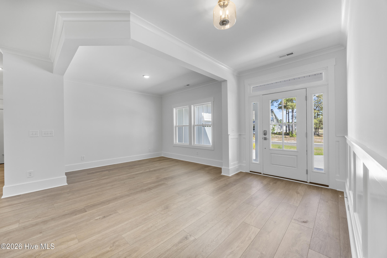
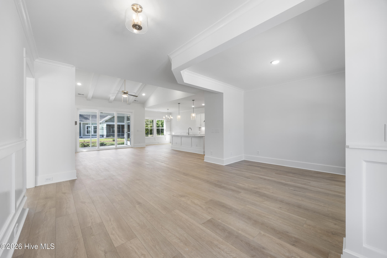
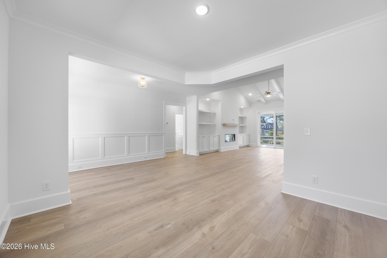
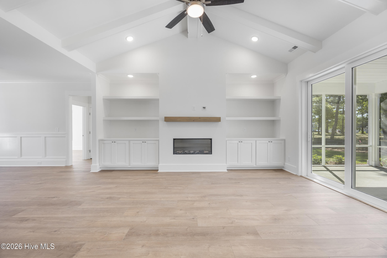
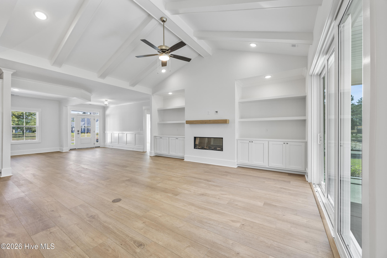
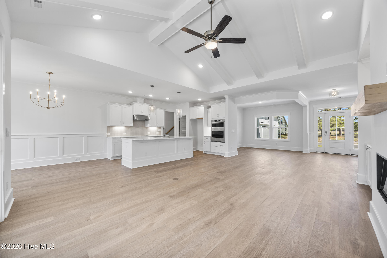
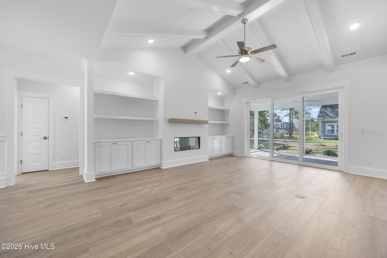
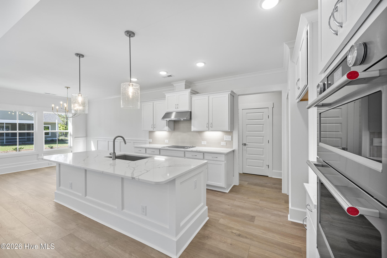
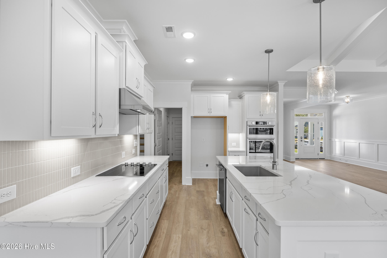
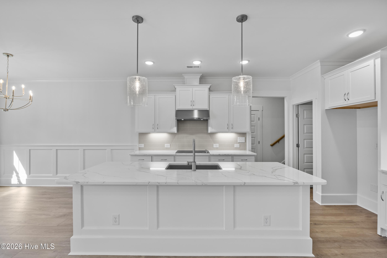
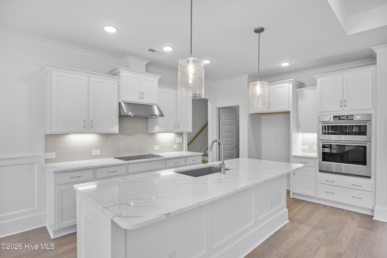
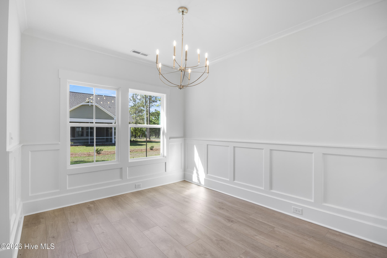
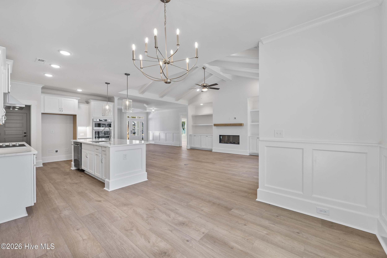
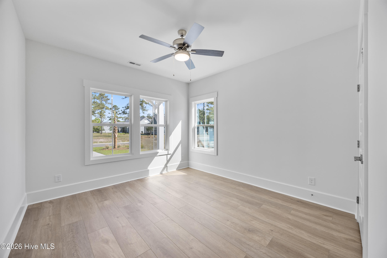
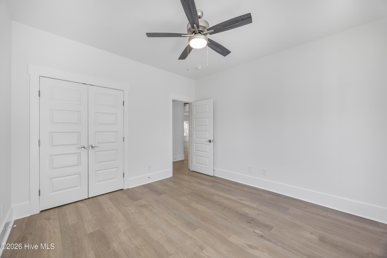
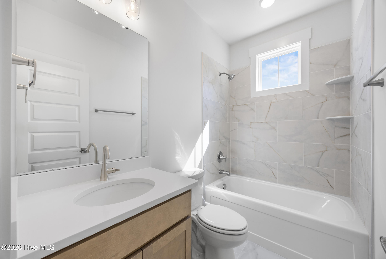
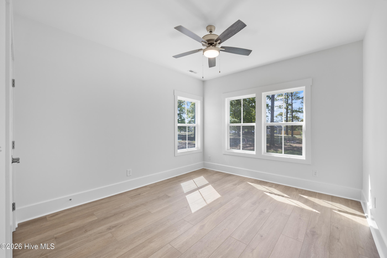
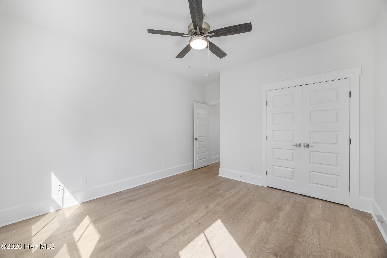
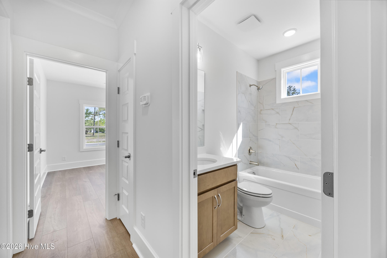
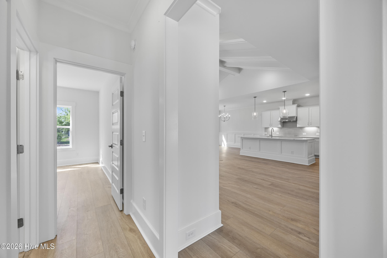
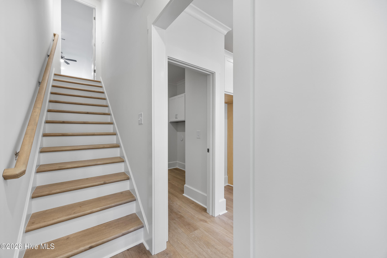
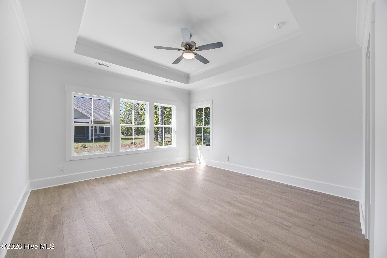
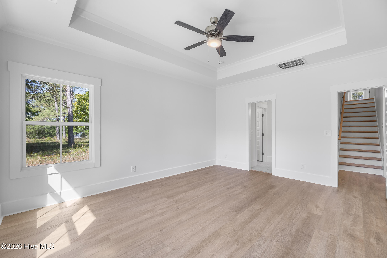
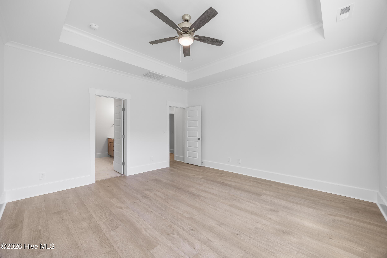
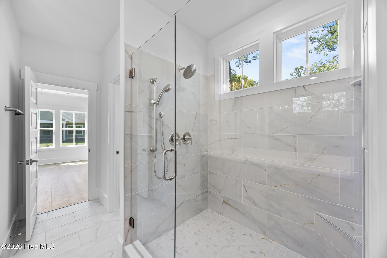
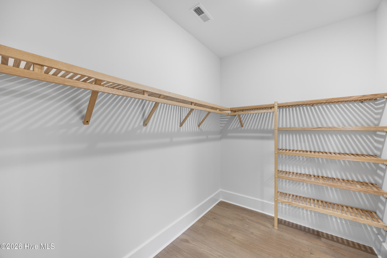
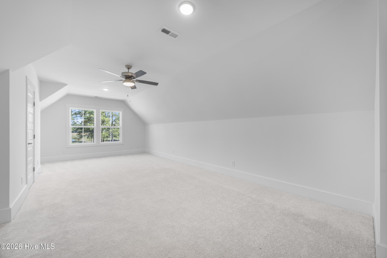
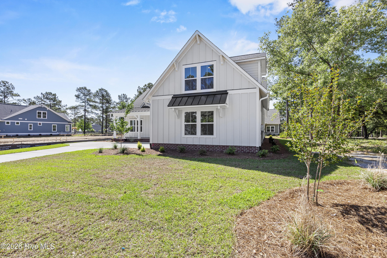
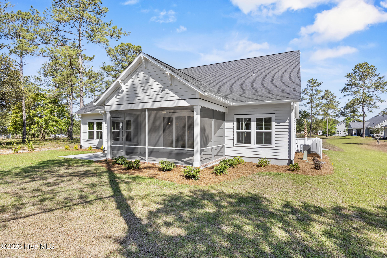
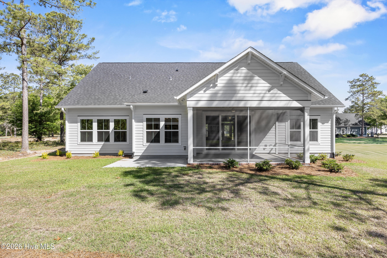
Embrace the clean design of The Channel, a four-bedroom, three-bath home that promises delight. The elegant entry foyer leads to a spacious living area enhanced with a fireplace and built-ins. Ample space in the kitchen and dining areas makes entertaining a breeze, while the bonus room serves as a perfect getaway for you or guests. The master bath features double sinks, with a large walk-in shower and double sinks, along with a large walk-in closet. With its beautiful simplicity, The Channel stands out.

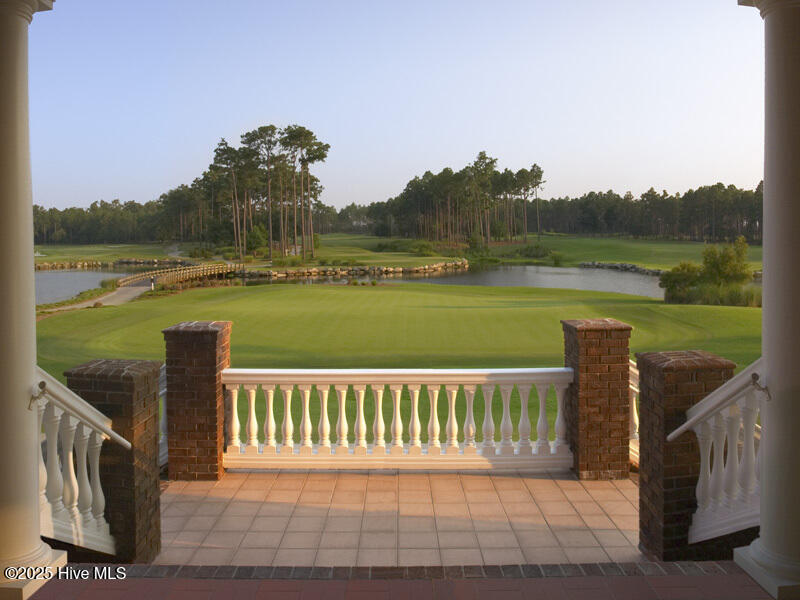
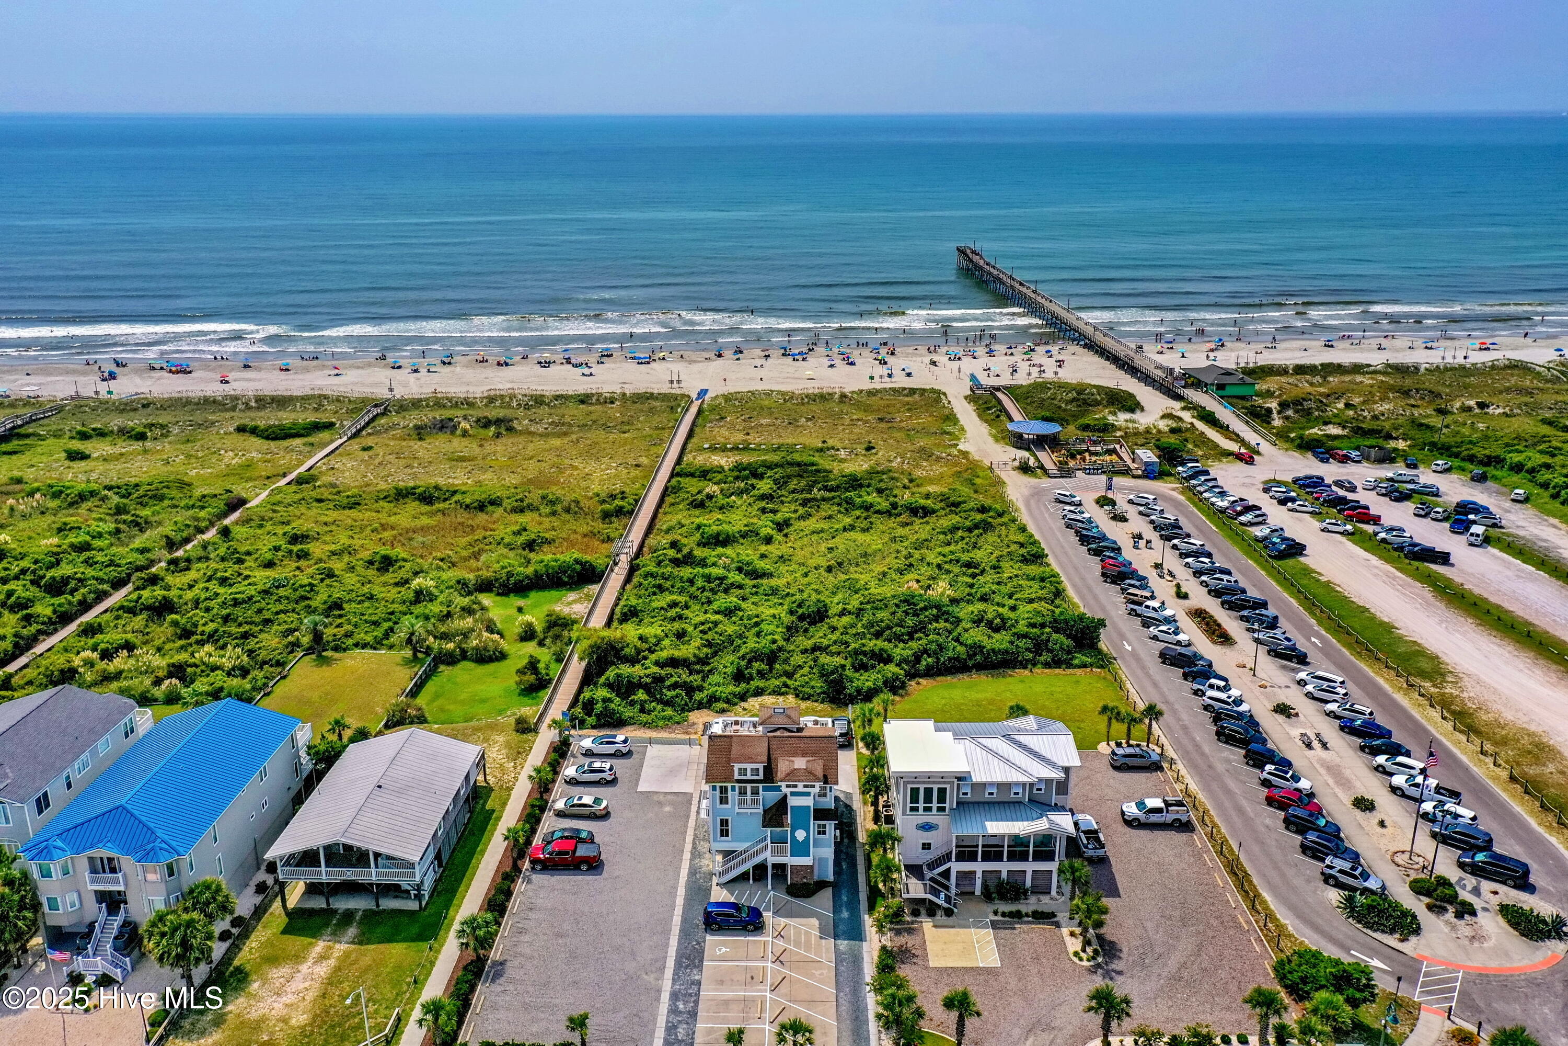

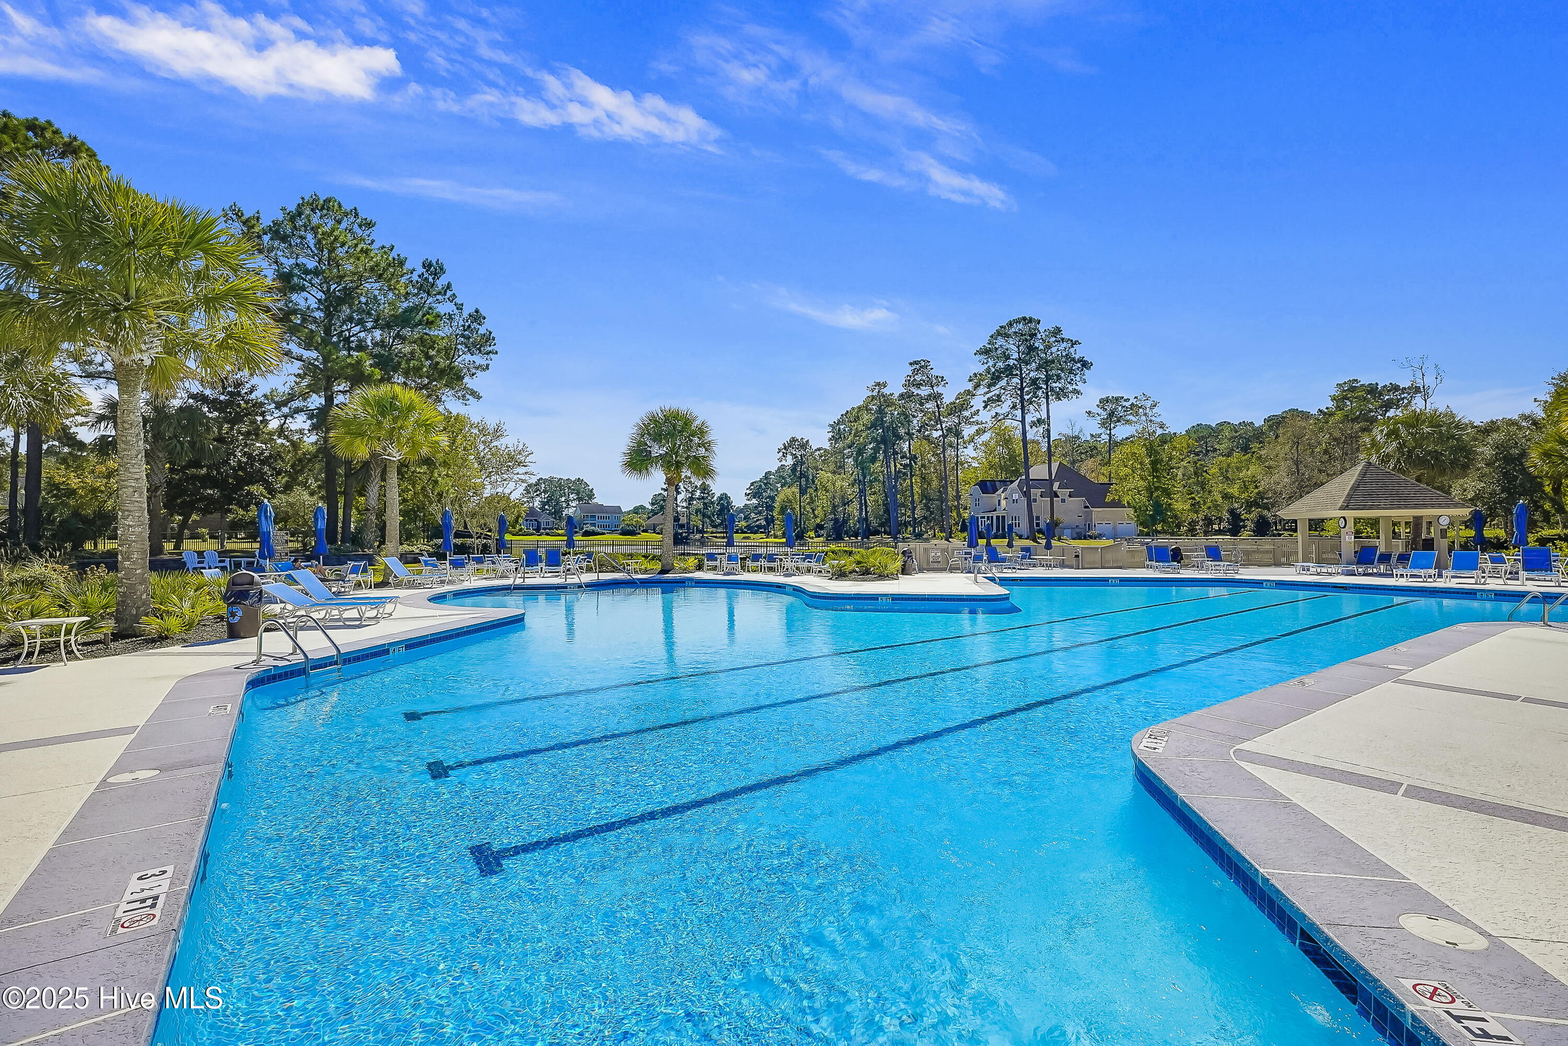
As a member of Ocean Ridge Plantation you have access to a private beachfront clubhouse on Sunset Beach 2 miles away with two porches, an elevator, four outdoor showers, and free parking. The existing amenity center has a full fitness center with cardio machines, weight machines, free weights and a room for group fitness. Enjoy summer days at the outdoor pool that includes lap lanes, a kiddie pool, an outdoor hot tub, and an indoor pool with hot tub. Enjoy the beauty or participate in the community gardens, walking trails, and pickleball courts. In addition, there is second amenity center under construction featuring an additional outdoor pool, amphitheater, and more. Ocean Ridge Plantation has three golf courses and two clubhouses as well. This home is designed for both comfort and enjoyment-- don't miss the chance to make it yours!

Share Property

Location

7533 Donegal Circle SW 51, Sunset Beach, NC 28468

Status

Sold

Date Sold

July 27, 2026
Jennifer Bullock

Jennifer Bullock

Property Amenities

Interior
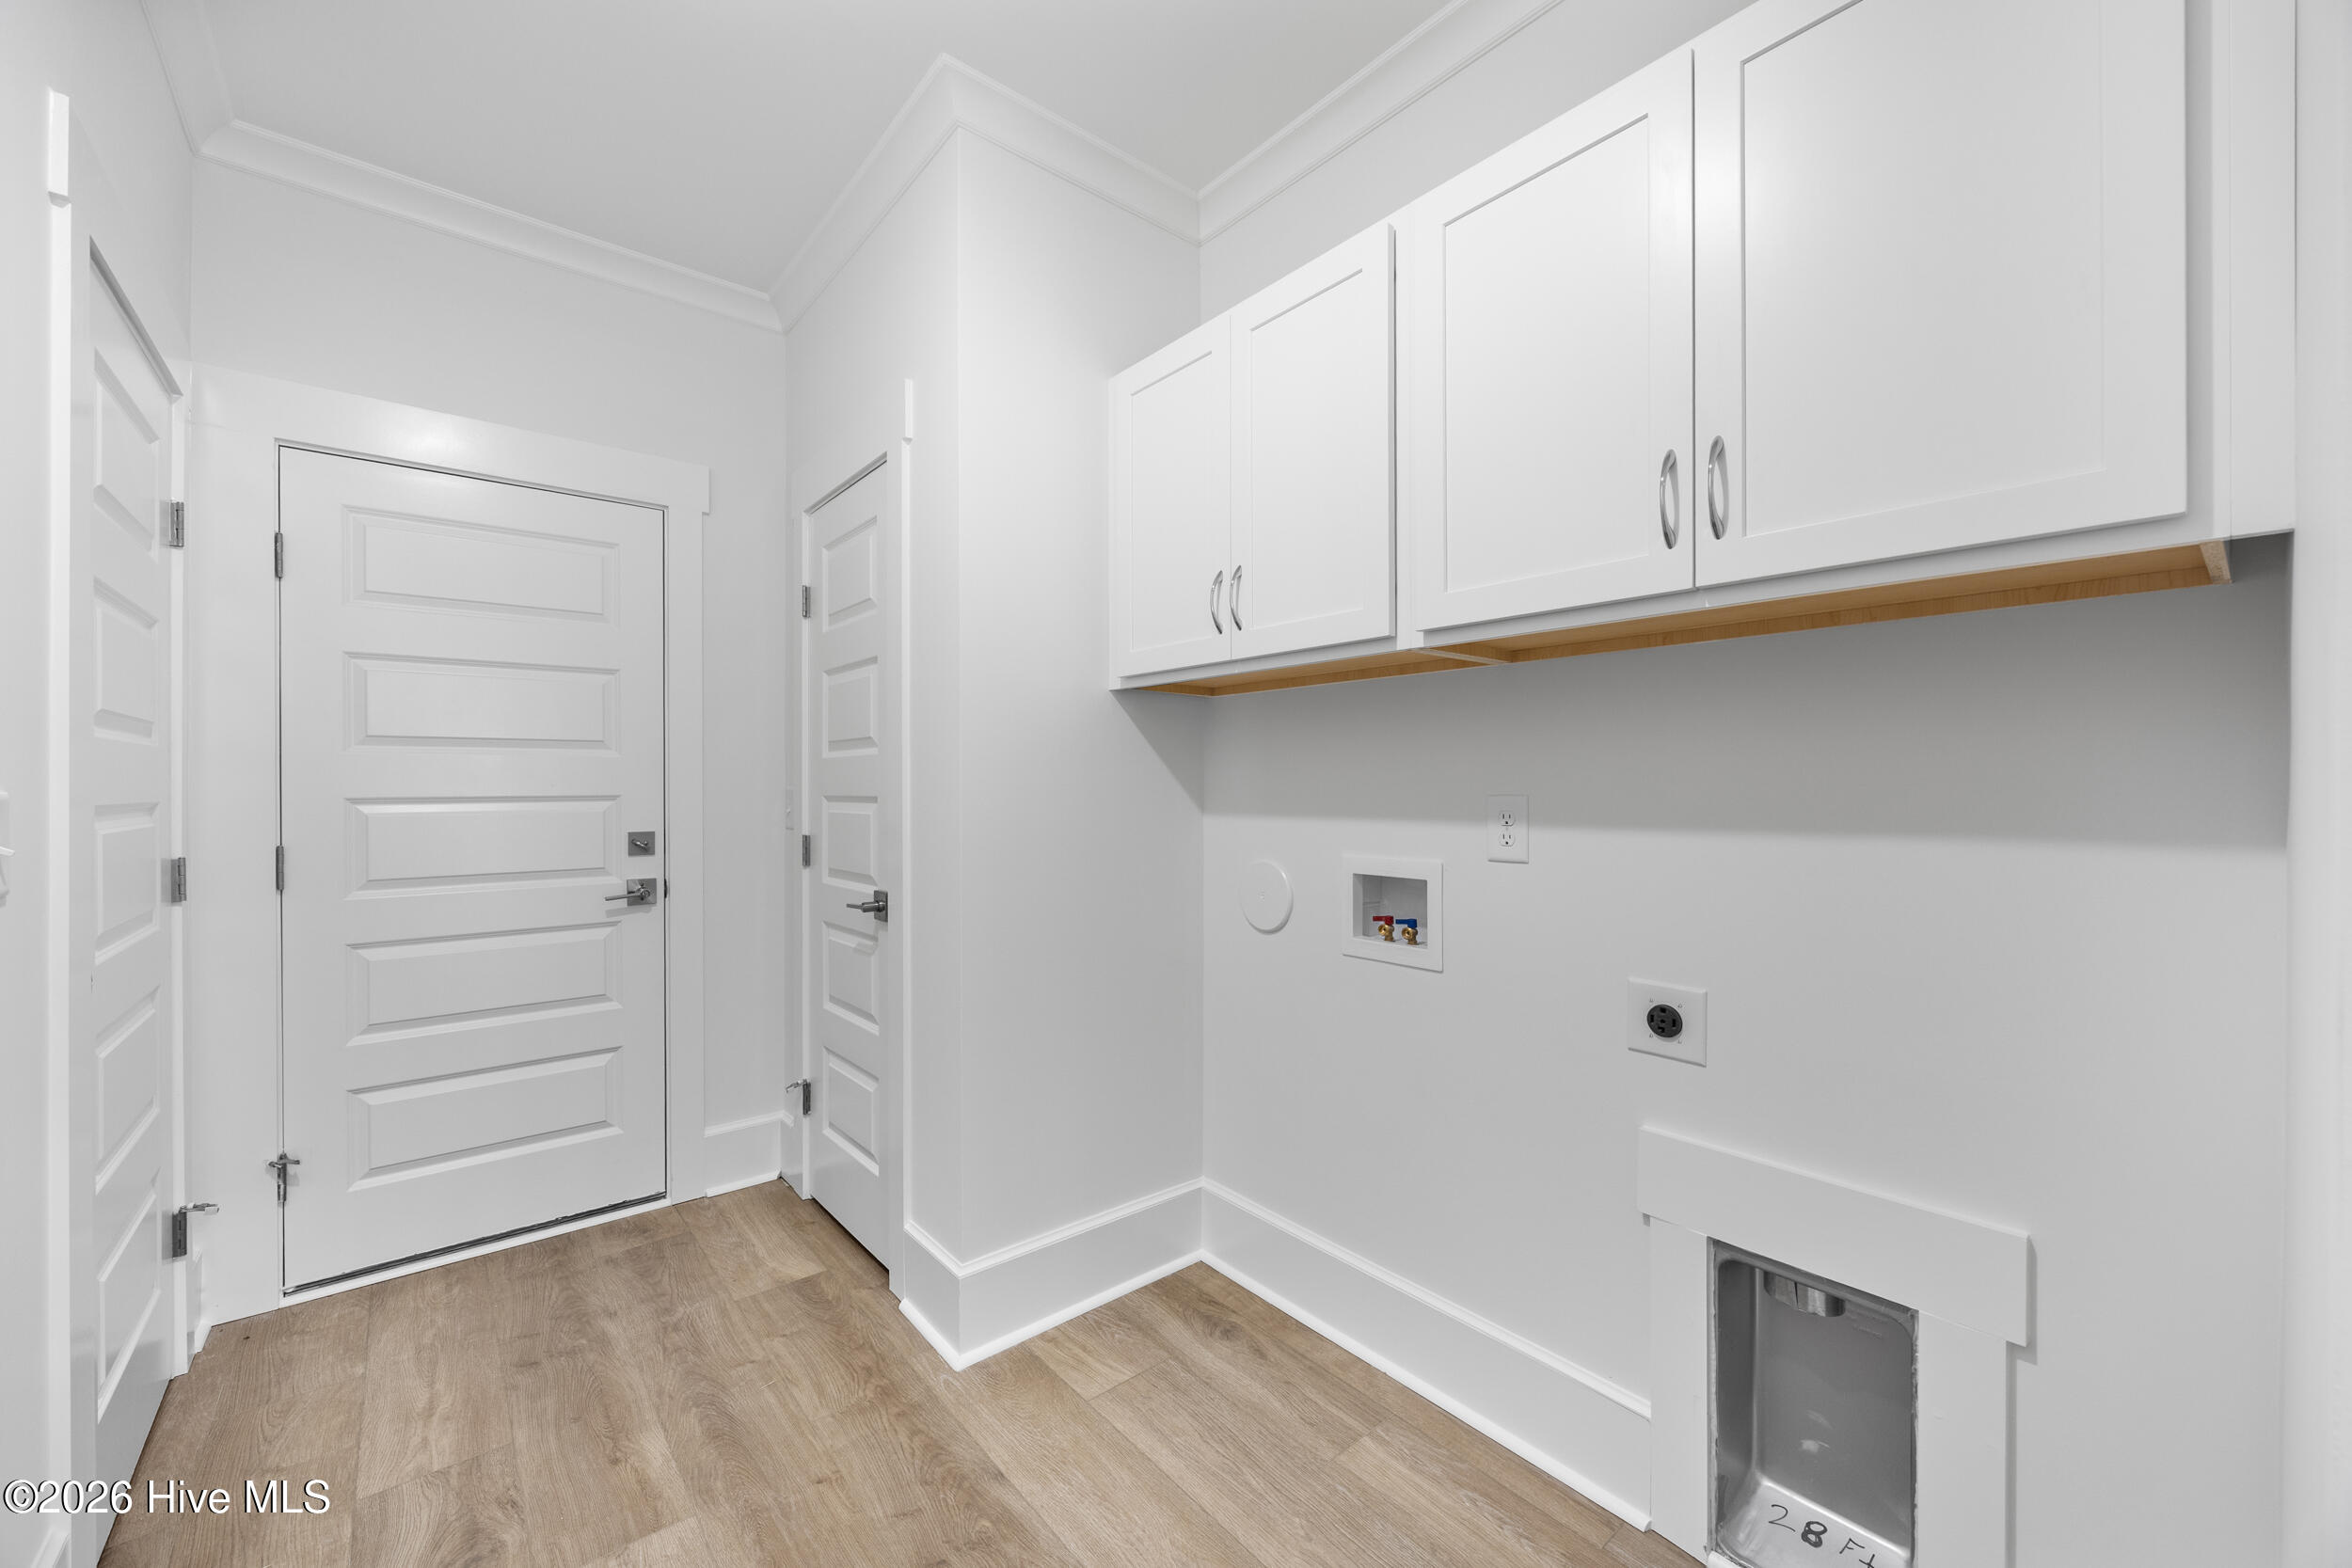
Laundry room Dryer Hookup, Washer Hookup, Laundry Room
Appliances Vented Exhaust Fan, Electric Cooktop, Built-In Microwave, Disposal, Dishwasher
Flooring LVT/LVP, Carpet, Tile
Total Bedrooms: 3
Full Bathrooms: 3
Other Interior Features Master Downstairs, Walk-in Closet(s), Vaulted Ceiling(s), Tray Ceiling(s), High Ceilings, Entrance Foyer, Solid Surface, Generator Plug, Bookcases, Kitchen Island, Ceiling Fan(s), Pantry, Walk-in Shower, Walk-In Closet(s)
Area & Lot
Total area 2,408 Sq.Ft.
Lot Area 10,411 Sq.Ft.
Living area 2,408 Sq.Ft.
MLS® ID 100554696
Year Built 2026
School District Brunswick County Schools
High School West Brunswick
Middle School Shallotte Middle
Elementary School Jessie Mae Monroe Elementary
Water Frontage None
View Description See Remarks
Type Residential
Status Sold
Exterior
Stories 2
Air conditioning Central Air, Zoned, Heat Pump
Heat type Heat Pump, Electric, Forced Air, Zoned
Water Source Public
Garage Space 2.0
Security Features Smoke Detector(s)
Sewer Municipal Sewer, Brunswick County Public Utilities
Other Exterior Features Irrigation System
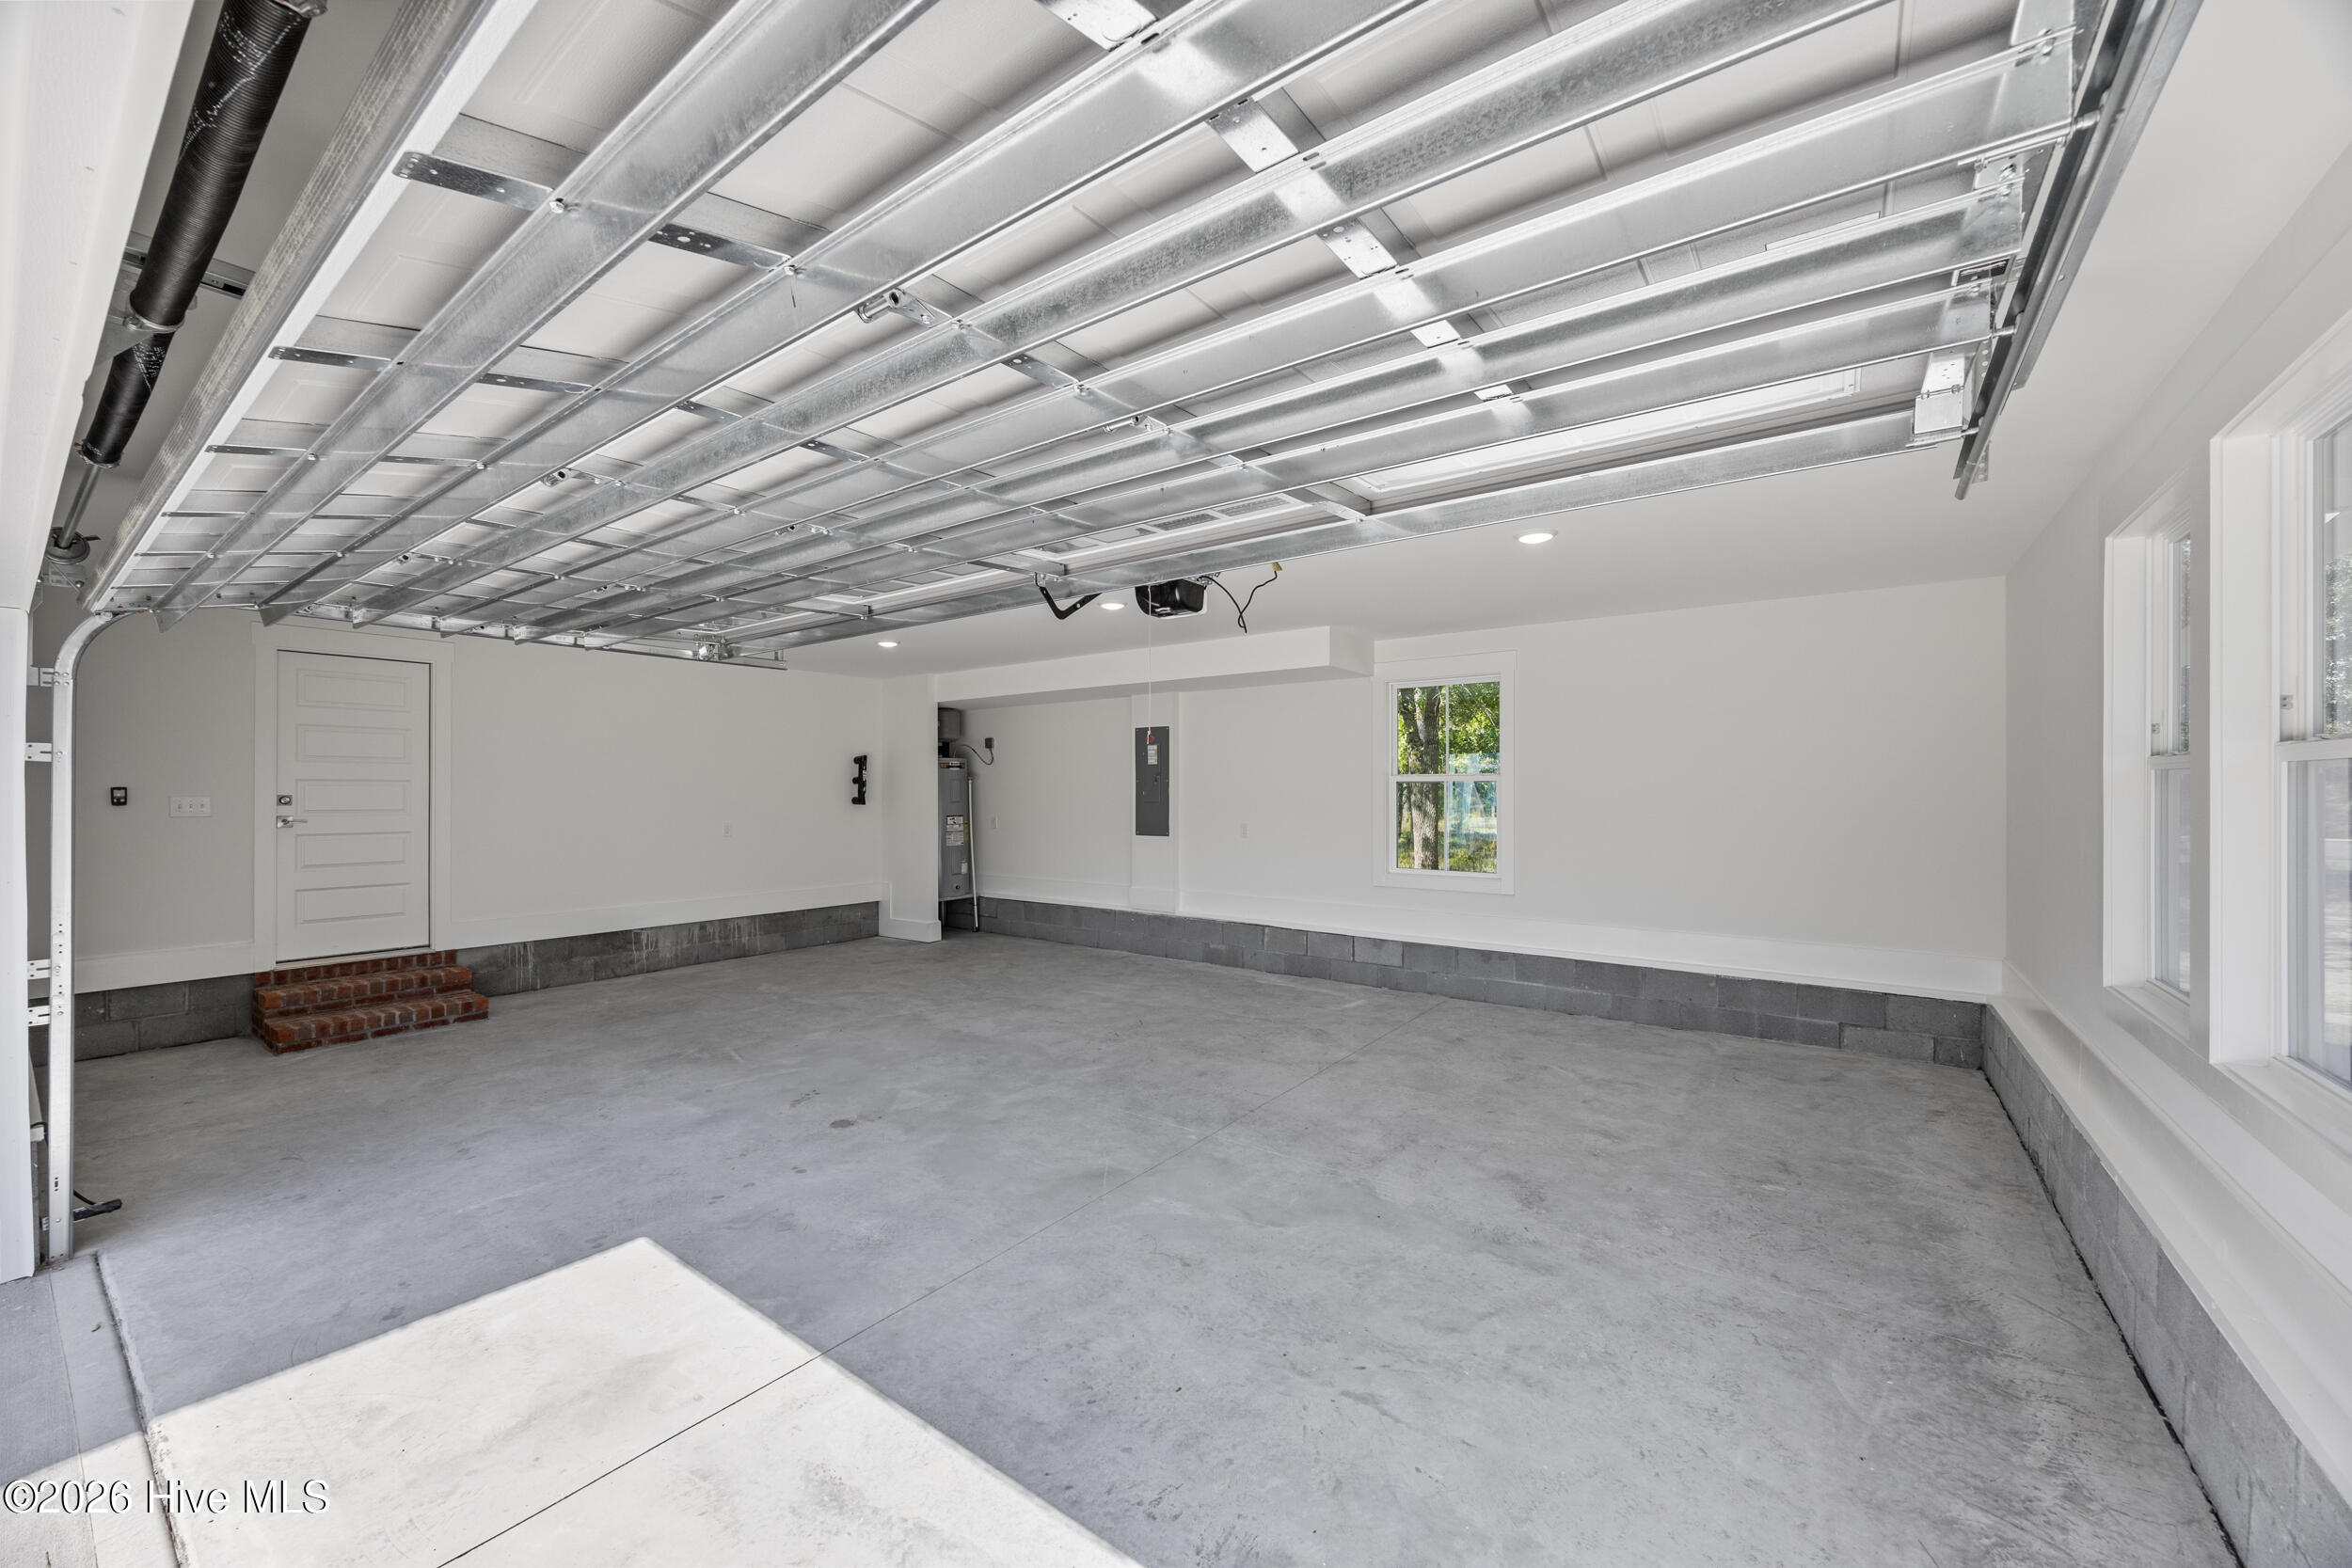
Parking Garage Faces Side, Attached, Concrete, Garage Door Opener
Roof Architectural Shingle, Metal
Utilities Sewer Available, Water Available
Finance
Sales Price $585,000
HOA Fees $2,573 yearly

Sunset Beach

Partner With Our Expert Team

By combining deep-rooted local knowledge with modern marketing execution, the Bullocks deliver a refined, results-driven approach to luxury real estate. Their collaborative style, strong work ethic, and commitment to excellence have made WilmingtonLuxuryHomes.com a trusted destination for buyers and sellers seeking top-tier representation in Wilmington, NC and the surrounding Cape Fear coastal communities.