Leave a Message

By providing your contact information to Jennifer Bullock Team, your personal information will be processed in accordance with Jennifer Bullock Team's Privacy Policy. By checking the box(es) below, you consent to receive communications regarding your real estate inquiries and related marketing and promotional updates in the manner selected by you. For SMS text messages, message frequency varies. Message and data rates may apply. You may opt out of receiving further communications from Jennifer Bullock Team at any time. To opt out of receiving SMS text messages, reply STOP to unsubscribe.

Thank you for your message. We will be in touch with you shortly.

810 S 13th Street
810 S 13th Street
810 S 13th Street
810 S 13th Street
810 S 13th Street
810 S 13th Street
810 S 13th Street
810 S 13th Street
810 S 13th Street
810 S 13th Street
810 S 13th Street
810 S 13th Street
810 S 13th Street
810 S 13th Street
810 S 13th Street
810 S 13th Street
810 S 13th Street
810 S 13th Street
810 S 13th Street
810 S 13th Street
810 S 13th Street
810 S 13th Street
810 S 13th Street
810 S 13th Street
810 S 13th Street
810 S 13th Street
810 S 13th Street
810 S 13th Street
810 S 13th Street
810 S 13th Street
810 S 13th Street
VIEW PHOTOS
$250,000

810 S 13th Street

3 Beds 1 Bath 847 Sq.Ft. 5,445 Sq.Ft.

Description

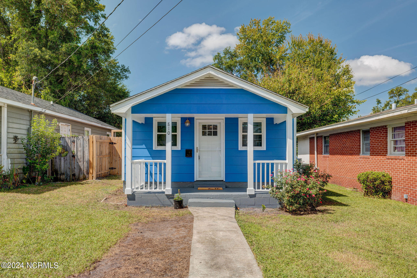
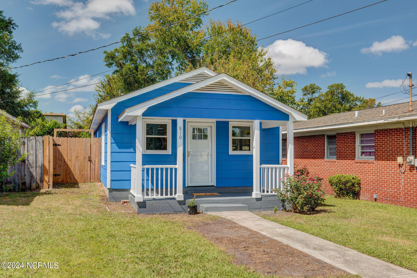
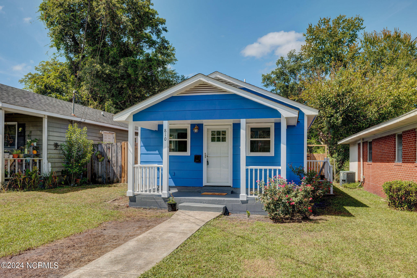
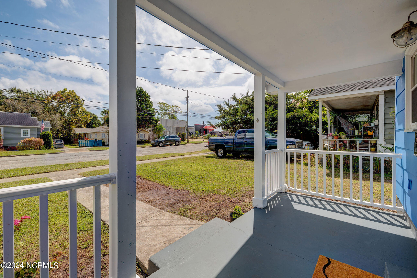
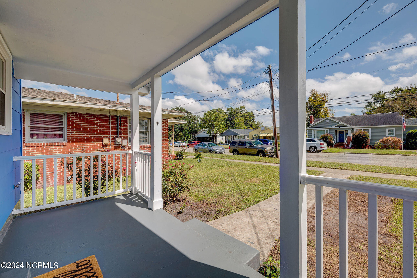
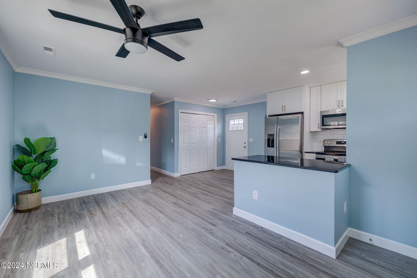
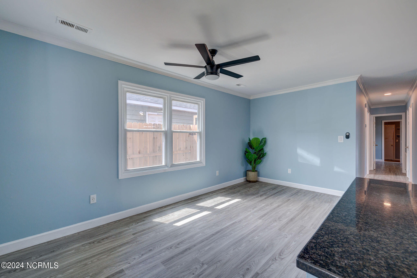
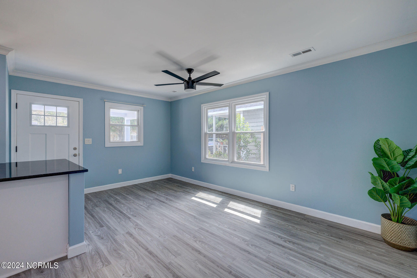
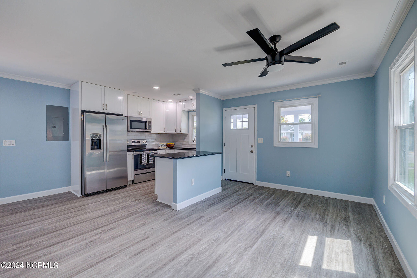
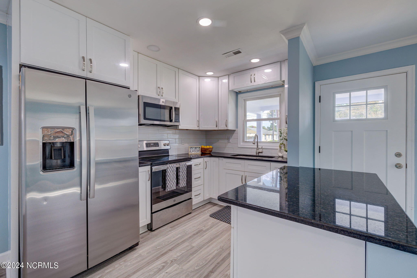
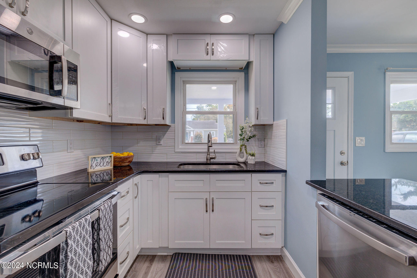
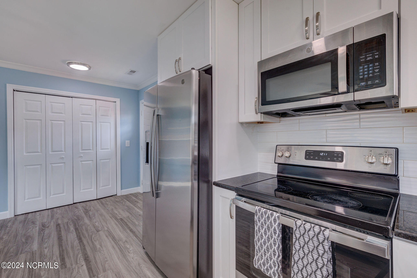
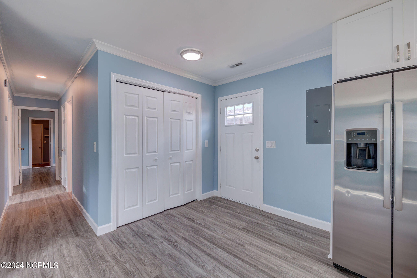
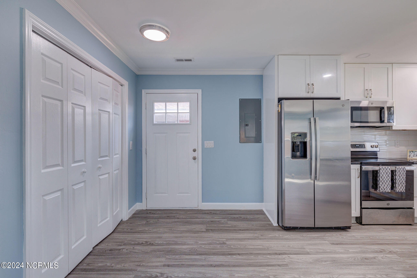
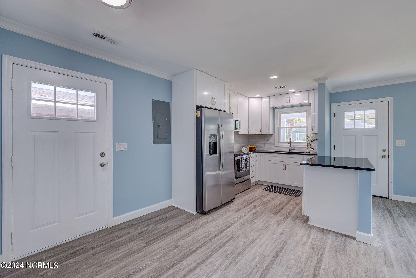
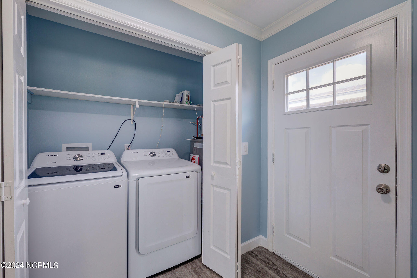
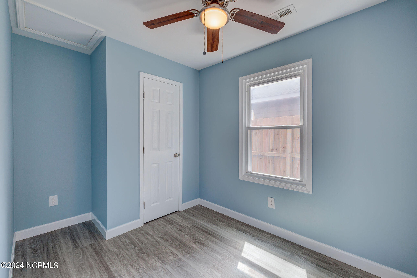
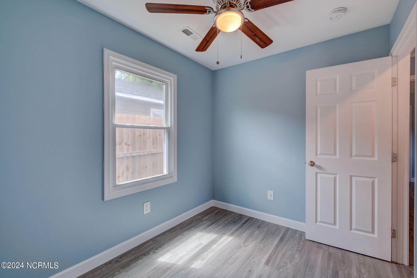
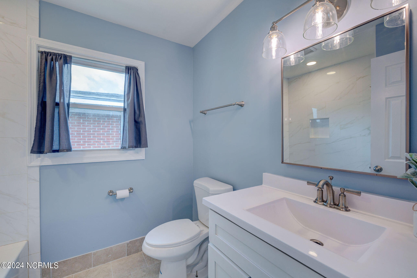
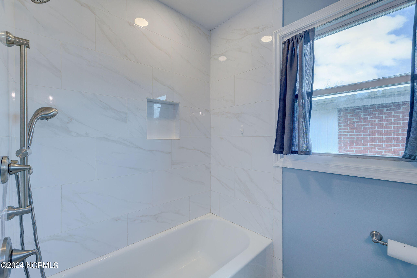
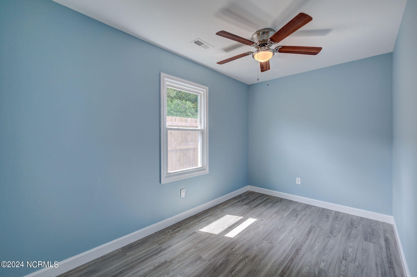
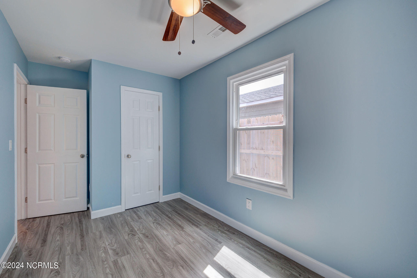
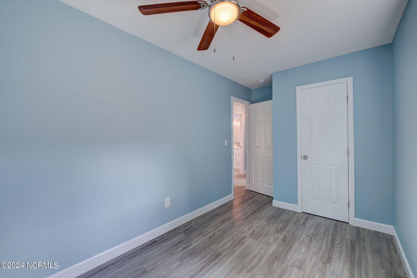
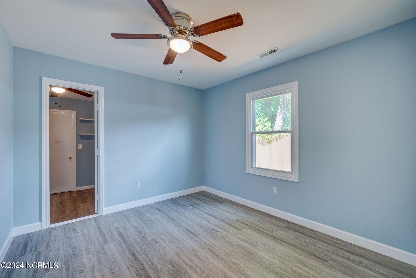
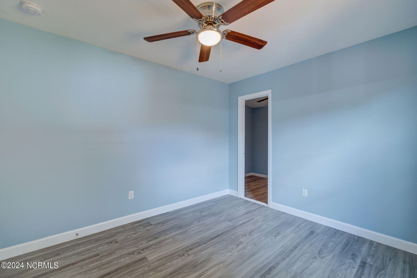
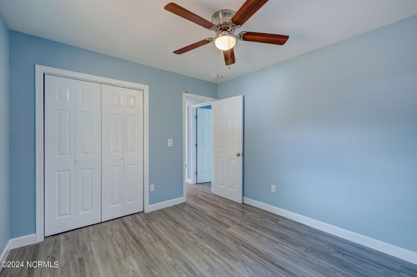
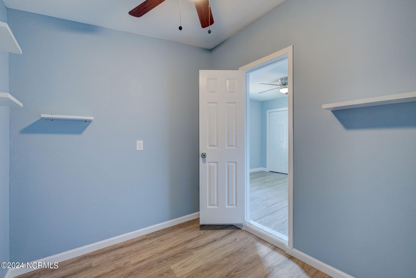
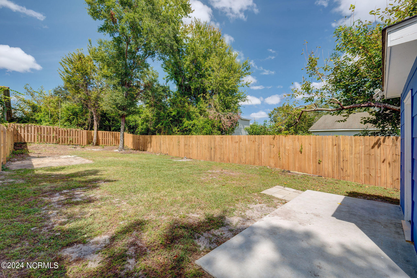
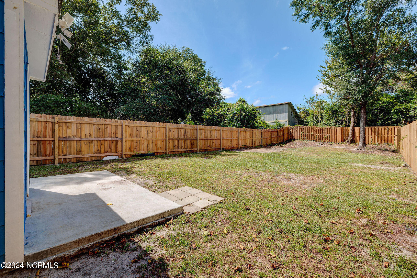
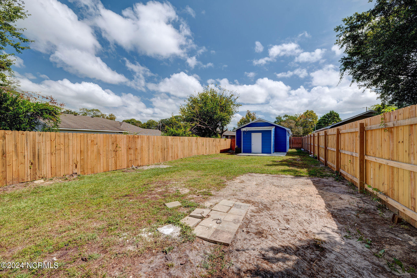
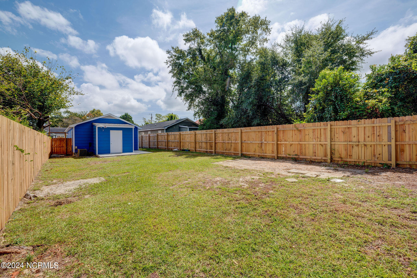
This adorable cottage received a refresh in 2022 with new cabinets, LVP flooring, stainless steel appliances, lighting fixtures and more. More recently, the bathroom floor was tiled and new fencing was installed offering a private backyard. The interior of the home was recently painted. The HVAC is 2015 and the roof was replaced in 2017. Its perfectly located close to the vibrant Cargo District and the Castle Street Art District and in
the desirable Hoggard school zone.

Share Property

Location

810 S 13th Street, Wilmington, NC 28401

Status

Sold

Date Sold

November 1, 2024
Jennifer Bullock

Jennifer Bullock

Property Amenities

Interior
Laundry room Laundry Closet
Fireplace None
Appliances Electric Oven, Refrigerator, Dishwasher
Total Bedrooms: 3
Full Bathrooms: 1
Other Interior Features Master Downstairs
Area & Lot
Total area 847 Sq.Ft.
Lot Area 5,445 Sq.Ft.
Living area 847 Sq.Ft.
MLS® ID 100464853
Year Built 1986
High School Hoggard
Middle School Williston
Elementary School Forest Hills
Type Residential
Status Sold
Exterior
Stories 1
Air conditioning Central Air
Heat type Electric, Heat Pump
Water Source Public
Sewer Municipal Sewer
Other Exterior Features Storm Doors
Parking On Site
Lot Features Open Lot
Roof Architectural Shingle
Utilities Sewer Available, Water Available
Finance
Sales Price $250,000

Wilmington

Partner With Our Expert Team

By combining deep-rooted local knowledge with modern marketing execution, the Bullocks deliver a refined, results-driven approach to luxury real estate. Their collaborative style, strong work ethic, and commitment to excellence have made WilmingtonLuxuryHomes.com a trusted destination for buyers and sellers seeking top-tier representation in Wilmington, NC and the surrounding Cape Fear coastal communities.