Leave a Message

By providing your contact information to Jennifer Bullock Team, your personal information will be processed in accordance with Jennifer Bullock Team's Privacy Policy. By checking the box(es) below, you consent to receive communications regarding your real estate inquiries and related marketing and promotional updates in the manner selected by you. For SMS text messages, message frequency varies. Message and data rates may apply. You may opt out of receiving further communications from Jennifer Bullock Team at any time. To opt out of receiving SMS text messages, reply STOP to unsubscribe.

Thank you for your message. We will be in touch with you shortly.

8383 S Shoreside Way NE
VIEW PHOTOS
$1,113,077

8383 S Shoreside Way NE

4 Beds 4 Baths 4,510 Sq.Ft. 0.33 Acres

Description

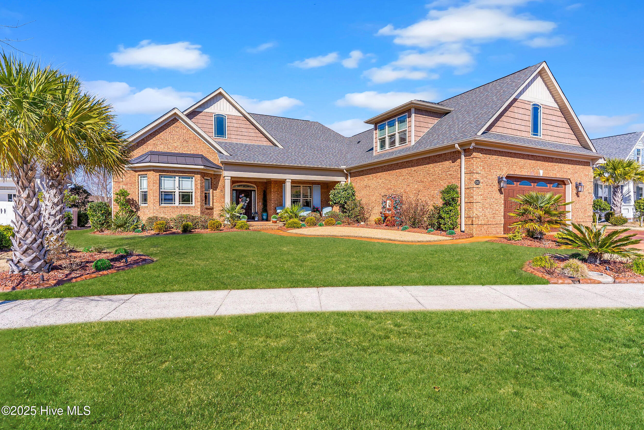
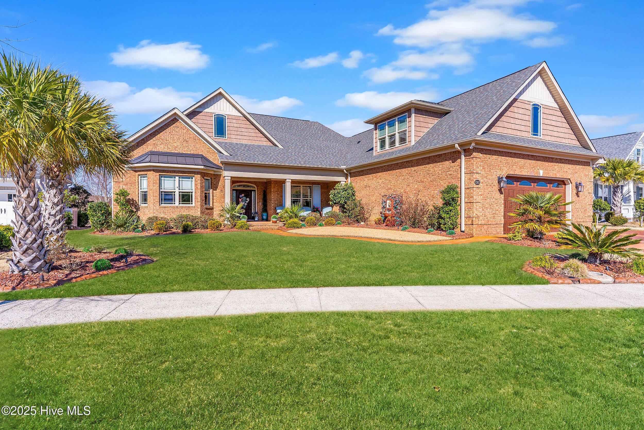
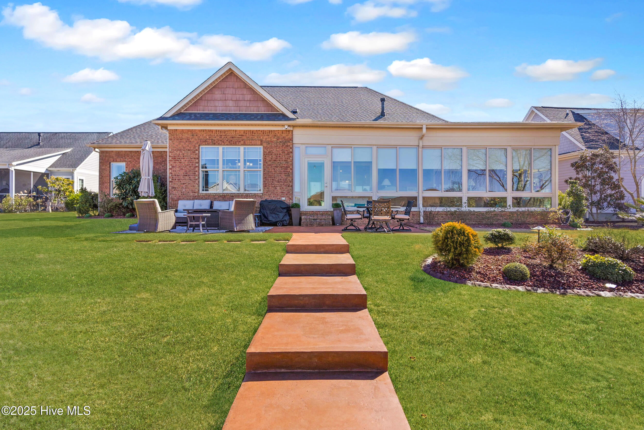
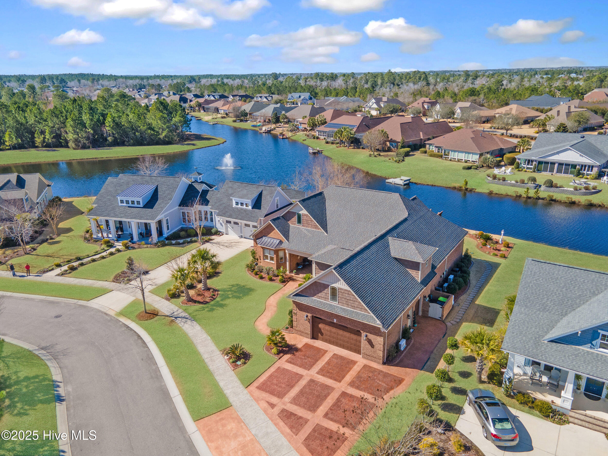
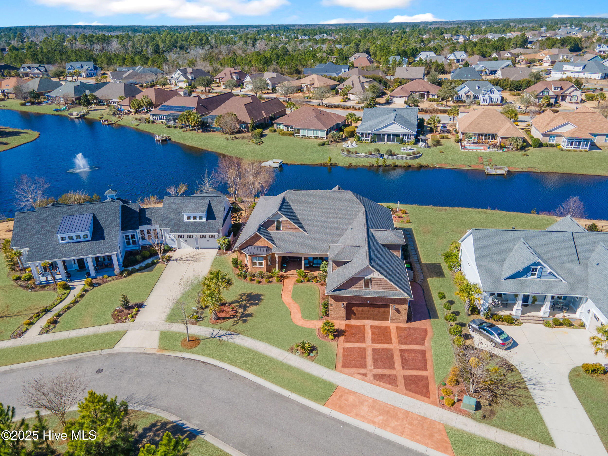
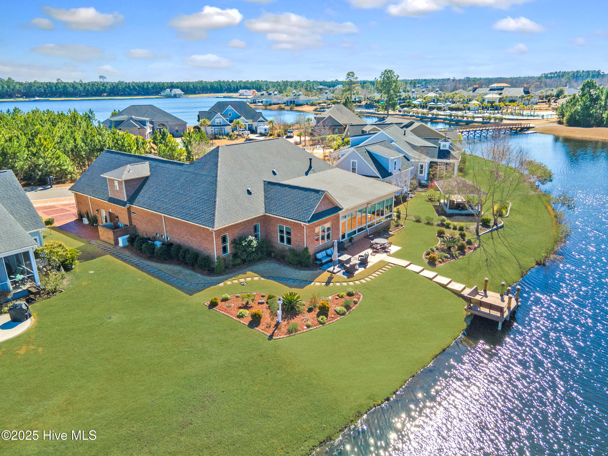
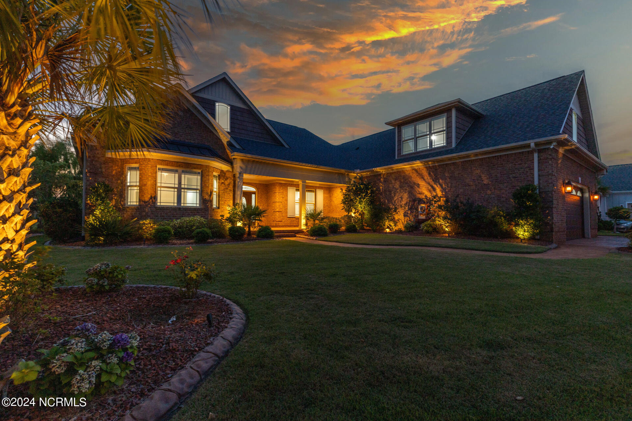
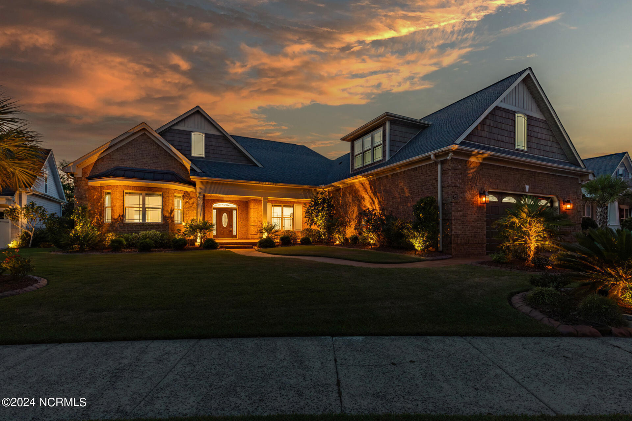
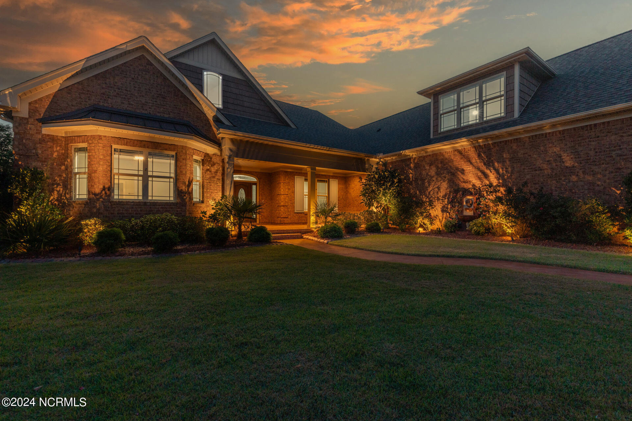
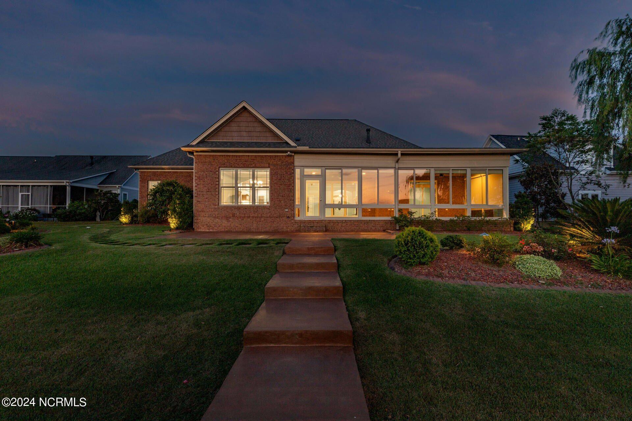
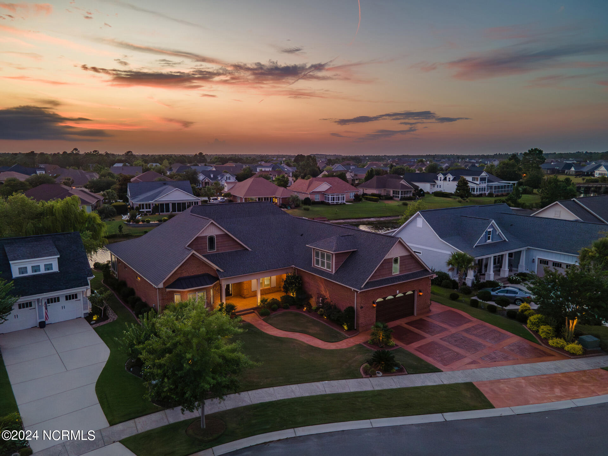
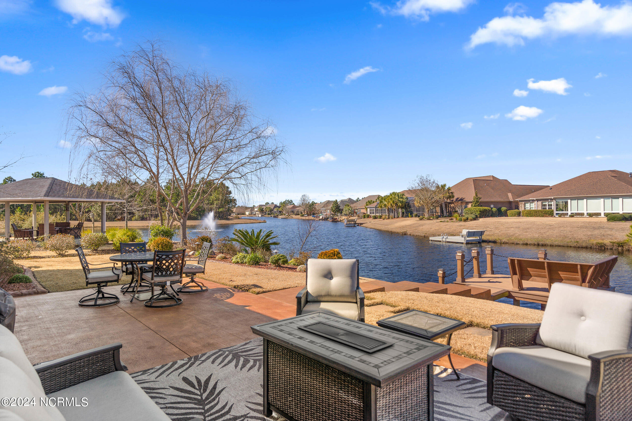
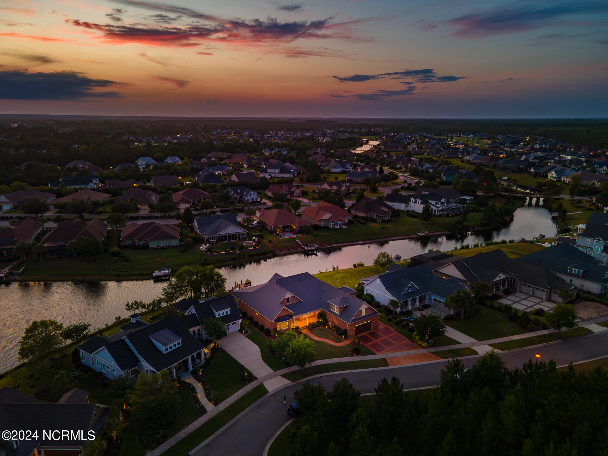
Experience luxury coastal living in the serene community of Compass Pointe with this meticulously crafted home. Offering elegance, functionality, and modern conveniences, this property is a perfect haven for discerning buyers.

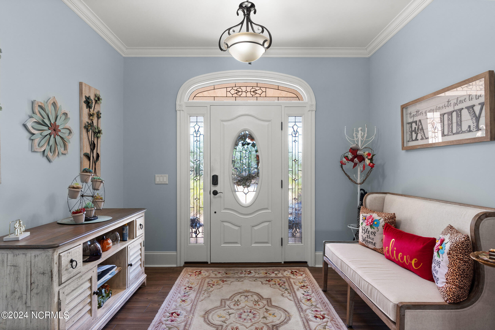
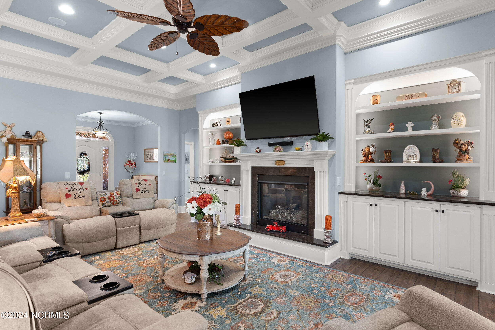
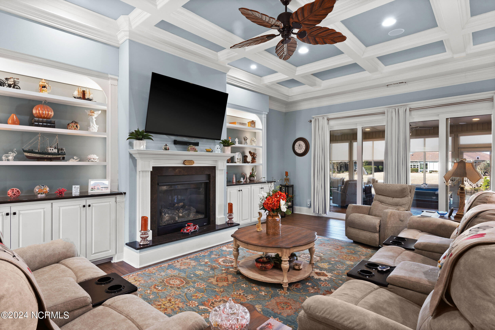
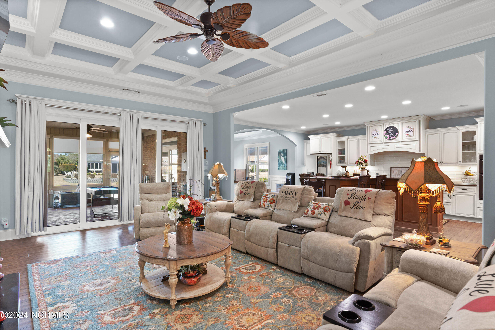
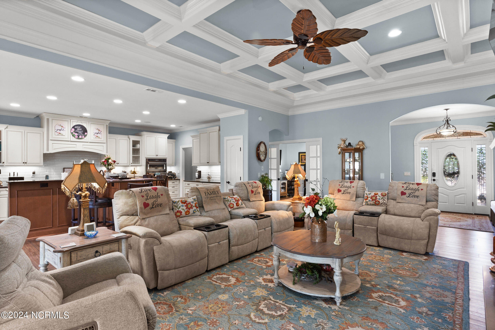
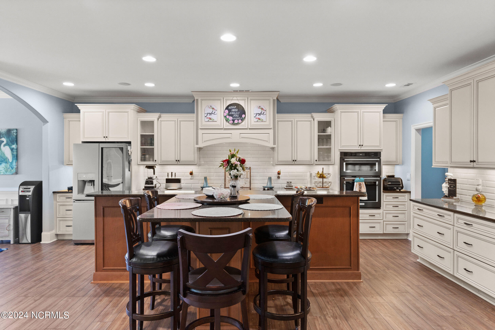
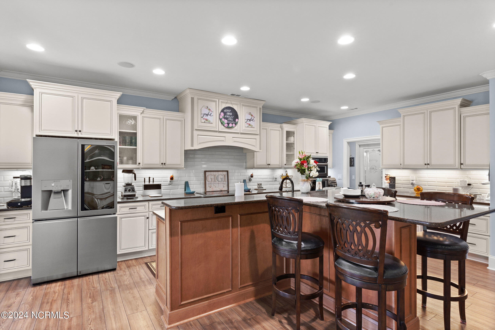
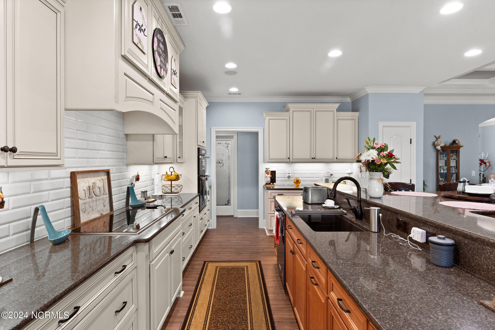
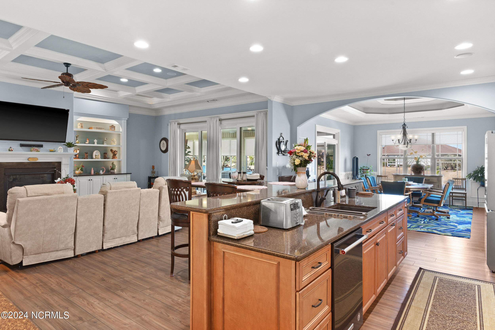
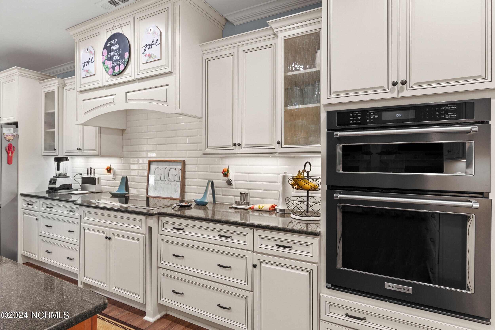
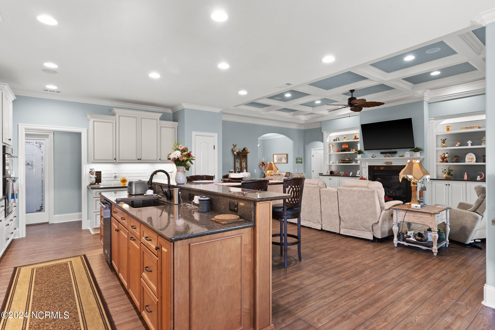
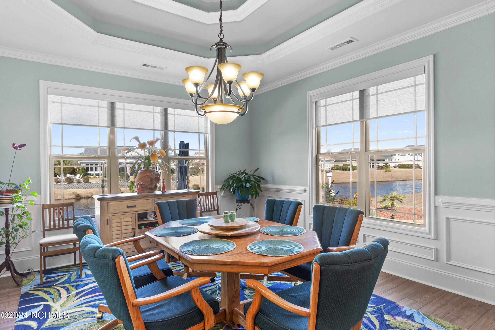
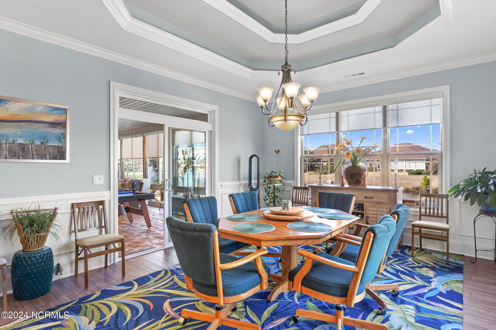
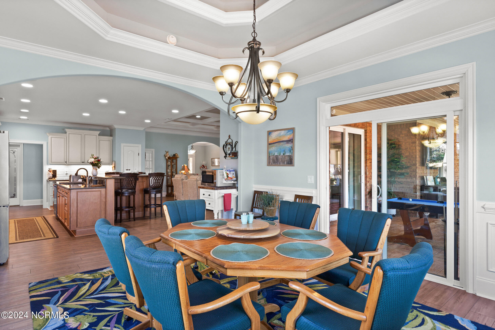
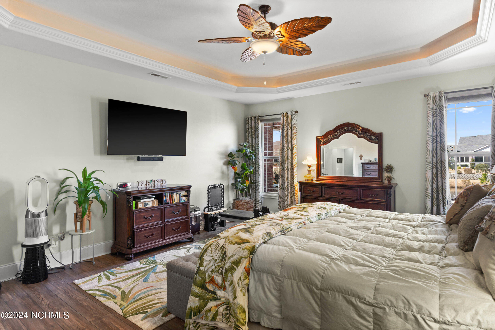
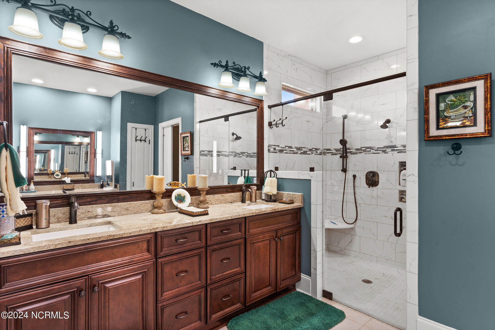
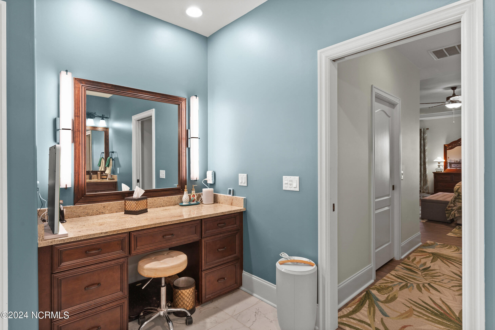
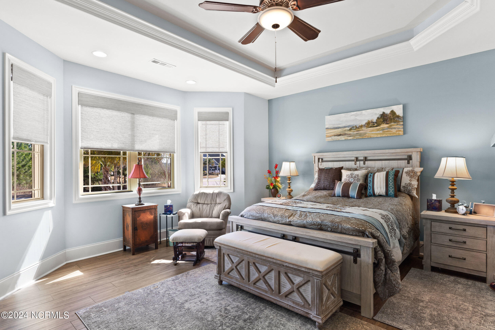
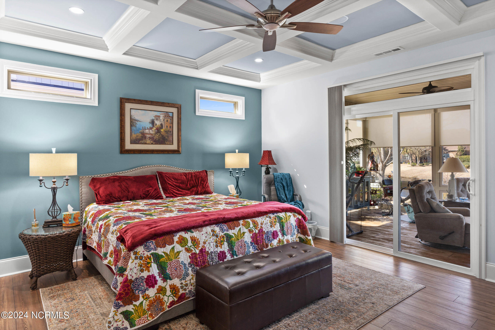
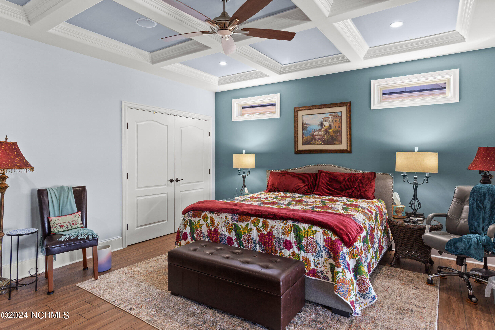
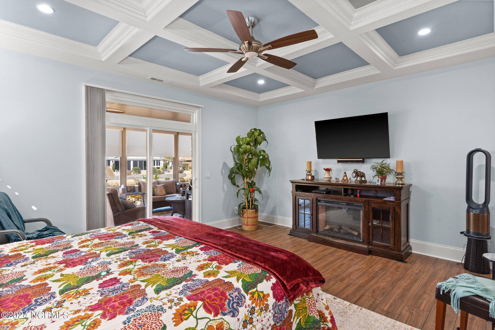
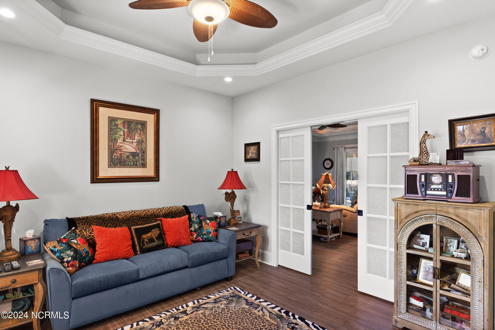
From coffered ceilings with tray lighting to custom cabinetry and closets, no detail has been overlooked. The open-concept living space features a gourmet kitchen with stainless steel appliances, granite countertops, and a spacious island, complemented by a dining area and living room filled with natural light and beautiful views.

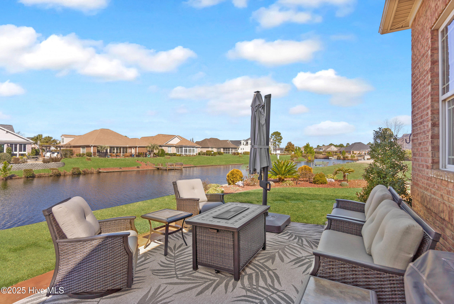
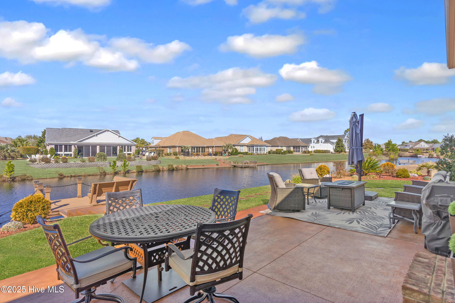
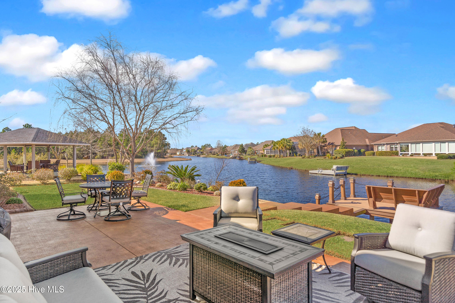
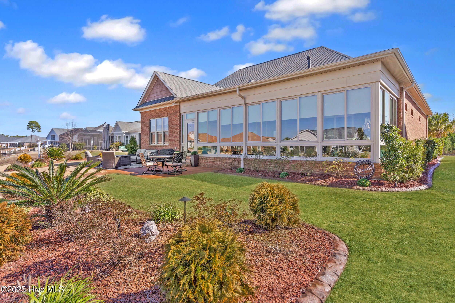
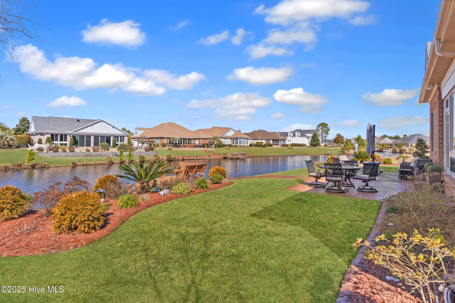
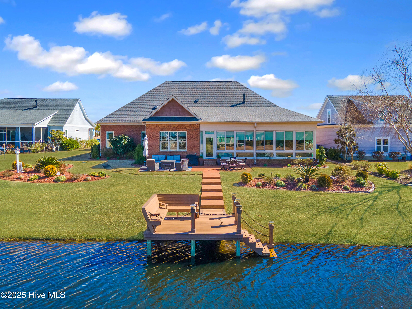
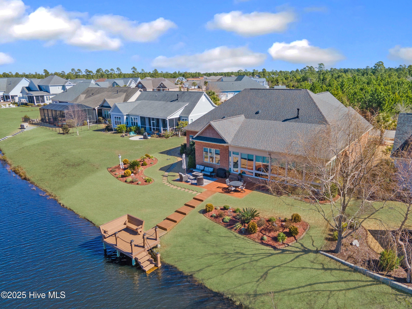
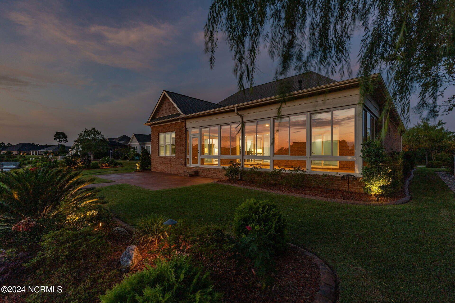
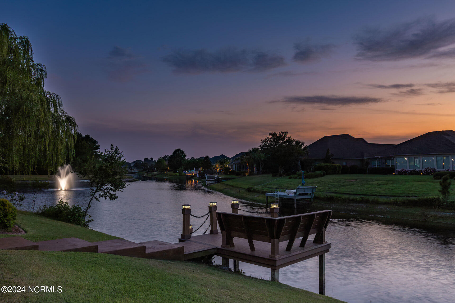
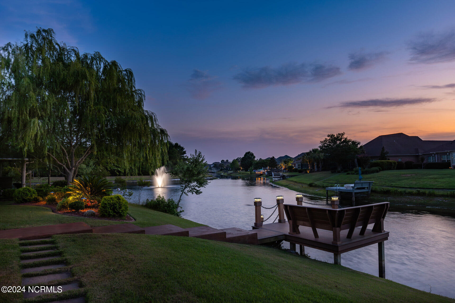
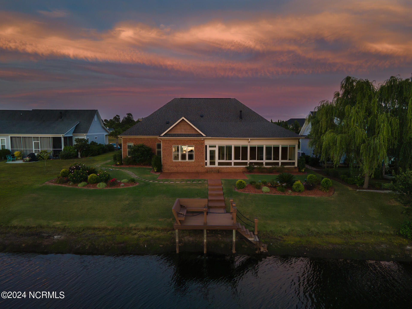
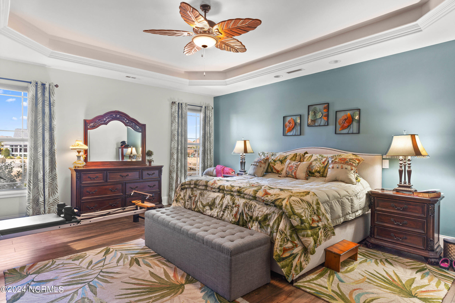
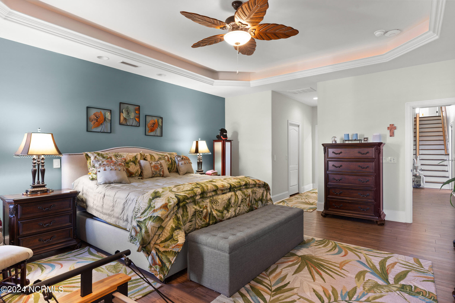
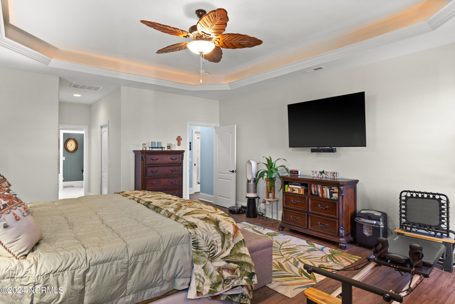
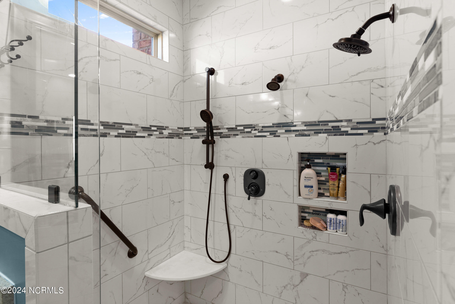
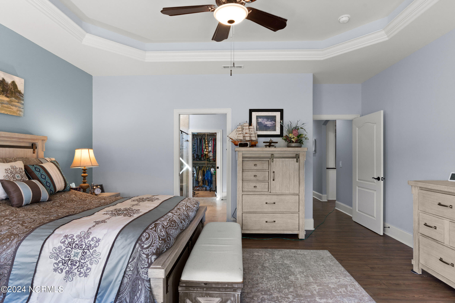
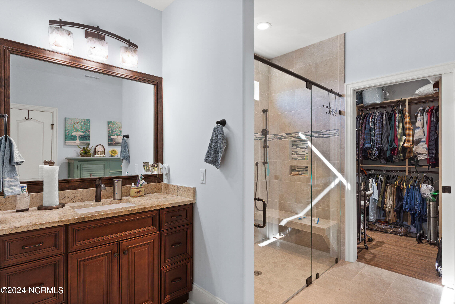
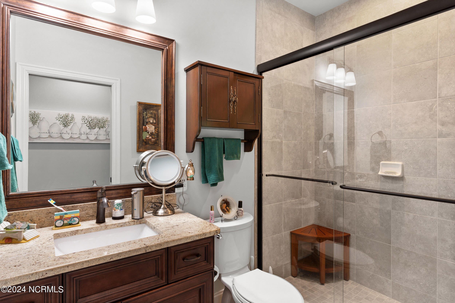
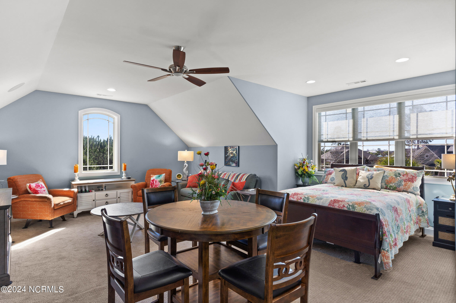
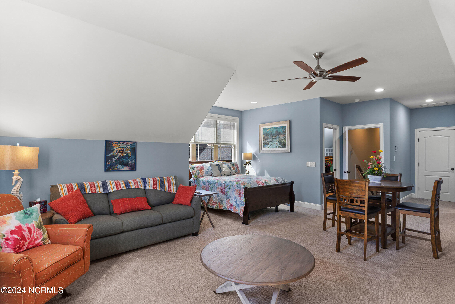
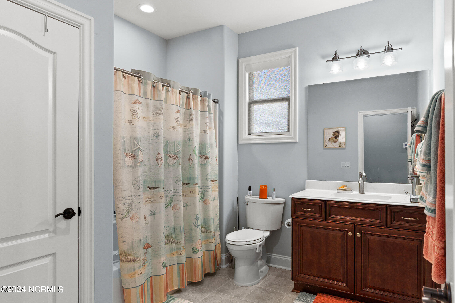
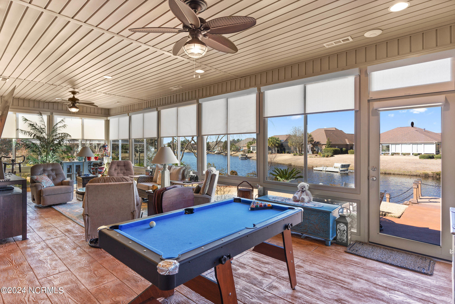
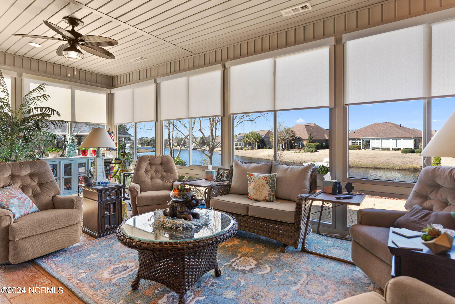
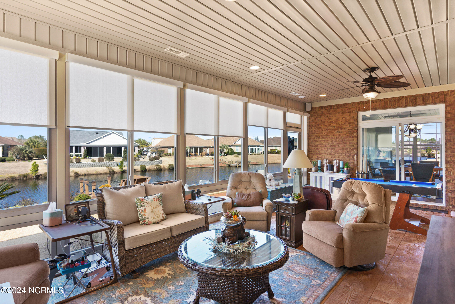
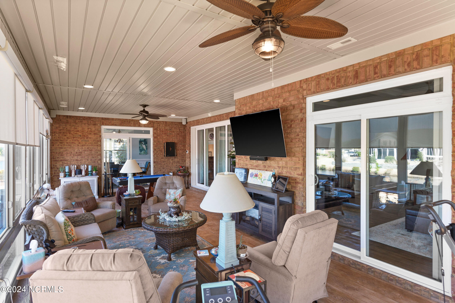
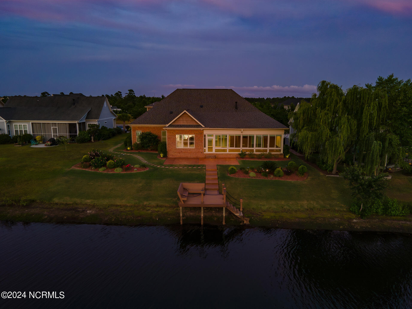
This home includes two master suites, each with luxurious en-suite bathrooms. Three additional bedrooms and full bathrooms provide ample space for family and guests. The four-season enclosed patio, complete with its own mini split HVAC system, offers a 180-degree view of the waterway--ideal for relaxation or entertaining.

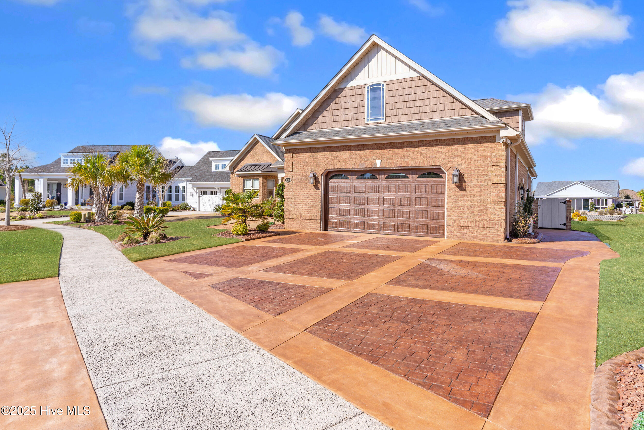
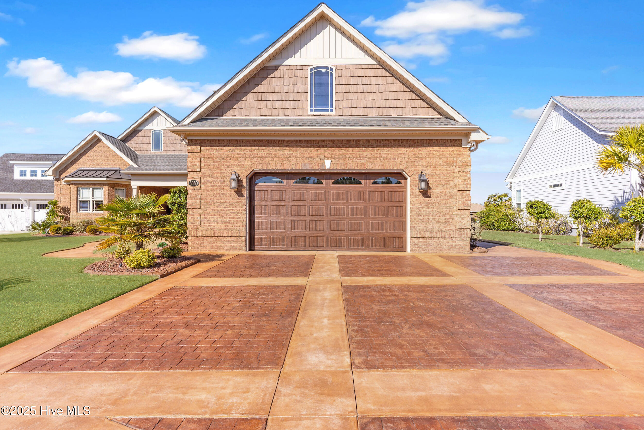
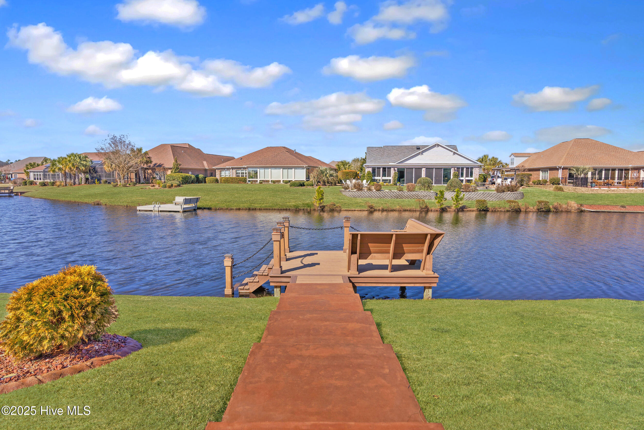
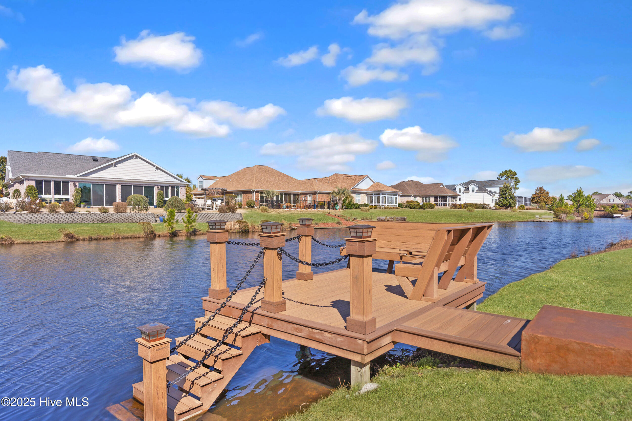
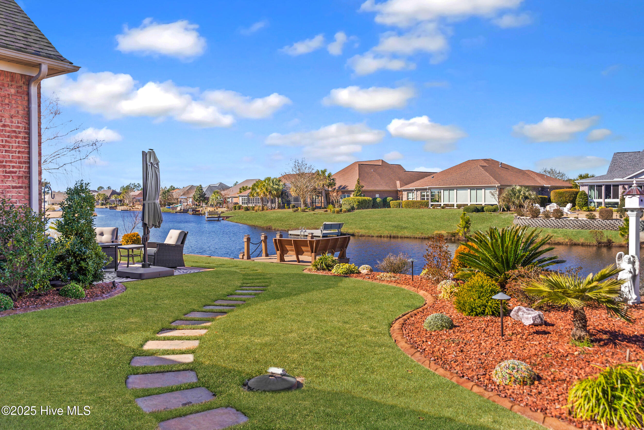
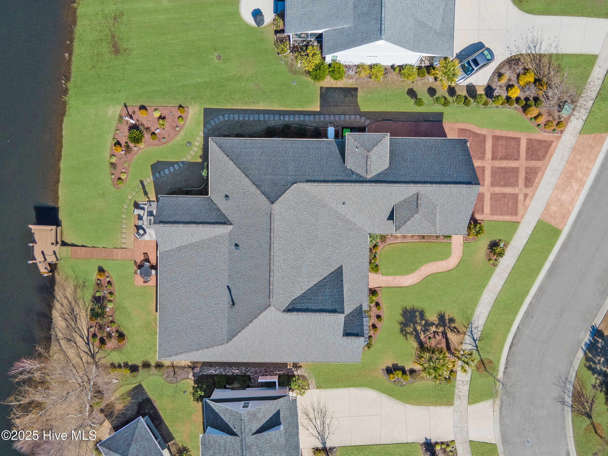
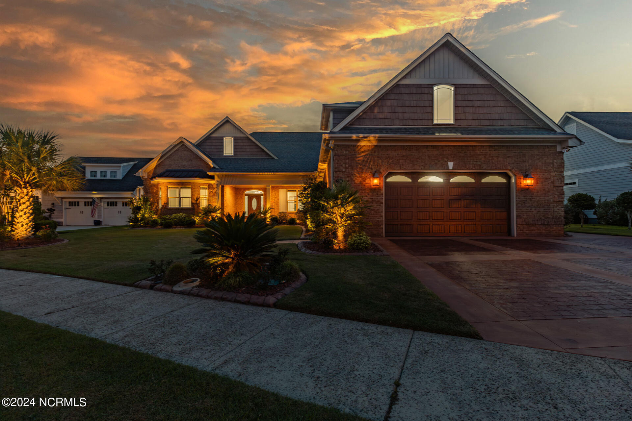
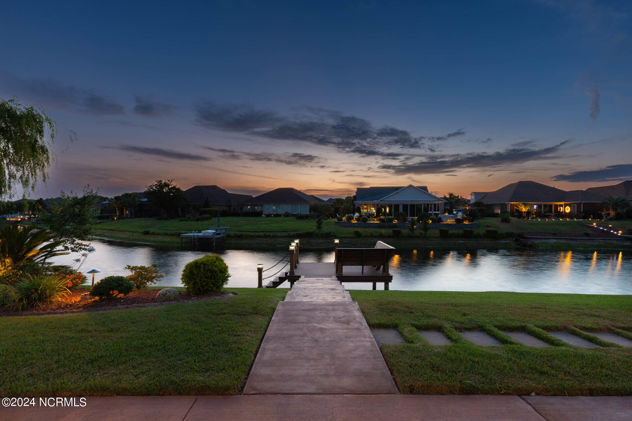
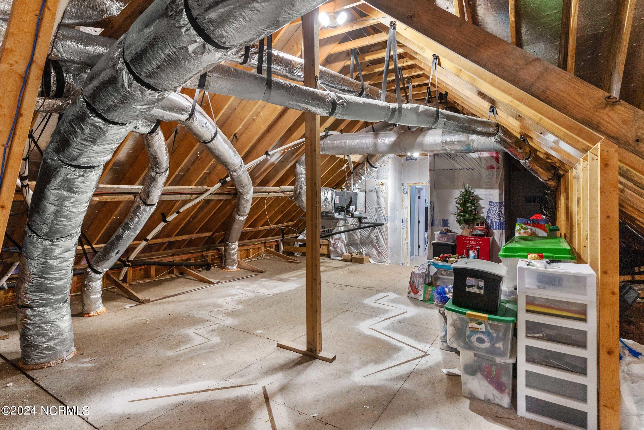
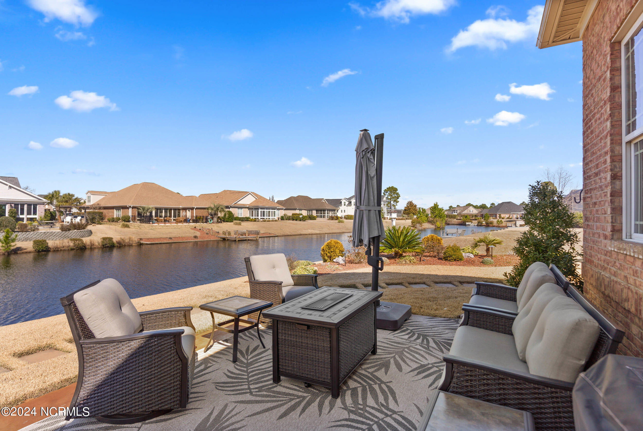
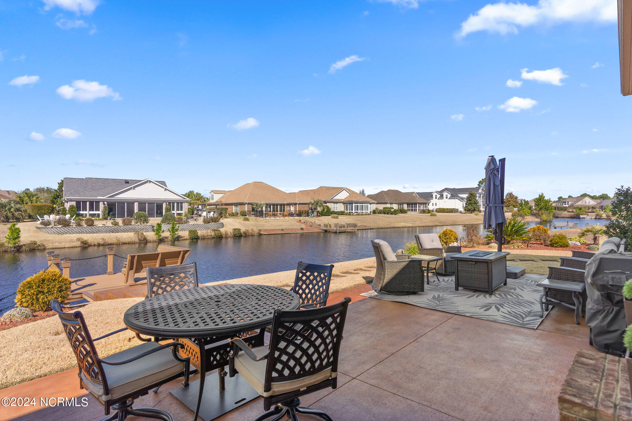
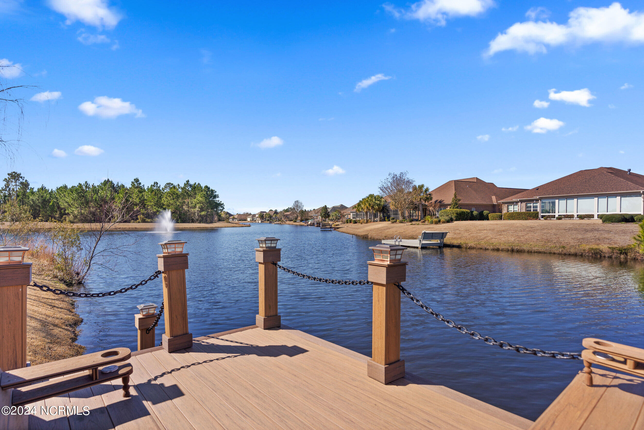
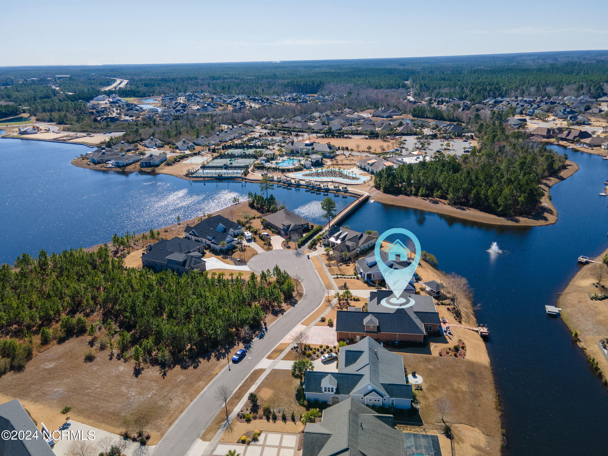
The private dock, constructed with durable Trex decking, is perfect for fishing, kayaking, or enjoying the scenic waterfront. An oversized garage with a mini split HVAC system adds heated and cooled space for vehicles or storage, with a side entrance for your golf cart to explore community amenities.

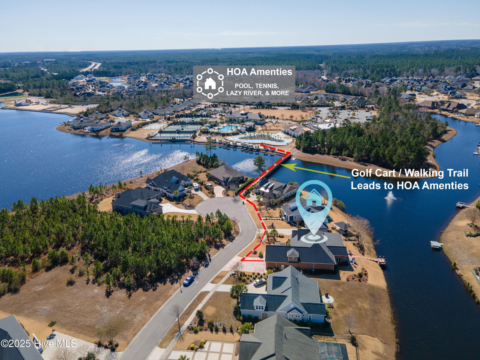
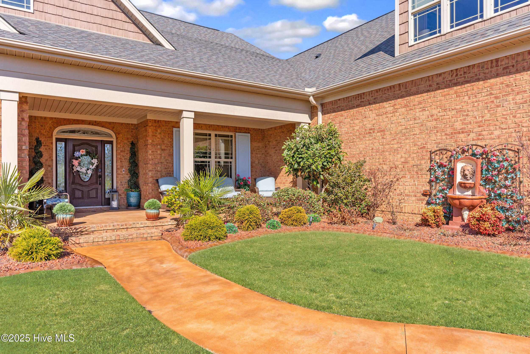
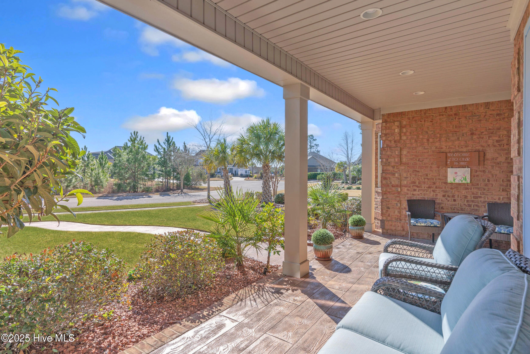
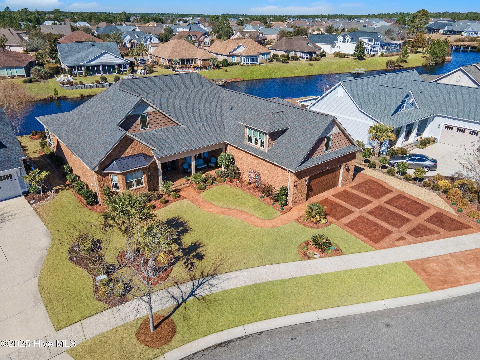
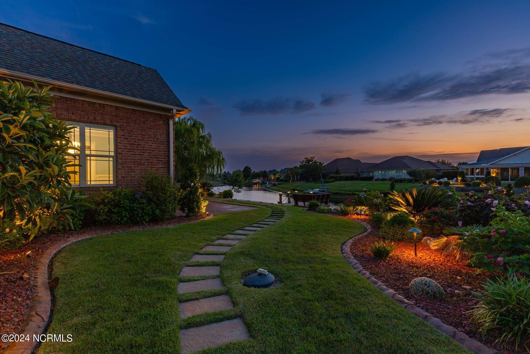
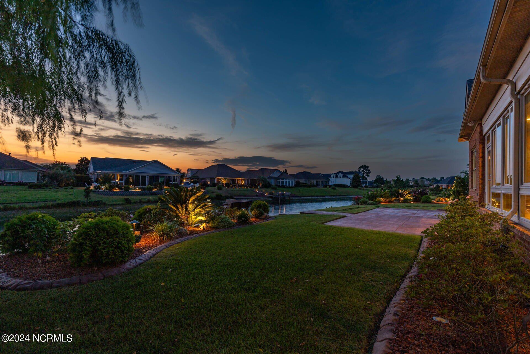
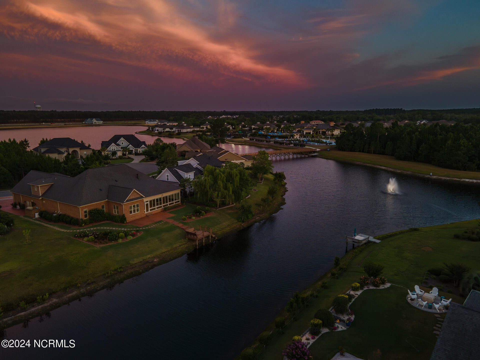
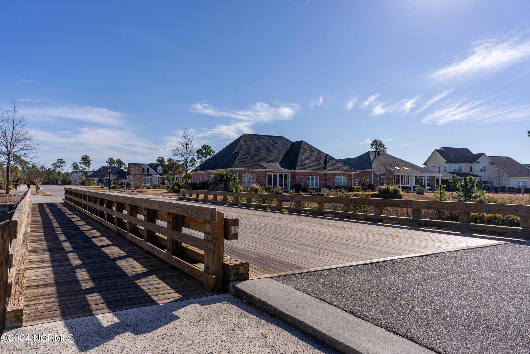
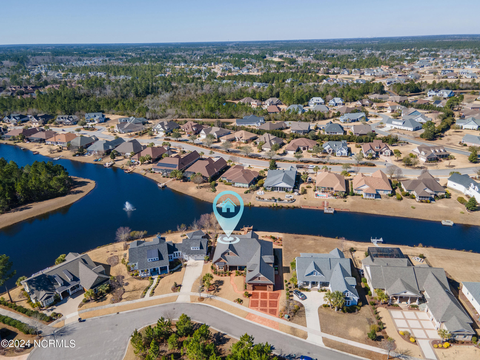
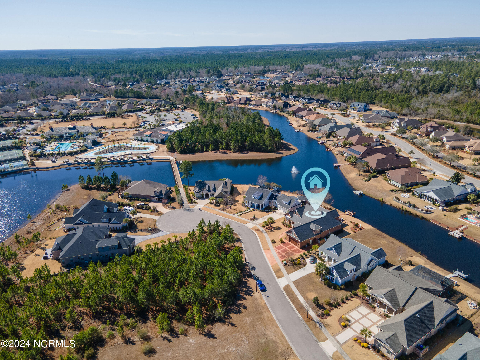
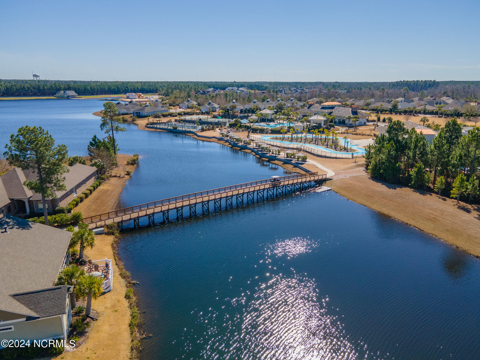
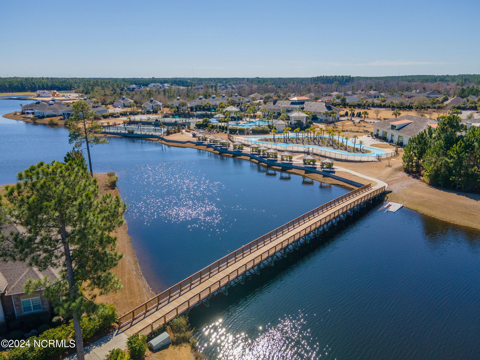
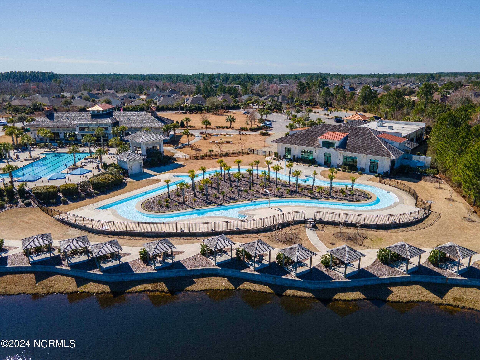
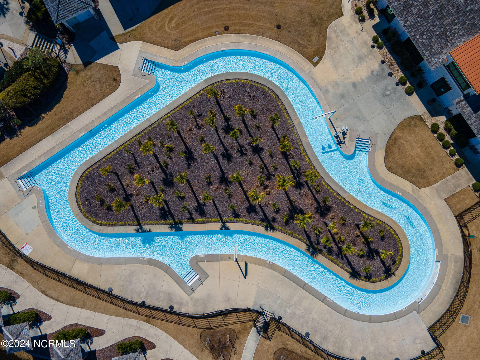
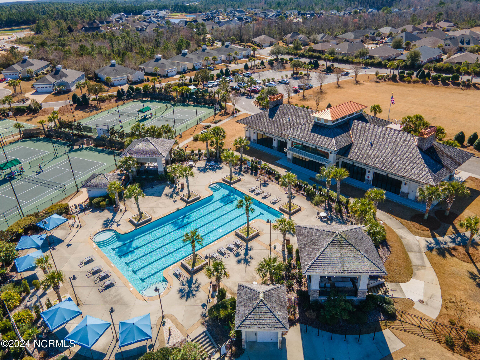
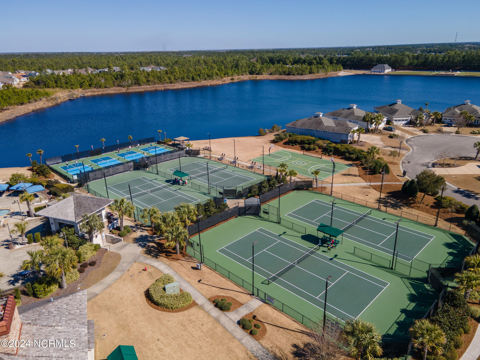
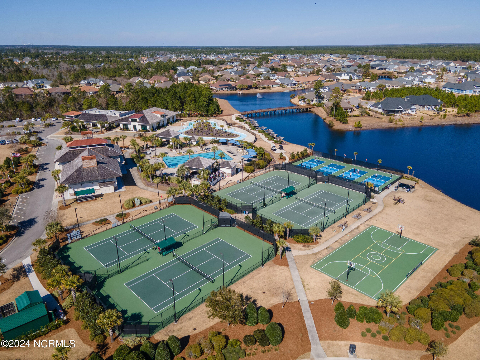
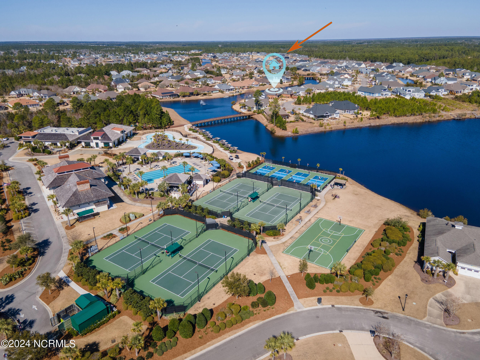
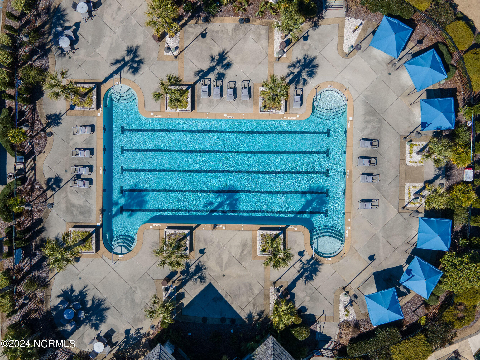
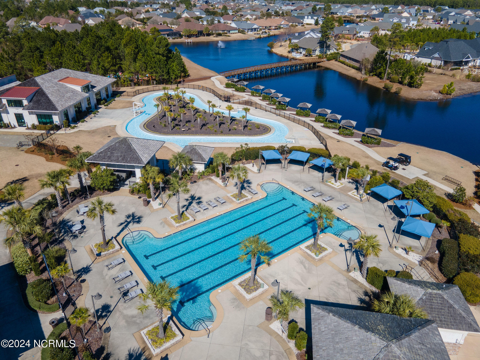
Located on a quiet cul-de-sac, the professionally landscaped property features a stamped concrete driveway and walkway. A nearby walking bridge provides direct access to the community's lazy river and amenities.

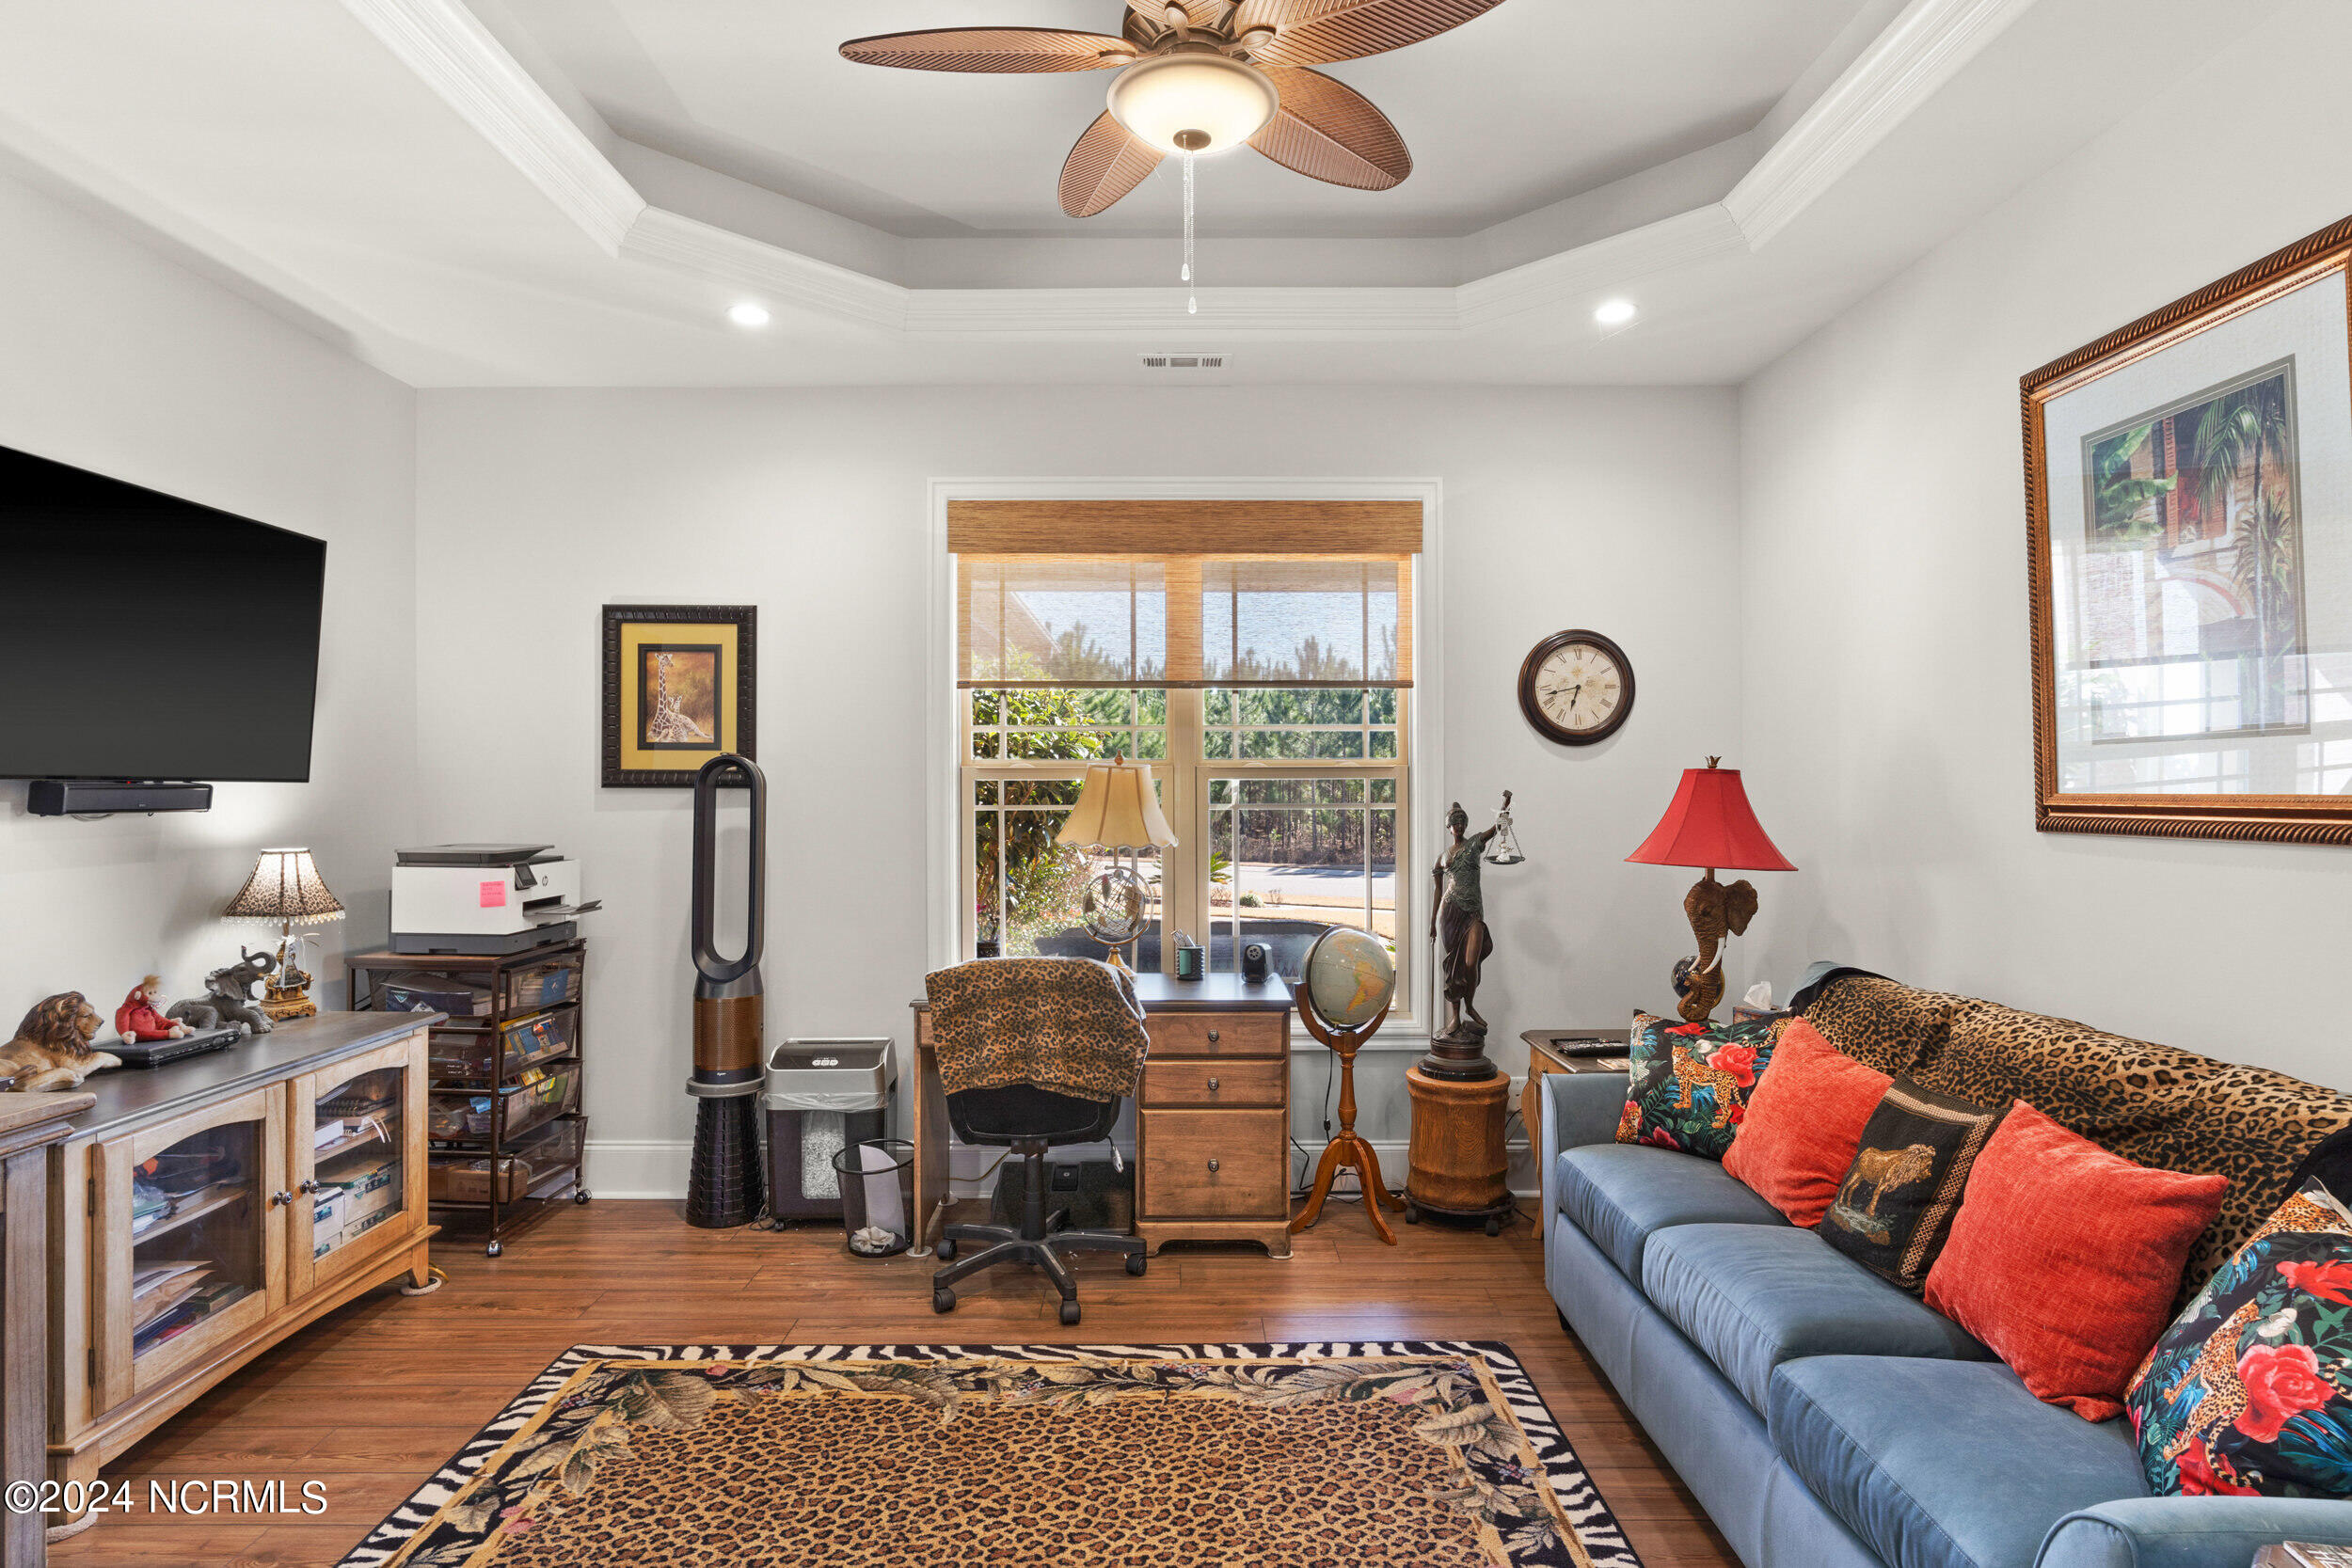
With over 4,500 sq. ft., 4 bedrooms, and 4 full bathrooms, this home also boasts modern upgrades, including:

WiFi extenders for seamless connectivity.

Rope lighting in ceilings and bookcases.

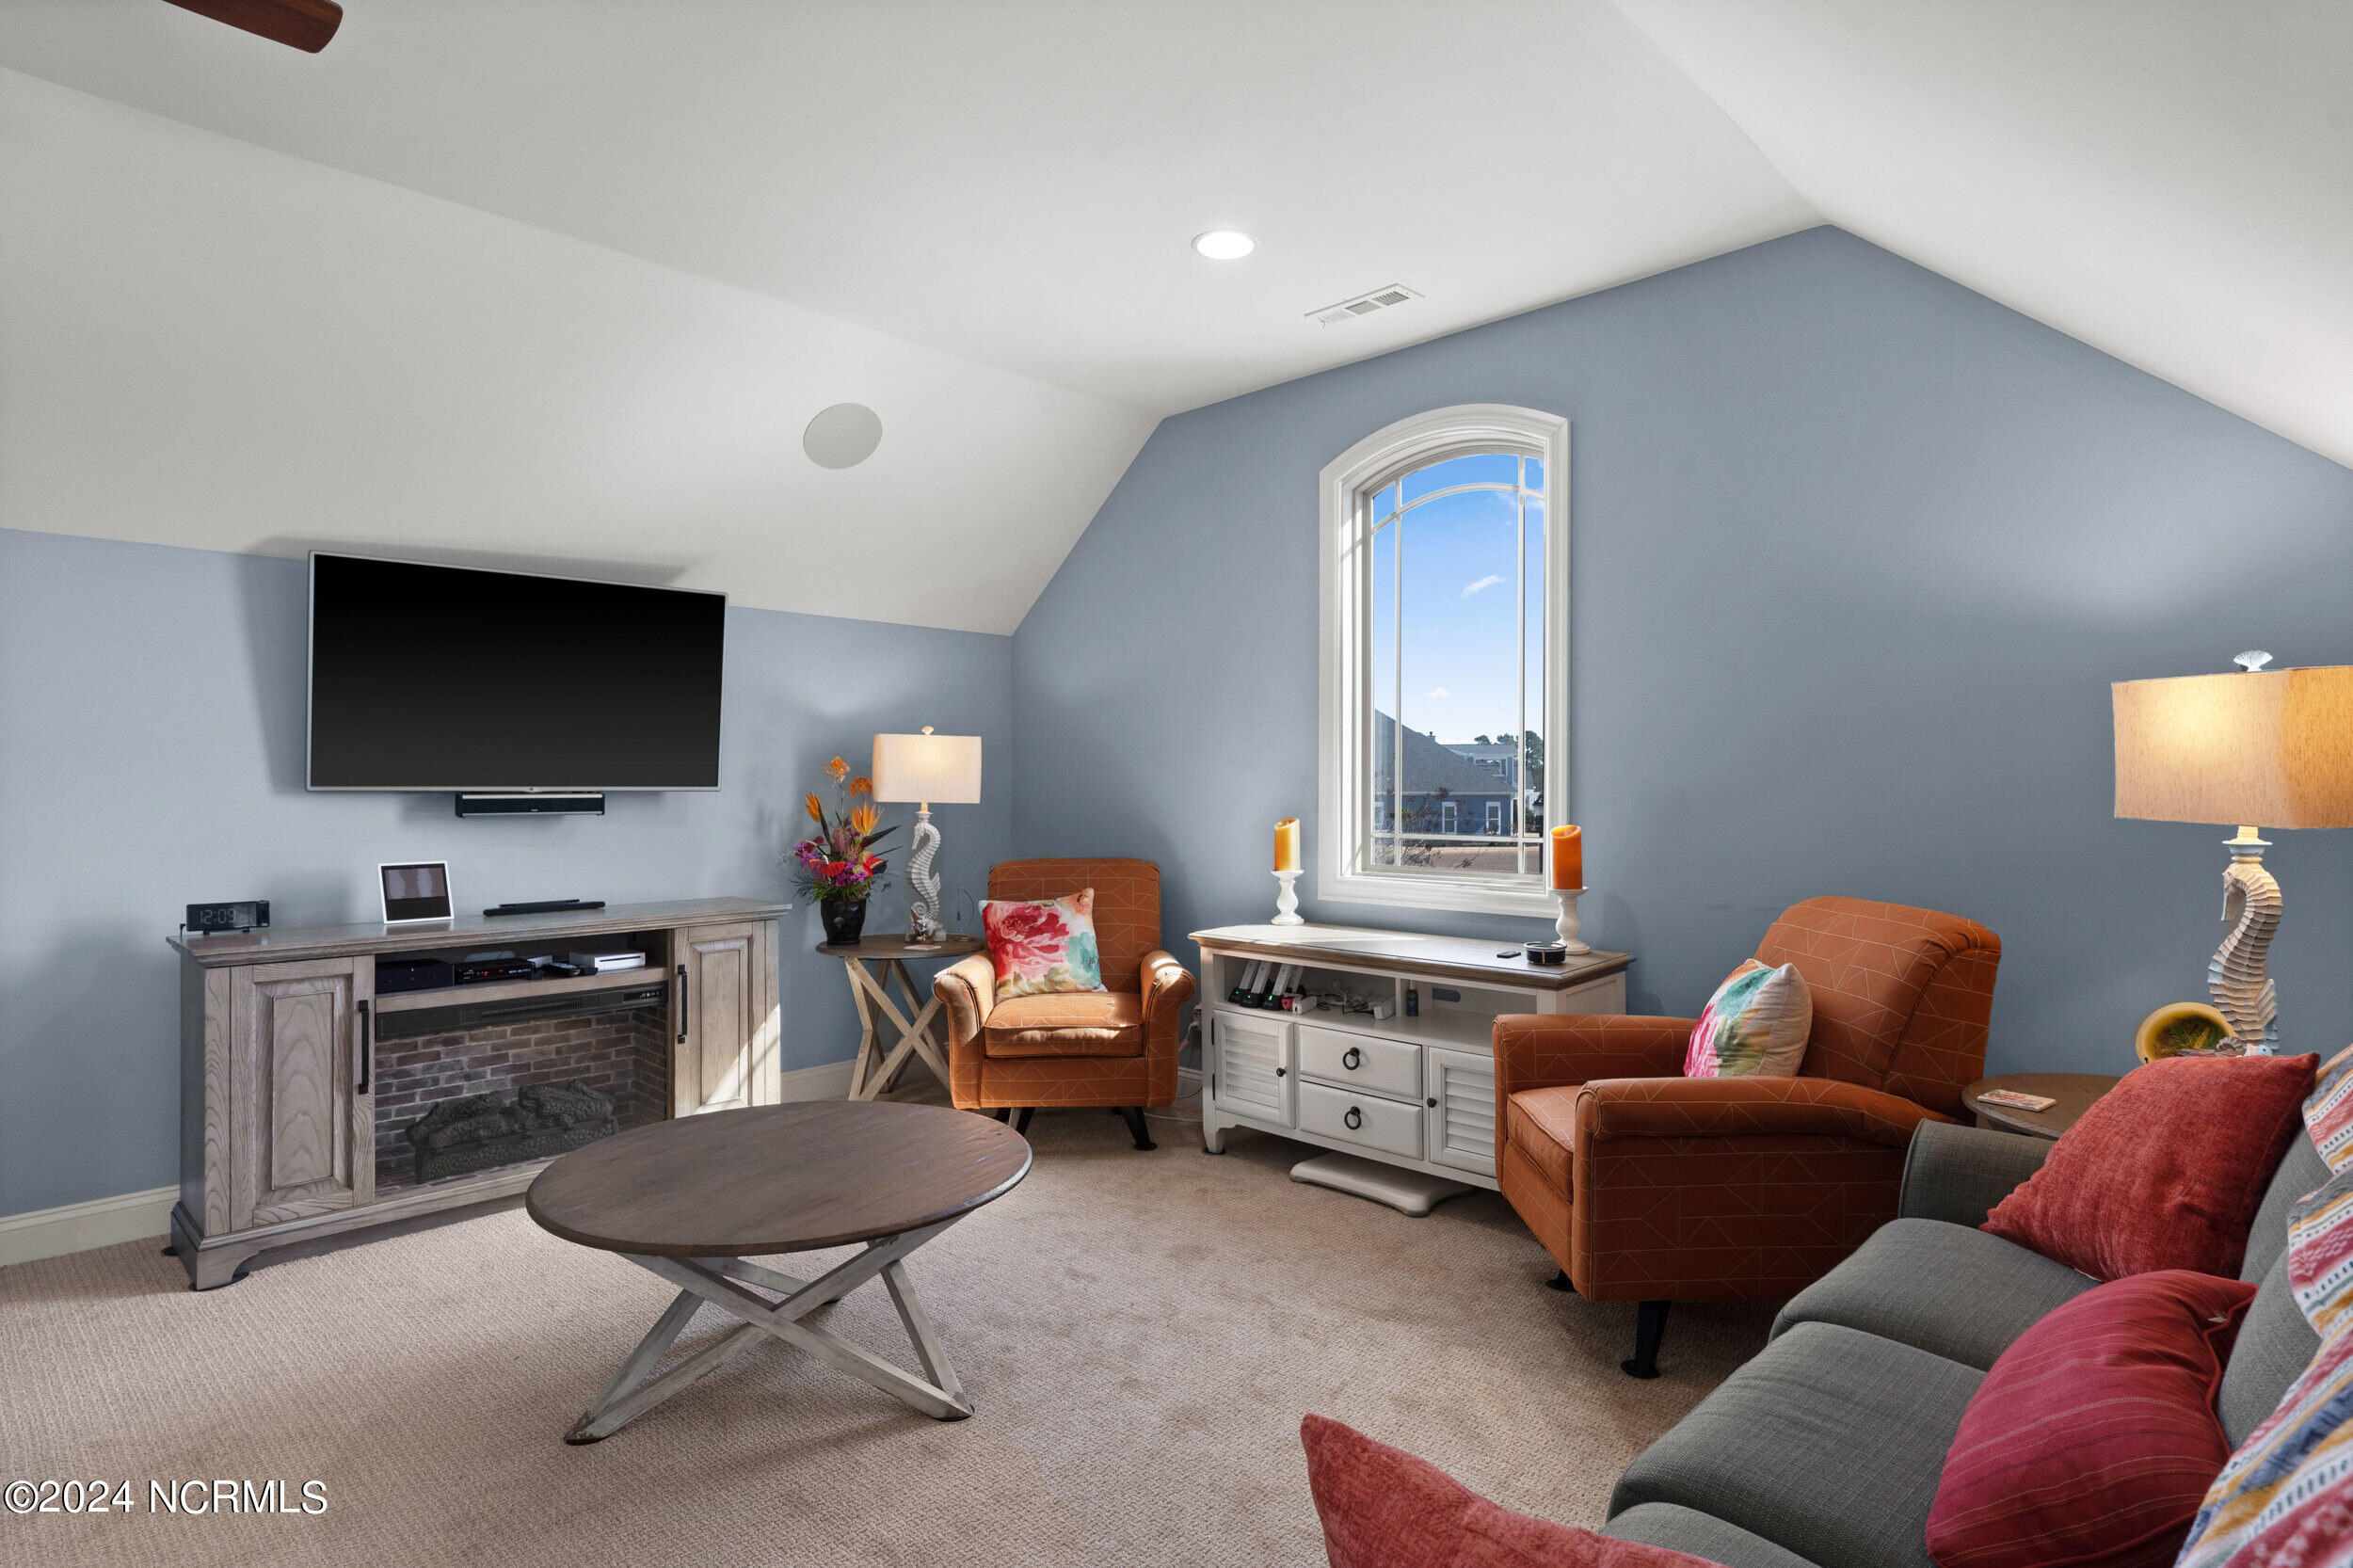
Ceiling speakers in the living room, lanai, and upstairs.

Smart switches throughout.

Induction cooktop, with a gas line for conversion.

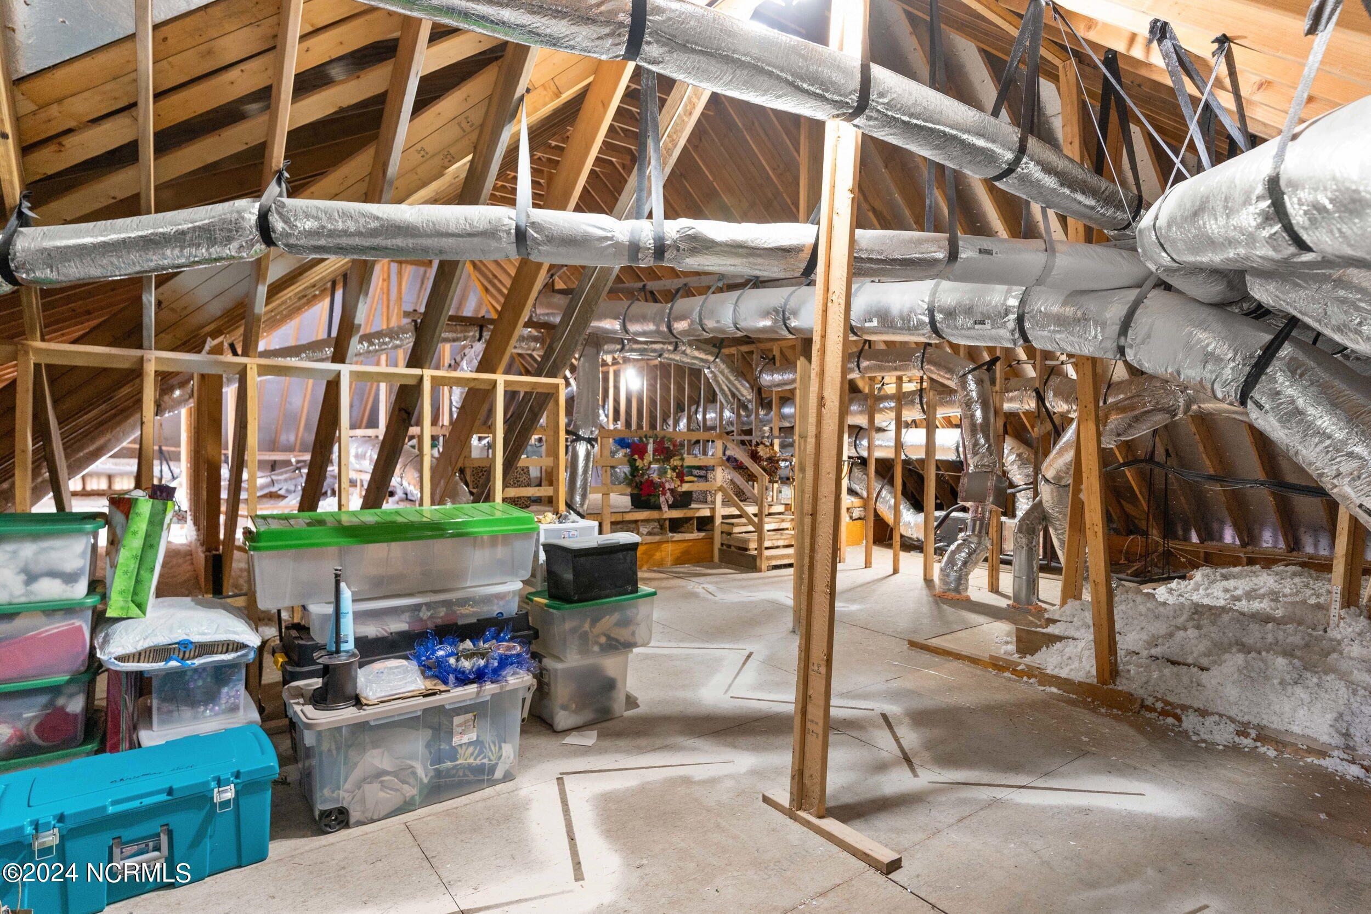
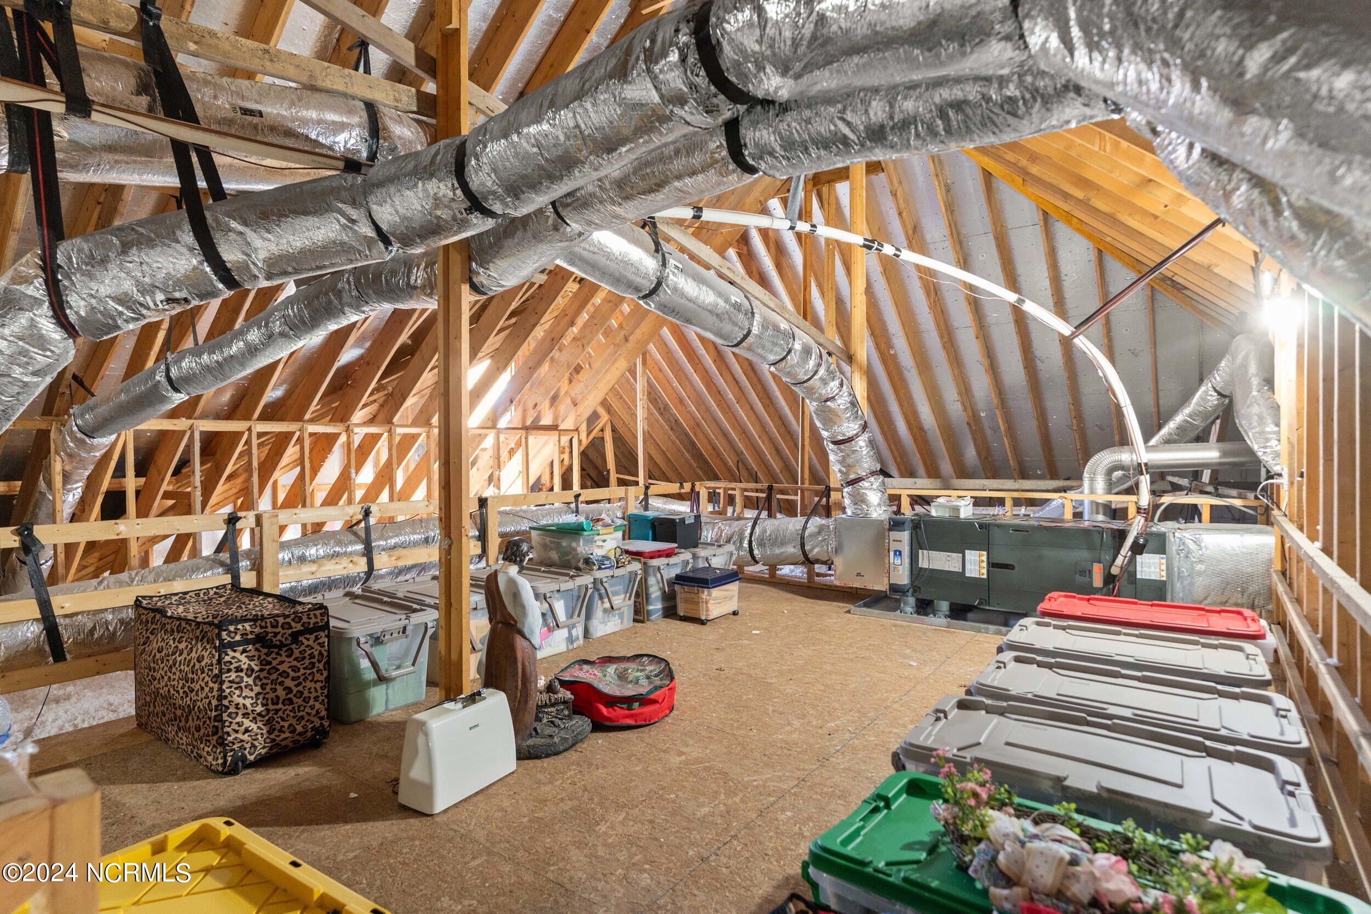
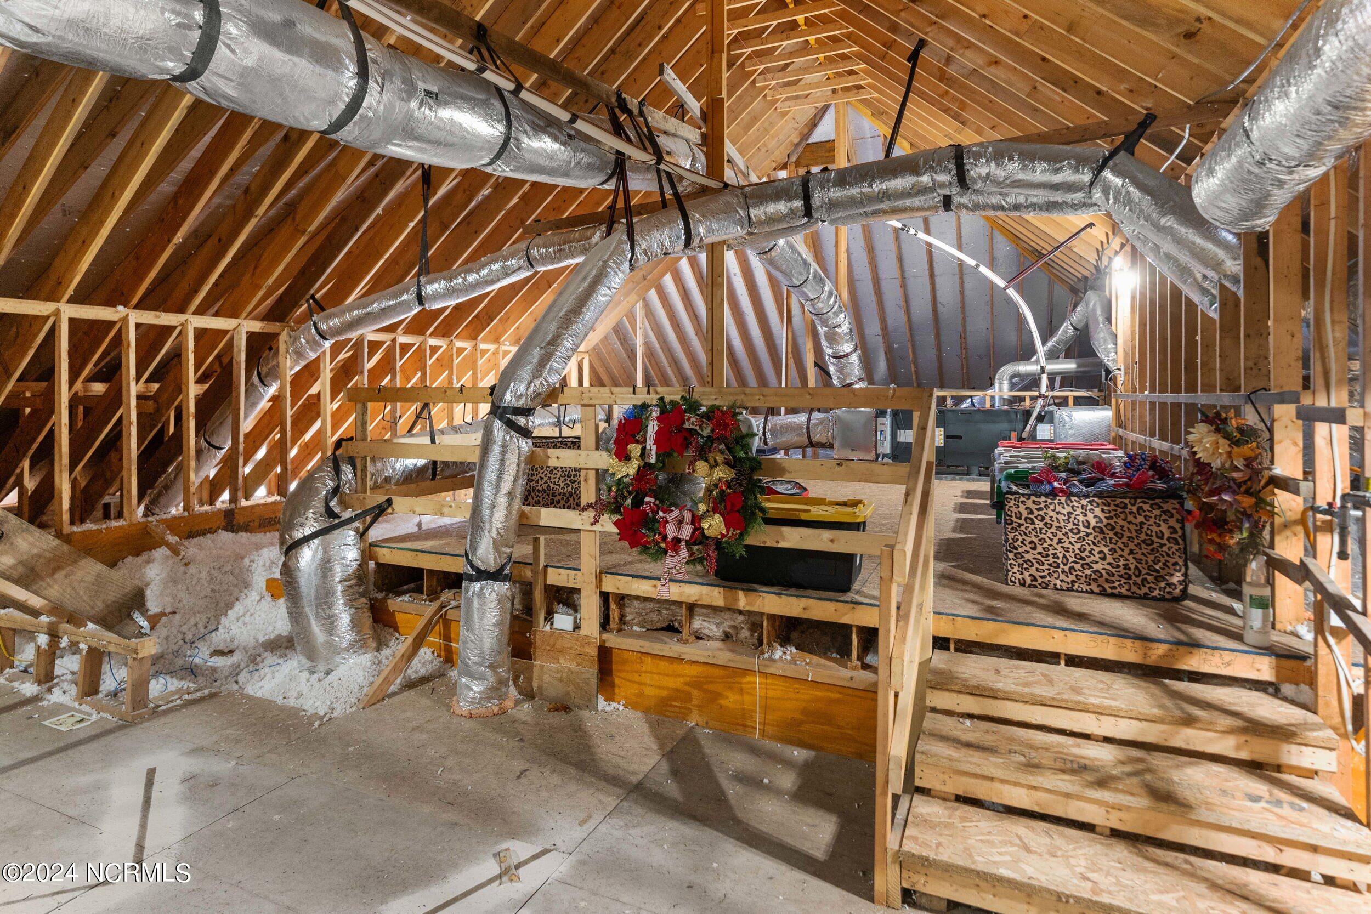
Main A/C and 3 mini splits installed in 2022.

Generator, also installed in 2022.

Don't miss the chance to own this thoughtfully designed home that blends luxury, comfort, and coastal charm. Schedule your private showing today!

Share Property

Location

8383 S Shoreside Way NE, Leland, NC 28451

Status

Sold

Date Sold

August 28, 2025
Jennifer Bullock

Jennifer Bullock

Property Amenities

Interior
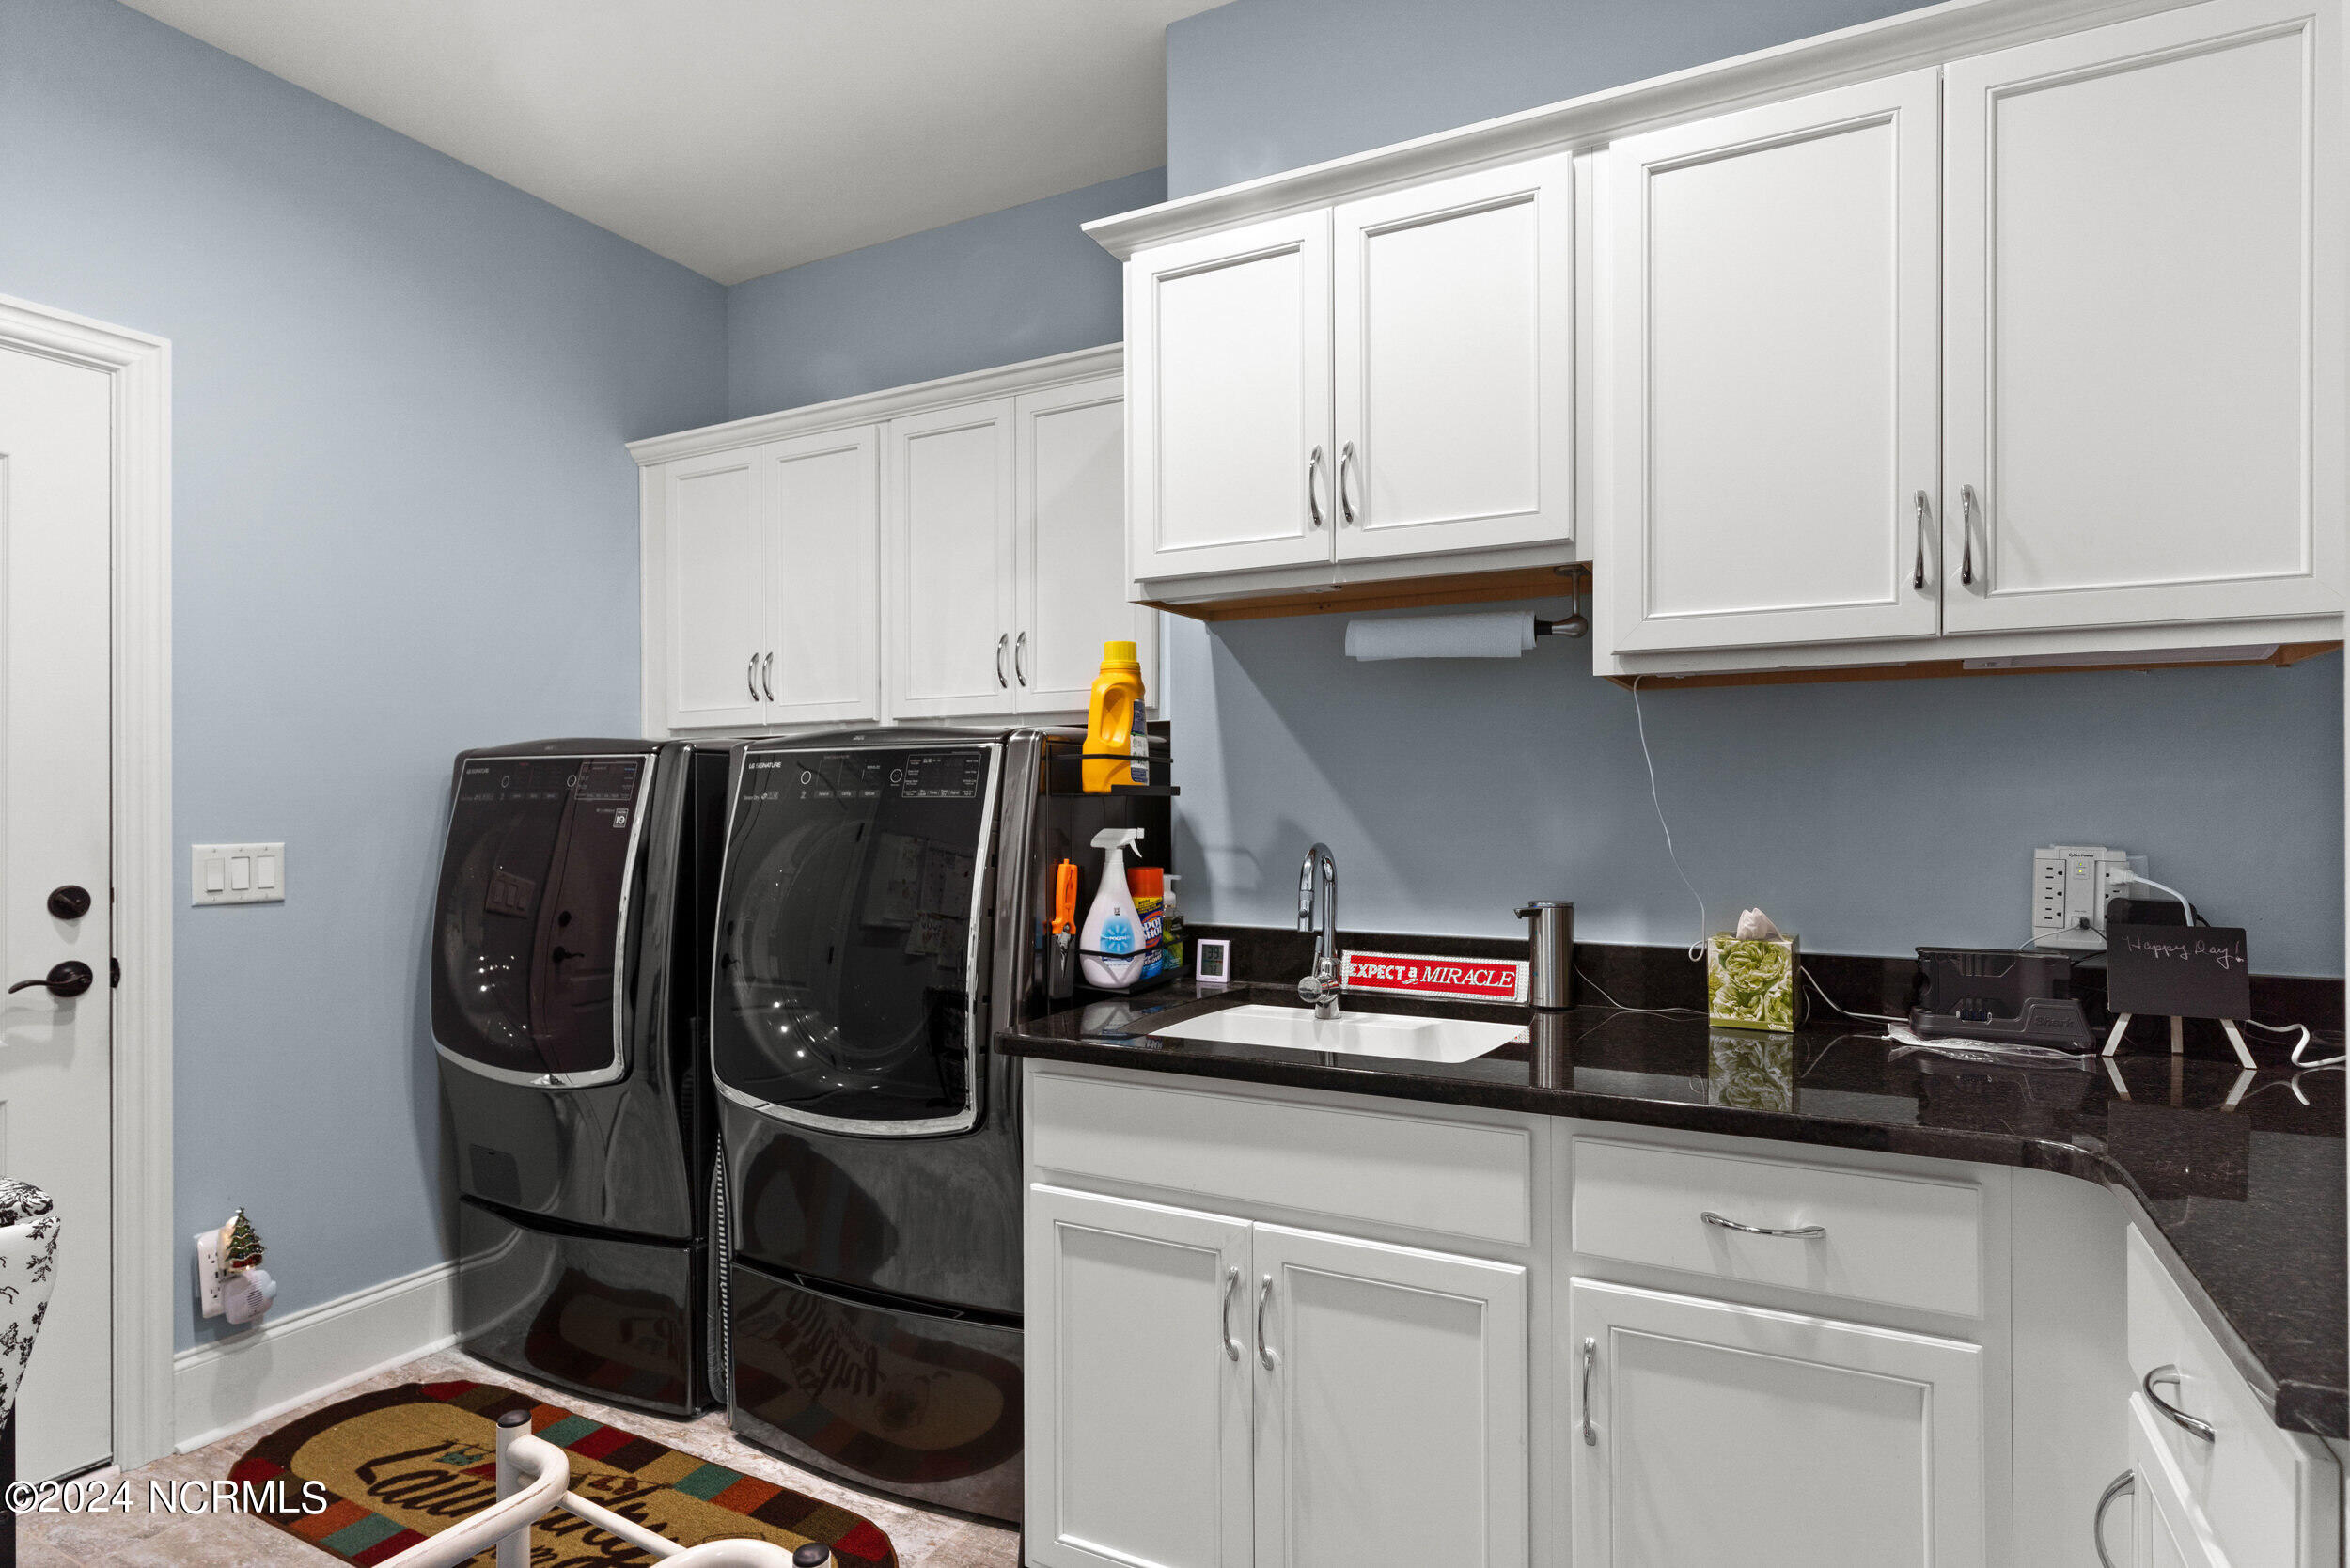
Laundry room Dryer Hookup, Washer Hookup, Laundry Room
Fireplace Gas Log
Appliances Electric Cooktop, Built-In Microwave, Dishwasher
Flooring LVT/LVP, Carpet, Tile
Total Bedrooms: 4
Full Bathrooms: 4
Other Interior Features Master Downstairs, Walk-in Closet(s), Vaulted Ceiling(s), Tray Ceiling(s), High Ceilings, Entrance Foyer, Whole-Home Generator, Bookcases, Kitchen Island, Ceiling Fan(s), Pantry, Walk-in Shower, Blinds/Shades, Gas Log, Walk-In Closet(s)
Area & Lot
Total area 4,510 Sq.Ft.
Lot Area 0.33 Acres
Living area 4,510 Sq.Ft.
MLS® ID 100483082
Year Built 2019
School District Brunswick County Schools
High School North Brunswick
Middle School Leland
Elementary School Lincoln
Water Frontage Canal Front
View Description Canal,Water
Type Residential
Status Sold
Exterior
Stories 2
Air conditioning Central Air, Zoned, Heat Pump
Heat type Propane, Heat Pump, Fireplace(s), Electric, Zoned
Water Source Community Water
Garage Space 2.0
Security Features Smoke Detector(s)
Sewer Community Sewer
Parking Garage Faces Front, Golf Cart Parking, Concrete, Garage Door Opener, On Site, Paved
Lot Features Cul-De-Sac, Pond on Lot
Roof Architectural Shingle
Utilities Water Available
Finance
Sales Price $1,113,077
HOA Fees $2,544

Partner With Our Expert Team

By combining deep-rooted local knowledge with modern marketing execution, the Bullocks deliver a refined, results-driven approach to luxury real estate. Their collaborative style, strong work ethic, and commitment to excellence have made WilmingtonLuxuryHomes.com a trusted destination for buyers and sellers seeking top-tier representation in Wilmington, NC and the surrounding Cape Fear coastal communities.








