Leave a Message

By providing your contact information to Jennifer Bullock Team, your personal information will be processed in accordance with Jennifer Bullock Team's Privacy Policy. By checking the box(es) below, you consent to receive communications regarding your real estate inquiries and related marketing and promotional updates in the manner selected by you. For SMS text messages, message frequency varies. Message and data rates may apply. You may opt out of receiving further communications from Jennifer Bullock Team at any time. To opt out of receiving SMS text messages, reply STOP to unsubscribe.

Thank you for your message. We will be in touch with you shortly.

88 S Lamplighters Walk
VIEW PHOTOS
Courtesy of REAL Broker LLC
$595,000

88 S Lamplighters Walk

4 Beds 4 Baths 3,016 Sq.Ft. 0.28 Acres

Description

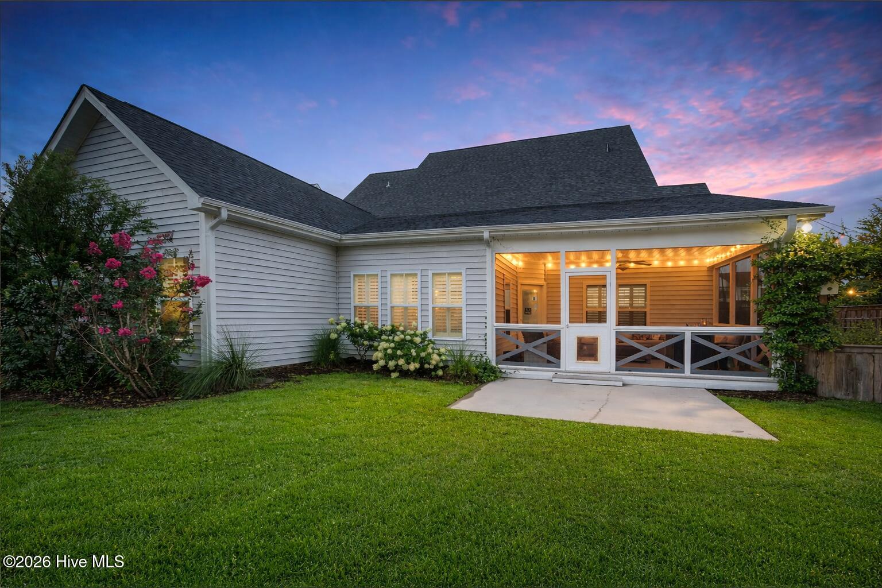
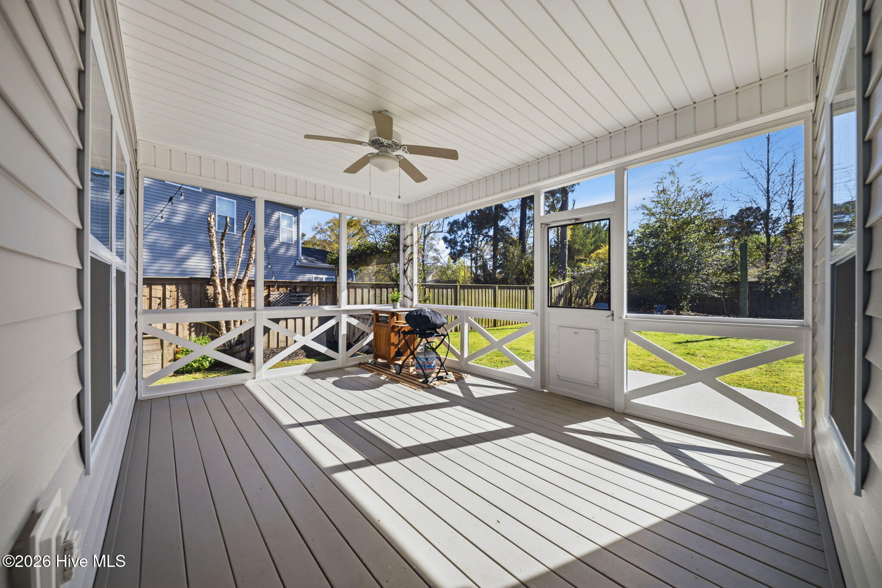
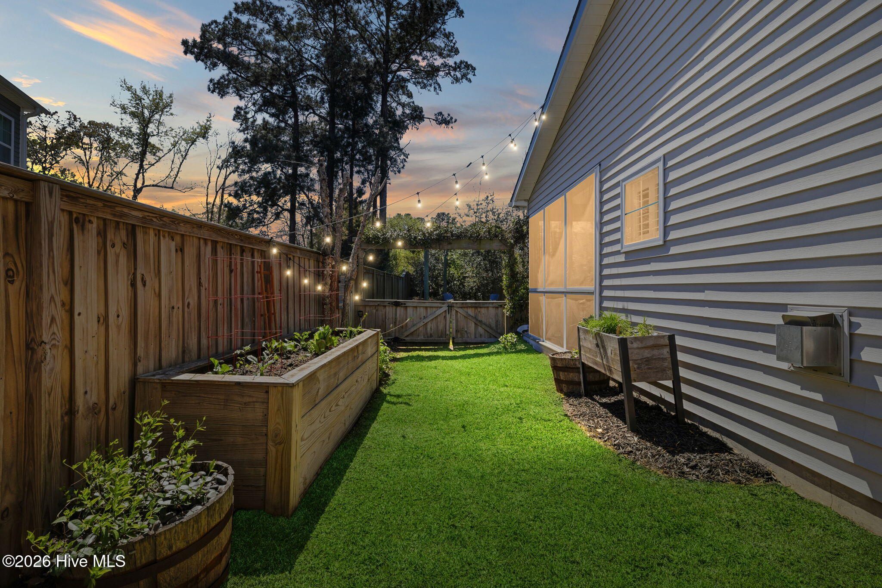
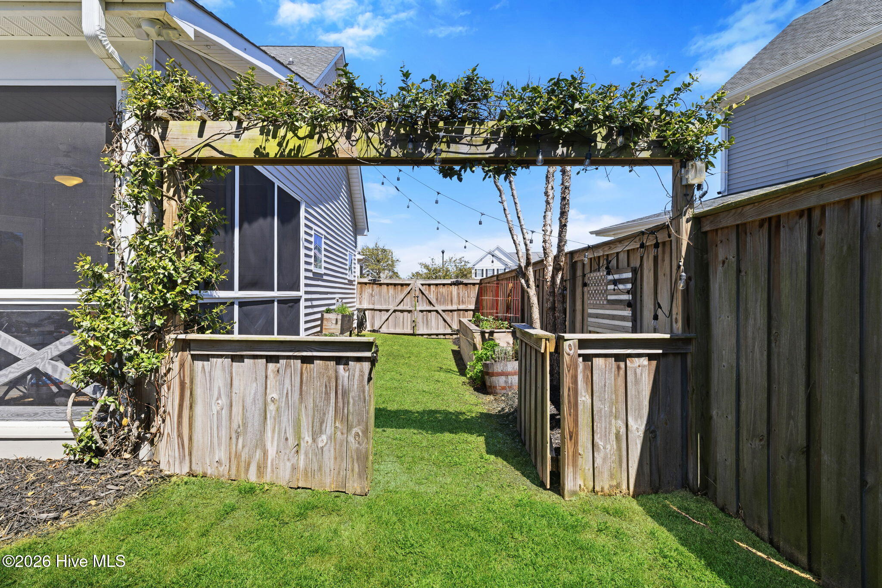
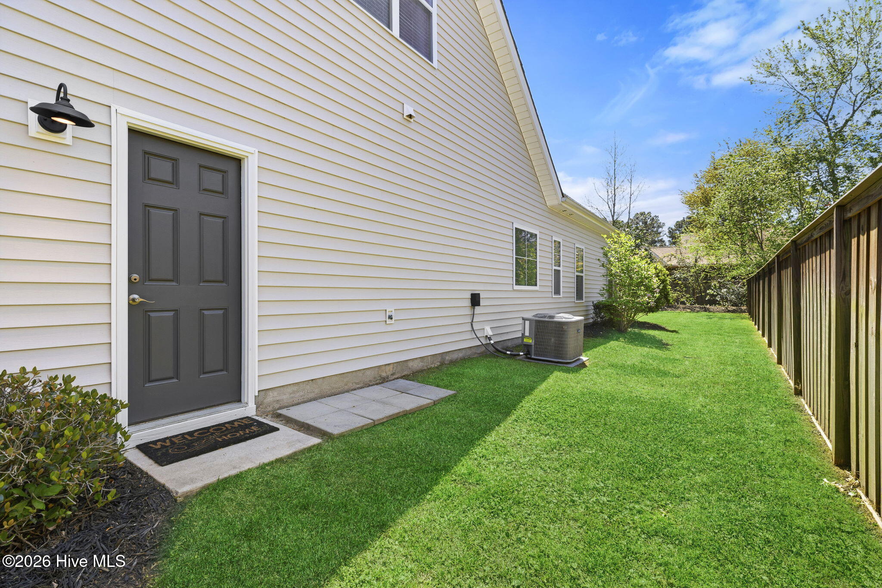
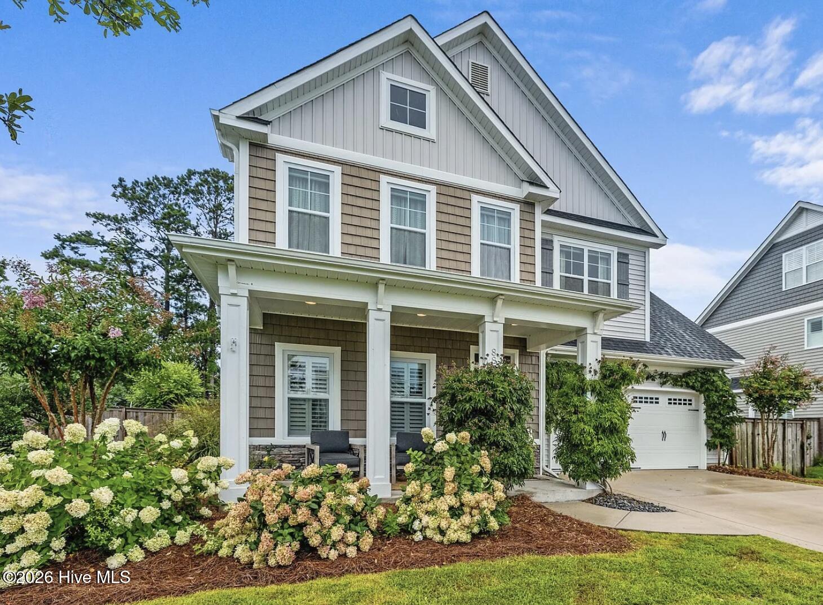
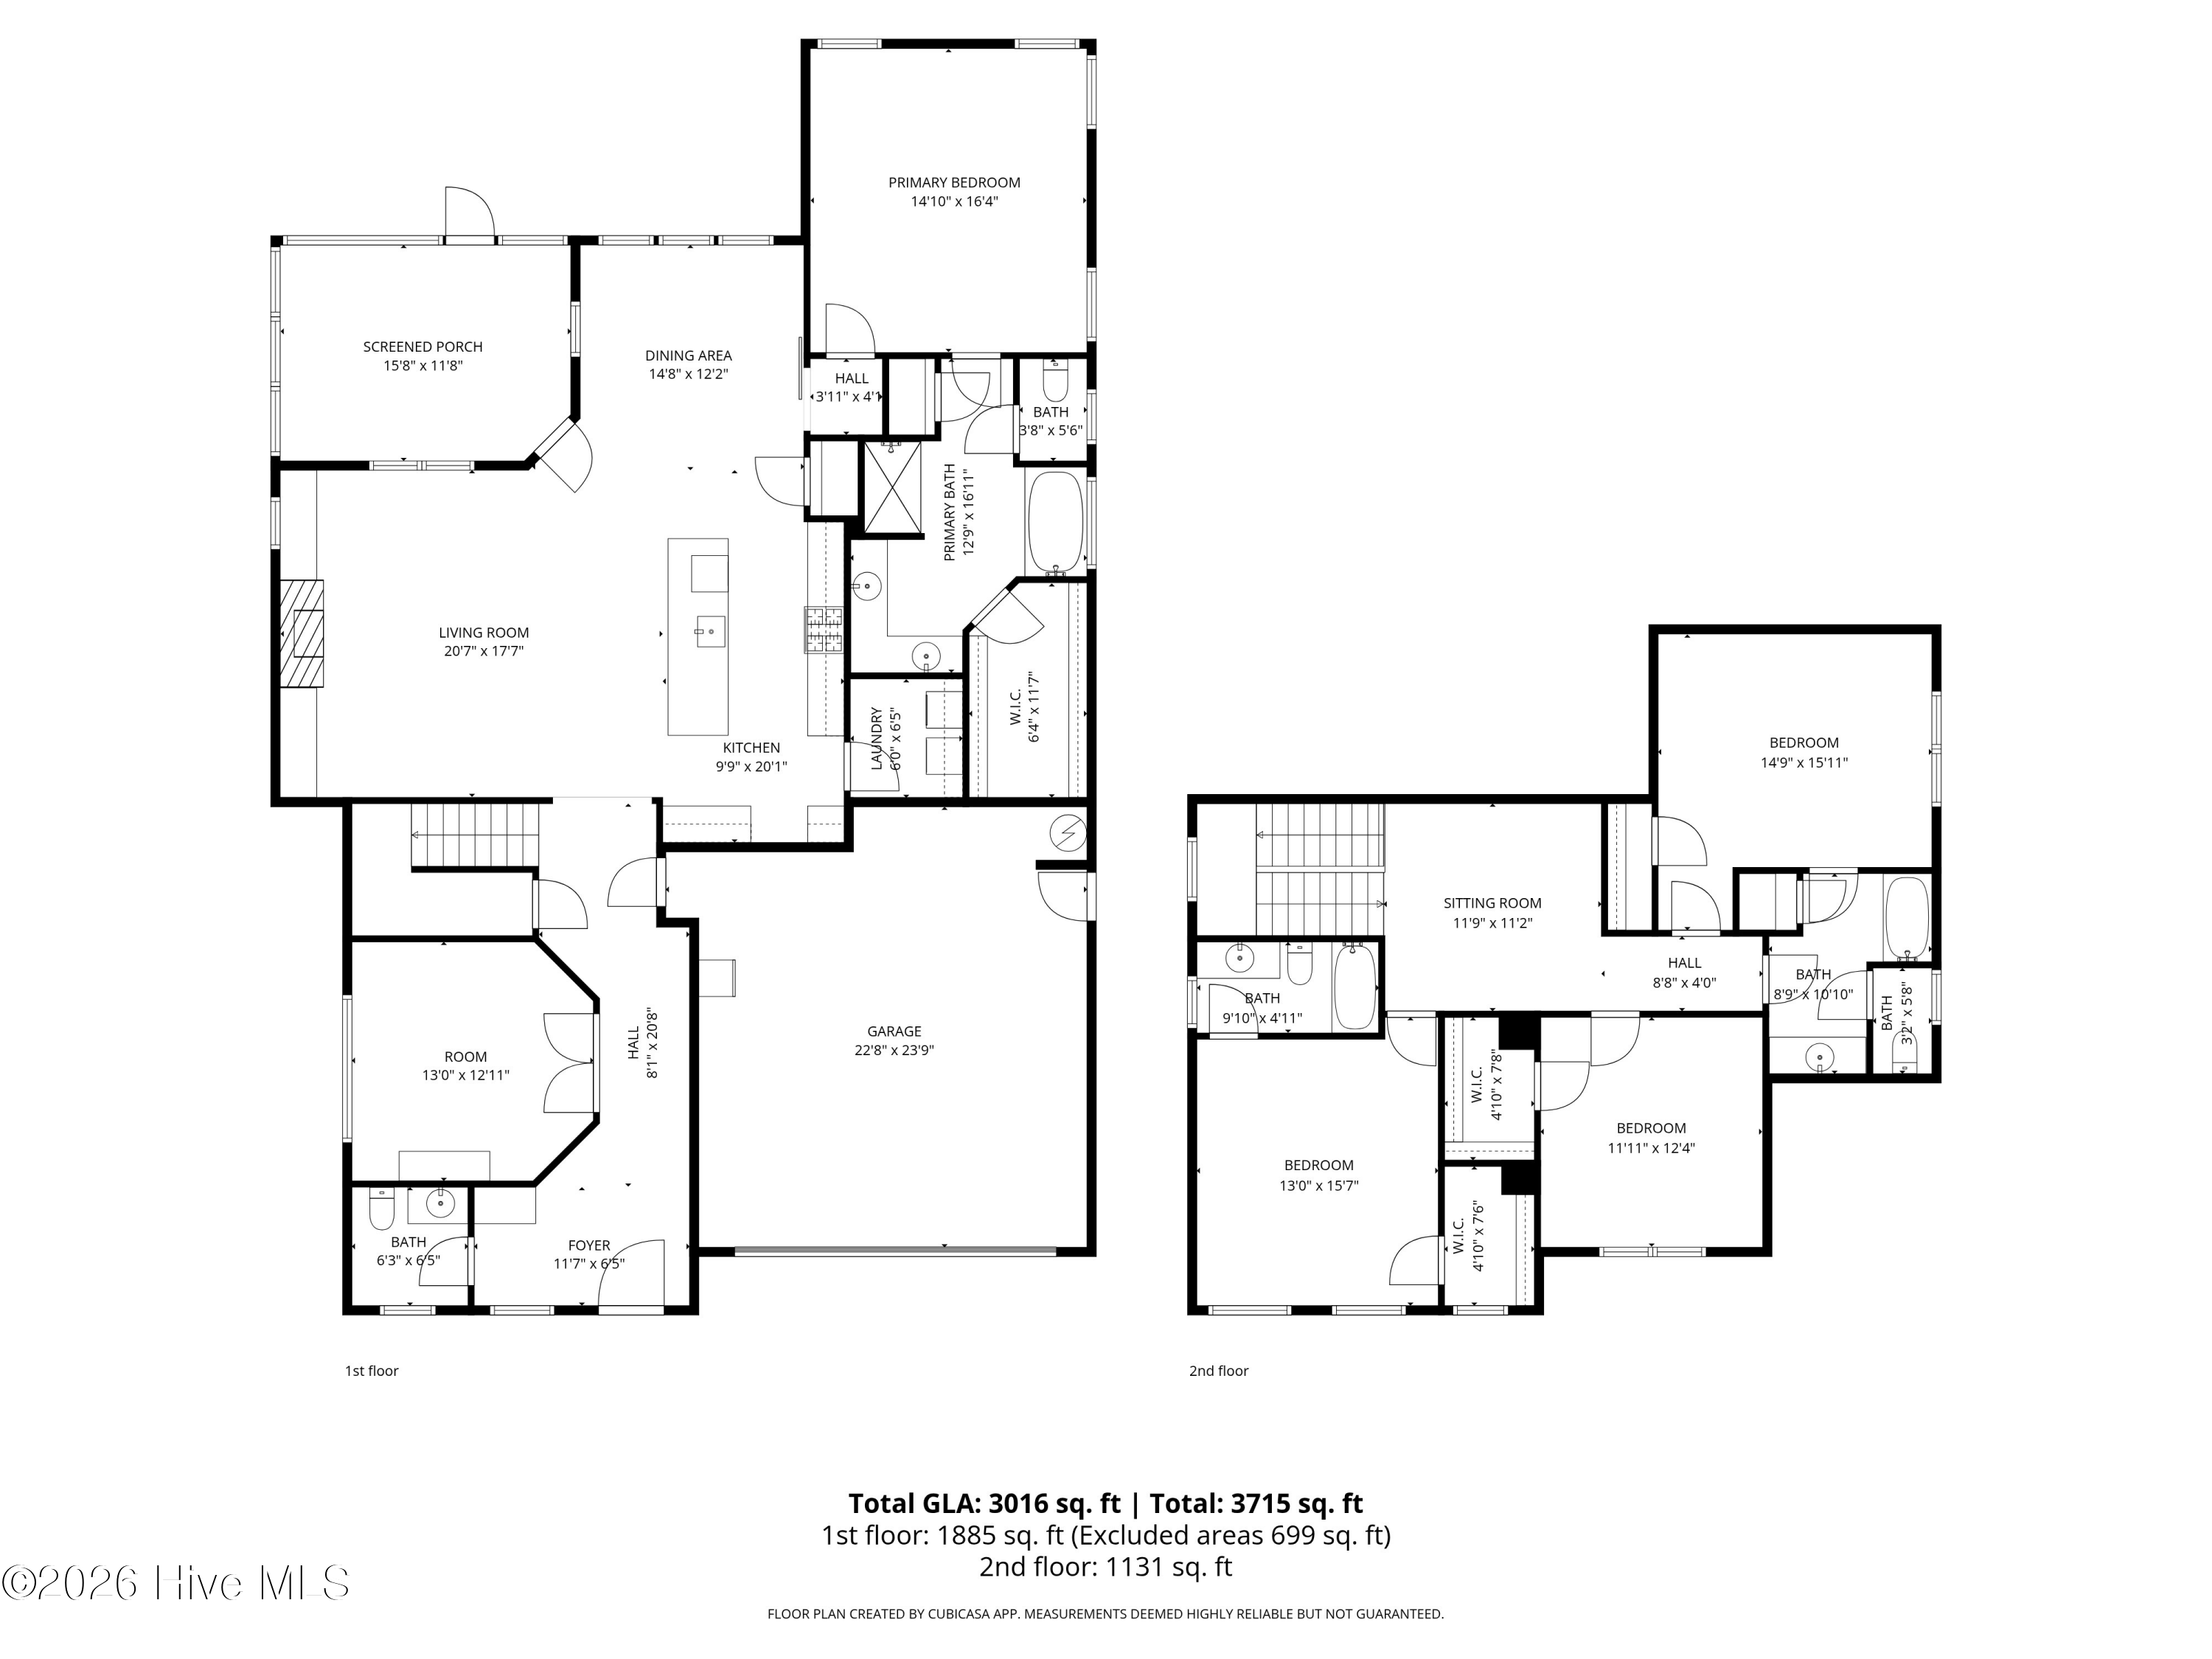
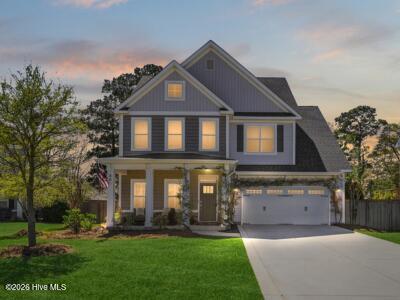
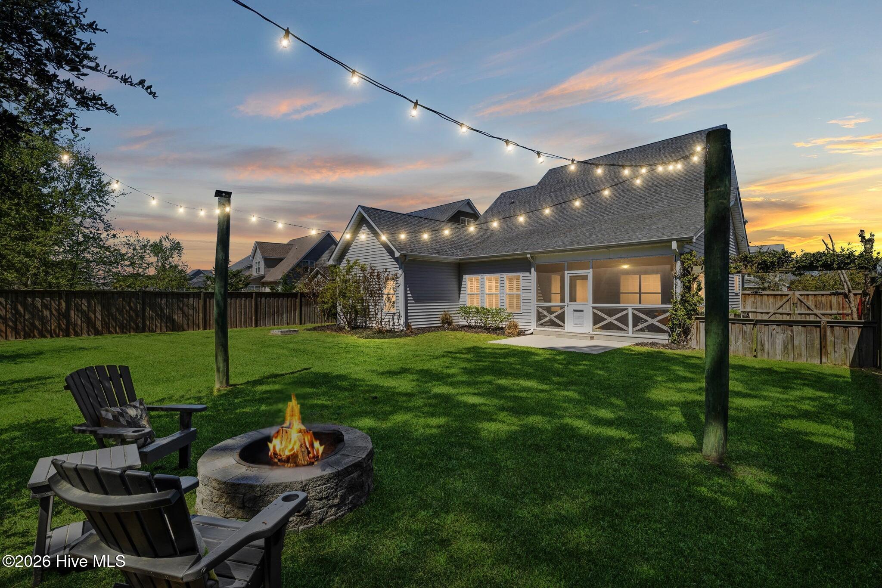
Outdoor living done right in Phase I in WyndWater. This Hardison-built Danbury sits at the end of a quiet cul-de-sac with a real-wood screened porch, custom pergola, raised garden beds, and a stone fire pit with string-light canopy. It is a fully finished outdoor package on a fenced 0.28-acre lot. Inside: 4 bedrooms, 3.5 baths, 3,016 sq ft, and zero carpet on either level.
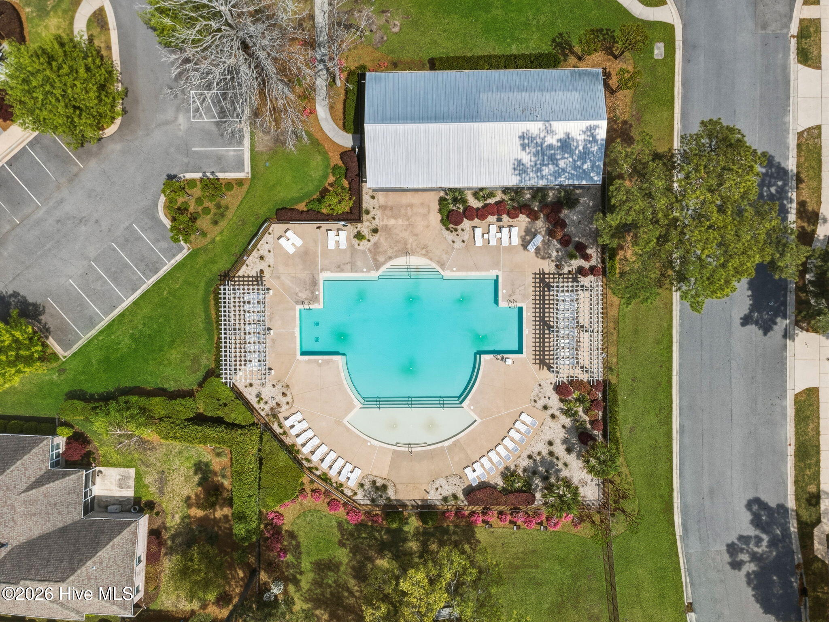
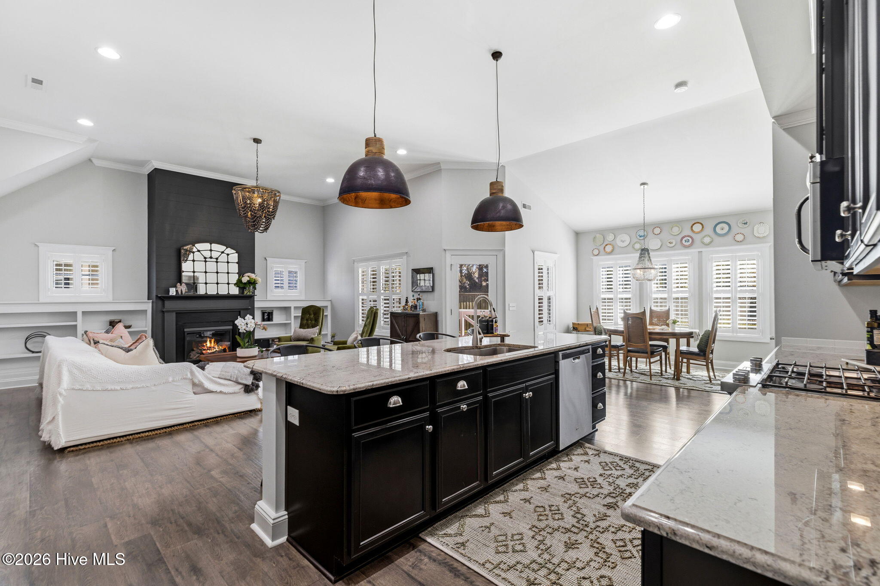
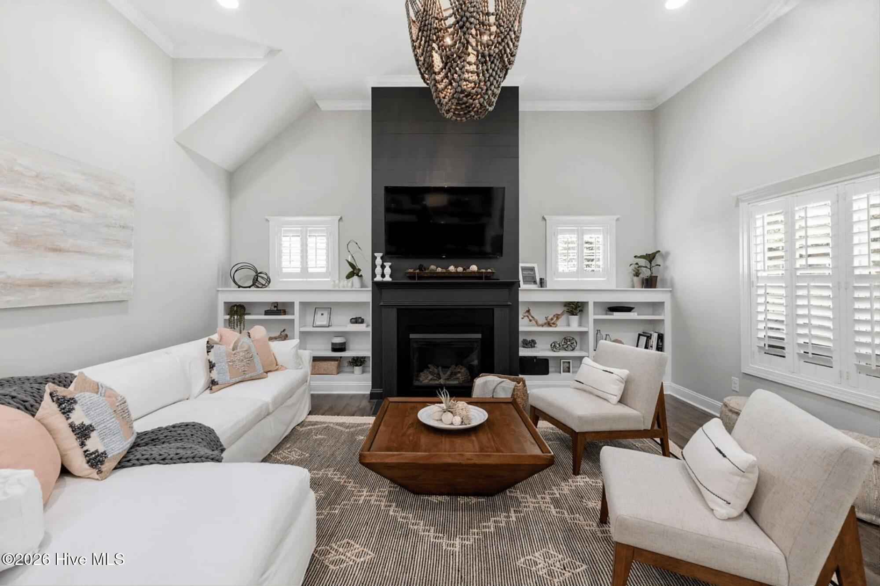
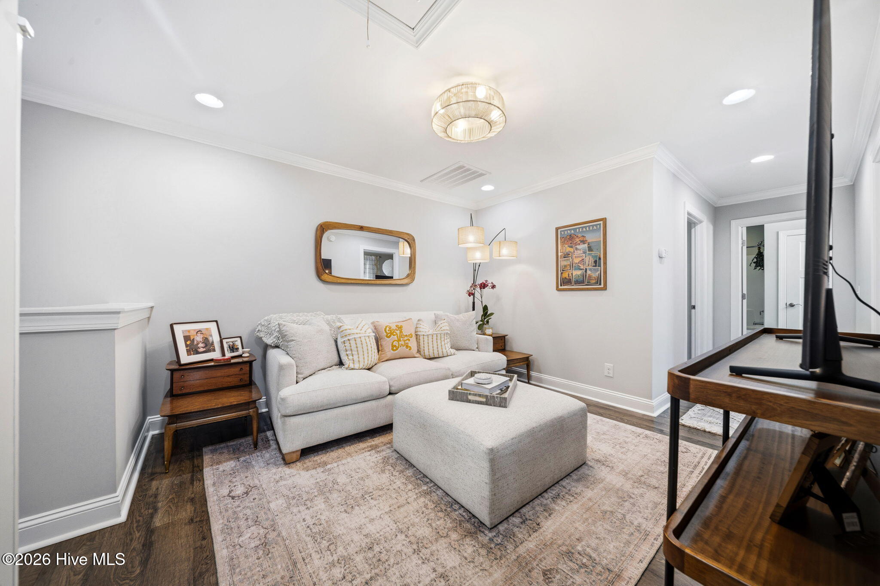
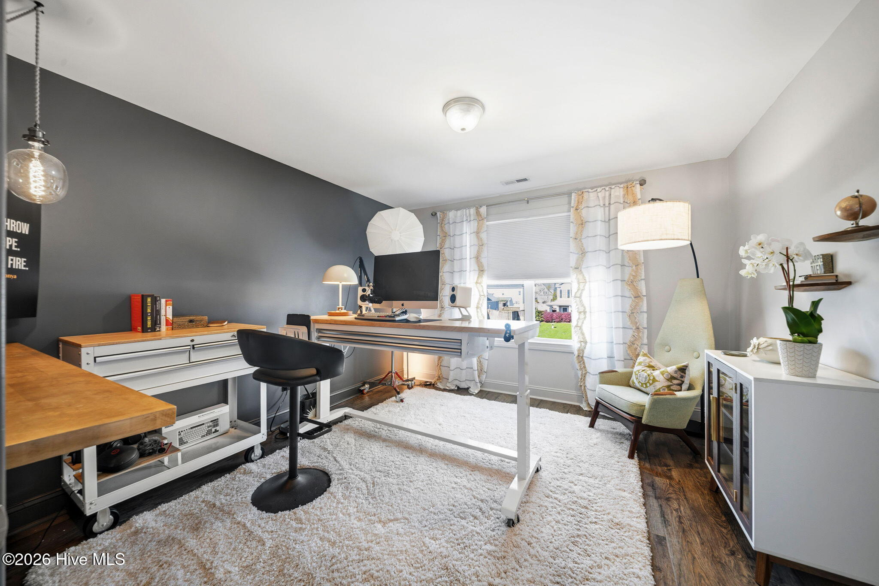
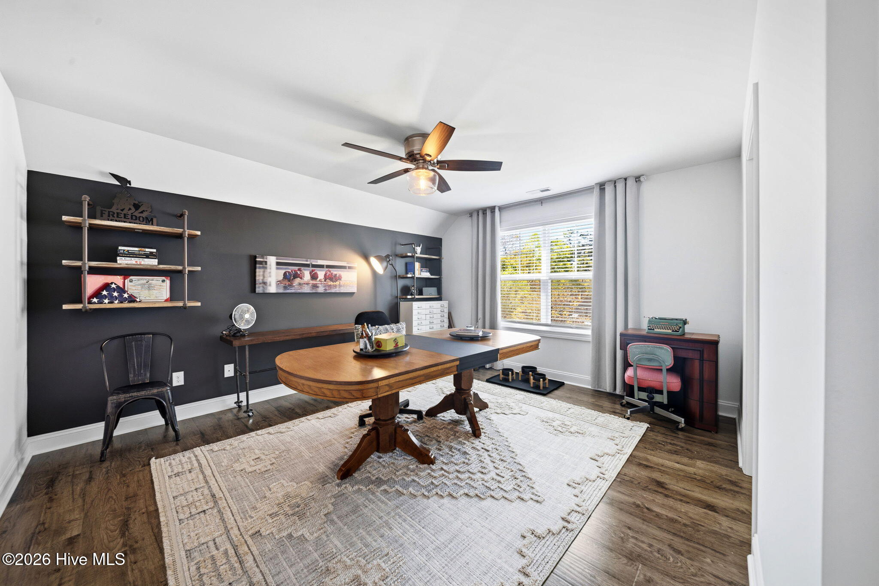
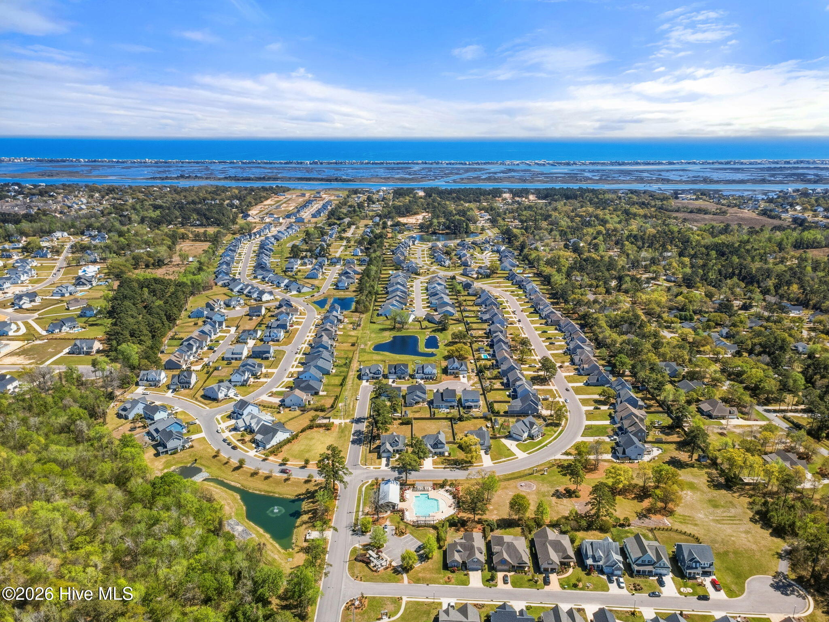
WyndWater Phase I is the original and most established section of one of Hampstead's most celebrated communities, a Parade of Homes Neighborhood Winner. Hardison Building Company is a family-owned, award-winning coastal NC builder, and the Danbury is one of their most coveted plans: main-floor primary suite, open-concept living and kitchen, a flexible first-floor office/guest room, plus three additional bedrooms and a loft upstairs.
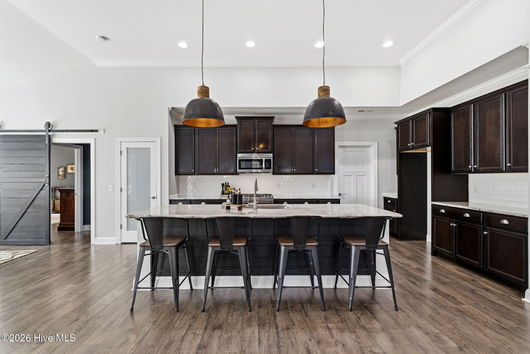
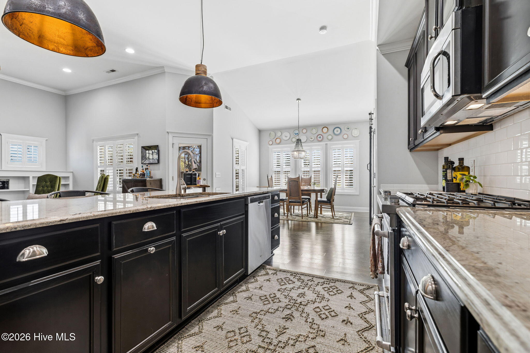
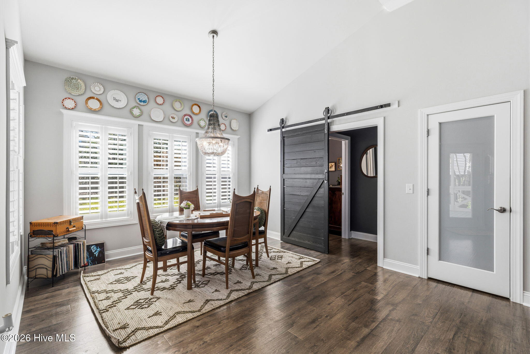
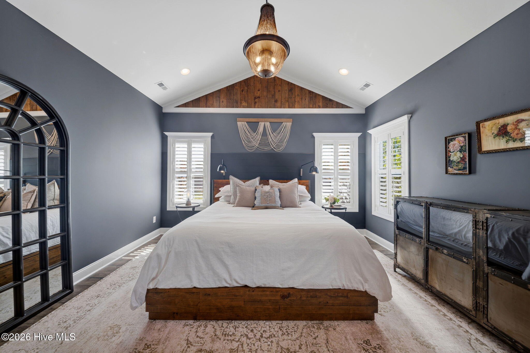
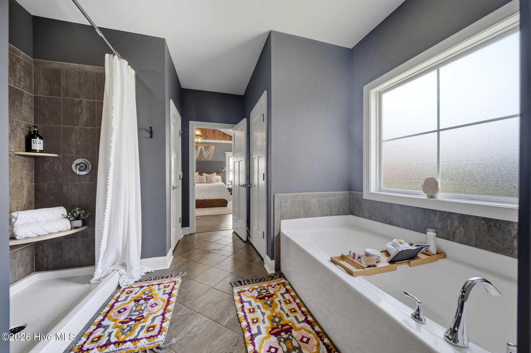
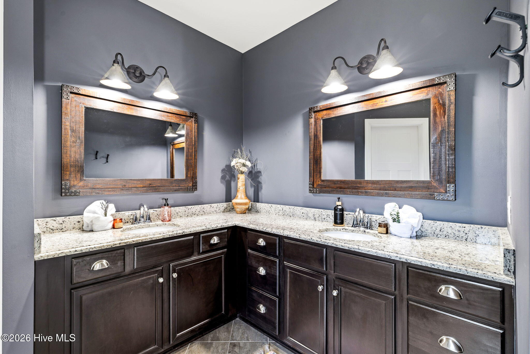
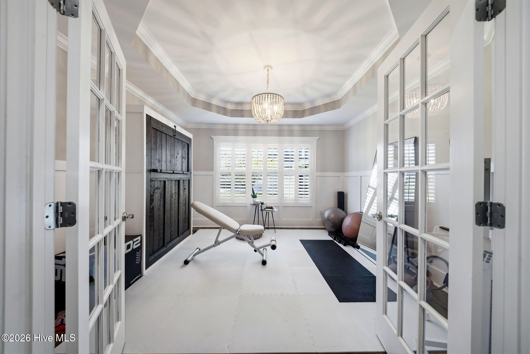
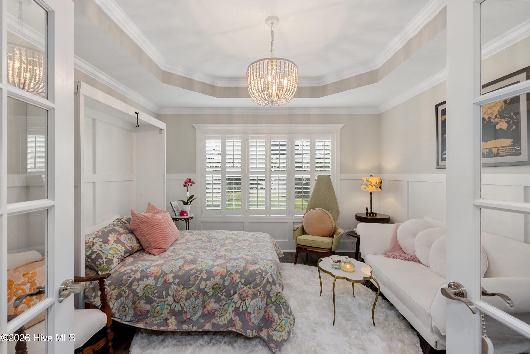
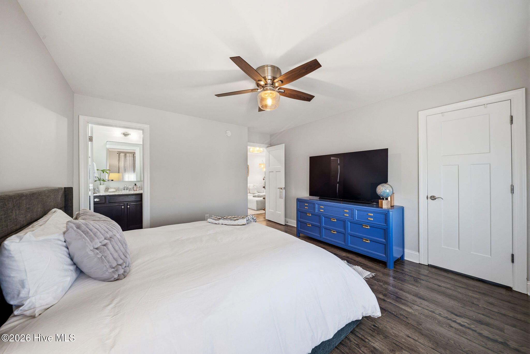
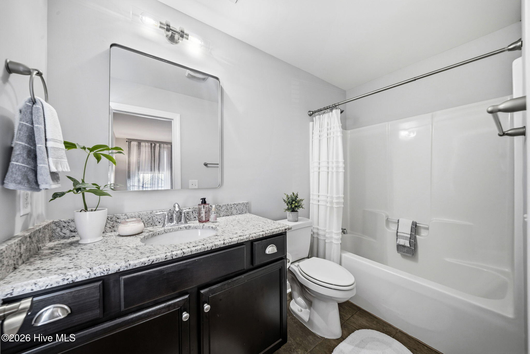
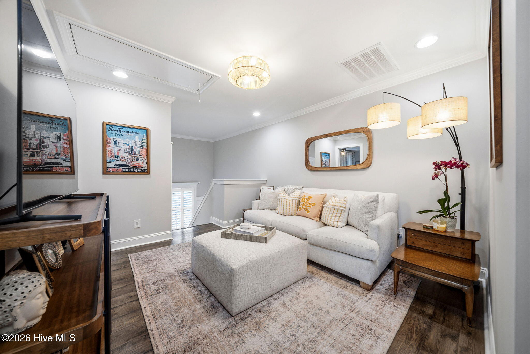
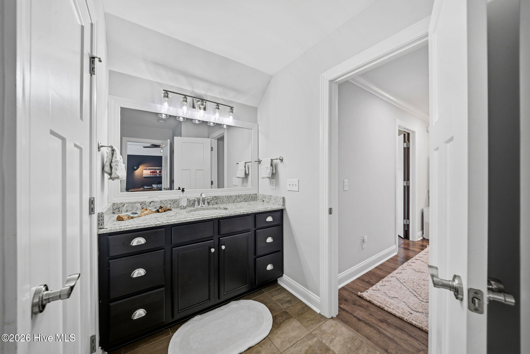
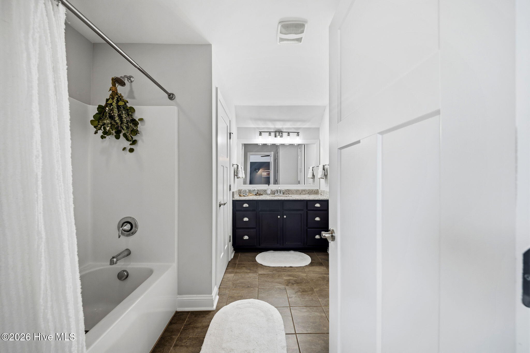
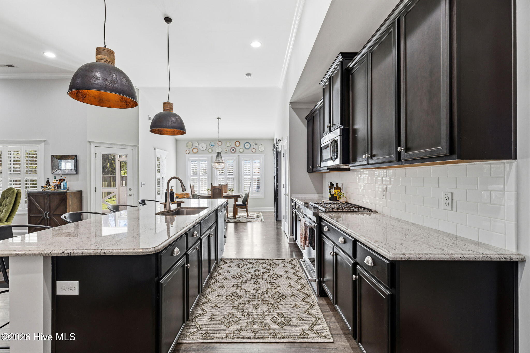
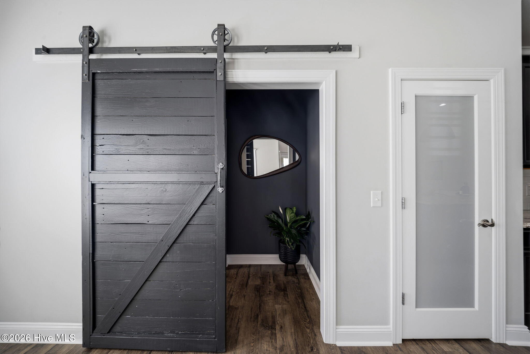
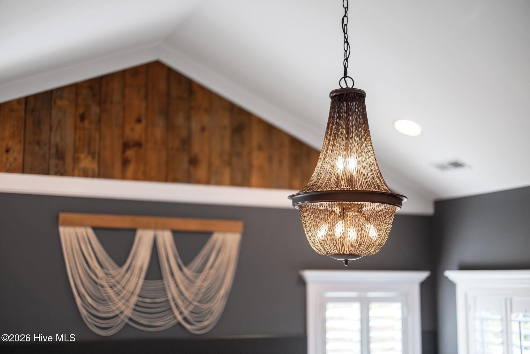
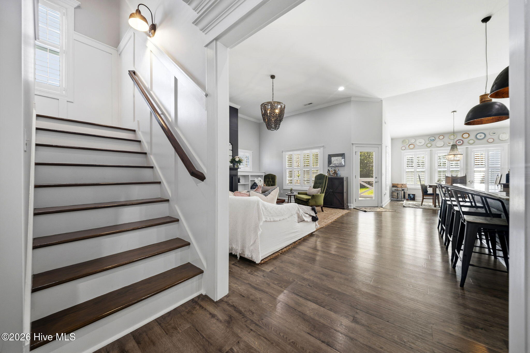
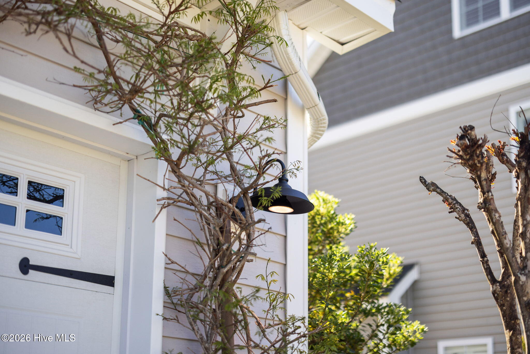
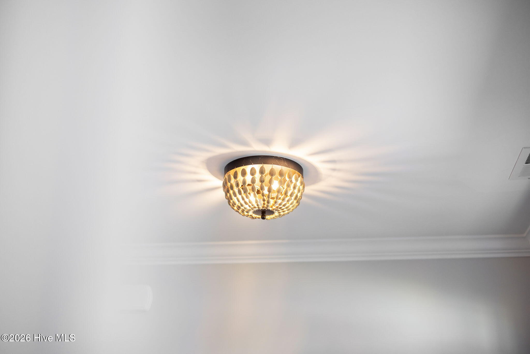
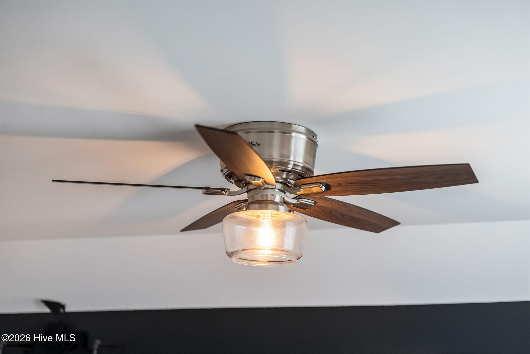
This is not a builder-standard resale. Every surface reflects intentional, designer-level upgrades the builder never offered: Mohawk LVP throughout, a Sherwin Williams designer palette, plantation shutters across the first floor, designer lighting and ceiling fans, and a staircase with wood treads and painted spindles. The chef's kitchen features a Jenn-Air gas range, granite counters, stainless appliances, a walk-in pantry, and an Iron Ore shiplap island with pendant lighting and bar seating. The main-floor primary suite is entered through a custom Forged Steel barn door and includes a spa bath with dual vanities, soaking tub, and tiled walk-in shower. The first-floor flex room, with a built-in Murphy bed and 52-inch wainscoting, works as a home office, gym, or guest suite.
Move-in ready and fully documented. A pre-listing inspection was completed March 2026. All items have been addressed or documented with full seller responses, and the report is available on request. A seller-provided home warranty with HVAC and septic add-ons transfers at closing. For a buyer, that means no condition surprises and no renegotiation risk. The work is already done.
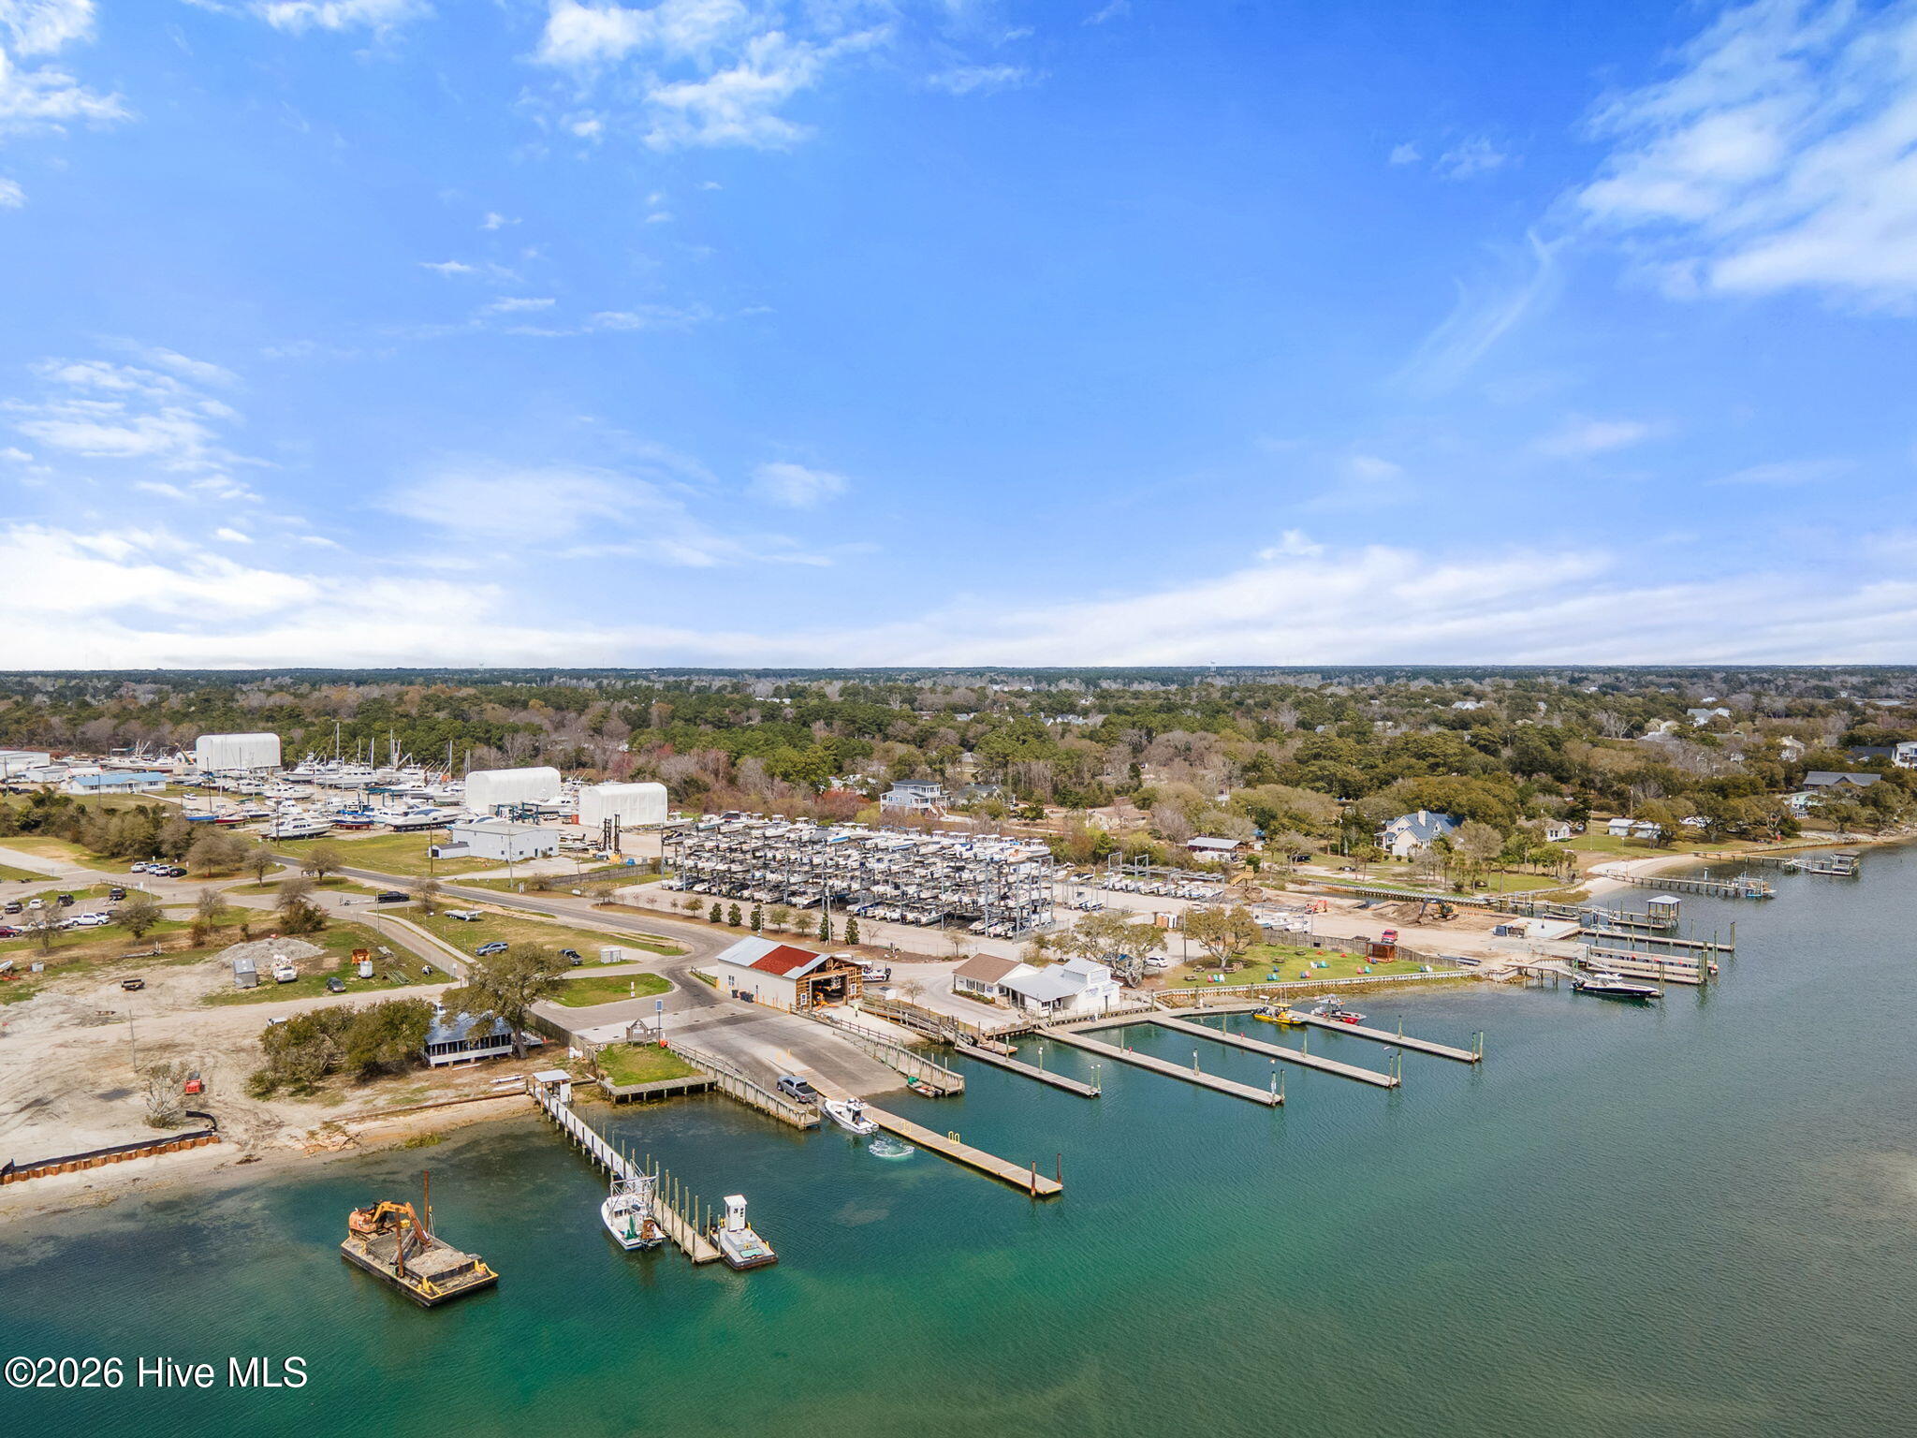
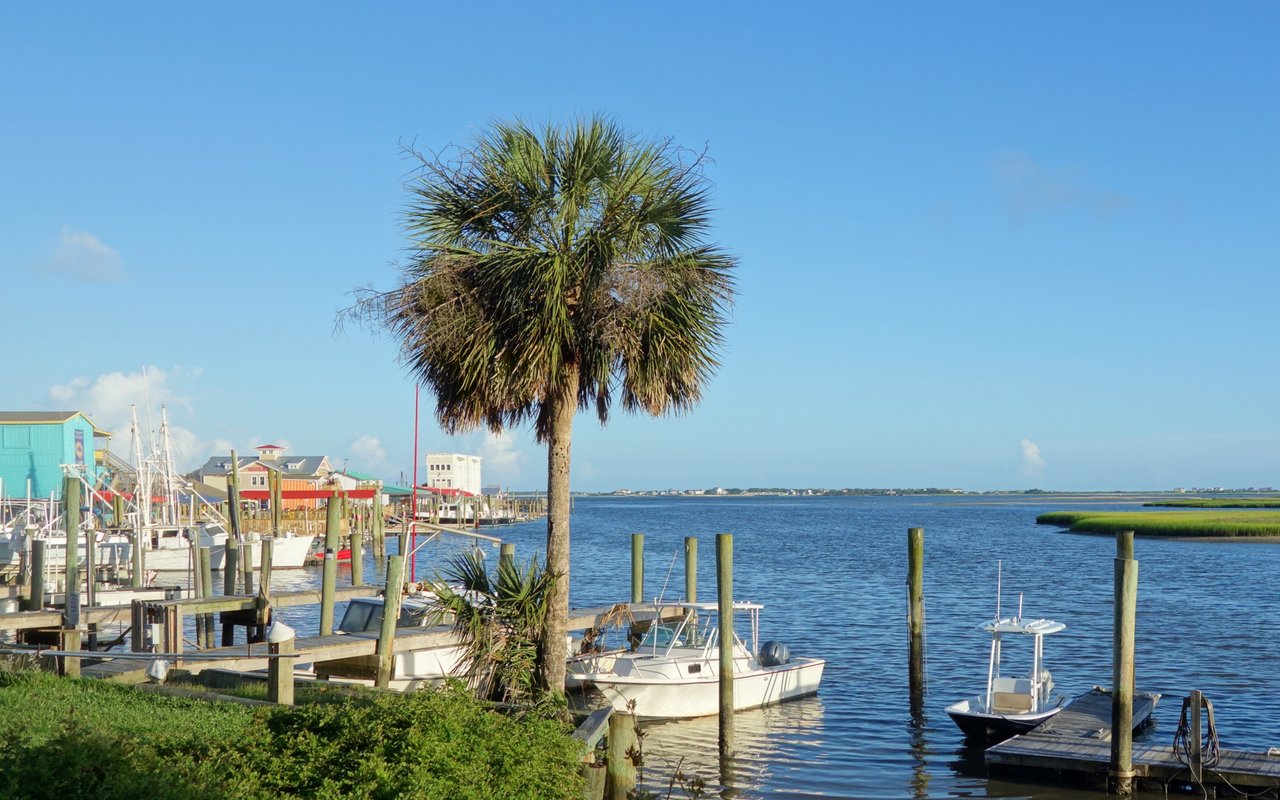
Minutes to the Hampstead Boat Ramp and Intracoastal, 15 minutes to Topsail and Surf City beaches, 30 minutes to Wilmington, and 30 minutes to Jacksonville, Camp Lejeune, and MCAS New River. Topsail School District, with North Topsail Elementary around the corner.
Private showings by appointment. Owner is a licensed NC broker. Buyers and buyer's agents welcome.
Share Property

Location

88 S Lamplighters Walk, Hampstead, NC 28443

Status

Sold

Date Sold

July 27, 2026
Jennifer Bullock

Jennifer Bullock

Property Amenities

Interior
Appliances Built-In Microwave, Dishwasher, Gas Range
Flooring LVT/LVP
Total Bedrooms: 4
Half Bathrooms: 1
Full Bathrooms: 3
Other Interior Features Master Downstairs, Walk-in Closet(s), High Ceilings, Entrance Foyer, Bookcases, Kitchen Island, Ceiling Fan(s), Pantry, Walk-in Shower, Blinds/Shades, Walk-In Closet(s)
Area & Lot
Total area 3,016 Sq.Ft.
Lot Area 0.28 Acres
Living area 3,016 Sq.Ft.
MLS® ID 100565702
Year Built 2015
High School Topsail
Middle School Surf City
Elementary School North Topsail
Water Frontage None
View Description See Remarks
Type Residential
Status Sold
Exterior
Stories 2
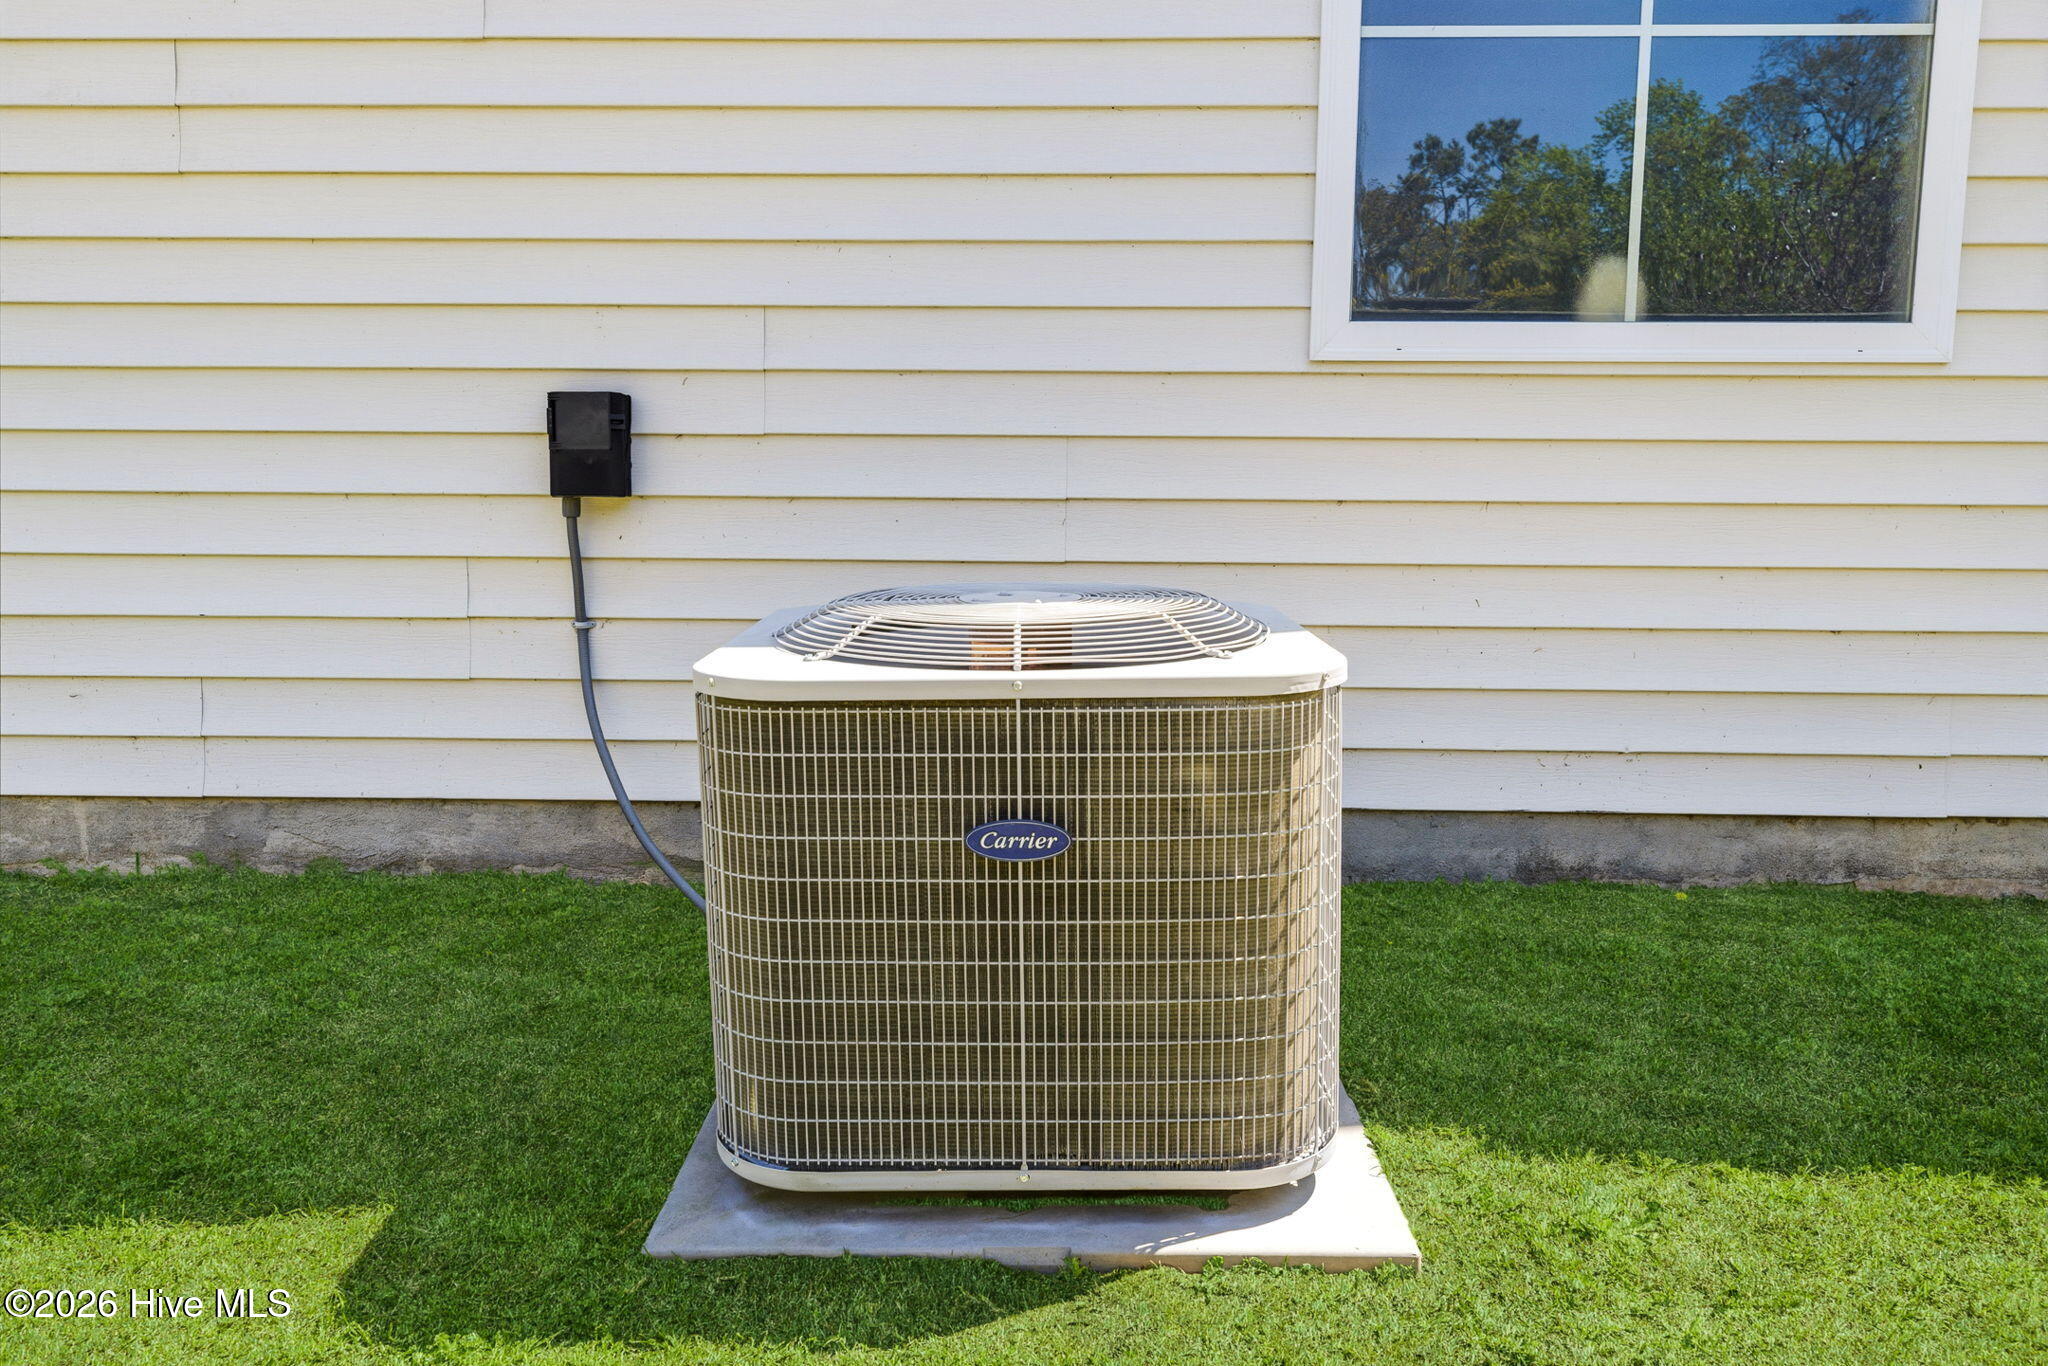
Air conditioning Central Air
Heat type Fireplace(s), Electric, Forced Air, Heat Pump
Disability Features None
Water Source County Water
Garage Space 2.0
Security Features Smoke Detector(s)
Sewer Septic Off Site, Septic Tank
Parking Concrete, Garage Door Opener, Paved
Lot Features Cul-De-Sac
Roof Shingle
Utilities Cable Available, Water Connected
Finance
Sales Price $595,000
HOA Fees $1,020 yearly

360 Virtual Tour

Take a tour of this property

Hampstead

Partner With Our Expert Team

By combining deep-rooted local knowledge with modern marketing execution, the Bullocks deliver a refined, results-driven approach to luxury real estate. Their collaborative style, strong work ethic, and commitment to excellence have made WilmingtonLuxuryHomes.com a trusted destination for buyers and sellers seeking top-tier representation in Wilmington, NC and the surrounding Cape Fear coastal communities.