
Leave a Message

By providing your contact information to Jennifer Bullock Team, your personal information will be processed in accordance with Jennifer Bullock Team's Privacy Policy. By checking the box(es) below, you consent to receive communications regarding your real estate inquiries and related marketing and promotional updates in the manner selected by you. For SMS text messages, message frequency varies. Message and data rates may apply. You may opt out of receiving further communications from Jennifer Bullock Team at any time. To opt out of receiving SMS text messages, reply STOP to unsubscribe.

Thank you for your message. We will be in touch with you shortly.

902 Litchfield Way C
VIEW PHOTOS
$224,500

902 Litchfield Way C

3 Beds 2 Baths 1,335 Sq.Ft.

Description

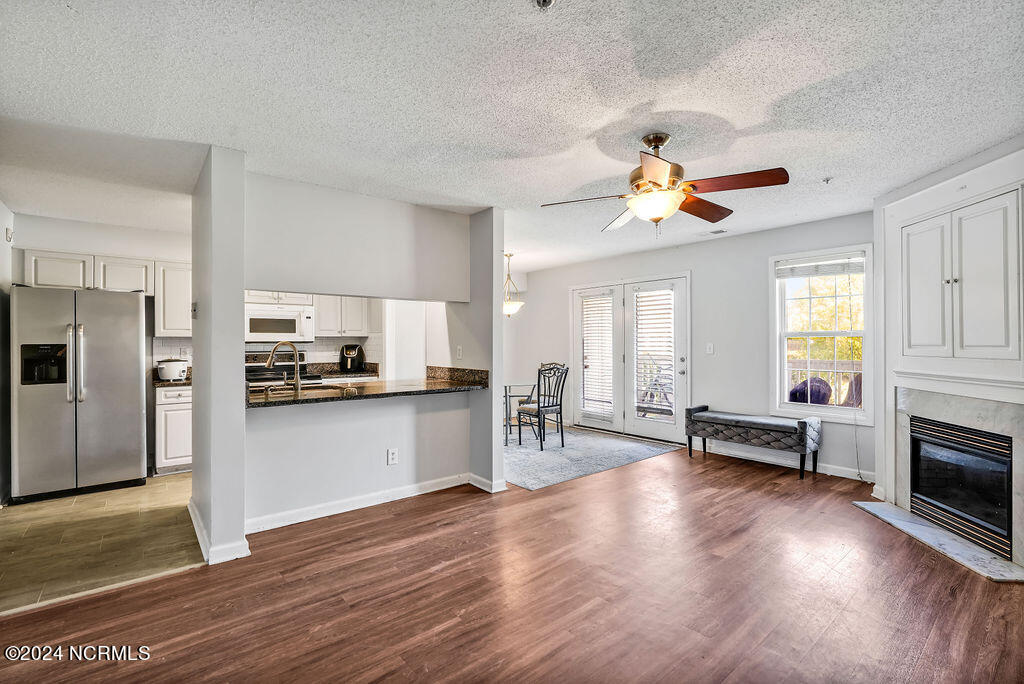
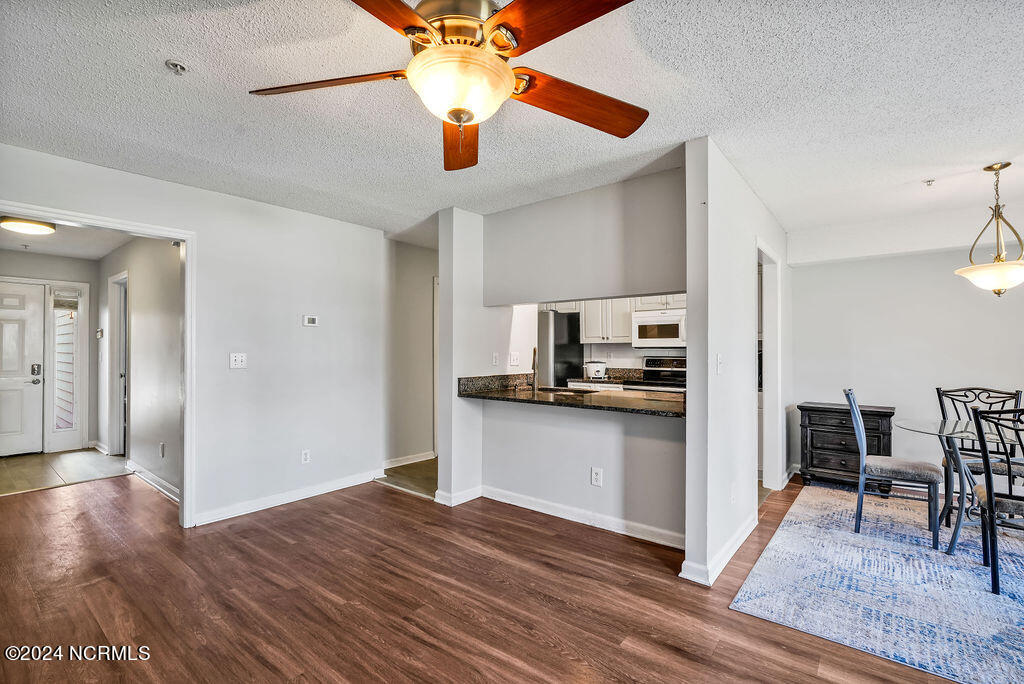
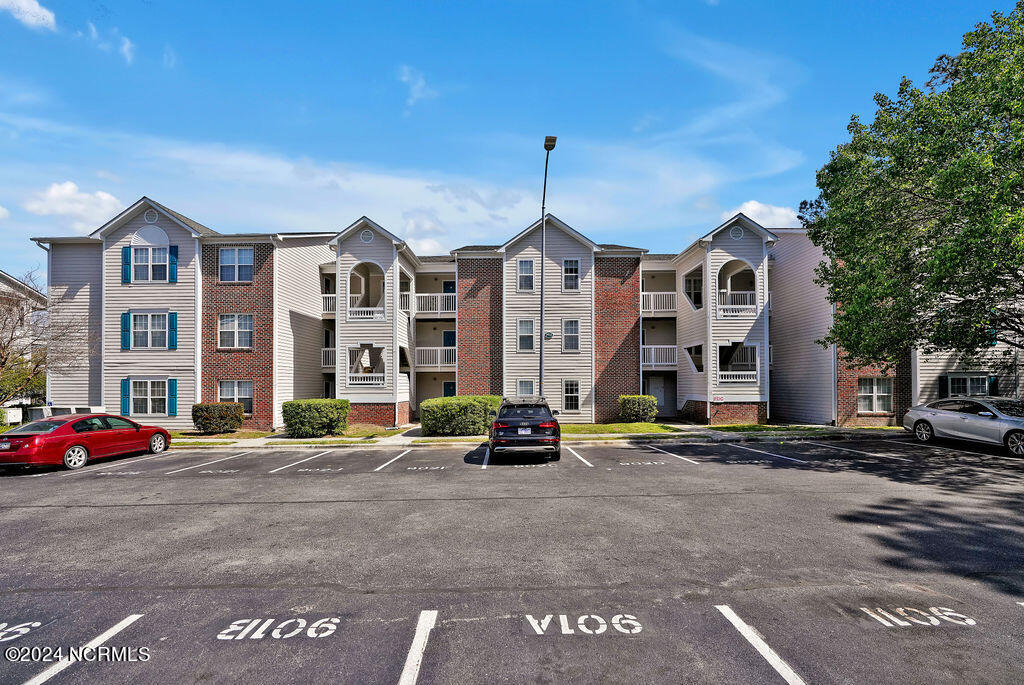
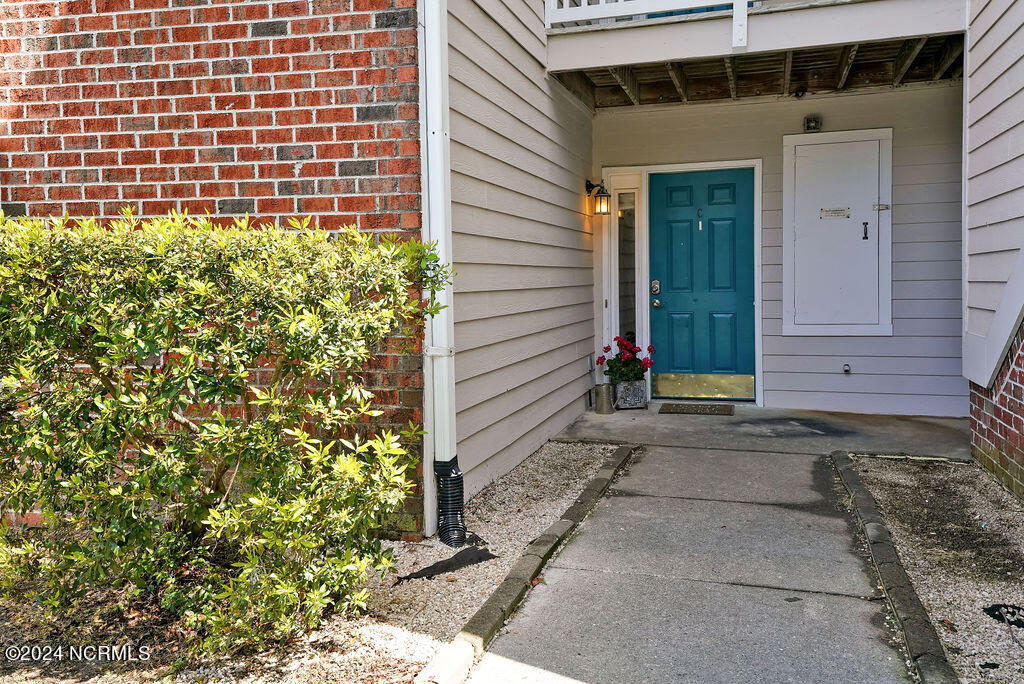
Hard to find a 3 bed/2bath with over 1300 sq ft and under $240k. AND this one is Renovated And on the First Floor.
What's been done?

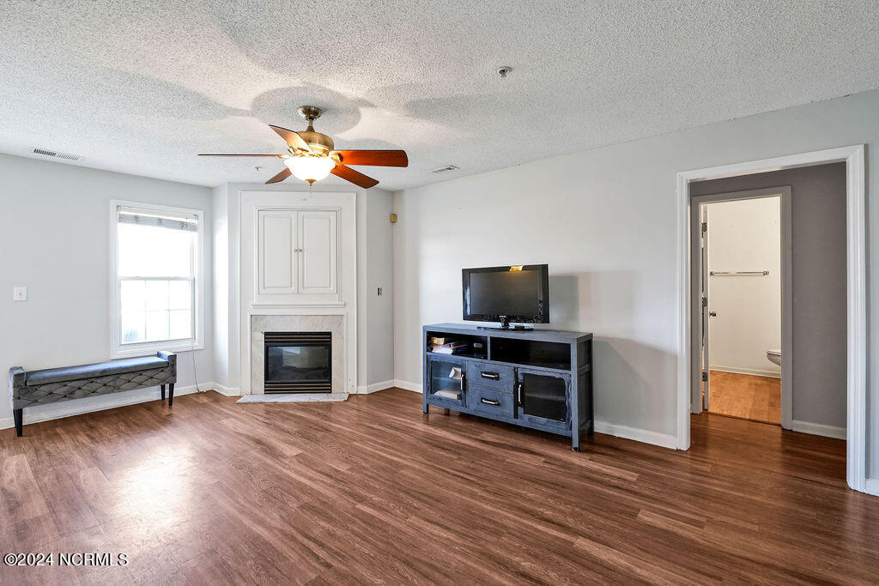
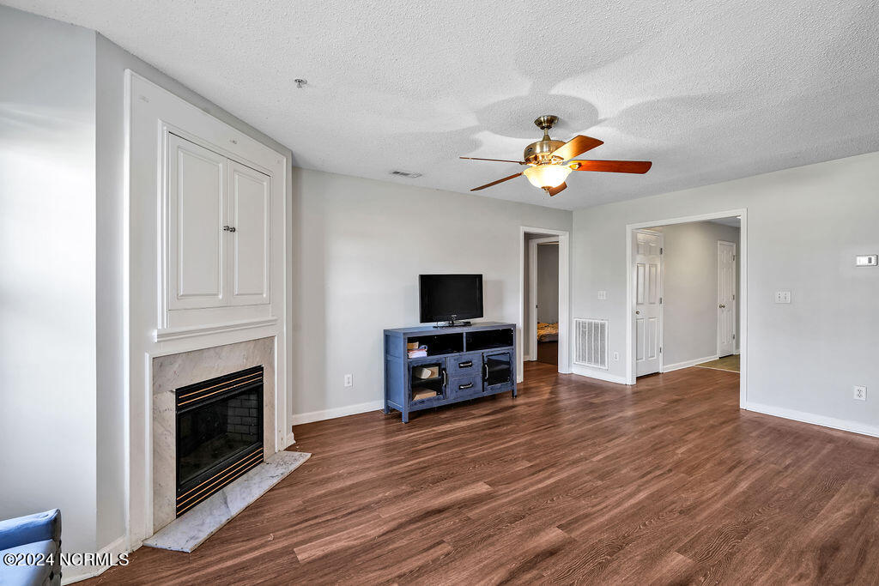
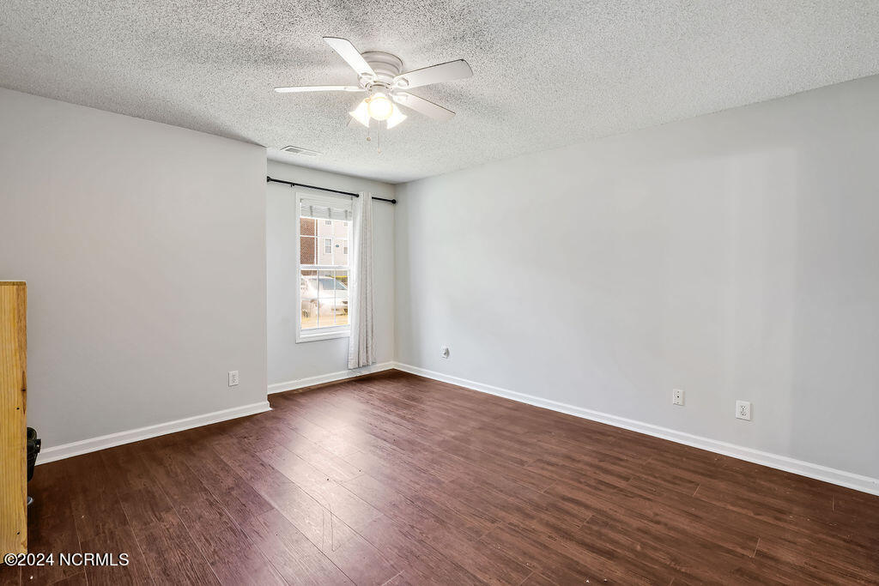
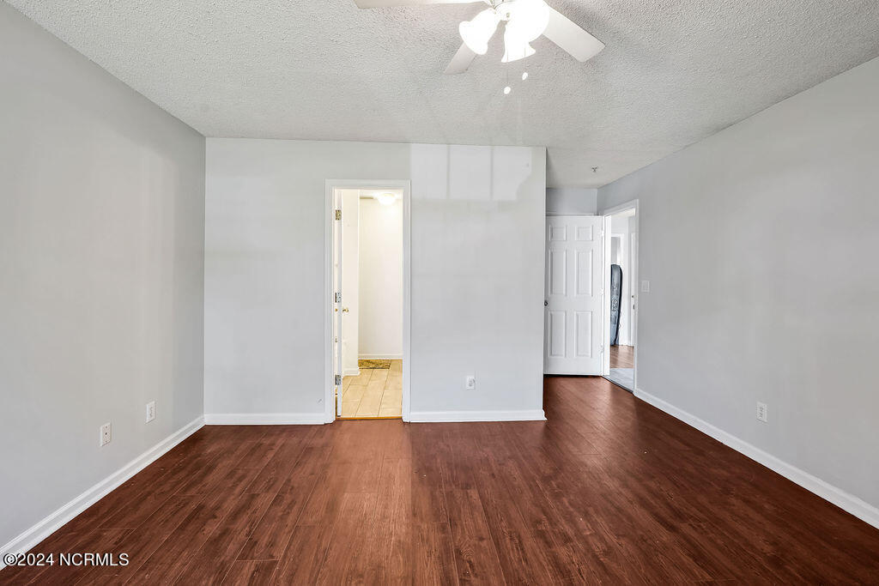
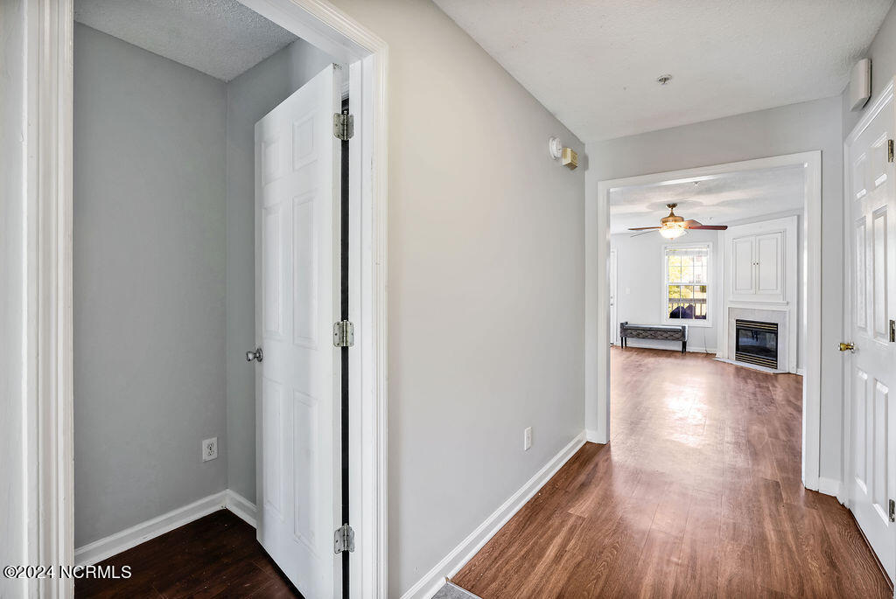
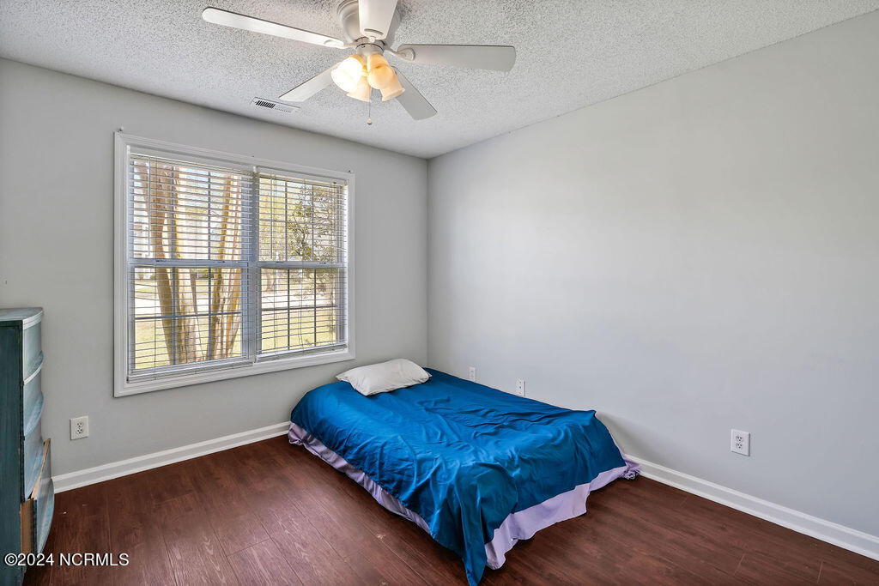
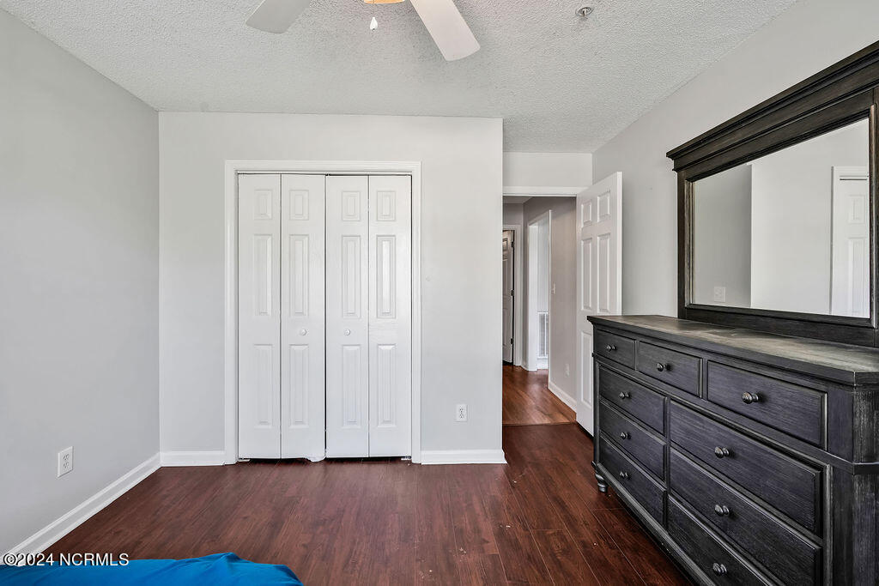
New High-Quality LVP in a rich dark tone (no grey!) throughout all bedrooms, closets and Living Room.

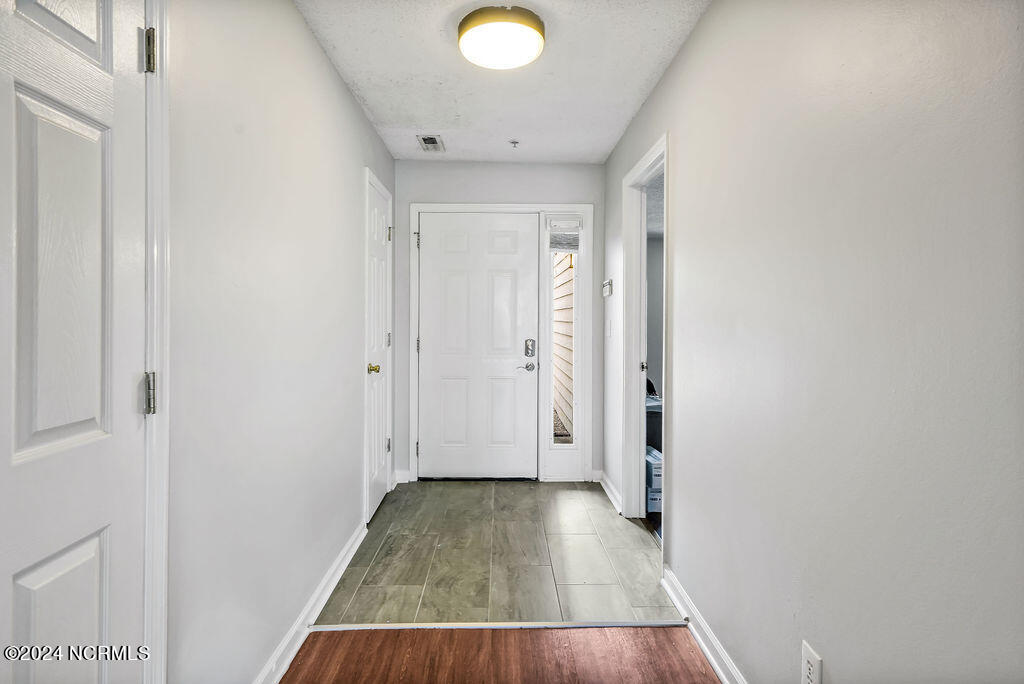
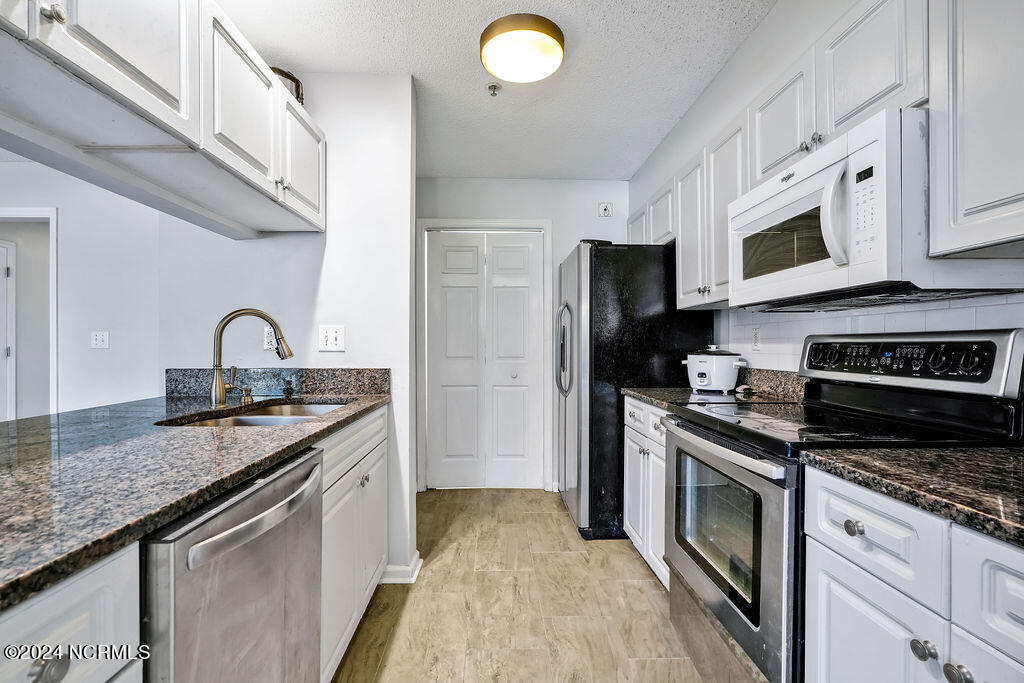
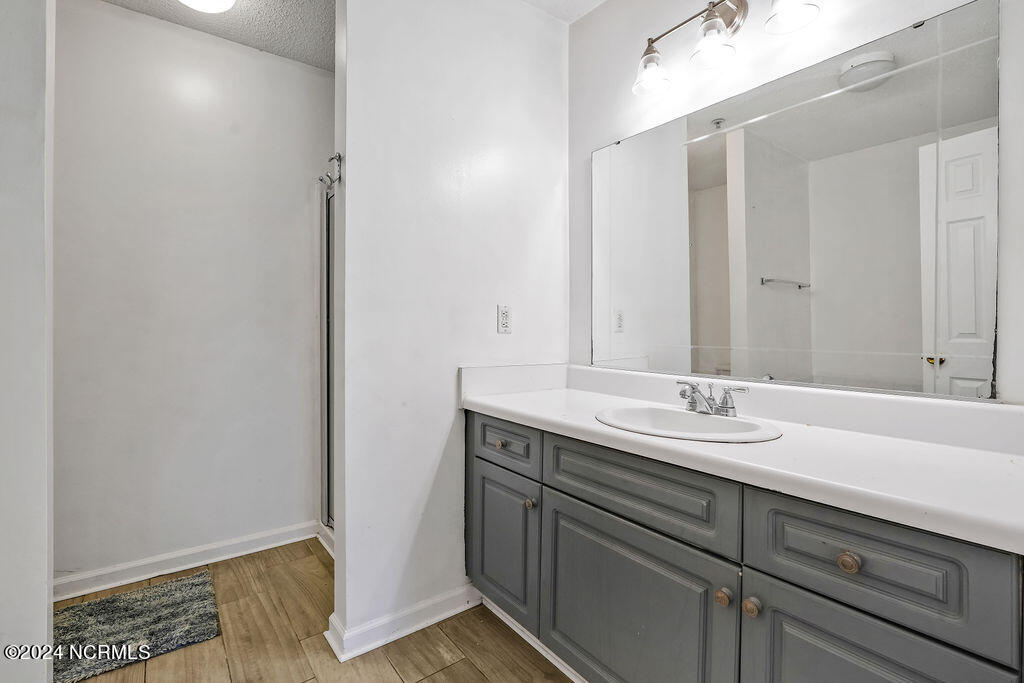
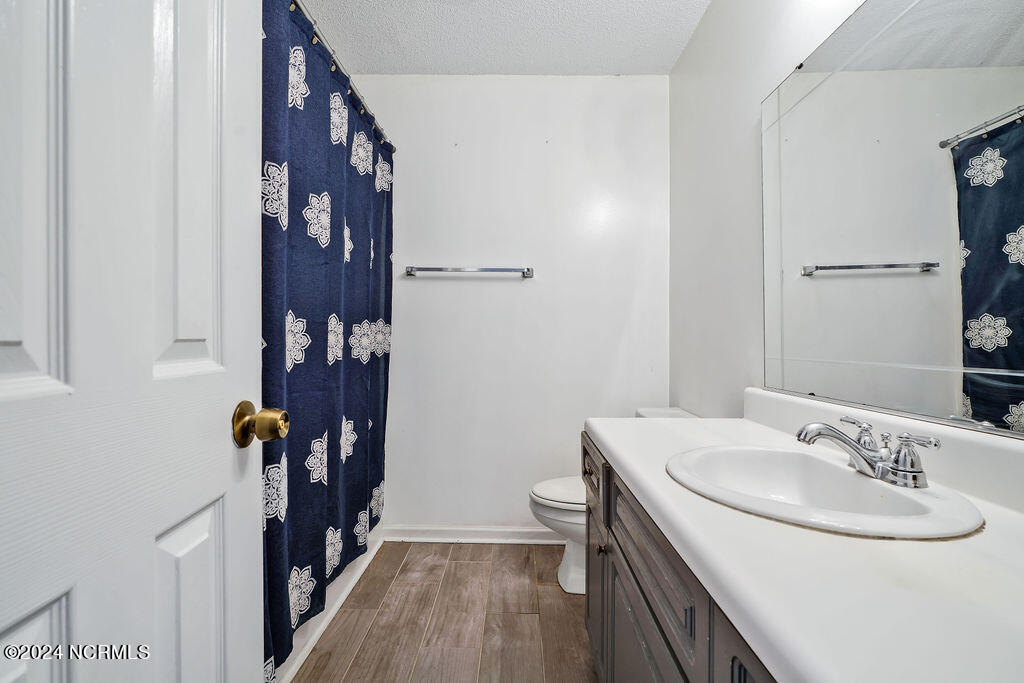
New tile in Kitchen, laundry room, foyer and both bathrooms.

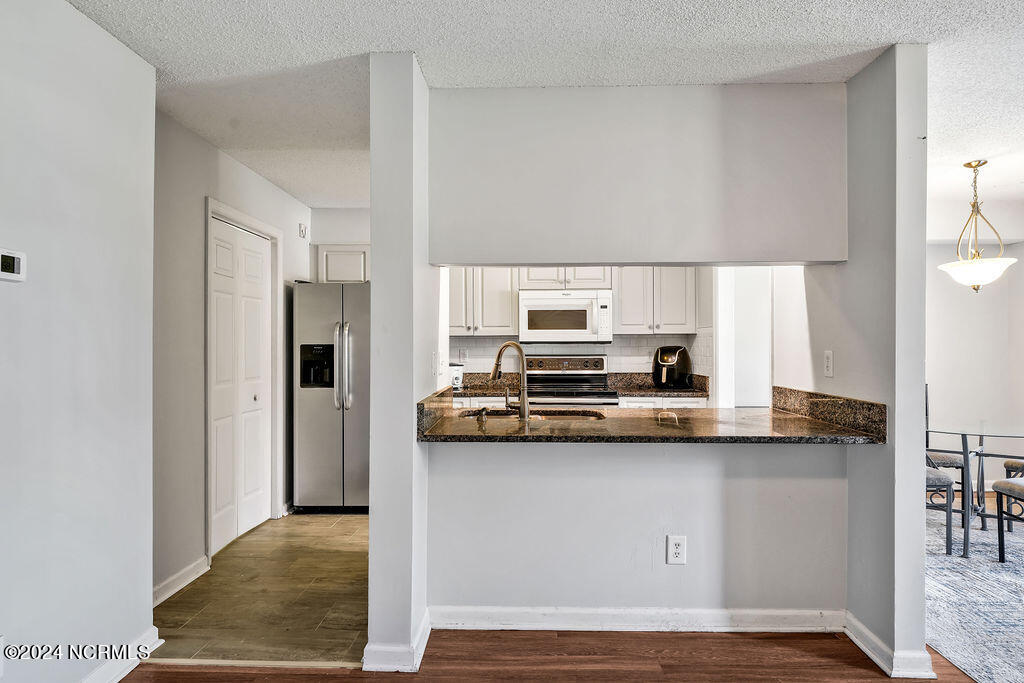
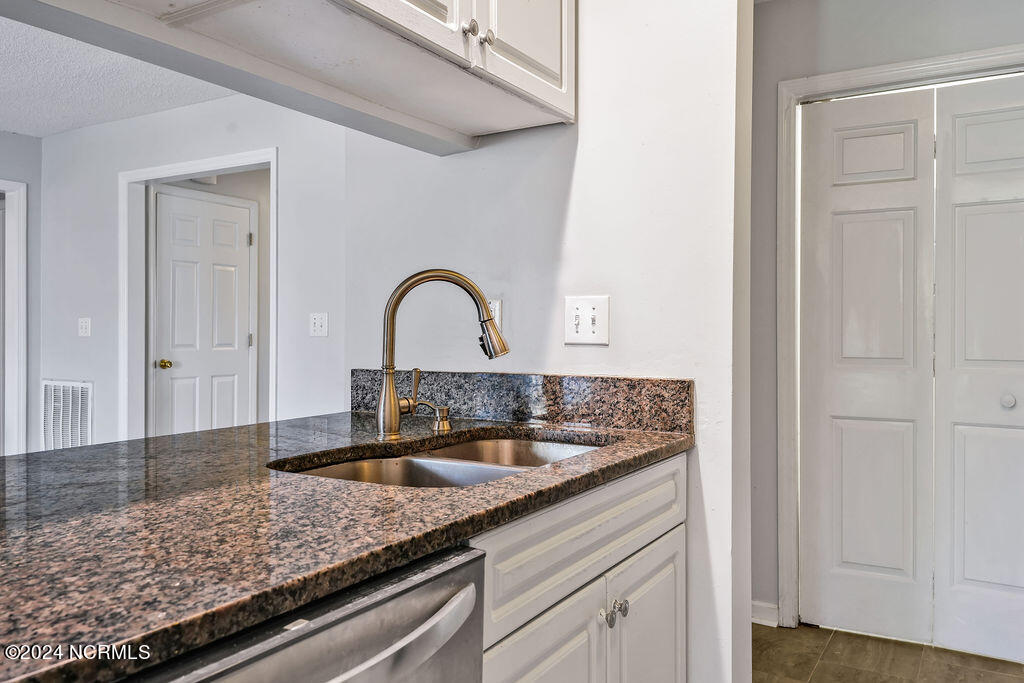
Gorgeous GRANITE with white subway tile backsplash in the kitchen as well as SS appliances.

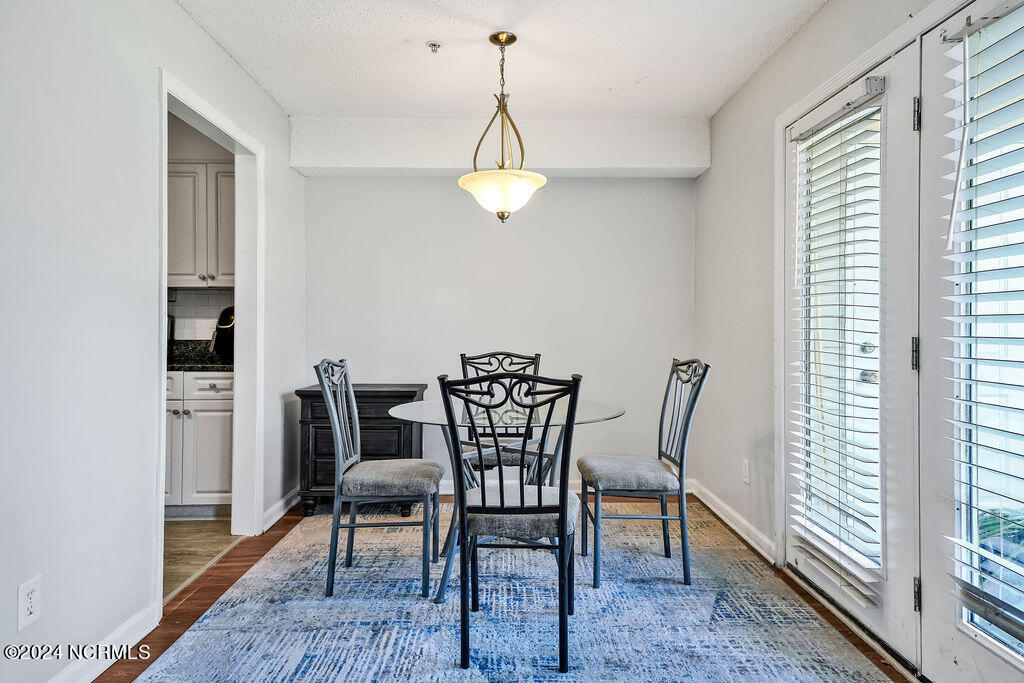
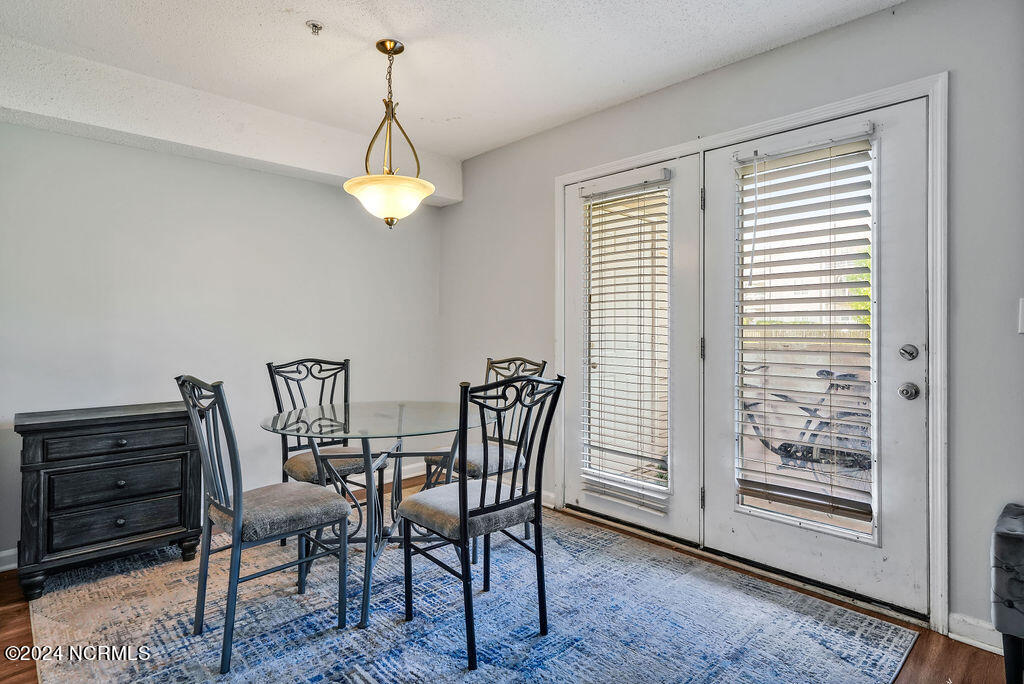
The combo Dining and Living Room has a gas fireplace and opens onto the patio.

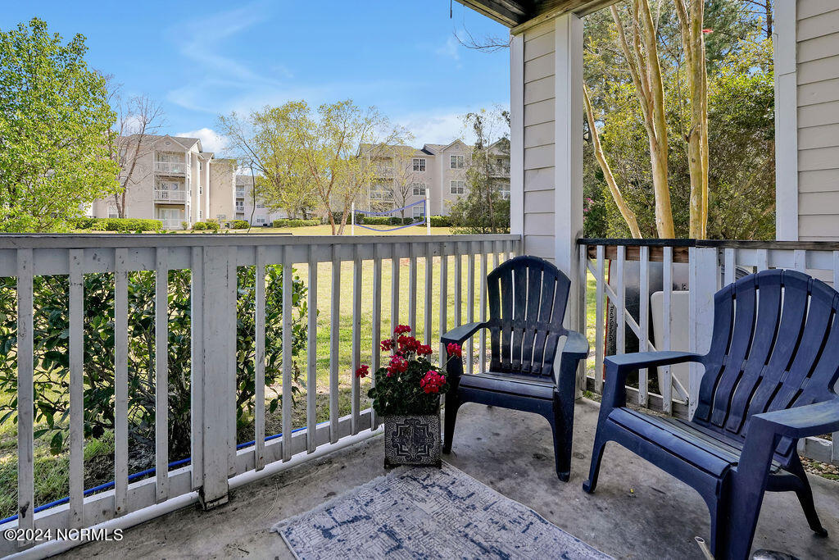
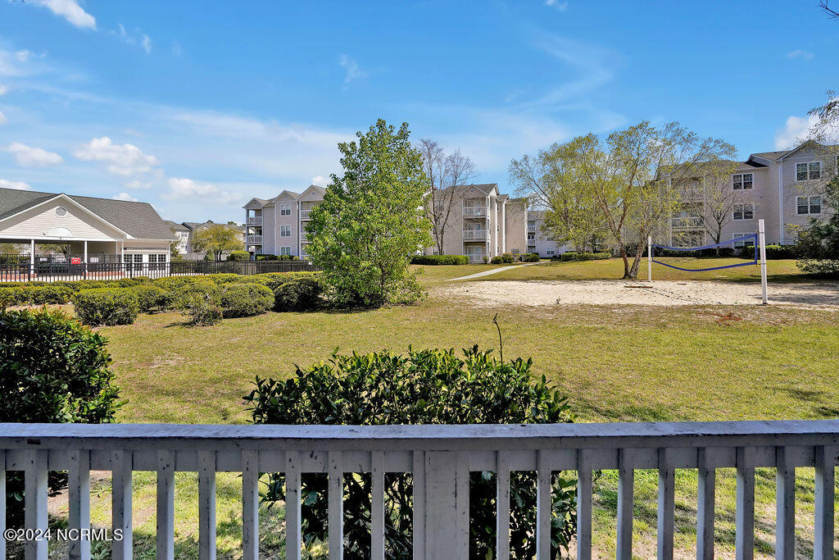
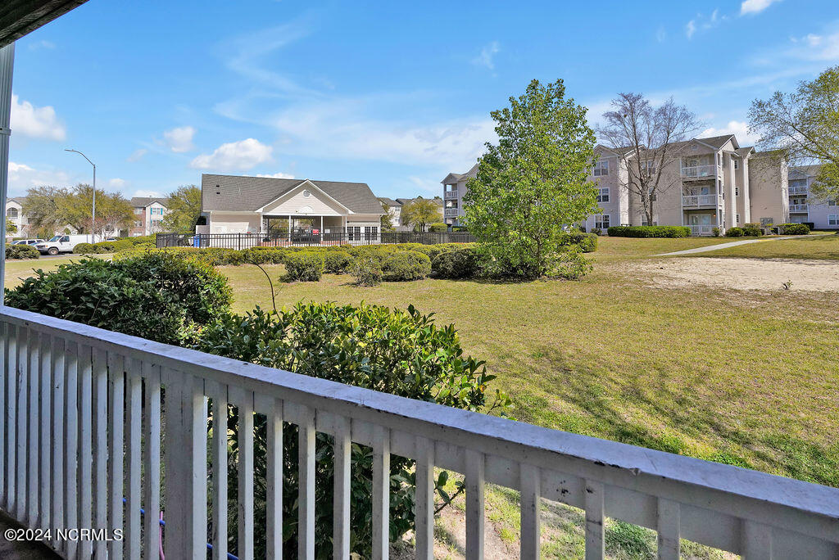
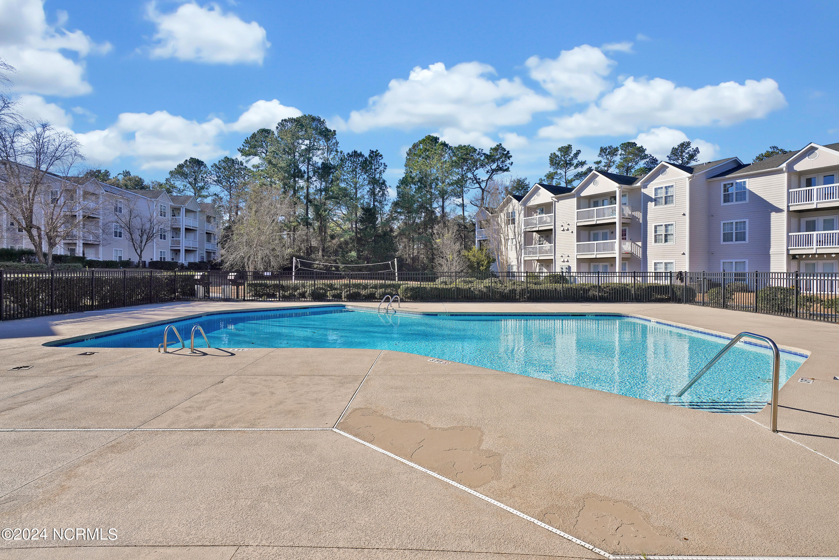
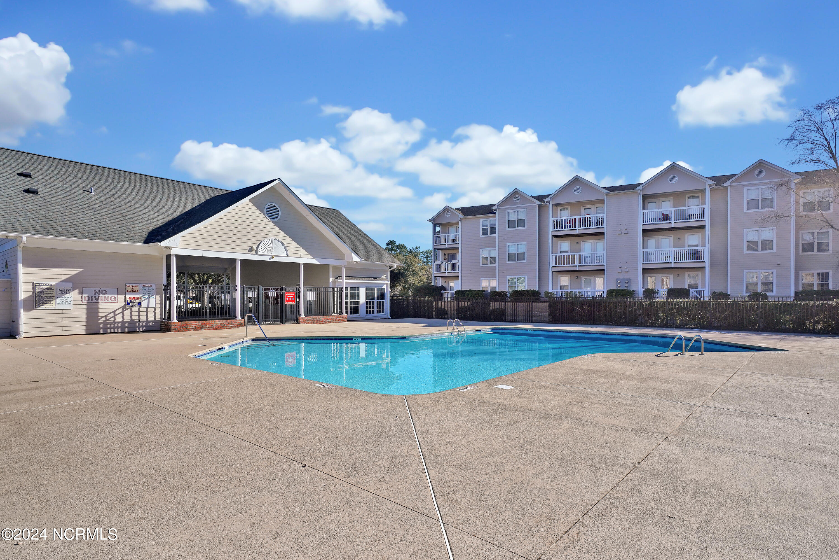
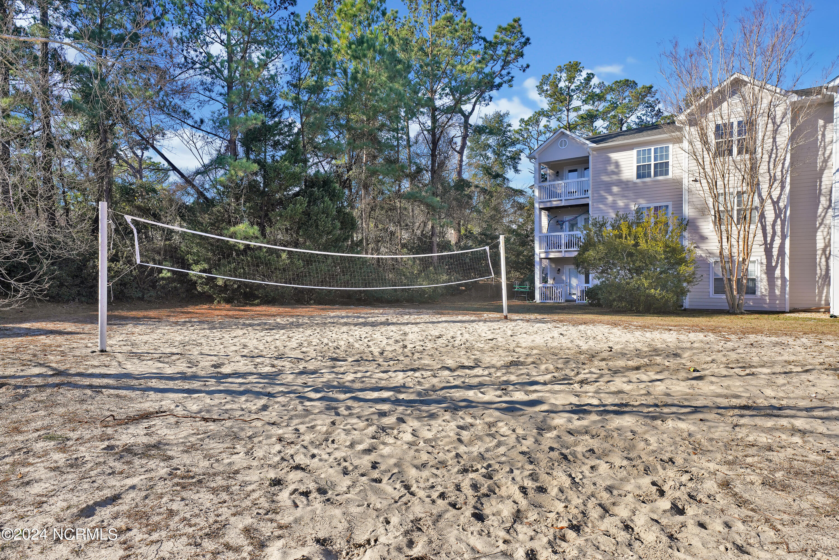
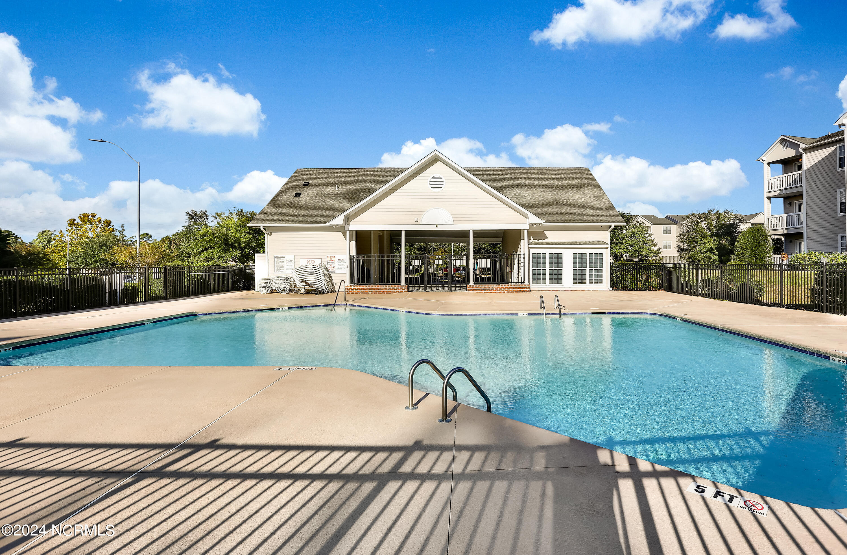
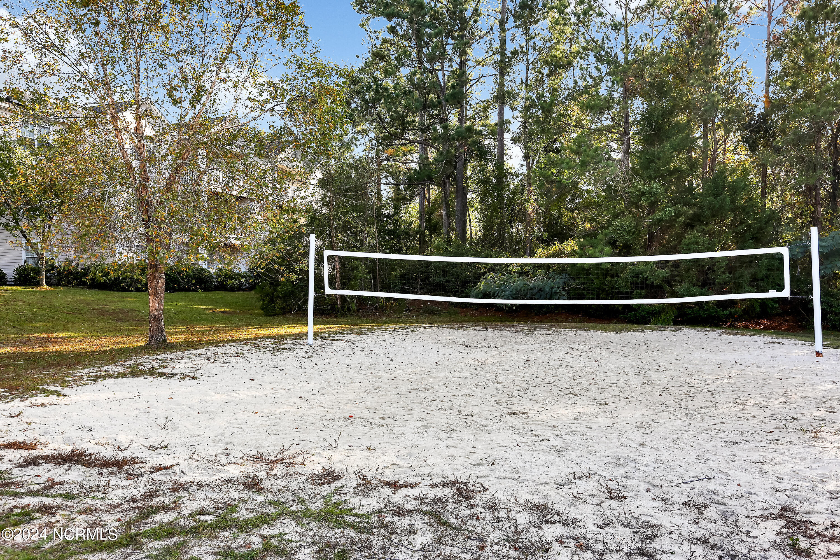
The patio is very private with a small gate and shrubbery....But also opens onto green-space for enjoyment with views of pool and sand volleyball court. A nice sized storage closet for your beach toys and extras.

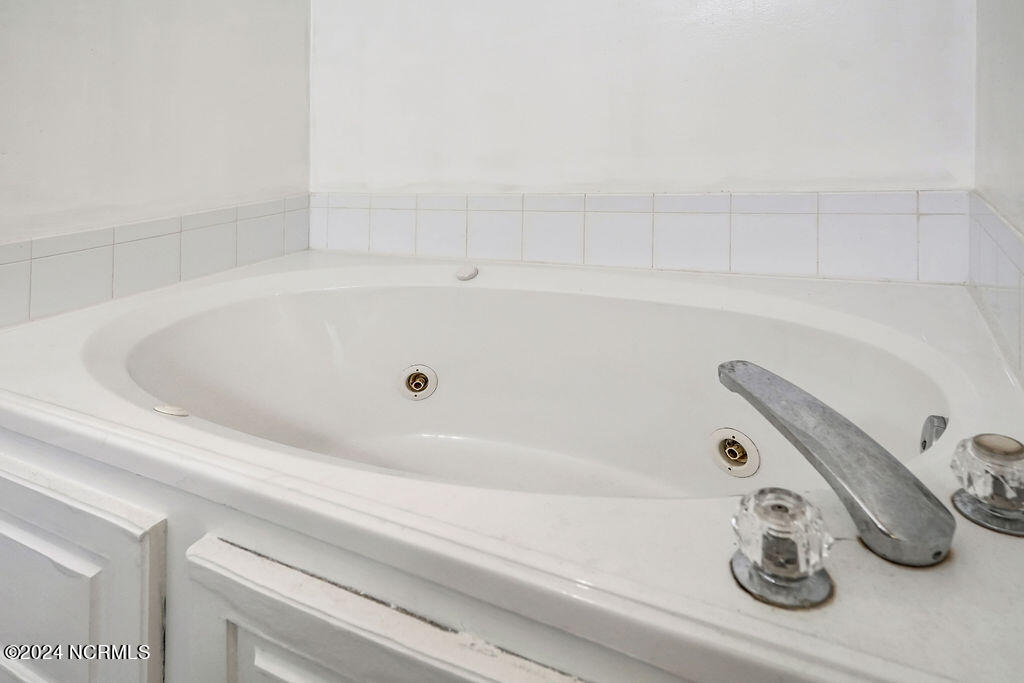
The split floor-plan provides a spacious Primary bedroom with walk-in closet and ensuite bathroom (soaking tub AND shower) on one side of unit and 2 other bedrooms and full bath at other end.

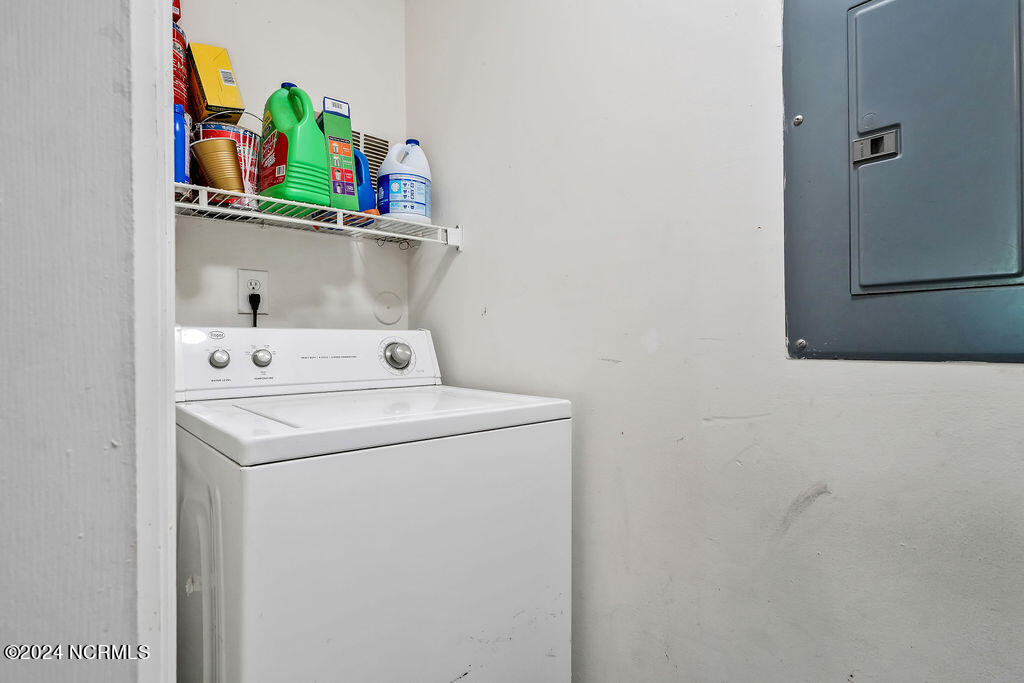
Brand new dryer, newer Washer and HVAC is less than 5 yrs old.

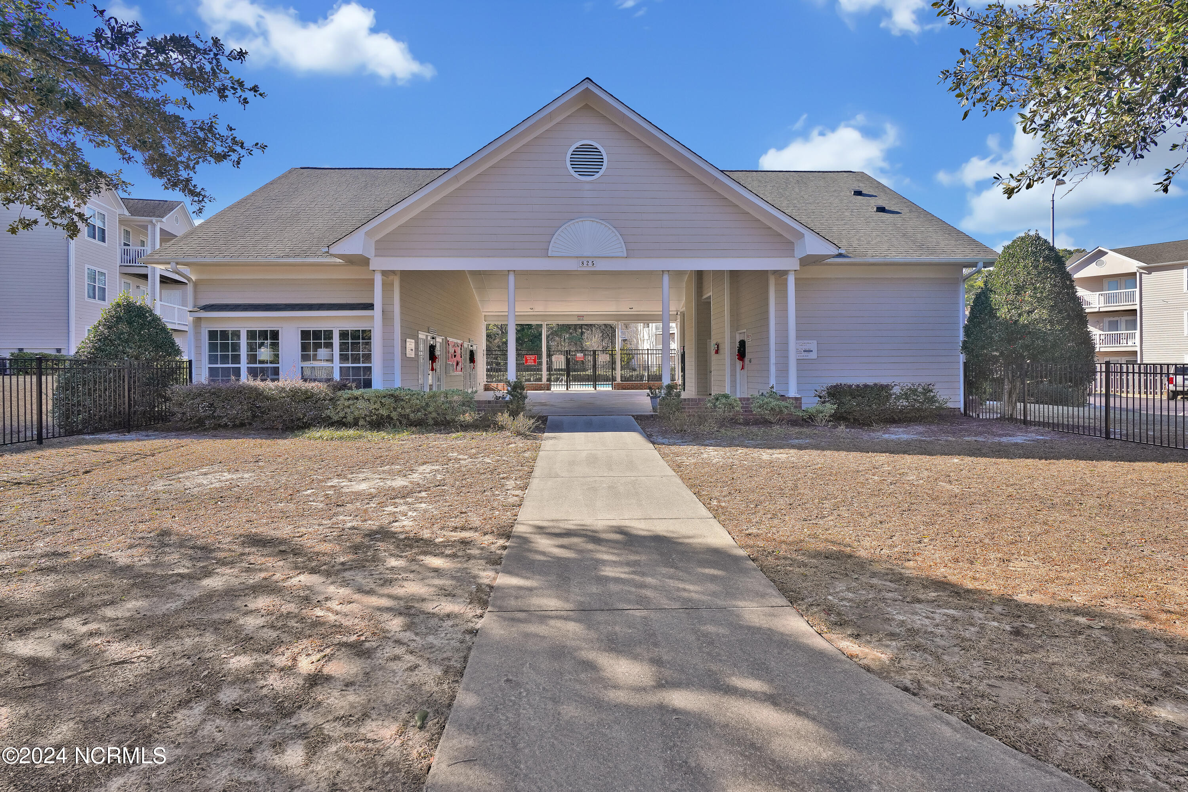
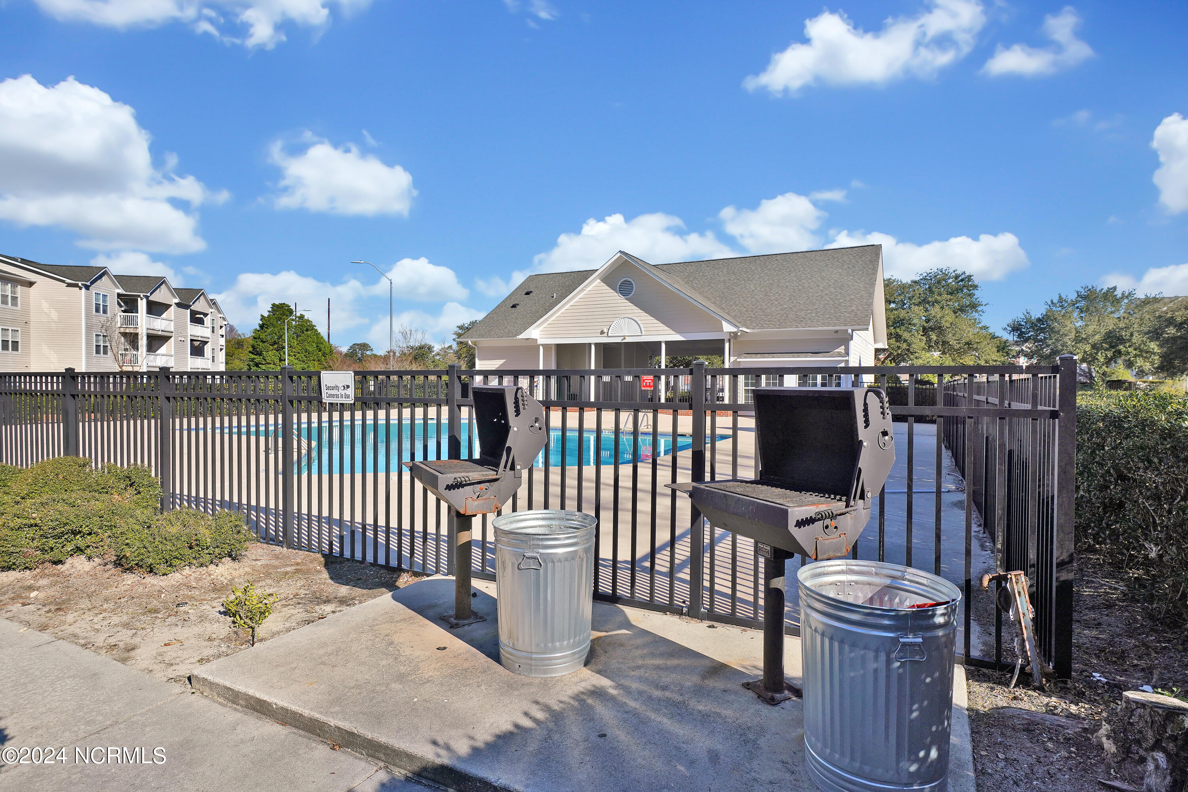
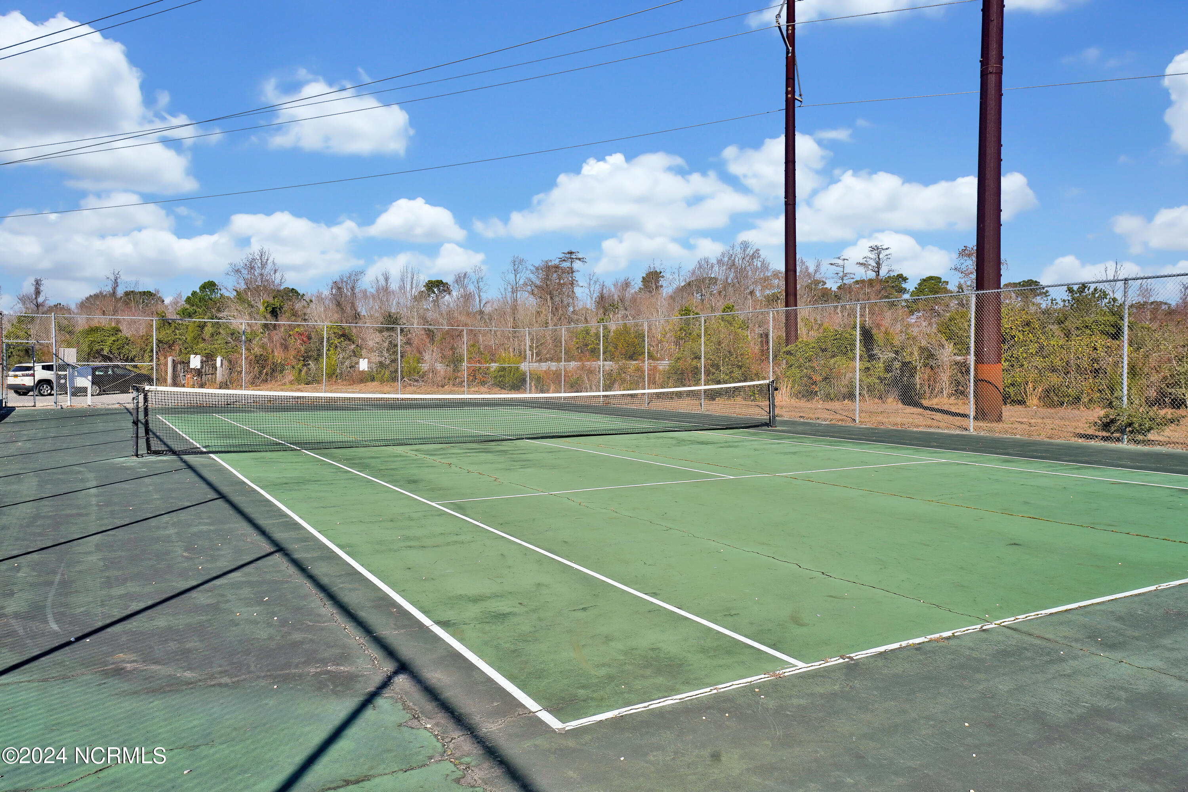
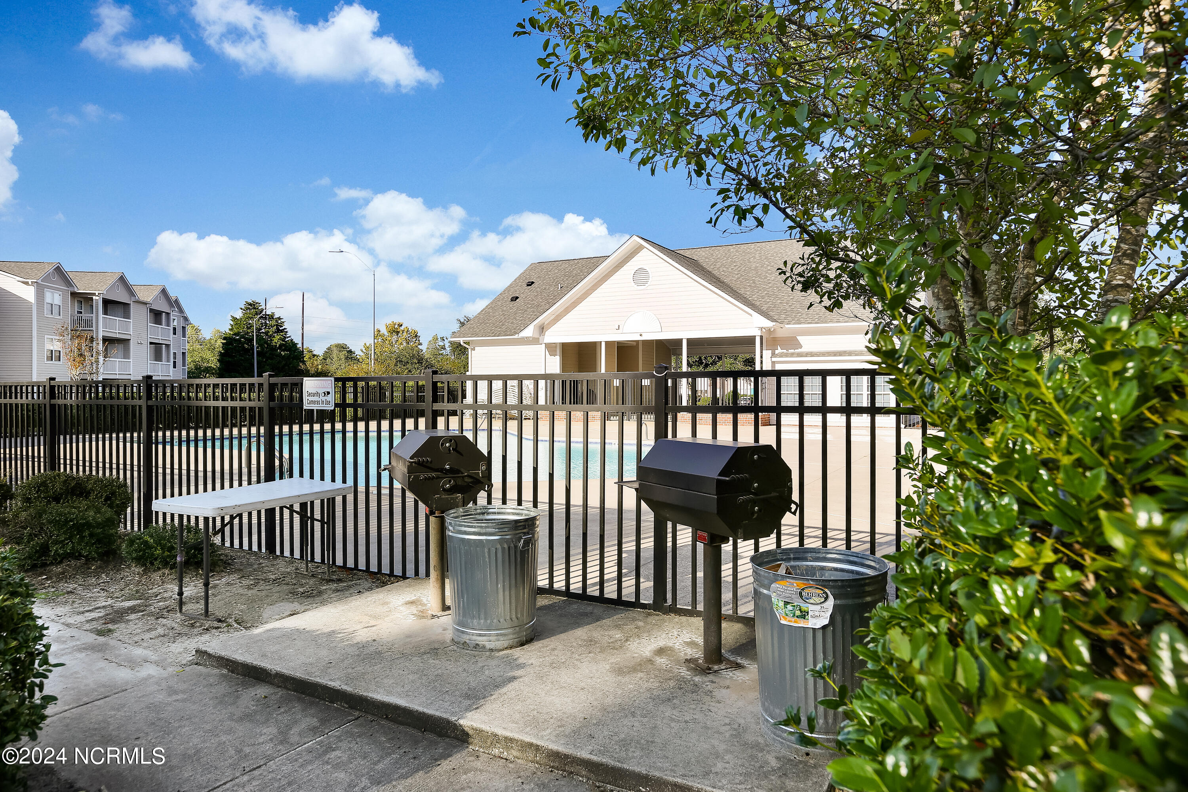
HOA covers internet, trash, master insurance and all outdoor maintenance. Amenities include pool, tennis, clubhouse, volleyball and 2 designated parking spots.

You're only minutes to downtown, beaches, the airport and UNCW. Come see this deal today!

Share Property

Location

902 Litchfield Way C, Wilmington, NC 28405

Status

Sold

Date Sold

May 31, 2024
Jennifer Bullock

Jennifer Bullock

Property Amenities

Interior
Laundry room Laundry Room
Appliances Electric Oven, Electric Cooktop, Washer, Refrigerator, Dryer, Disposal, Dishwasher, Microwave, Electric Water Heater
Flooring Tile
Total Bedrooms: 3
Full Bathrooms: 2
Other Interior Features Master Downstairs, Ceiling Fan(s)
Area & Lot
Total area 1,335 Sq.Ft.
Living area 1,335 Sq.Ft.
MLS® ID 100434087
Year Built 1997
Architecture Styles Patio
Type Condo
Status Sold
Exterior
Stories 1
Pool In Ground
Air conditioning Heat Pump
Heat type Heat Pump, Electric
Water Source Public
Security Features Security Lights, Smoke Detector(s)
Parking Assigned
Roof Shingle
Utilities Sewer Available, Water Available
Finance
Sales Price $224,500
HOA Fees $3,300
Real Estate Tax $1,330 yearly

Wilmington

Partner With Our Expert Team

By combining deep-rooted local knowledge with modern marketing execution, the Bullocks deliver a refined, results-driven approach to luxury real estate. Their collaborative style, strong work ethic, and commitment to excellence have made WilmingtonLuxuryHomes.com a trusted destination for buyers and sellers seeking top-tier representation in Wilmington, NC and the surrounding Cape Fear coastal communities.









