Leave a Message

By providing your contact information to Jennifer Bullock Team, your personal information will be processed in accordance with Jennifer Bullock Team's Privacy Policy. By checking the box(es) below, you consent to receive communications regarding your real estate inquiries and related marketing and promotional updates in the manner selected by you. For SMS text messages, message frequency varies. Message and data rates may apply. You may opt out of receiving further communications from Jennifer Bullock Team at any time. To opt out of receiving SMS text messages, reply STOP to unsubscribe.

Thank you for your message. We will be in touch with you shortly.

902 Litchfield Way K
VIEW PHOTOS
$210,000

902 Litchfield Way K

3 Beds 2 Baths 1,276 Sq.Ft.

Description

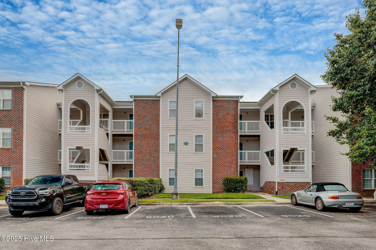
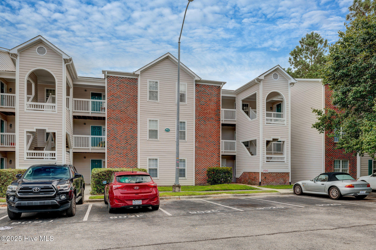
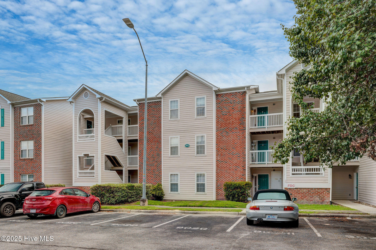
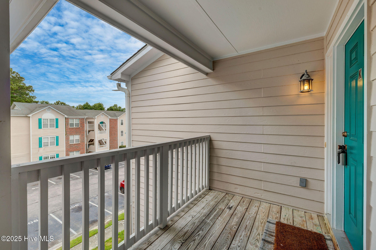
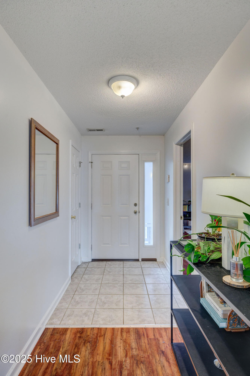
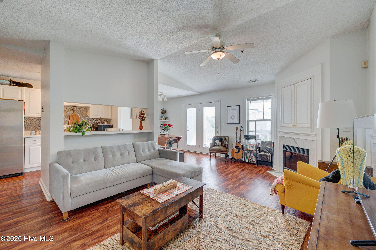
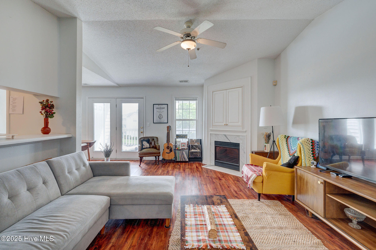
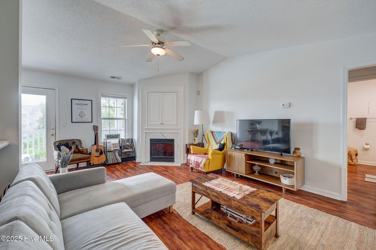
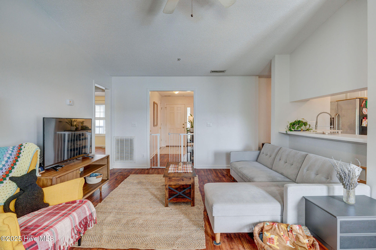
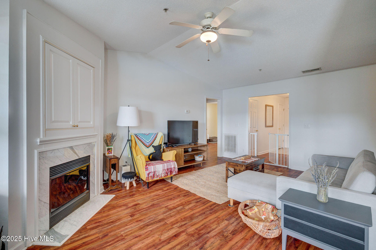
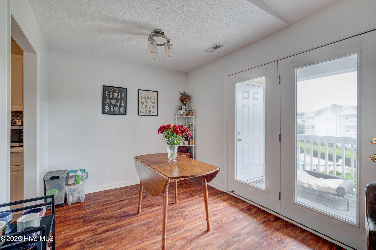
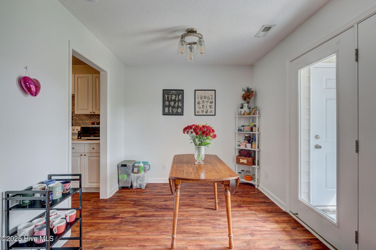
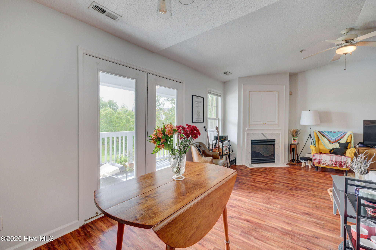
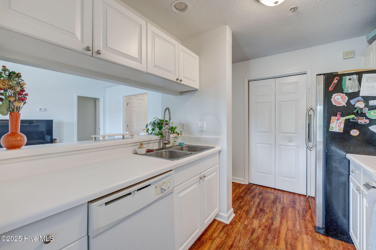
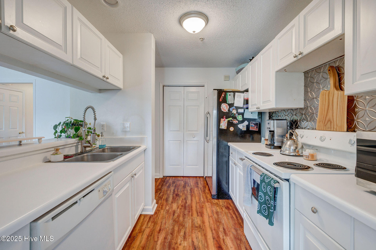
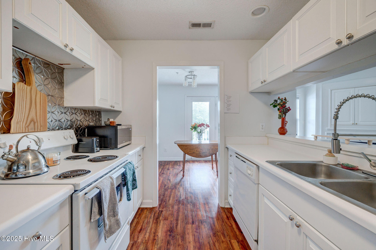
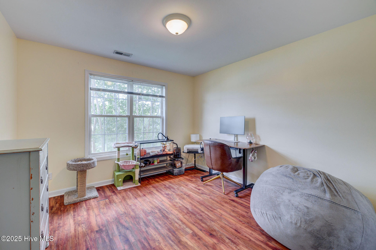
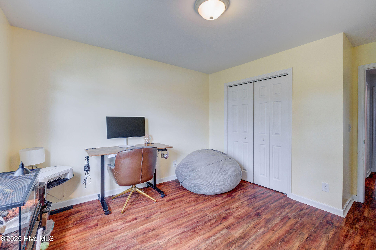
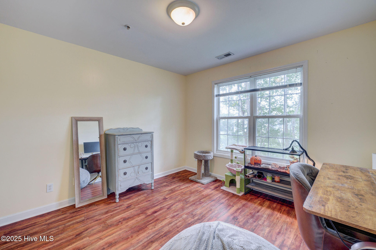
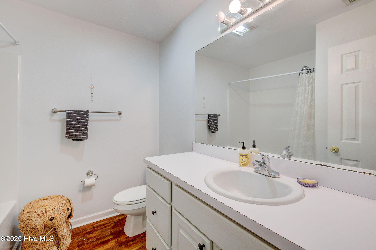
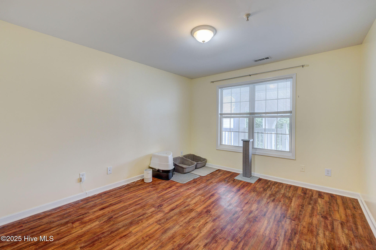
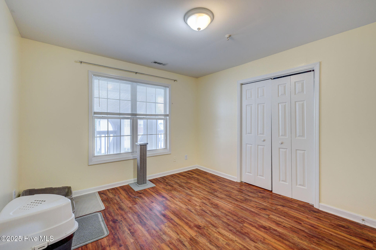
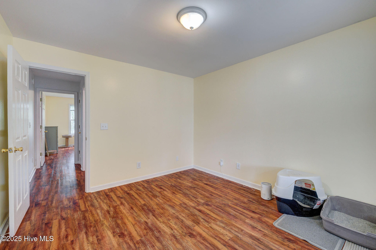
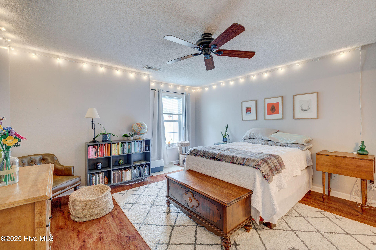
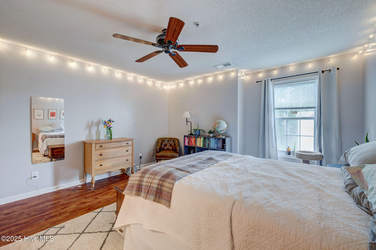
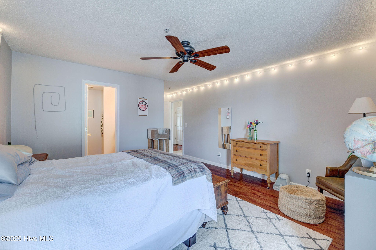
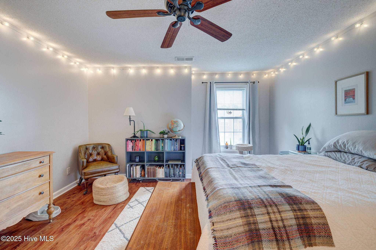
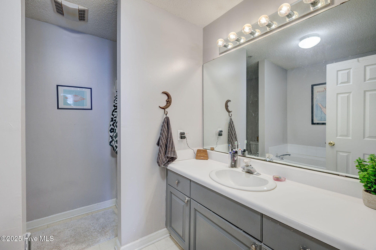
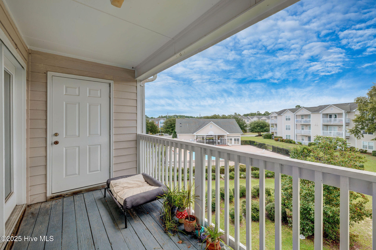
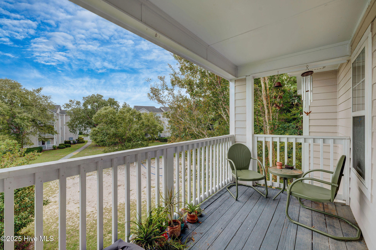
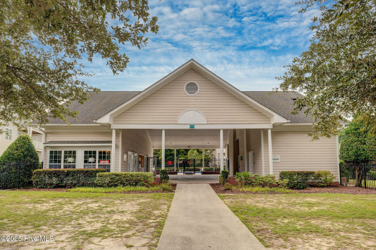
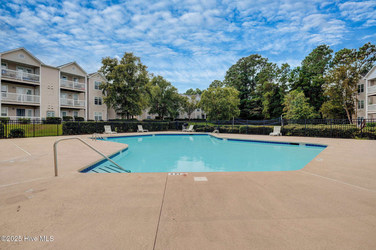
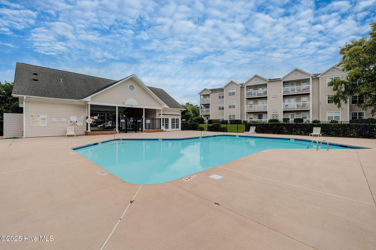
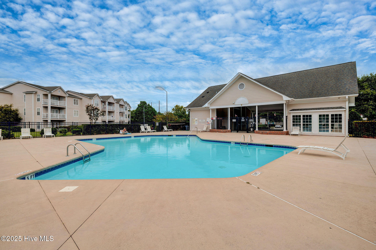
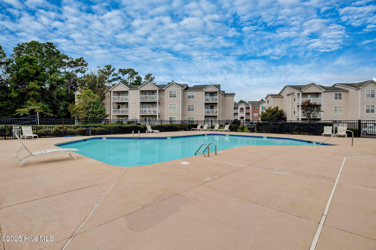
Discover your perfect home in this beautifully designed 3-bedroom, 2-bathroom condo that offers over 1,200 square feet of comfortable living space. This move-in-ready gem combines modern convenience with thoughtful design elements that will make you fall in love from the moment you walk through the door. Step into an inviting open floor plan that seamlessly connects your living, dining, and kitchen areas - perfect for both everyday living and entertaining guests. Natural light pours through generous windows throughout the day, creating a warm and welcoming atmosphere that makes this space feel even more spacious and airy. The heart of the home features a beautiful electric fireplace that serves as a stunning focal point while providing the perfect ambiance for relaxing evenings or intimate gatherings. Whether you're reading a book or hosting friends, this elegant feature adds both warmth and character to your living space. When you're ready to unwind, step outside to enjoy the community pool - your own private oasis for swimming, lounging, and soaking up the sun. It's like having a vacation destination right at your doorstep. Each bedroom offers ample space and natural light, providing peaceful retreats for rest and relaxation. With two full bathrooms, busy mornings become a breeze, and guests will always feel comfortable during their stay.

Share Property

Location

902 Litchfield Way K, Wilmington, NC 28405

Status

Sold

Date Sold

October 23, 2025
Jennifer Bullock

Jennifer Bullock

Property Amenities

Interior
Fireplace Gas Log
Appliances Washer, Refrigerator, Dryer
Total Bedrooms: 3
Full Bathrooms: 2
Other Interior Features Ceiling Fan(s), Blinds/Shades
Area & Lot
Total area 1,276 Sq.Ft.
Living area 1,276 Sq.Ft.
MLS® ID 100526517
Year Built 1997
School District New Hanover
High School New Hanover
Middle School Noble
Elementary School College Park
Type Condo
Status Sold
Exterior
Stories 1
Air conditioning Central Air
Heat type Electric, Forced Air
Water Source Public
Sewer Municipal Sewer
Parking Assigned, Paved
Roof Shingle
Utilities Sewer Available, Water Available
Finance
Sales Price $210,000
HOA Fees $3,300

Wilmington

Partner With Our Expert Team

By combining deep-rooted local knowledge with modern marketing execution, the Bullocks deliver a refined, results-driven approach to luxury real estate. Their collaborative style, strong work ethic, and commitment to excellence have made WilmingtonLuxuryHomes.com a trusted destination for buyers and sellers seeking top-tier representation in Wilmington, NC and the surrounding Cape Fear coastal communities.