Leave a Message

By providing your contact information to Jennifer Bullock Team, your personal information will be processed in accordance with Jennifer Bullock Team's Privacy Policy. By checking the box(es) below, you consent to receive communications regarding your real estate inquiries and related marketing and promotional updates in the manner selected by you. For SMS text messages, message frequency varies. Message and data rates may apply. You may opt out of receiving further communications from Jennifer Bullock Team at any time. To opt out of receiving SMS text messages, reply STOP to unsubscribe.

Thank you for your message. We will be in touch with you shortly.

927 Riptide Lane
927 Riptide Lane
927 Riptide Lane
927 Riptide Lane
927 Riptide Lane
927 Riptide Lane
927 Riptide Lane
927 Riptide Lane
927 Riptide Lane
927 Riptide Lane
927 Riptide Lane
927 Riptide Lane
927 Riptide Lane
927 Riptide Lane
927 Riptide Lane
927 Riptide Lane
927 Riptide Lane
927 Riptide Lane
927 Riptide Lane
927 Riptide Lane
927 Riptide Lane
927 Riptide Lane
927 Riptide Lane
927 Riptide Lane
927 Riptide Lane
927 Riptide Lane
927 Riptide Lane
927 Riptide Lane
927 Riptide Lane
927 Riptide Lane
927 Riptide Lane
927 Riptide Lane
927 Riptide Lane
927 Riptide Lane
927 Riptide Lane
927 Riptide Lane
927 Riptide Lane
927 Riptide Lane
927 Riptide Lane
927 Riptide Lane
927 Riptide Lane
927 Riptide Lane
927 Riptide Lane
927 Riptide Lane
927 Riptide Lane
927 Riptide Lane
927 Riptide Lane
927 Riptide Lane
927 Riptide Lane
927 Riptide Lane
927 Riptide Lane
927 Riptide Lane
927 Riptide Lane
927 Riptide Lane
927 Riptide Lane
927 Riptide Lane
927 Riptide Lane
927 Riptide Lane
927 Riptide Lane
927 Riptide Lane
927 Riptide Lane
927 Riptide Lane
927 Riptide Lane
927 Riptide Lane
927 Riptide Lane
927 Riptide Lane
927 Riptide Lane
927 Riptide Lane
927 Riptide Lane
927 Riptide Lane
927 Riptide Lane
927 Riptide Lane
927 Riptide Lane
927 Riptide Lane
927 Riptide Lane
927 Riptide Lane
927 Riptide Lane
VIEW PHOTOS
$750,000

927 Riptide Lane

3 Beds 3 Baths 2,164 Sq.Ft. 5,097 Sq.Ft.

Description

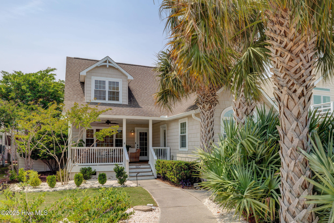
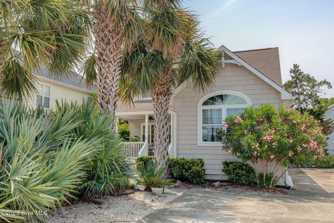
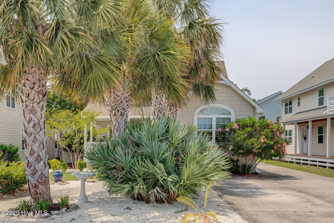
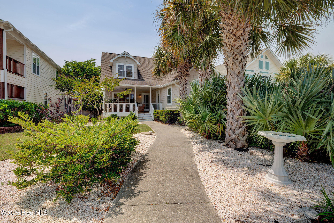
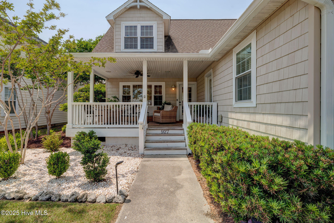
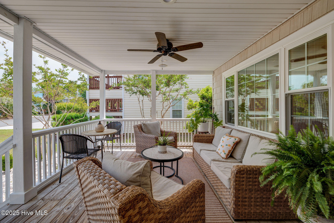
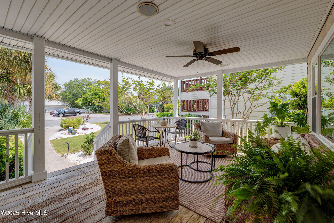
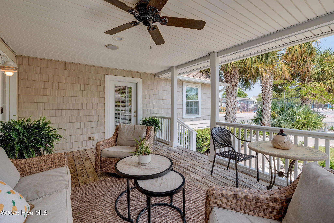
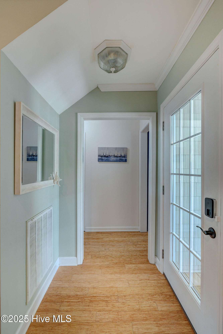
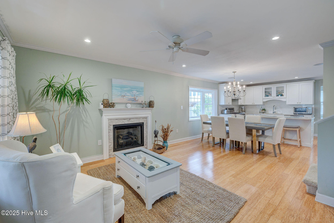
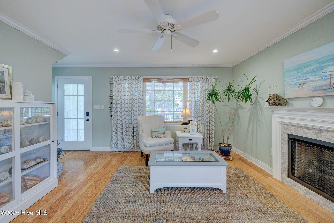
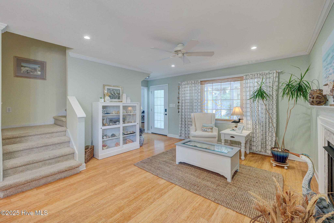
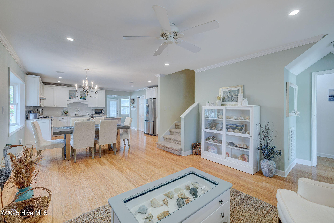
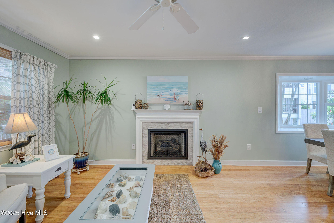
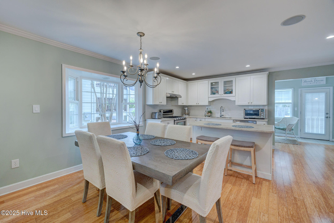
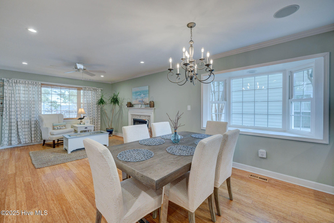
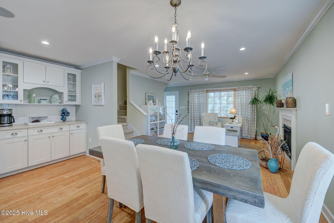
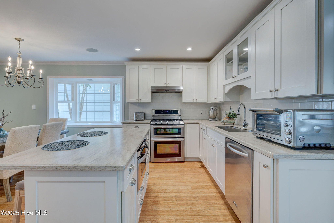
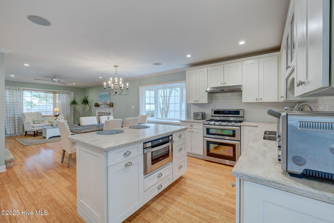
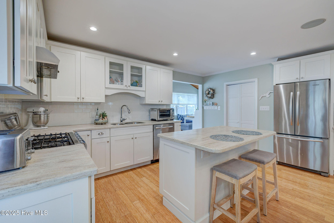
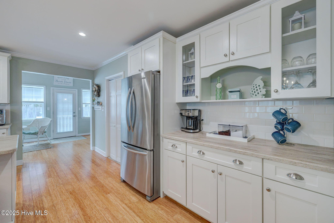
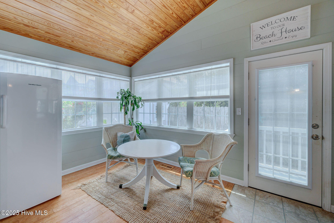
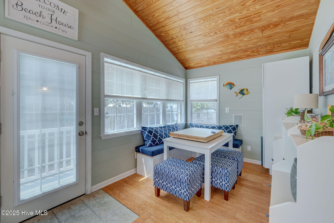
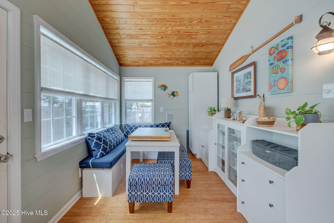
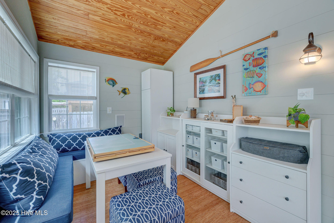
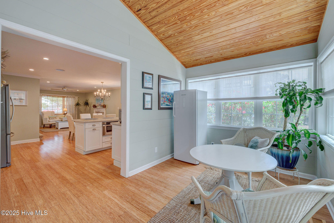
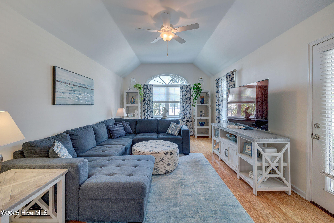
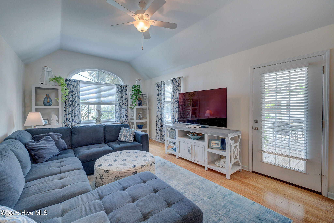
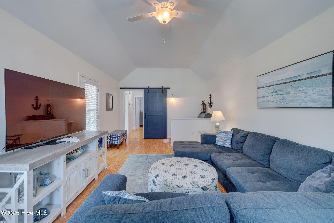
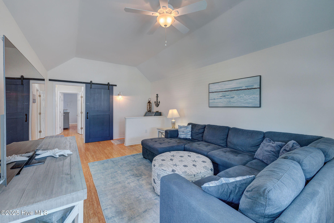
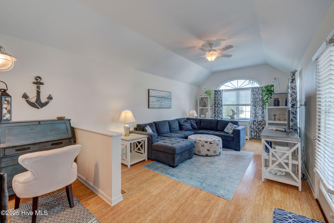
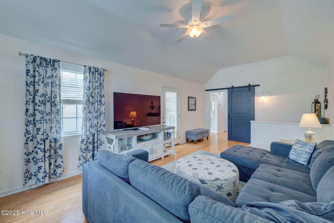
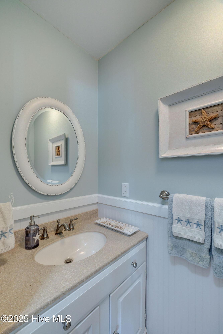
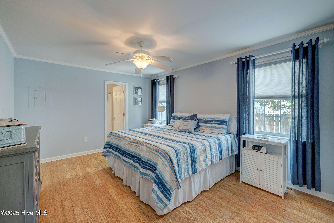
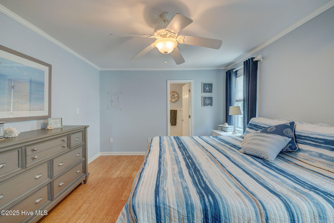
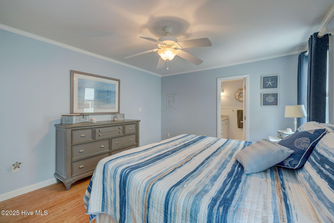
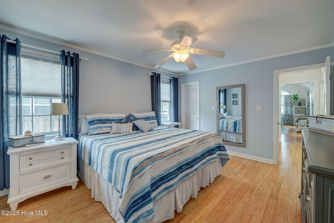
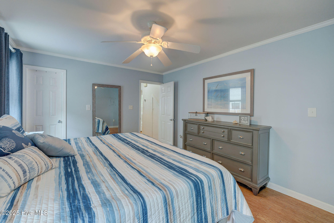
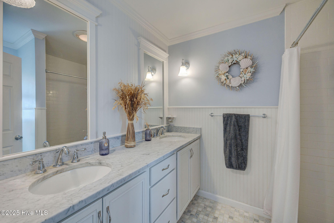
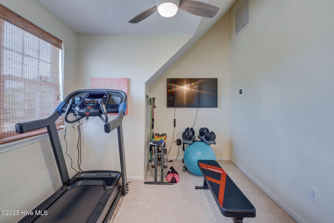
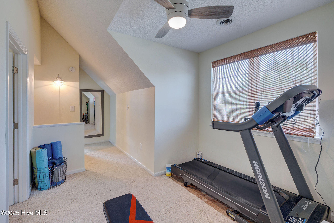
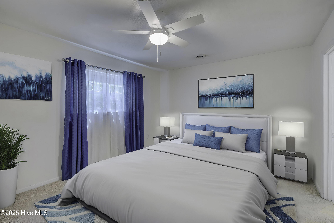
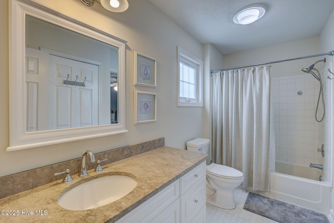
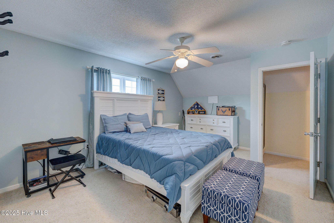
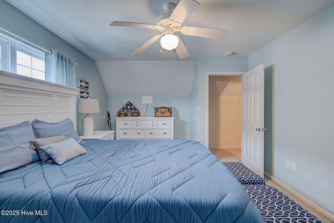
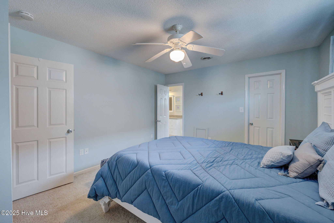
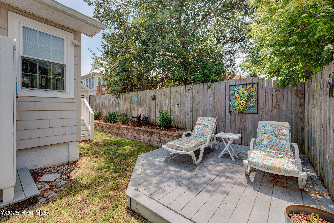
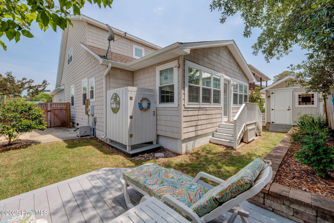
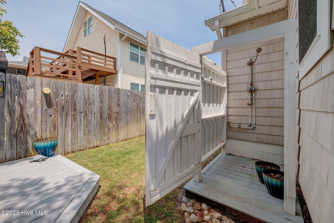
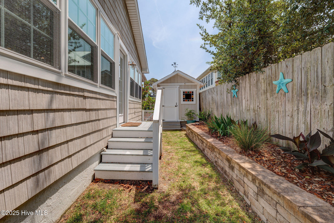
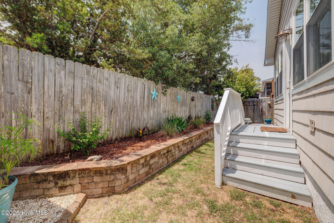
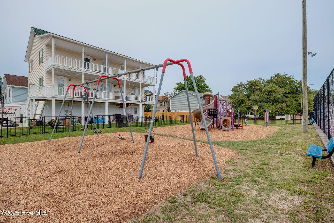
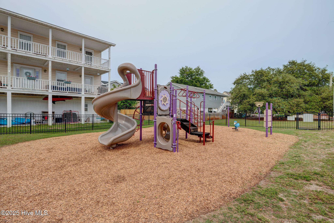
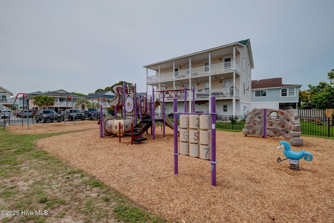
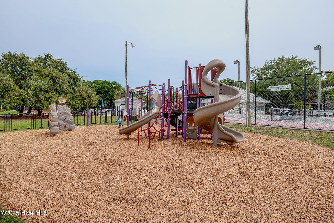
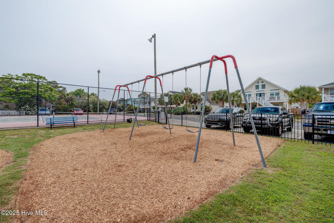
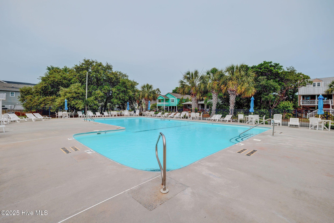
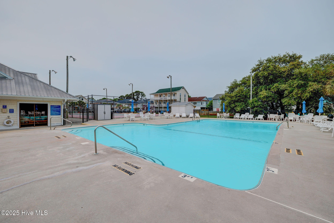
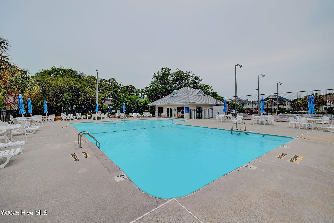
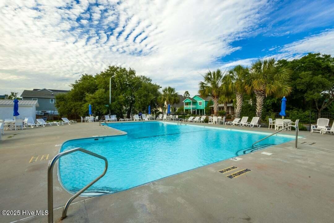
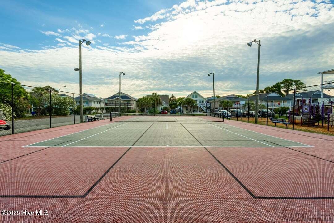
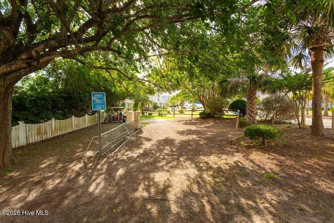
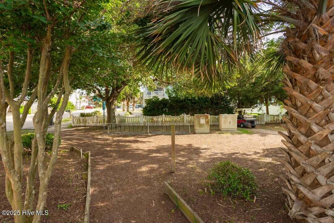
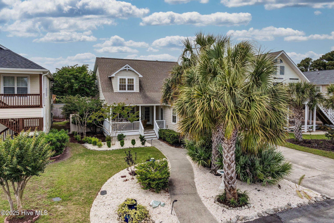
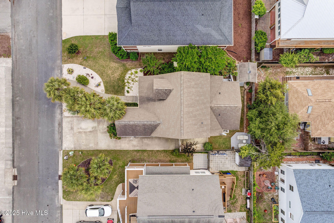
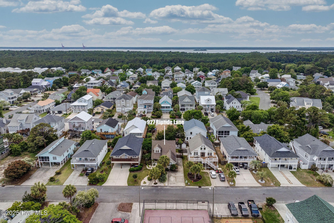
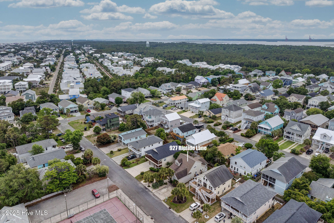
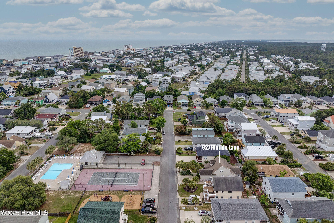
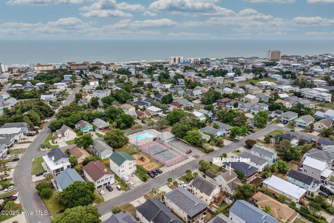
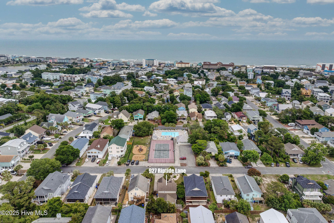
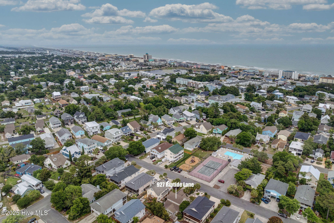
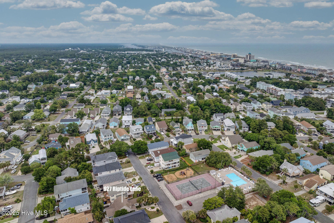
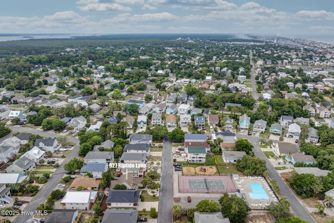
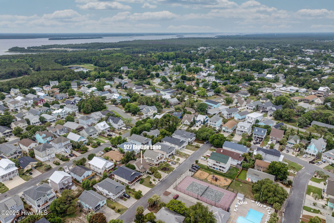
Nestled in the highly sought-after Carolina Sands subdivision, this move-in ready gem offers the perfect blend of comfort, convenience, and coastal charm. Just a short distance from the sandy shores of Carolina Beach, this 3-bedroom, 2.5-bathroom home is the ideal retreat for anyone seeking beachside living. This home boasts a spacious layout with over 2,100 sq. ft. of open, thoughtfully designed living space that's perfect for relaxing and entertaining. Cook up a storm in the open kitchen, complete with a large island, stainless steel appliances, a gas double oven, a stylish tile backsplash, and plenty of cabinet space for storage. Gather around the gas fireplace for cozy evenings or enjoy your favorite tunes with a built-in sound system featuring speakers on the 1st floor and the porch. An outdoor workshop with electricity, an outdoor shower, and a charming porch make this home as functional as it is inviting. Carolina Sands residents enjoy access to fantastic amenities, including a clubhouse, pool, playground, and tennis and pickleball courts. Situated just minutes away from the beach and local attractions, with access to a highly sought after school district, this property offers the best of Carolina Beach living. Additional Highlights Include: Whole-house water softener for added convenience, Gorgeous tile accents and modern finishes throughout, Located in a vibrant/inviting neighborhood. This move-in-ready home at 927 Riptide Lane is not just a house; it's a lifestyle upgrade. Whether you're watching the sunset from your porch or enjoying the community amenities, every day will feel like a vacation. *** ASSUMABLE VA Loan is available, please contact Listing Agent for more info**This home has a new FORTIFIED ROOF just installed; designed to be a stronger, more resilient roof system, perfect for any homeowner's peace of mind. Additional bonus, there is also a crawl space dehumidifier and french drain system.

Share Property

Location

927 Riptide Lane, Carolina Beach, NC 28428

Status

Sold

Date Sold

October 17, 2025
Jennifer Bullock

Jennifer Bullock

Property Amenities

Interior
Laundry room Laundry Room
Fireplace Gas Log
Appliances Gas Cooktop, Washer, Ice Maker, Dryer, Double Oven, Dishwasher
Total Bedrooms: 3
Half Bathrooms: 1
Full Bathrooms: 2
Other Interior Features Ceiling Fan(s), Walk-in Shower, Blinds/Shades, Gas Log
Area & Lot
Total area 2,164 Sq.Ft.
Lot Area 5,097 Sq.Ft.
Living area 2,164 Sq.Ft.
MLS® ID 100508736
Year Built 1991
School District New Hanover
High School Ashley
Middle School Murray
Elementary School Carolina Beach
Water Frontage Deeded Beach Access
Type Residential
Status Sold
Exterior
Stories 2
Air conditioning Central Air
Heat type Electric, Forced Air
Water Source Public
Security Features Smoke Detector(s)
Sewer Municipal Sewer
Parking Paved
Lot Features Deeded Beach Access
Roof Shingle
Utilities Sewer Available, Water Available
Finance
Sales Price $750,000
HOA Fees $350

360 Virtual Tour

Take a tour of this property

Partner With Our Expert Team

By combining deep-rooted local knowledge with modern marketing execution, the Bullocks deliver a refined, results-driven approach to luxury real estate. Their collaborative style, strong work ethic, and commitment to excellence have made WilmingtonLuxuryHomes.com a trusted destination for buyers and sellers seeking top-tier representation in Wilmington, NC and the surrounding Cape Fear coastal communities.








