Leave a Message

By providing your contact information to Jennifer Bullock Team, your personal information will be processed in accordance with Jennifer Bullock Team's Privacy Policy. By checking the box(es) below, you consent to receive communications regarding your real estate inquiries and related marketing and promotional updates in the manner selected by you. For SMS text messages, message frequency varies. Message and data rates may apply. You may opt out of receiving further communications from Jennifer Bullock Team at any time. To opt out of receiving SMS text messages, reply STOP to unsubscribe.

Thank you for your message. We will be in touch with you shortly.

971 Birch Creek Drive
VIEW PHOTOS
Courtesy of RE/MAX Executive
$415,000

971 Birch Creek Drive

3 Beds 3 Baths 1,991 Sq.Ft.

Description

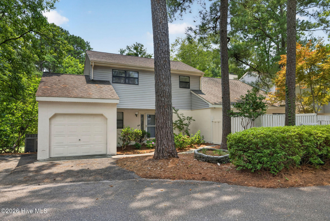
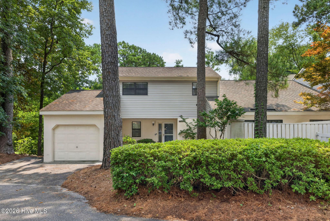
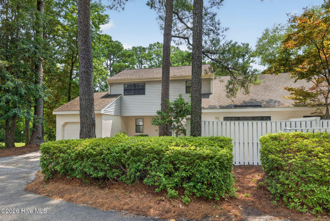
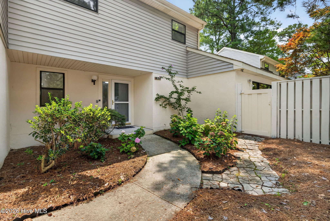
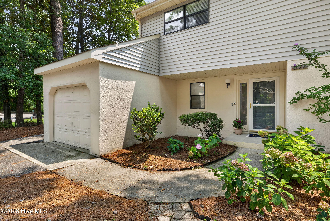
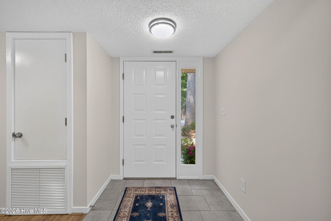
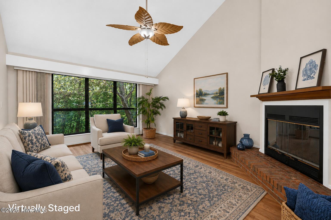
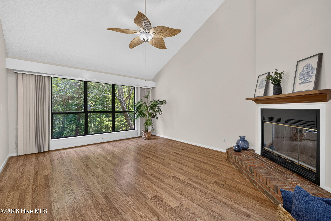
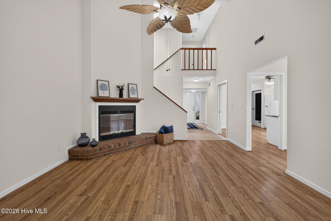
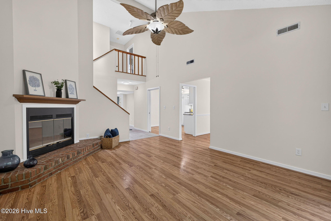
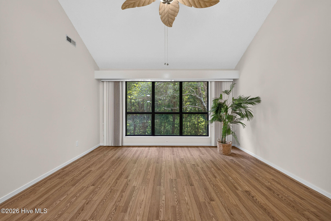
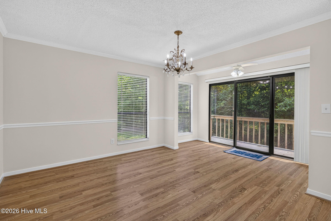
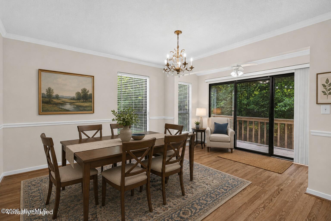
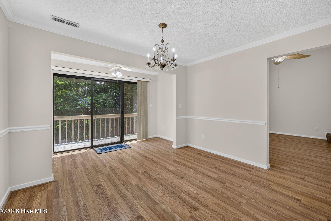
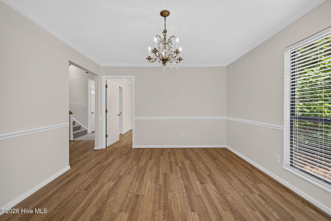
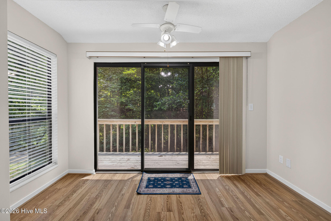
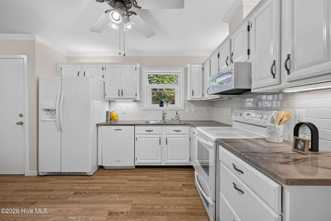
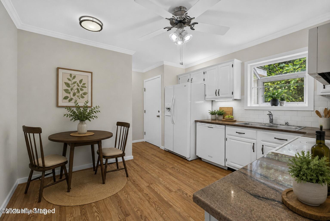
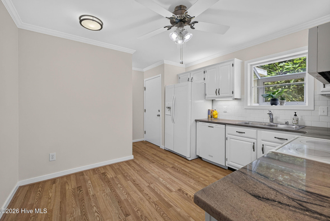
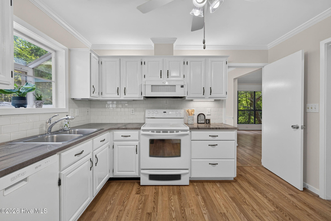
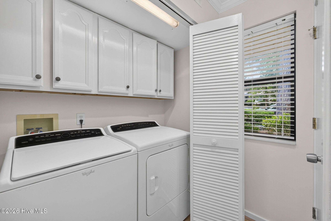
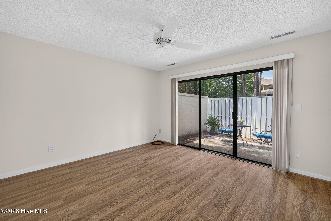
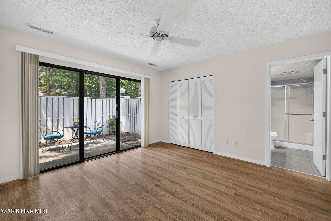
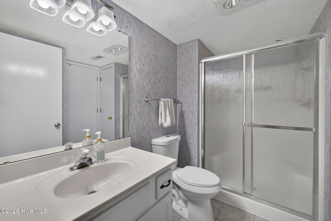
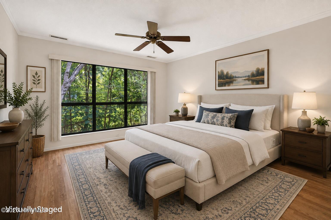
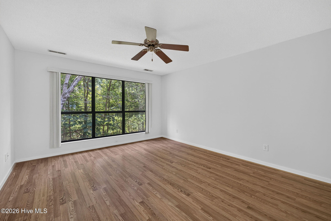
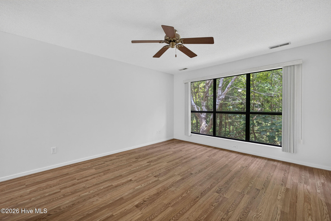
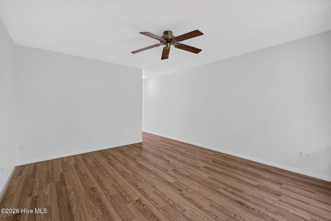
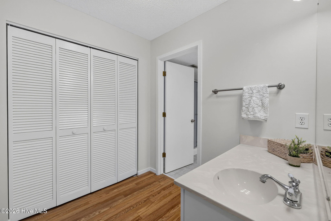
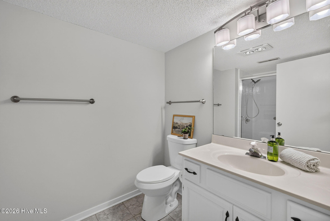
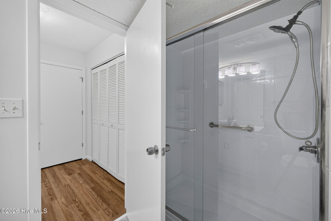
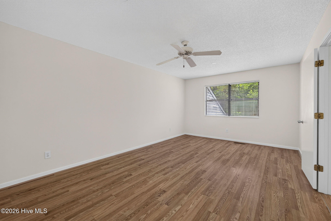
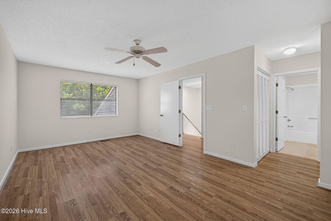
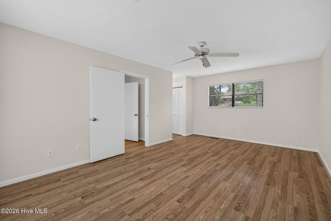
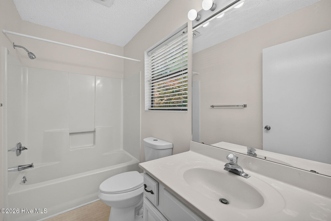
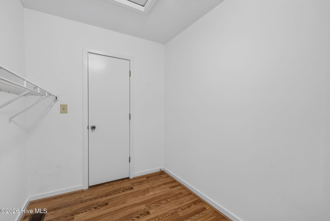
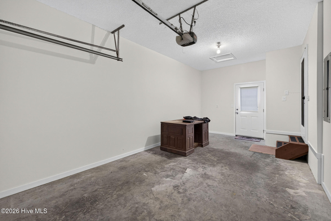
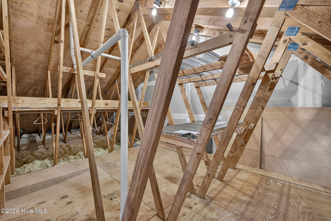
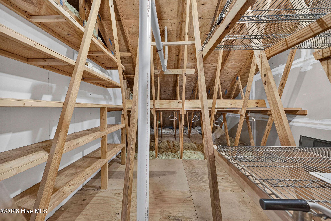
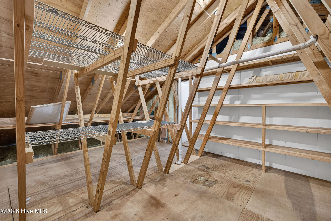
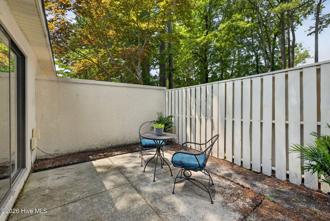
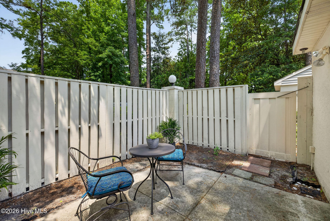
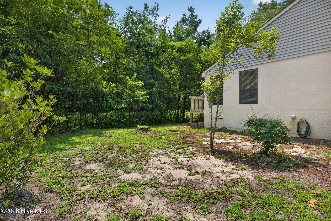
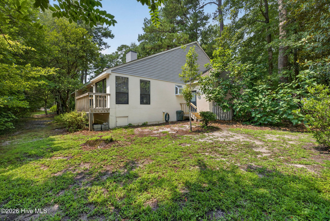
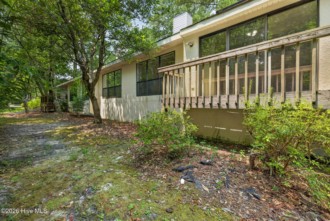
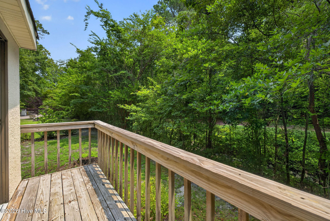
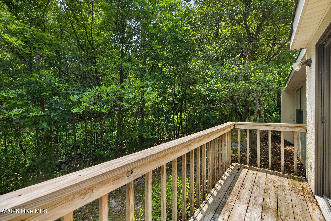
Nestled in this charming tree lined community, this beautifully maintained end-unit condominium offers the perfect combination of privacy, low-maintenance living, and an unbeatable central Wilmington location. With 1990 square feet, three spacious bedrooms, and three full baths, this move-in-ready home is designed for everyday comfort and set up for generational or shared living if needed. The thoughtfully designed floor plan features two bedrooms on the main level, including the primary suite with a walk-in closet, a large linen closet, two vanities, and a step-in shower. The upstairs offers a private third bedroom with its own en-suite bath along with a walk-in storage room leading to an expansive floored attic storage area--ideal for seasonal storage, hobbies, or even a cozy office or reading retreat. The dramatic vaulted living room welcomes you with large windows providing a picturesque view of the peaceful wooded area out back. There is a wood burning fireplace, creating a warm gathering space that flows into the dining room with sliding doors opening to a private rear deck. The kitchen features rich marble countertops, under and above cabinet lighting and a charming, recessed window framing views of the beautifully landscaped side yard. All appliances are included. Fresh interior paint, newer toilets, downstairs showers and newer laminate flooring make this home truly move-in ready. Outside, enjoy the privacy of your courtyard, mature fig tree, hydrangea-lined sidewalks, and adjacent common green space that enhances the spacious feel of this desirable end-unit location. The one-car garage, generous storage, and HOA-maintained exterior and landscaping provide the ease of lock-and-leave living. Residents also enjoy a community saltwater pool. Ideally located between Wrightsville Avenue and Wilshire Boulevard, you'll be just minutes from Wrightsville Beach, UNCW, downtown Wilmington, shopping, restaurants, medical facilities, and everyday conveniences. This exceptional condo offers comfort, convenience, and an outstanding Wilmington lifestyle.

Share Property

Location

971 Birch Creek Drive, Wilmington, NC 28403

Status

For Sale
Jennifer Bullock

Jennifer Bullock

Property Amenities

Interior
Appliances Built-In Microwave, Washer, Refrigerator, Dryer, Disposal, Dishwasher
Flooring Carpet, Laminate, Tile
Total Bedrooms: 3
Full Bathrooms: 3
Other Interior Features Master Downstairs, Walk-in Closet(s), Vaulted Ceiling(s), Solid Surface, Ceiling Fan(s), Pantry, Walk-in Shower, Blinds/Shades, Walk-In Closet(s)
Area & Lot
Total area 1,991 Sq.Ft.
Living area 1,991 Sq.Ft.
MLS® ID 100592401
Year Built 1990
School District New Hanover
High School Hoggard
Middle School Williston
Elementary School Winter Park
View Description See Remarks
Type Condo
Status For Sale
Exterior
Stories 2
Air conditioning Central Air
Heat type Electric, Heat Pump
Water Source Public
Garage Space 1.0
Sewer Municipal Sewer
Other Exterior Features Storm Doors
Parking Off Street, On Site
Roof Architectural Shingle
Utilities Sewer Connected, Water Connected
Finance
Sales Price $415,000
HOA Fees $7,848 yearly
image

Schedule a Showing

We would love to show you our beautiful property. Please select your preferred date and time below. An agent will be in touch shortly to confirm your appointment.

Schedule a Showing

We would love to show you our beautiful property. Please select your preferred date and time below. An agent will be in touch shortly to confirm your appointment.

Thank you for your interest in 971 Birch Creek Drive, Wilmington, NC 28403. We are reviewing your request and will be in touch shortly!

Mortgage Calculator

Estimate your monthly mortgage payment, including the principal and interest, property taxes, and HOA. Adjust the values to generate a more accurate rate.

All estimates are provided for informational purposes only. Actual amounts may vary.
$0,000 Your Payment 20 15 65
$0,000 Your Payment

Wilmington

Partner With Our Expert Team

By combining deep-rooted local knowledge with modern marketing execution, the Bullocks deliver a refined, results-driven approach to luxury real estate. Their collaborative style, strong work ethic, and commitment to excellence have made WilmingtonLuxuryHomes.com a trusted destination for buyers and sellers seeking top-tier representation in Wilmington, NC and the surrounding Cape Fear coastal communities.









